

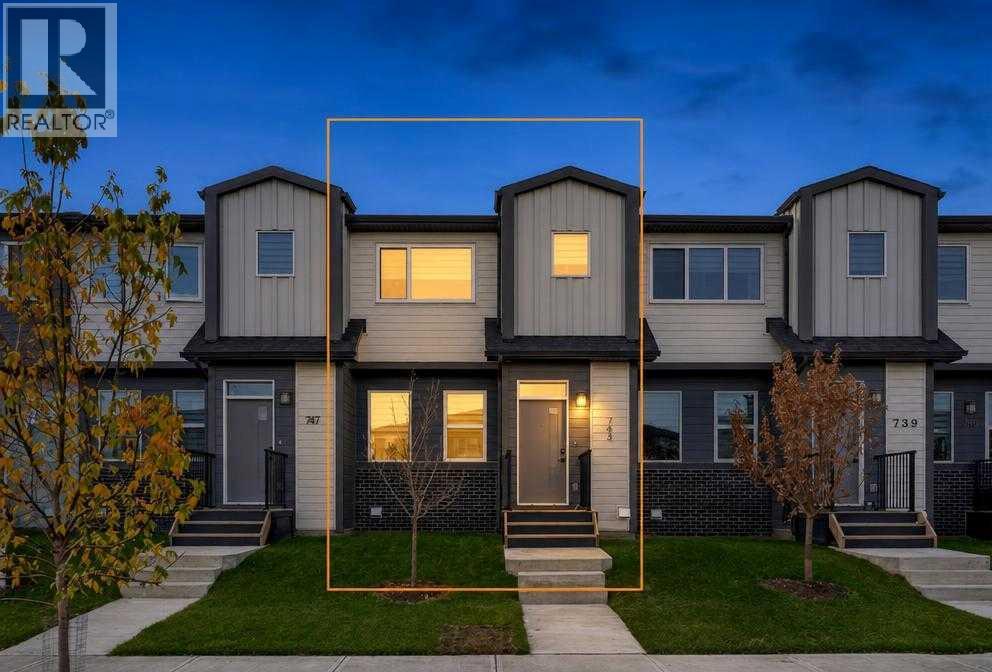
743 Wolf Willow Boulevard SE Calgary, Alberta T2X 5R3

$500,000
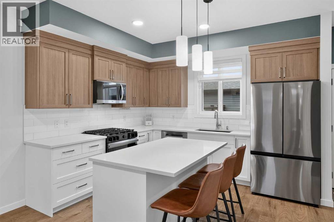
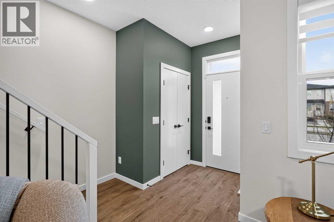
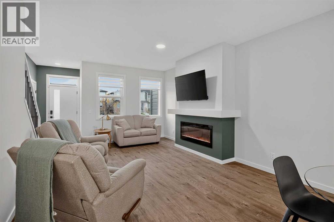
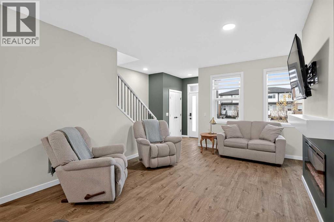
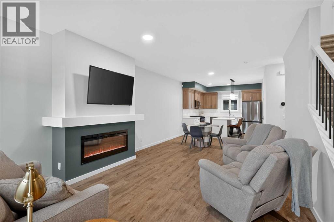
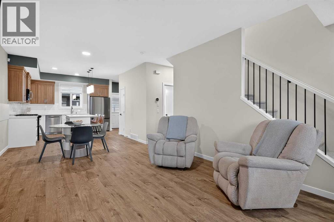
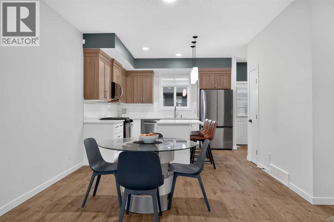
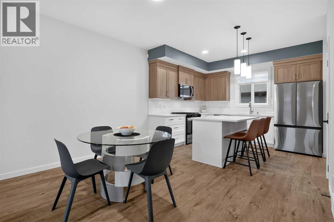
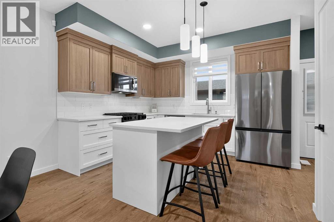
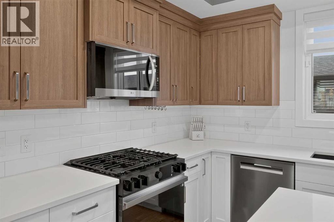
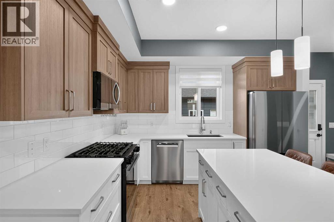
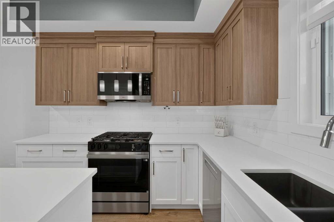
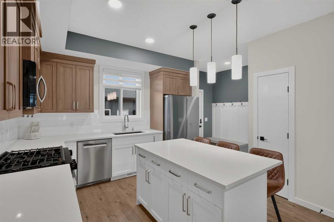
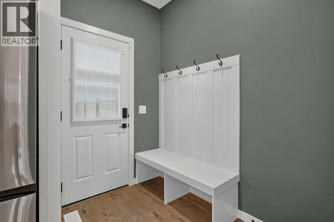
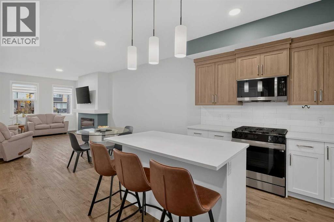
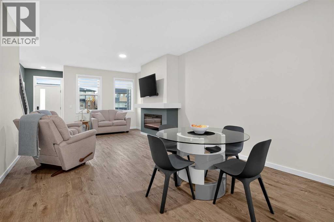
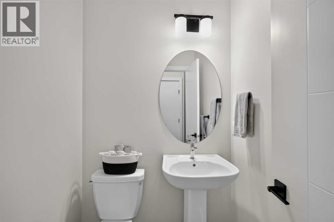
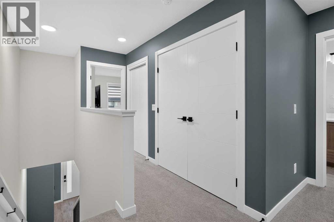
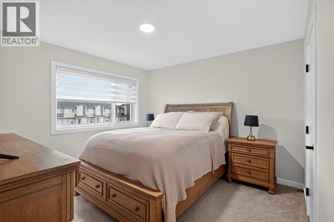
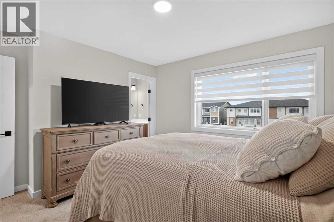
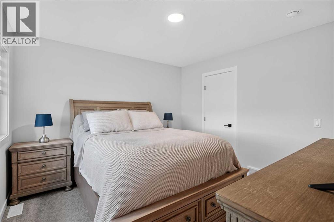
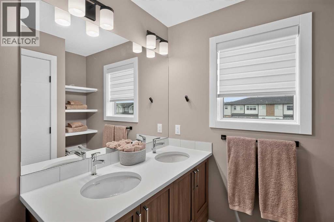
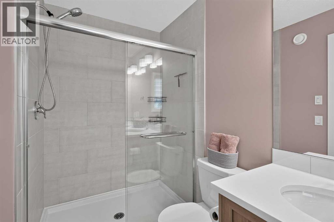
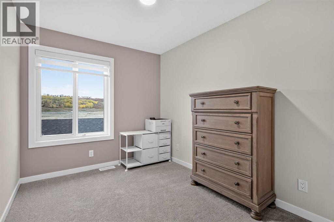
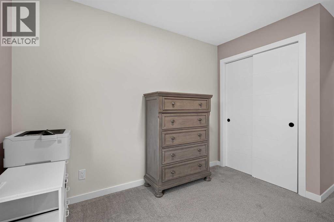
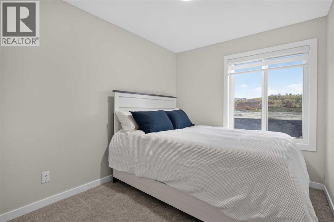
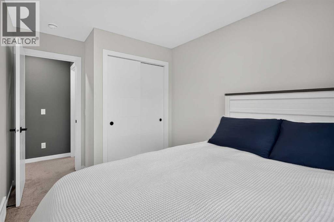
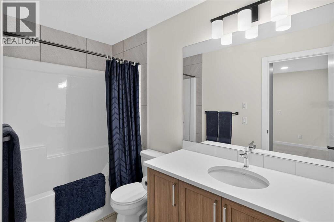
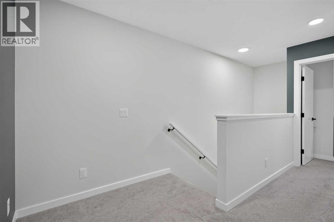
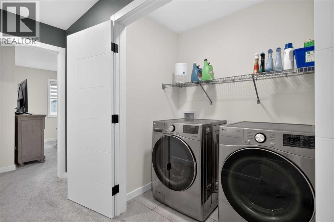
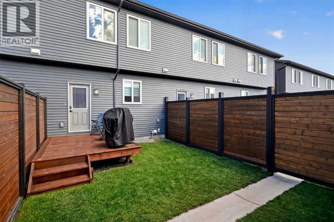
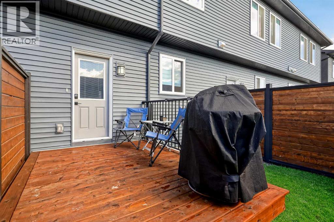
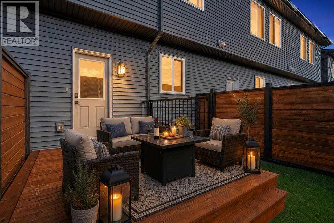
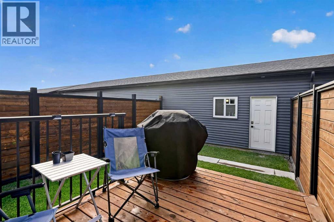
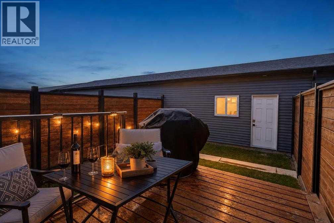
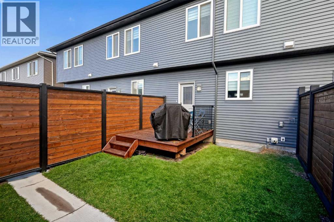
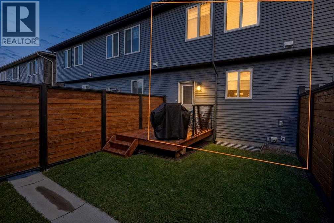
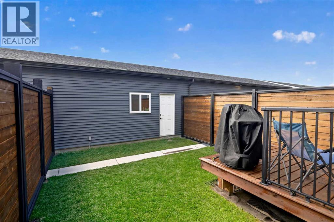
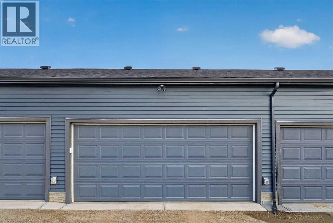
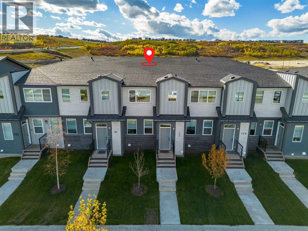
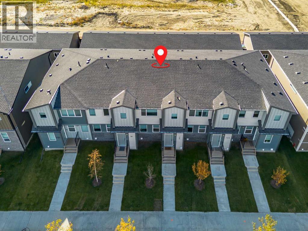
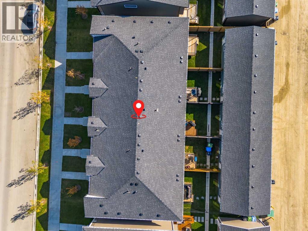
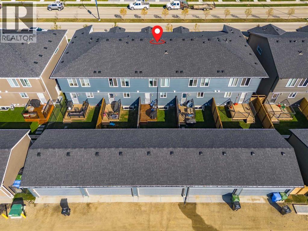
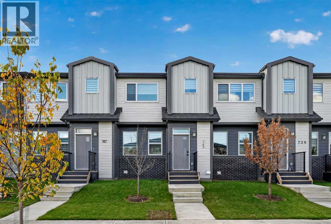
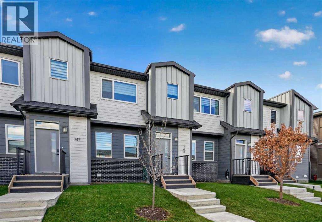
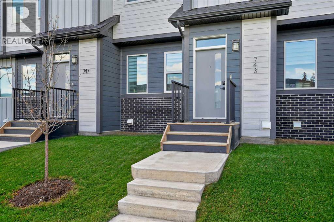
*OPEN HOUSES - Sunday, Oct 11, 12PM-2PM and Monday, Oct 12, 12PM-2PM* Welcome home to Wolf Willow! This beautiful 3-bedroom, 2.5-bath townhome with NO CONDO FEES combines contemporary style with everyday comfort, complete with a double detached garage, landscaped yard, new custom fence and rear deck. Step inside and discover a bright, welcoming main floor designed for both everyday living and entertaining. The open-concept layout, 9-foot ceilings and luxury vinyl plank flooring create an inviting setting for quiet mornings around the kitchen island, family dinners and relaxing evenings by the electric fireplace. At the heart of the home, the contemporary kitchen features quartz countertops, two-tone shaker-style cabinetry, soft-close doors and drawers, pots-and-pans drawers and a generous island with seating. Upgraded appliances, including a gas range, come with a transferable warranty, adding convenience and peace of mind. Upstairs, three bedrooms and convenient laundry offer a practical layout for busy households. The primary bedroom is a comfortable retreat with its own walk-in closet and private ensuite featuring double sinks. Two additional bedrooms and another full bathroom complete this thoughtfully designed level. The unfinished basement, complete with rough-ins for a future bathroom, offers room to grow and the opportunity to create a space that suits your needs, whether you envision a family room, home gym, office or playroom. Outside, enjoy summer meals and peaceful evenings on your rear deck, with a natural gas line for your BBQ ready to make outdoor cooking easy. The landscaped yard and new custom fence create an inviting outdoor space, while the 18-foot by 22-foot double detached garage provides convenient parking and additional storage. Thoughtful features throughout include triple-pane windows, an Ecobee smart thermostat, an HRV ventilation system, a high-efficiency furnace, LED lighting and matte-black finishes.Located in Wolf Willow, a beautiful s outheast Calgary community with the Bow River, pathways, parks and golf nearby, this home offers a wonderful balance of indoor comfort and outdoor enjoyment. A newer home with three bedrooms, a garage, a yard and room to grow. Come see it for yourself! (id:52784)
Open House
This property has open houses!
12:00 pm
Ends at:2:00 pm
12:00 pm
Ends at:2:00 pm
Property Details
| MLS® Number | A2349739 |
| Property Type | Single Family |
| Community Name | Wolf Willow |
| Amenities Near By | Golf Course, Park, Playground, Schools, Shopping |
| Community Features | Golf Course Development |
| Features | Back Lane, No Smoking Home, Gas Bbq Hookup |
| Parking Space Total | 2 |
| Plan | 2411532 |
| Structure | Deck |
Building
| Bathroom Total | 3 |
| Bedrooms Above Ground | 3 |
| Bedrooms Total | 3 |
| Appliances | Refrigerator, Range - Gas, Dishwasher, Microwave Range Hood Combo, Window Coverings, Garage Door Opener, Washer & Dryer |
| Basement Development | Unfinished |
| Basement Type | Full (unfinished) |
| Constructed Date | 2024 |
| Construction Material | Wood Frame |
| Construction Style Attachment | Attached |
| Cooling Type | None |
| Exterior Finish | Composite Siding, Vinyl Siding |
| Fireplace Present | Yes |
| Fireplace Total | 1 |
| Flooring Type | Carpeted, Vinyl Plank |
| Foundation Type | Poured Concrete |
| Half Bath Total | 1 |
| Heating Fuel | Natural Gas |
| Heating Type | Forced Air |
| Stories Total | 2 |
| Size Interior | 1,424 Sqft |
| Total Finished Area | 1424 Sqft |
| Type | Row / Townhouse |
Parking
| Detached Garage | 2 |
Land
| Acreage | No |
| Fence Type | Fence |
| Land Amenities | Golf Course, Park, Playground, Schools, Shopping |
| Landscape Features | Landscaped, Lawn |
| Size Depth | 5.5 M |
| Size Frontage | 34.02 M |
| Size Irregular | 187.01 |
| Size Total | 187.01 M2|0-4,050 Sqft |
| Size Total Text | 187.01 M2|0-4,050 Sqft |
| Zoning Description | R-gm |
Rooms
| Level | Type | Length | Width | Dimensions |
|---|---|---|---|---|
| Main Level | Other | 4.58 Ft x 8.58 Ft | ||
| Main Level | Living Room | 13.00 Ft x 16.17 Ft | ||
| Main Level | Dining Room | 9.17 Ft x 9.58 Ft | ||
| Main Level | Kitchen | 10.25 Ft x 11.83 Ft | ||
| Main Level | Bedroom | 8.33 Ft x 10.25 Ft | ||
| Main Level | 2pc Bathroom | 4.67 Ft x 4.83 Ft | ||
| Upper Level | Primary Bedroom | 11.42 Ft x 11.58 Ft | ||
| Upper Level | Bedroom | 8.42 Ft x 10.25 Ft | ||
| Upper Level | Laundry Room | 4.00 Ft x 6.08 Ft | ||
| Upper Level | 4pc Bathroom | 5.00 Ft x 9.75 Ft | ||
| Upper Level | 4pc Bathroom | 5.00 Ft x 10.42 Ft |
https://www.realtor.ca/real-estate/30381511/743-wolf-willow-boulevard-se-calgary-wolf-willow
Contact Us
Contact us for more information

The trademarks REALTOR®, REALTORS®, and the REALTOR® logo are controlled by The Canadian Real Estate Association (CREA) and identify real estate professionals who are members of CREA. The trademarks MLS®, Multiple Listing Service® and the associated logos are owned by The Canadian Real Estate Association (CREA) and identify the quality of services provided by real estate professionals who are members of CREA. The trademark DDF® is owned by The Canadian Real Estate Association (CREA) and identifies CREA's Data Distribution Facility (DDF®)
October 08 2026 05:58:48
Calgary Real Estate Board
Exp Realty