

716 Seymour Avenue SW Calgary, Alberta T2W 0N4

$649,000
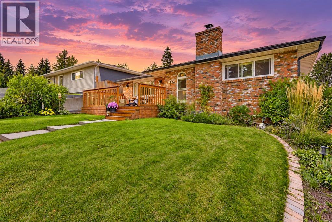
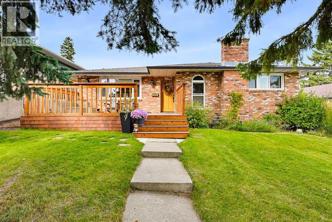
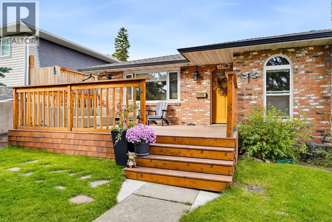
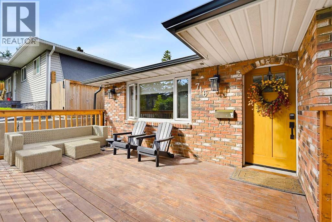
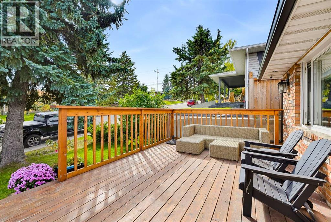
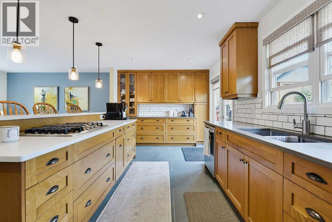
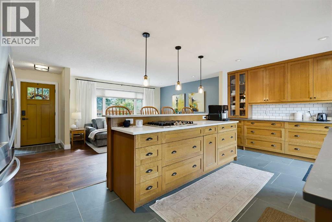
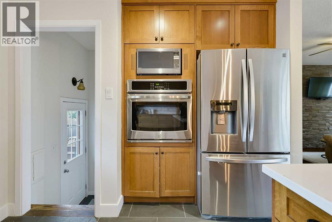
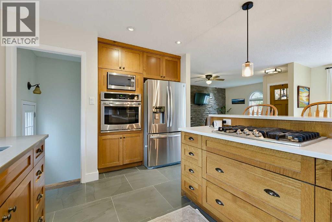
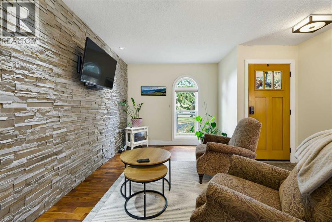
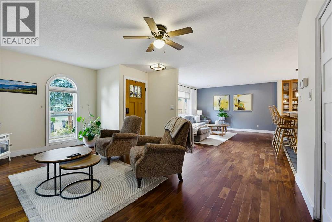
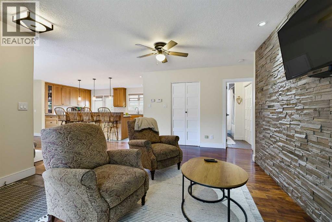
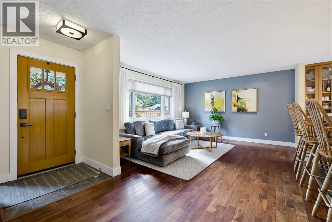
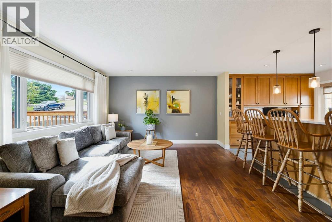
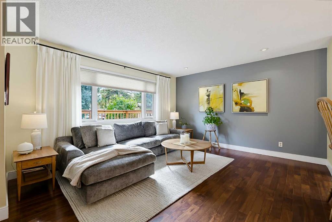
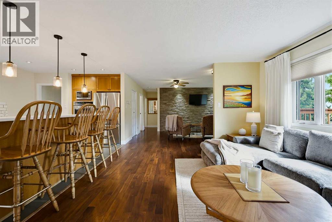
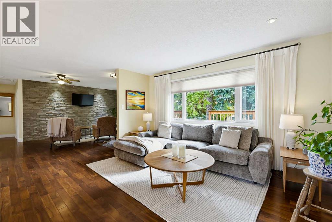
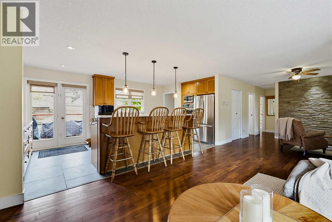
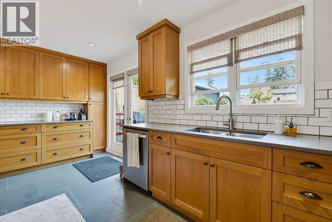
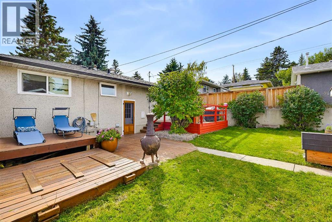
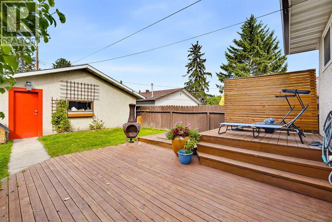
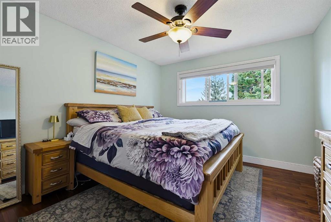
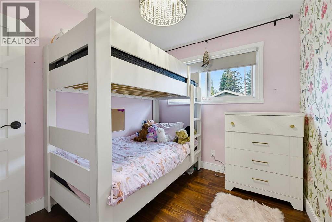
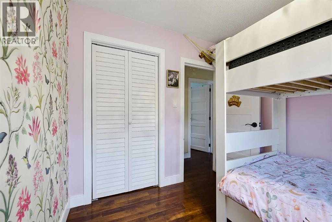
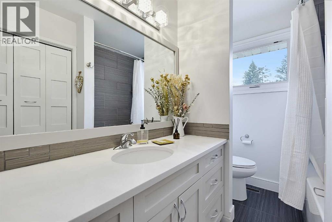
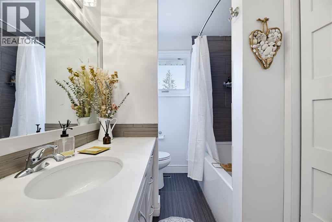
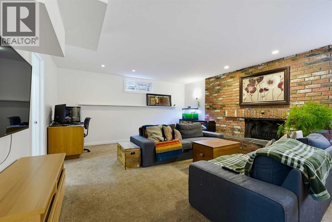
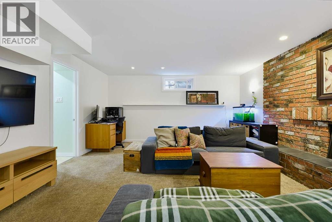
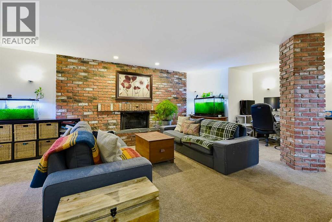
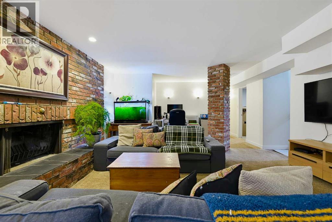
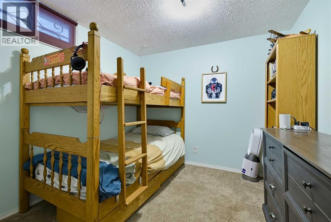
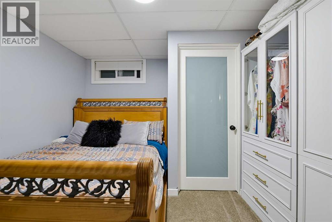
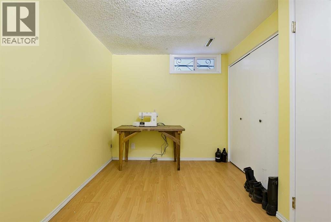
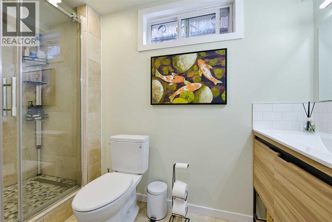
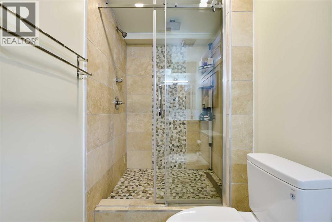
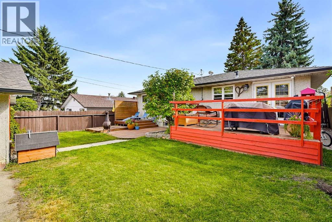
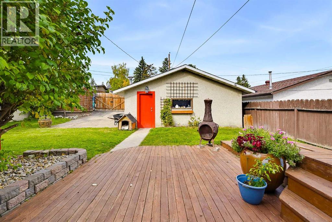
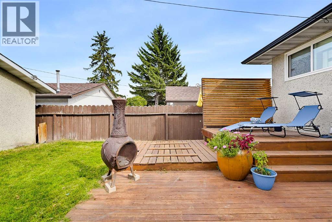
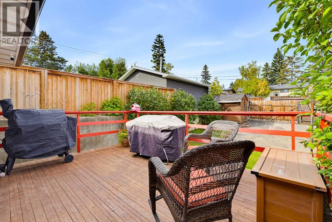
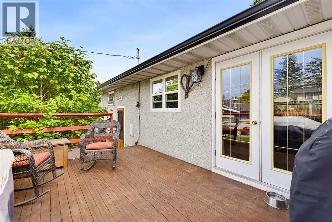
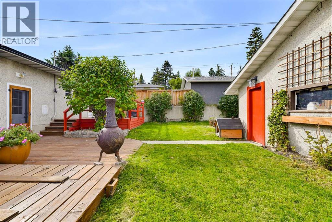
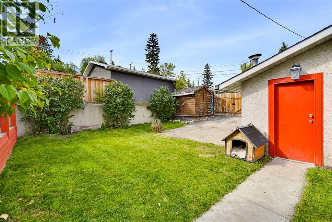
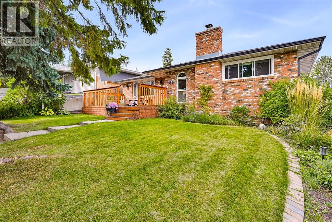
| CLASSIC BUNGALOW STYLE | DOUBLE DETACHED GARAGE | 5 BEDROOMS | LOADS OF UPDATES AND RENOVATIONS | Are you looking for a MOVE IN READY HOME in a mature community with both character and modern conveniences? Welcome to 716 Seymour Avenue SW! This inviting family home boasts great CURB APPEAL with its BRICK EXTERIOR and oversized front deck. Inside, the OPEN-CONCEPT main floor features HARDWOOD flooring throughout and a versatile layout that can adapt to your family’s needs. Spacious sitting and dining areas provide plenty of room for everyday living and entertaining. The kitchen is the heart of any home, and this one does not disappoint! A huge CENTRAL ISLAND is perfect for busy mornings and gathering with guests, while a GAS COOKTOP, STAINLESS STEEL APPLIANCESs and ample storage add everyday convenience. The updated main-floor bathroom features QUARTZ COUNTERTOPS, contemporary tile and a SOAKER TUB. The primary bedroom and a second bedroom complete the main floor. Downstairs, the spacious family room offers a cozy WOOD-BURNING FIREPLACE, while the fully updated three-piece bathroom features a tiled shower, vanity and new fixtures. Three additional bedrooms complete the lower level. Step outside to an impressive backyard with MULTIPLE DECKS for relaxing and entertaining friends and family! Need RV PARKING? The paved RV parking stall offers added convenience and can help you save on off-season storage fees. A DOUBLE DETACHED GARAGE completes this home’s practical appeal. With the LRT station only an eight-minute walk away, commuting is easy! Book your private showing or we welcome you to the open house Saturday 1 - 3 pm! (id:52784)
Property Details
| MLS® Number | A2348882 |
| Property Type | Single Family |
| Community Name | Southwood |
| Amenities Near By | Park, Playground, Schools, Shopping |
| Features | Back Lane, Pvc Window, No Smoking Home, Level |
| Parking Space Total | 3 |
| Plan | 946jk |
| Structure | Deck |
Building
| Bathroom Total | 2 |
| Bedrooms Above Ground | 2 |
| Bedrooms Below Ground | 3 |
| Bedrooms Total | 5 |
| Appliances | Refrigerator, Cooktop - Gas, Dishwasher, Stove, Microwave, Window Coverings, Garage Door Opener |
| Architectural Style | Bungalow |
| Basement Development | Finished |
| Basement Type | Full (finished) |
| Constructed Date | 1964 |
| Construction Style Attachment | Detached |
| Cooling Type | None |
| Exterior Finish | Brick |
| Fireplace Present | Yes |
| Fireplace Total | 1 |
| Flooring Type | Carpeted, Ceramic Tile, Hardwood |
| Foundation Type | Poured Concrete |
| Heating Type | Forced Air |
| Stories Total | 1 |
| Size Interior | 1,046 Sqft |
| Total Finished Area | 1046 Sqft |
| Type | House |
Parking
| Detached Garage | 2 |
Land
| Acreage | No |
| Fence Type | Fence |
| Land Amenities | Park, Playground, Schools, Shopping |
| Landscape Features | Fruit Trees, Landscaped, Lawn |
| Size Depth | 32.92 M |
| Size Frontage | 15.26 M |
| Size Irregular | 505.00 |
| Size Total | 505 M2|4,051 - 7,250 Sqft |
| Size Total Text | 505 M2|4,051 - 7,250 Sqft |
| Zoning Description | R-cg |
Rooms
| Level | Type | Length | Width | Dimensions |
|---|---|---|---|---|
| Basement | 3pc Bathroom | 10.75 Ft x 7.83 Ft | ||
| Basement | Laundry Room | 8.92 Ft x 5.25 Ft | ||
| Lower Level | Bedroom | 10.67 Ft x 10.67 Ft | ||
| Lower Level | Bedroom | 8.92 Ft x 8.92 Ft | ||
| Lower Level | Bedroom | 14.33 Ft x 7.33 Ft | ||
| Main Level | Living Room | 14.50 Ft x 12.92 Ft | ||
| Main Level | Kitchen | 18.25 Ft x 10.67 Ft | ||
| Main Level | Dining Room | 13.67 Ft x 8.92 Ft | ||
| Main Level | Bedroom | 11.50 Ft x 10.83 Ft | ||
| Main Level | Bedroom | 9.92 Ft x 8.08 Ft | ||
| Main Level | 4pc Bathroom | 9.83 Ft x 6.42 Ft | ||
| Main Level | Family Room | 18.92 Ft x 14.50 Ft |
https://www.realtor.ca/real-estate/30349387/716-seymour-avenue-sw-calgary-southwood
Contact Us
Contact us for more information

The trademarks REALTOR®, REALTORS®, and the REALTOR® logo are controlled by The Canadian Real Estate Association (CREA) and identify real estate professionals who are members of CREA. The trademarks MLS®, Multiple Listing Service® and the associated logos are owned by The Canadian Real Estate Association (CREA) and identify the quality of services provided by real estate professionals who are members of CREA. The trademark DDF® is owned by The Canadian Real Estate Association (CREA) and identifies CREA's Data Distribution Facility (DDF®)
October 08 2026 08:48:18
Calgary Real Estate Board
2% Realty