

7035 Huntercrest Road NW Calgary, Alberta T2K 4J9

$575,000
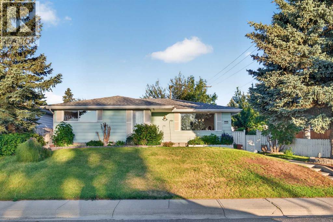
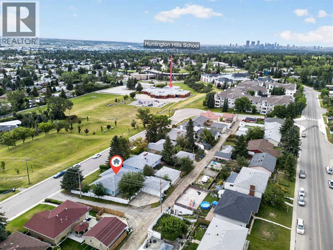
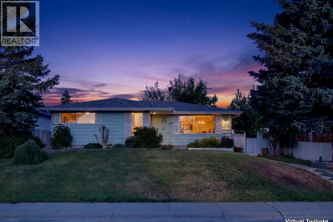
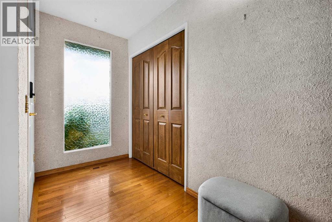
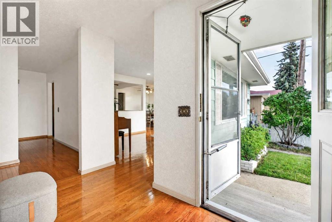
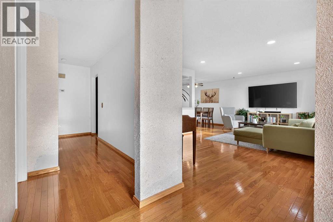
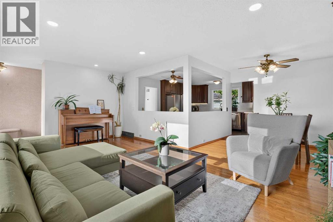
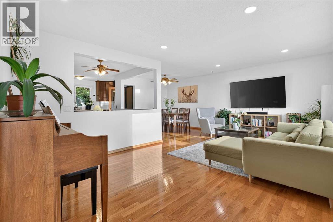
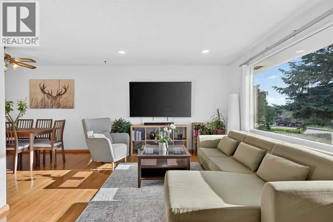
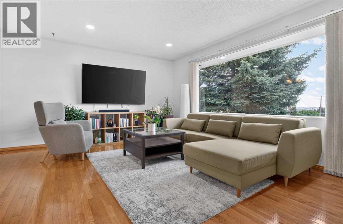
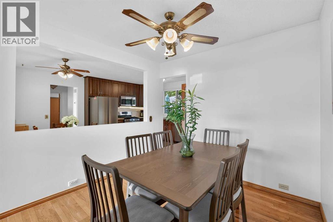
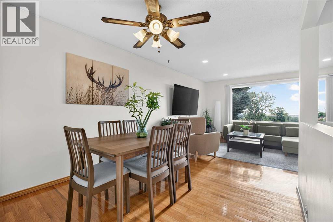
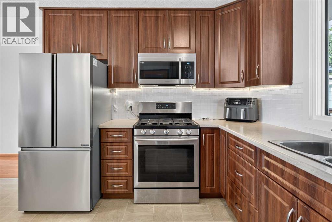
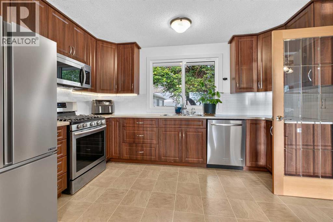
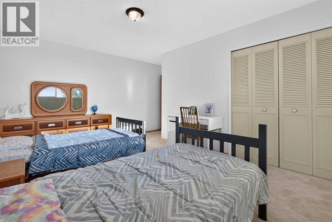
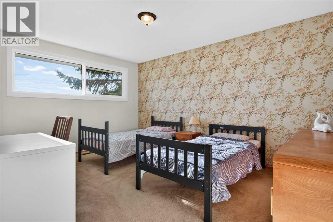
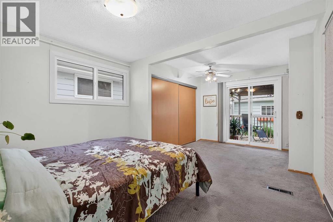
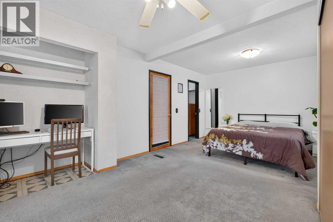
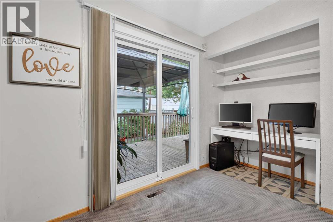
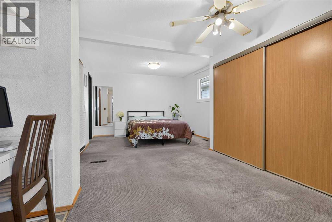
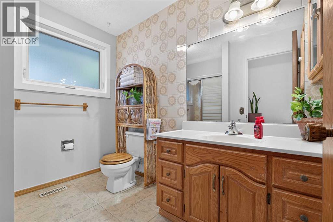
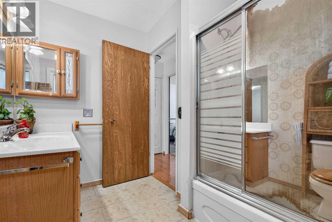
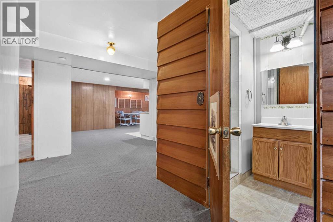
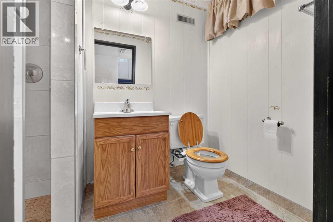
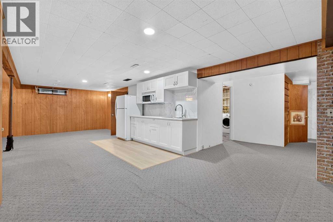
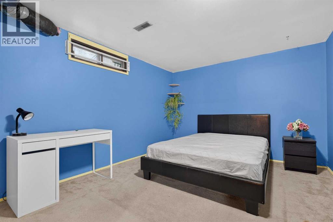
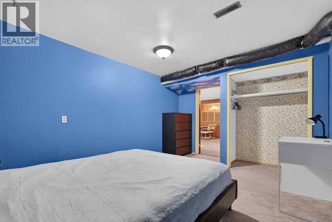
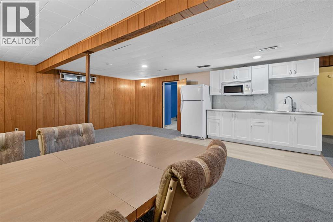
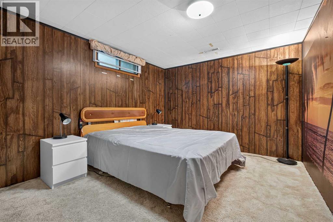
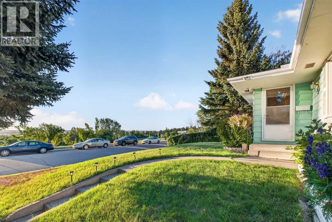
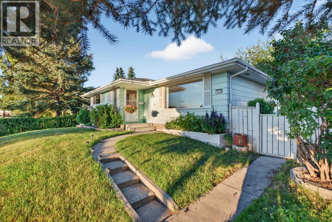
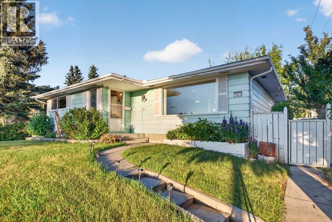
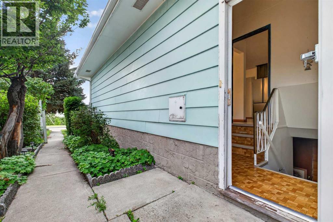
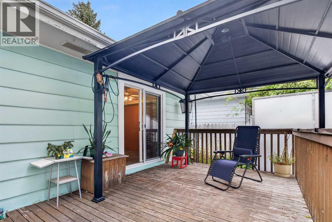
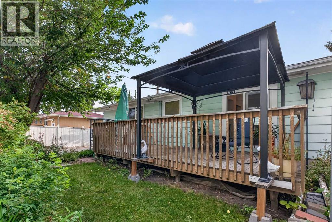
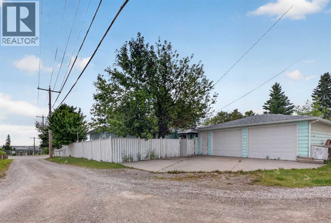
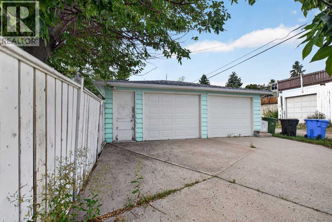
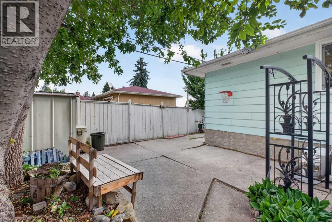
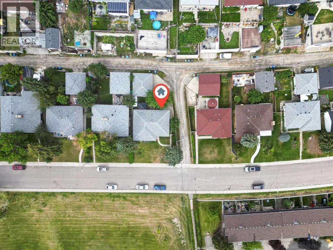
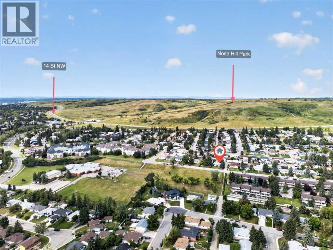
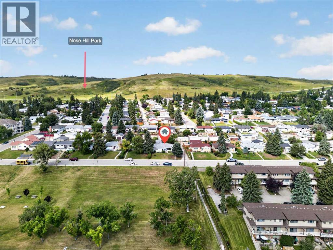
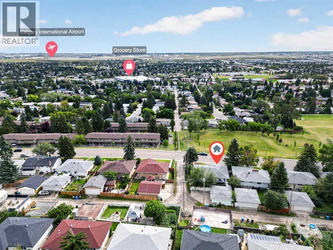
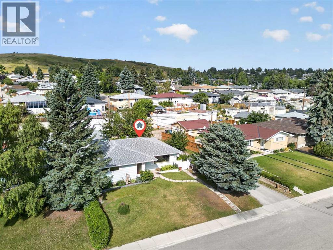
ACROSS FROM GREENSPACE | 2-BEDROOM ILLEGAL SUITE | DOUBLE GARAGE | BRAND-NEW WINDOWS. Step inside through a welcoming foyer featuring a large window and an oversized closet, setting the tone for the thoughtful layout that follows. The main floor boasts hardwood flooring throughout (aside from the kitchen), flowing seamlessly through the living room, formal dining room, and a cozy breakfast nook, perfect for both everyday living and entertaining. The updated kitchen is a true highlight, complete with a gas range, microwave range hood, and stainless steel appliances.The primary bedroom offers not one but two closets, including a walk-in closet, and patio doors leading directly out to the deck. (Massive primary bedroom with the potential to be divided into two separate bedrooms). The second bedroom also enjoys the luxury of a walk-in closet plus a second closet, and a well appointed 4 piece bath rounds out the main floor. Recent updates include BRAND NEW WINDOWS on the main floor (except for one living room window) and a BRAND-NEW FURNACE. Outside, the deck is topped with a metal gazebo, ideal for shaded summer evenings.Downstairs, the basement offers a fantastic illegal suite complete with a kitchenette, a large rec room, 2 additional bedrooms, and a 3 piece bath. A large utility and laundry room adds extra functionality, and a separate entry with access from the backyard makes this space ideal for extended family or additional living needs.The backyard is built for both relaxing and practicality, featuring a deck, concrete patio, double detached garage, back alley access, and a parking pad, giving you plenty of room for vehicles, storage, or hobbies.Situated directly across from greenspace, offering the kind of location families dream about, with St. Henry Elementary, St. Helena School, Alex Munroe School, and St. Hubert Elementary schools all within walking distance, plus easy access to 14 St NW and Deerfoot Trail for an easy commute.This is a rare opportunit y to own a versatile, well located home with income potential and space for the whole family. Don't miss your chance to make it yours. (id:52784)
Property Details
| MLS® Number | A2338998 |
| Property Type | Single Family |
| Neigbourhood | North Haven Upper |
| Community Name | Huntington Hills |
| Amenities Near By | Park, Playground, Schools, Shopping |
| Features | Pvc Window, Gas Bbq Hookup |
| Parking Space Total | 5 |
| Plan | 5352jk |
| Structure | Deck |
Building
| Bathroom Total | 2 |
| Bedrooms Above Ground | 2 |
| Bedrooms Below Ground | 2 |
| Bedrooms Total | 4 |
| Appliances | Washer, Refrigerator, Water Softener, Range - Gas, Dishwasher, Dryer, Microwave, Window Coverings, Water Heater - Tankless |
| Architectural Style | Bungalow |
| Basement Development | Finished |
| Basement Features | Separate Entrance, Suite |
| Basement Type | Full (finished) |
| Constructed Date | 1968 |
| Construction Material | Wood Frame |
| Construction Style Attachment | Detached |
| Cooling Type | None |
| Exterior Finish | Metal, Wood Siding |
| Flooring Type | Carpeted, Hardwood |
| Foundation Type | Poured Concrete |
| Heating Fuel | Natural Gas |
| Heating Type | Forced Air |
| Stories Total | 1 |
| Size Interior | 1,365 Sqft |
| Total Finished Area | 1364.57 Sqft |
| Type | House |
Parking
| Detached Garage | 2 |
| Parking Pad | |
| R V |
Land
| Acreage | No |
| Fence Type | Fence |
| Land Amenities | Park, Playground, Schools, Shopping |
| Size Depth | 33.53 M |
| Size Frontage | 19.61 M |
| Size Irregular | 564.00 |
| Size Total | 564 M2|4,051 - 7,250 Sqft |
| Size Total Text | 564 M2|4,051 - 7,250 Sqft |
| Zoning Description | R-cg |
Rooms
| Level | Type | Length | Width | Dimensions |
|---|---|---|---|---|
| Basement | 3pc Bathroom | .00 Ft x .00 Ft | ||
| Basement | Bedroom | 11.83 Ft x 10.08 Ft | ||
| Basement | Bedroom | 15.00 Ft x 10.67 Ft | ||
| Basement | Recreational, Games Room | 18.25 Ft x 29.75 Ft | ||
| Basement | Storage | 9.67 Ft x 9.00 Ft | ||
| Basement | Furnace | 15.25 Ft x 9.83 Ft | ||
| Main Level | 4pc Bathroom | .00 Ft x .00 Ft | ||
| Main Level | Bedroom | 15.08 Ft x 16.25 Ft | ||
| Main Level | Breakfast | 8.92 Ft x 9.92 Ft | ||
| Main Level | Dining Room | 8.92 Ft x 9.33 Ft | ||
| Main Level | Kitchen | 9.17 Ft x 12.92 Ft | ||
| Main Level | Living Room | 12.00 Ft x 19.67 Ft | ||
| Main Level | Primary Bedroom | 18.92 Ft x 12.00 Ft |
https://www.realtor.ca/real-estate/30211689/7035-huntercrest-road-nw-calgary-huntington-hills
Contact Us
Contact us for more information

The trademarks REALTOR®, REALTORS®, and the REALTOR® logo are controlled by The Canadian Real Estate Association (CREA) and identify real estate professionals who are members of CREA. The trademarks MLS®, Multiple Listing Service® and the associated logos are owned by The Canadian Real Estate Association (CREA) and identify the quality of services provided by real estate professionals who are members of CREA. The trademark DDF® is owned by The Canadian Real Estate Association (CREA) and identifies CREA's Data Distribution Facility (DDF®)
August 29 2026 08:17:18
Calgary Real Estate Board
RE/MAX First