

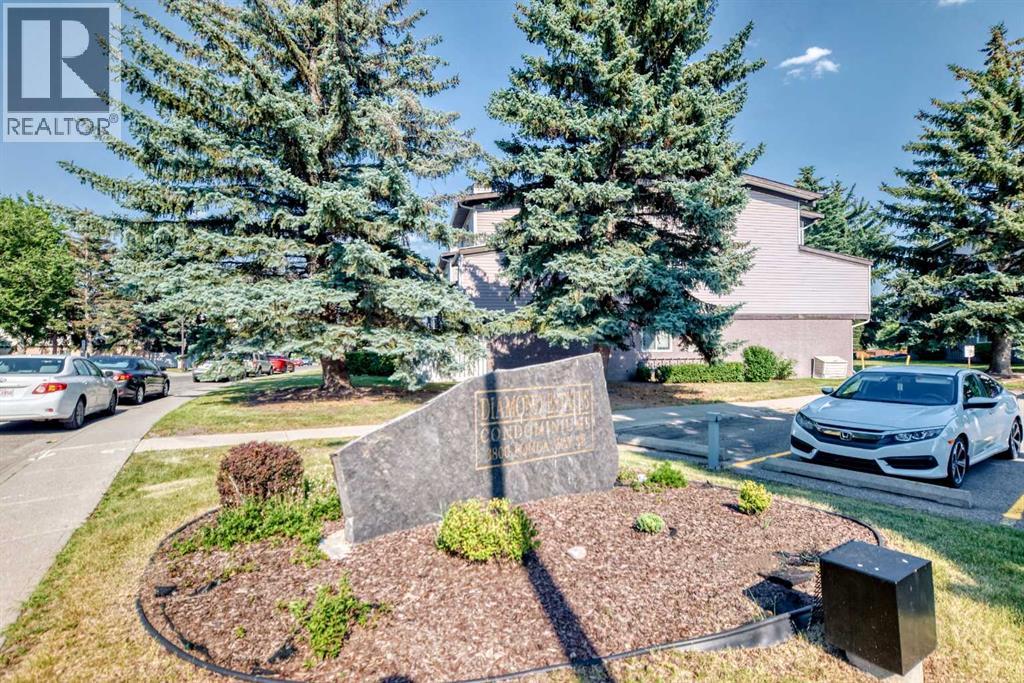
7, 3800 Fonda Way SE Calgary, Alberta T2A 6G2

$249,900Maintenance, Common Area Maintenance, Insurance, Property Management, Sewer, Water
$442.81 Monthly
Maintenance, Common Area Maintenance, Insurance, Property Management, Sewer, Water
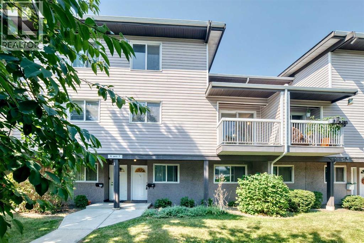
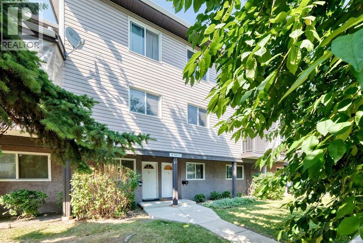
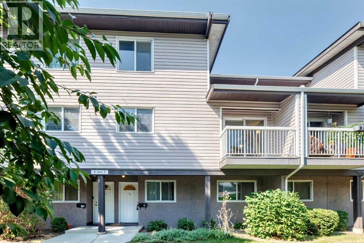
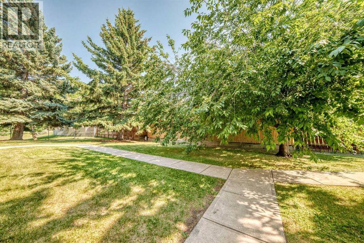
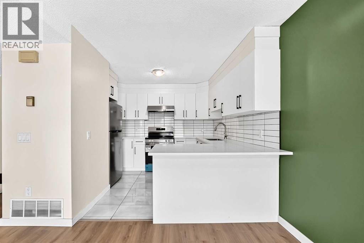
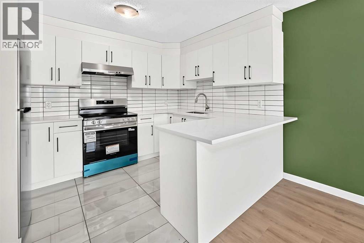
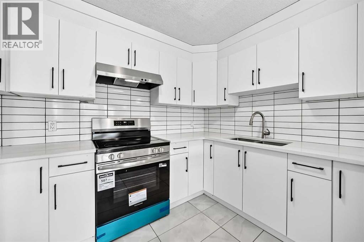
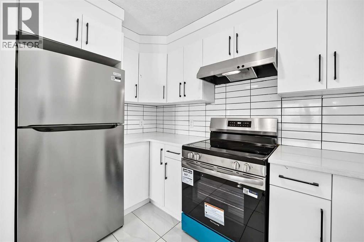
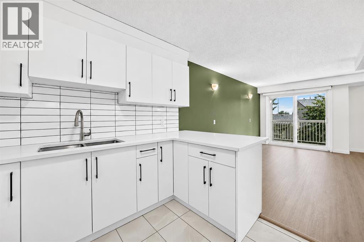
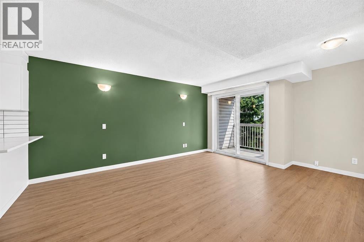
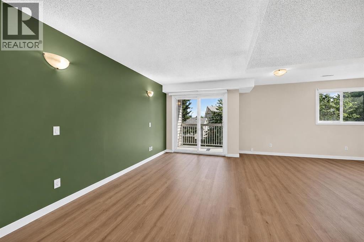
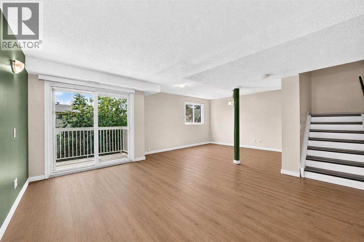
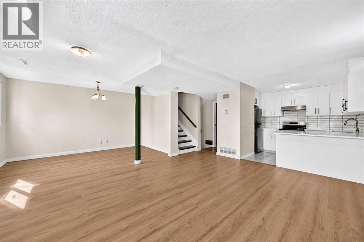
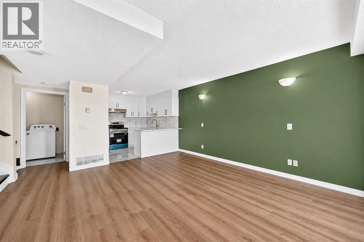
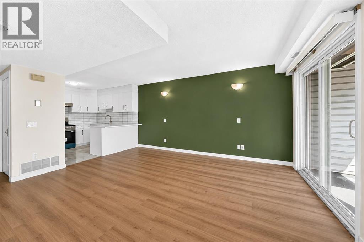
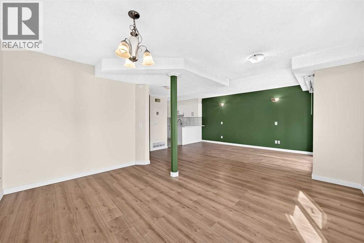
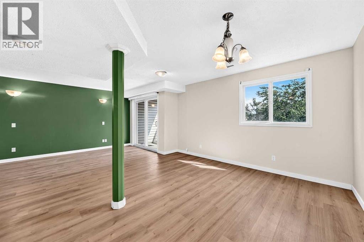
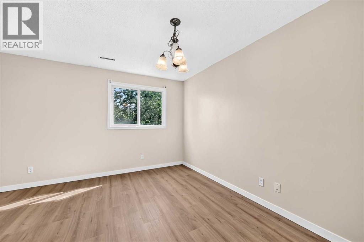
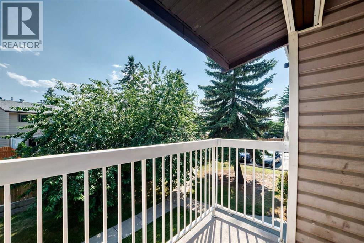
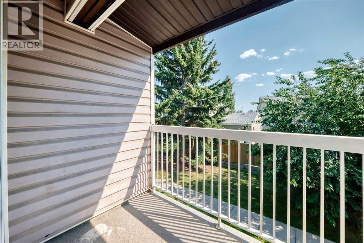
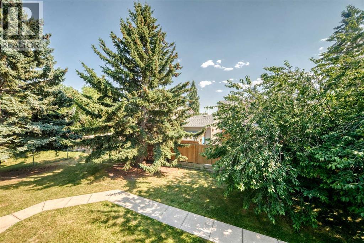
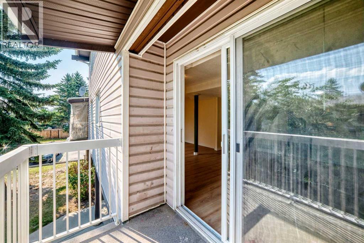
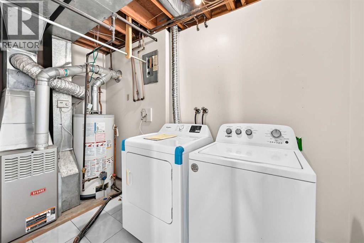
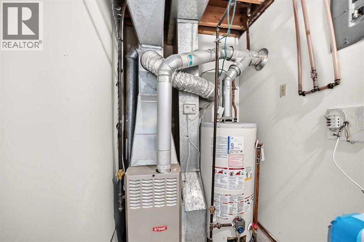
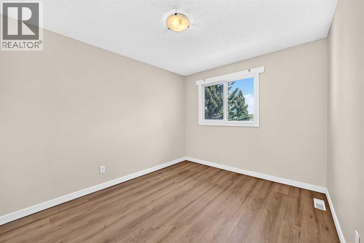
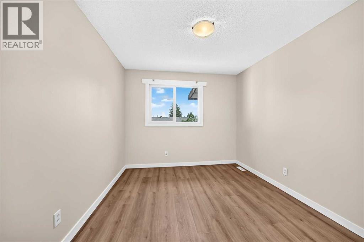
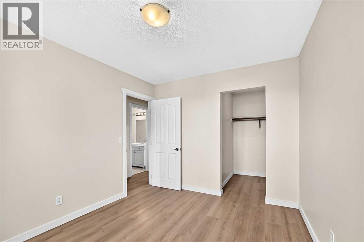
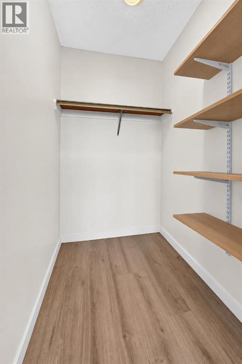
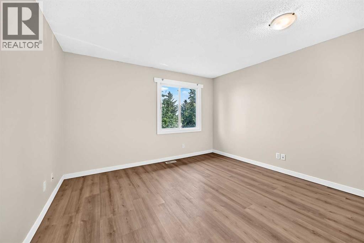
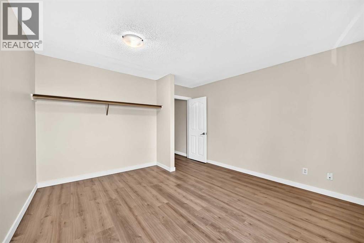
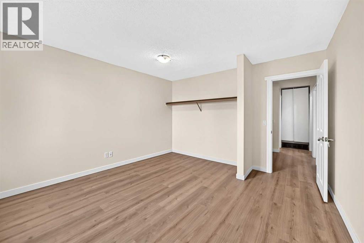
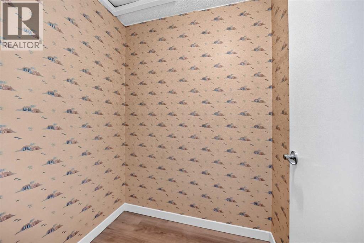
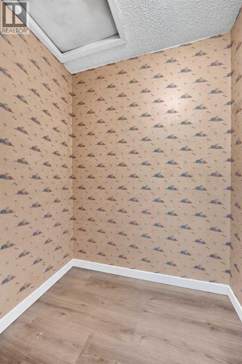
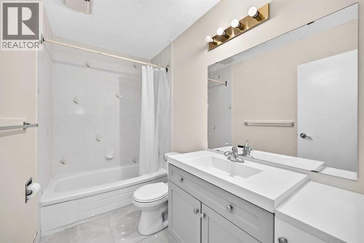
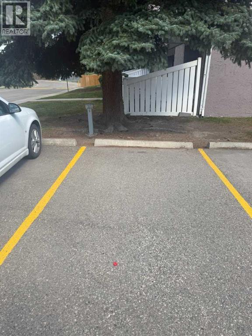
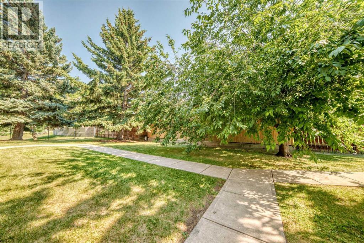
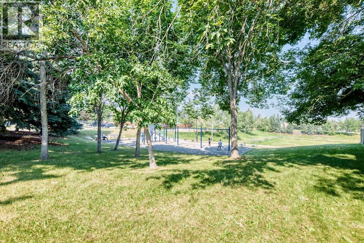
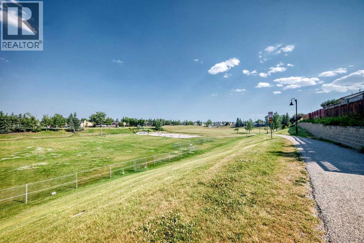
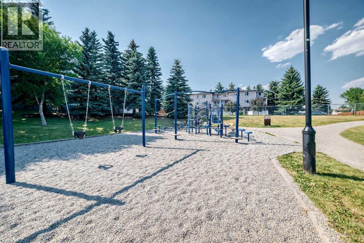
$442.81 MonthlyOPEN HOUSE SUNDAY, OCT 11 FROM 3-5PM*****Fantastic location close to all amenities, including Marlborough Mall, Walmart, C-Train stations, numerous restaurants, parks, and schools. East Hills Shopping Centre, featuring Costco, Walmart, Marshalls, and many other retailers, is just a 10-minute drive away.This beautifully renovated townhouse offers exceptional value with its stylish newer kitchen featuring white cabinetry, quartz countertops, an L-shaped island with a breakfast bar, and newer stainless steel appliances. Open-concept from the kitchen to the dining area, and living room. With the south facing windows the area has a bright and inviting living space. Sliding patio doors lead to a sunny south-facing deck overlooking a private common green space with mature trees and lush landscaping.The main floor also includes a utility room with a newer furnace and hotwater tank as well there is a newer washer dryer and plenty of storage space. There is also a large closet on the main level for coats and shoes. Upstairs, you'll find two spacious bedrooms, including one with a walk-in closet, while the second offers generous closet space as well. There is a small storage room along with a renovated four-piece bathroom that completes the upper level.Recent updates include newer vinyl plank flooring and fresh paint throughout, making this home truly move-in ready. The well-maintained complex offers plenty of visitor parking, and the unit includes one assigned parking stall (1C). Park for children steps away. This is an outstanding opportunity for first-time buyers, downsizers, or investors. A must-see property that is sure to impress! (id:52784)
Open House
This property has open houses!
3:00 pm
Ends at:5:00 pm
Property Details
| MLS® Number | A2332169 |
| Property Type | Single Family |
| Community Name | Forest Heights |
| Amenities Near By | Schools, Shopping |
| Community Features | Pets Allowed With Restrictions |
| Features | Parking |
| Parking Space Total | 1 |
| Plan | 7811188 |
Building
| Bathroom Total | 1 |
| Bedrooms Above Ground | 2 |
| Bedrooms Total | 2 |
| Appliances | Washer, Refrigerator, Stove, Dryer, Hood Fan |
| Basement Type | None |
| Constructed Date | 1978 |
| Construction Material | Wood Frame |
| Construction Style Attachment | Attached |
| Cooling Type | None |
| Exterior Finish | Vinyl Siding |
| Flooring Type | Ceramic Tile, Vinyl Plank |
| Foundation Type | Poured Concrete |
| Heating Type | Forced Air |
| Stories Total | 2 |
| Size Interior | 1,189 Sqft |
| Total Finished Area | 1189.4 Sqft |
| Type | Row / Townhouse |
Land
| Acreage | No |
| Fence Type | Not Fenced |
| Land Amenities | Schools, Shopping |
| Landscape Features | Landscaped |
| Size Total Text | Unknown |
| Zoning Description | M-c1 D75 |
Rooms
| Level | Type | Length | Width | Dimensions |
|---|---|---|---|---|
| Lower Level | Other | 6.08 Ft x 3.17 Ft | ||
| Main Level | Living Room | 13.92 Ft x 14.92 Ft | ||
| Main Level | Kitchen | 10.00 Ft x 10.58 Ft | ||
| Main Level | Dining Room | 13.58 Ft x 8.33 Ft | ||
| Main Level | Laundry Room | 11.25 Ft x 5.50 Ft | ||
| Upper Level | Primary Bedroom | 13.58 Ft x 12.42 Ft | ||
| Upper Level | Bedroom | 11.58 Ft x 9.42 Ft | ||
| Upper Level | Other | 5.58 Ft x 4.42 Ft | ||
| Upper Level | 4pc Bathroom | 9.08 Ft x 4.92 Ft | ||
| Upper Level | Office | 5.58 Ft x 4.67 Ft |
https://www.realtor.ca/real-estate/30083850/7-3800-fonda-way-se-calgary-forest-heights
Contact Us
Contact us for more information

The trademarks REALTOR®, REALTORS®, and the REALTOR® logo are controlled by The Canadian Real Estate Association (CREA) and identify real estate professionals who are members of CREA. The trademarks MLS®, Multiple Listing Service® and the associated logos are owned by The Canadian Real Estate Association (CREA) and identify the quality of services provided by real estate professionals who are members of CREA. The trademark DDF® is owned by The Canadian Real Estate Association (CREA) and identifies CREA's Data Distribution Facility (DDF®)
October 07 2026 04:15:27
Calgary Real Estate Board
Diamond Realty & Associates Ltd