

680 Martindale Boulevard NE Calgary, Alberta T3J 3W1

$549,999
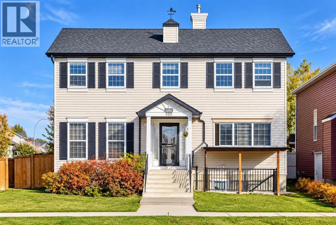
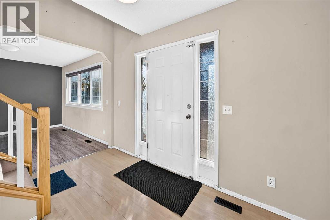
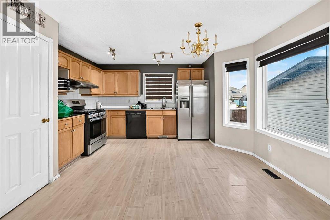
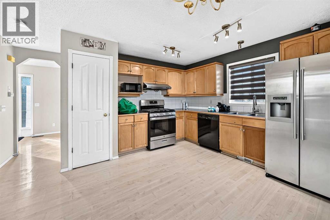
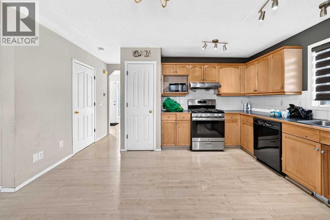
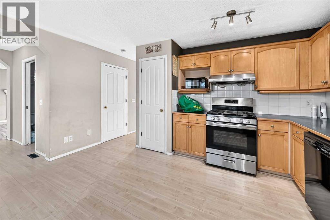
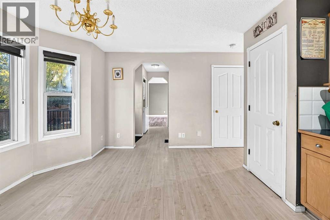
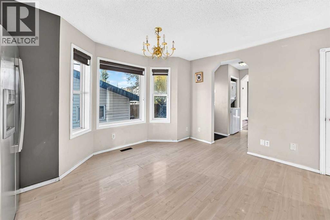
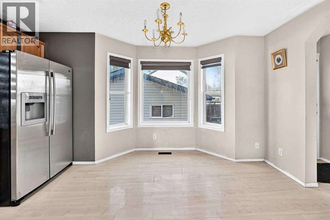
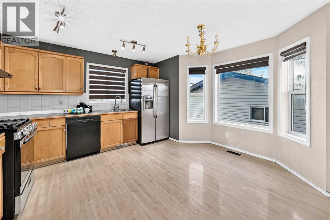
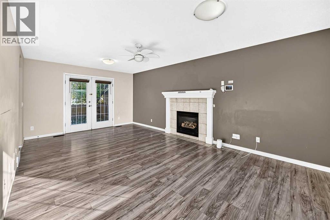
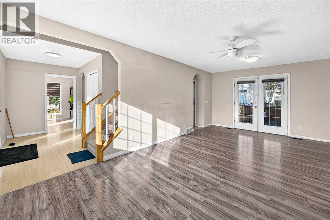
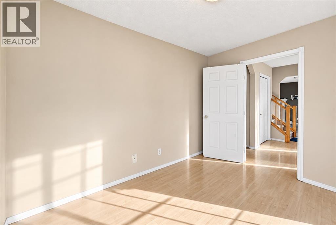
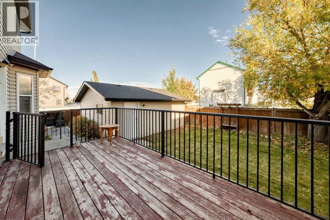
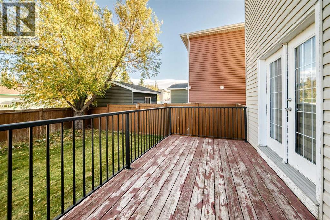
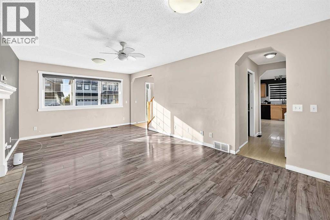
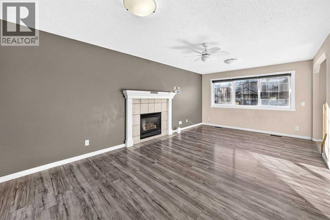
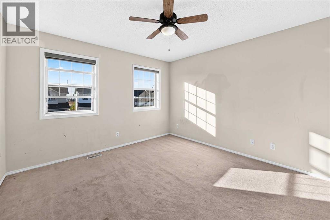
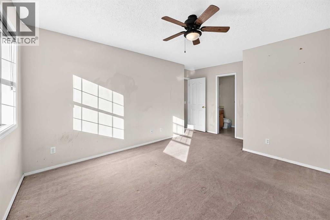
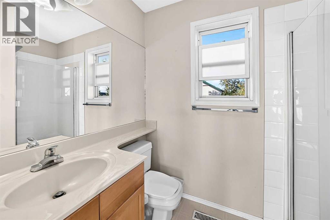
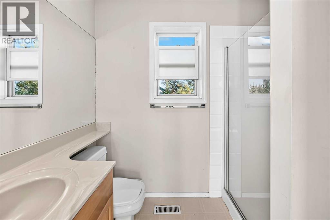
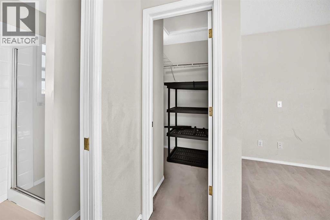
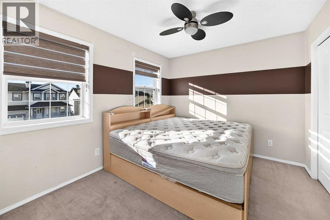
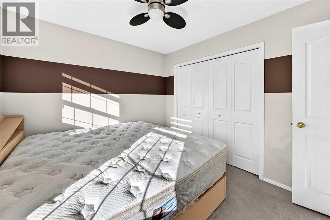
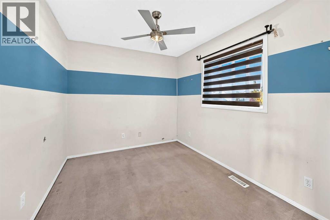
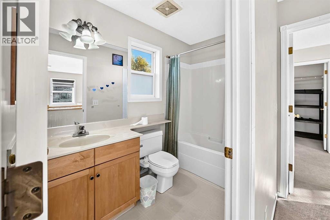
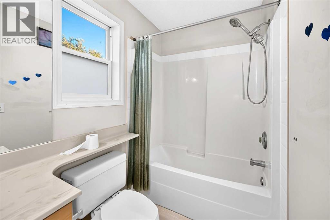
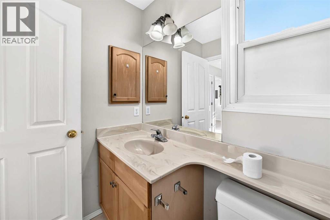
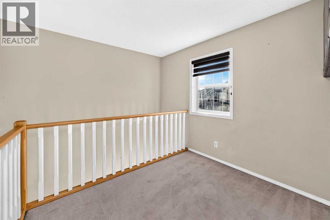
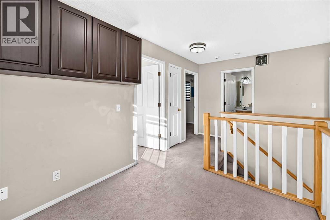
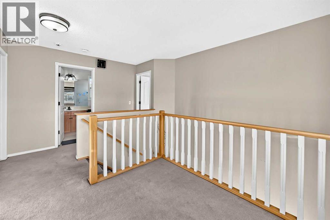
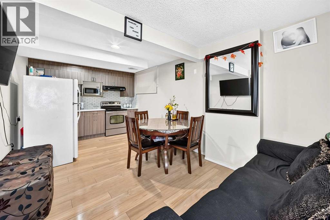
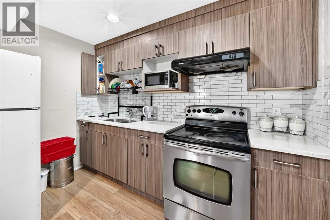
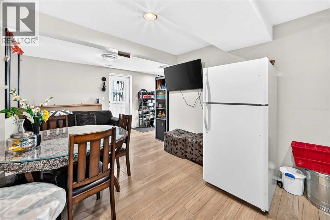
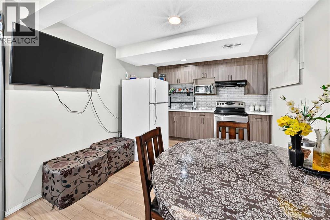
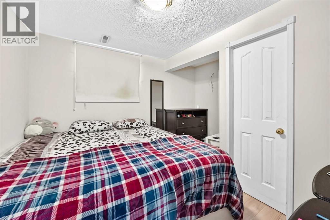
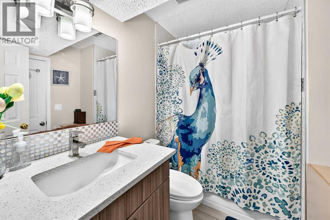
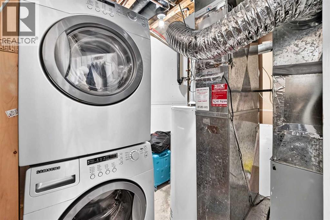
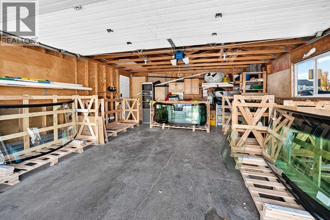
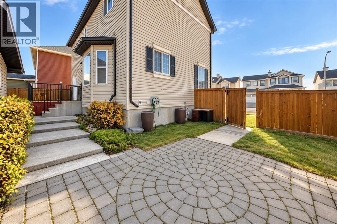
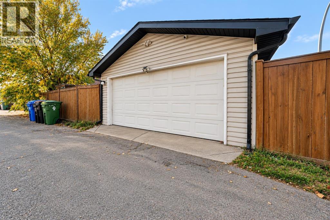
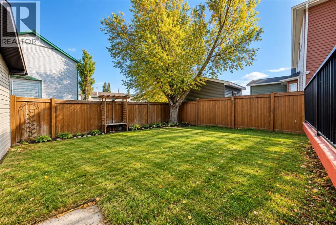
LOCATION! LOCATION! LOCATION! Welcome to this fully developed two-storey home in the heart of Martindale, offering exceptional convenience and investment potential! Ideally situated near the C-Train, schools, shopping, this property is perfect for families and investors. The bright main floor features a spacious living room, functional kitchen with oak cabinetry, dining area, convenient laundry, and powder room. Enjoy the north-facing deck overlooking a fully fenced backyard. Upstairs offers three generous bedrooms, including a primary bedroom with walk-in-closet, and a full bathroom. The LEGAL BASEMENT SUITE, developed with permit, features a separate entrance, kitchen, spacious bedroom, full bathroom and separate laundry. Complete with a DOUBLE DETACHED GARAGE, this move-in-ready property offers outstanding value. Book your showing today! (id:52784)
Property Details
| MLS® Number | A2351703 |
| Property Type | Single Family |
| Community Name | Martindale |
| Amenities Near By | Park, Playground, Schools, Shopping |
| Features | No Animal Home, No Smoking Home |
| Parking Space Total | 2 |
| Plan | 9810398 |
| Structure | Deck |
Building
| Bathroom Total | 4 |
| Bedrooms Above Ground | 3 |
| Bedrooms Below Ground | 1 |
| Bedrooms Total | 4 |
| Appliances | Refrigerator, Range - Gas, Range - Electric, Dishwasher, Microwave, Hood Fan, Washer/dryer Stack-up |
| Basement Development | Finished |
| Basement Features | Walk-up, Suite |
| Basement Type | Full (finished) |
| Constructed Date | 1999 |
| Construction Material | Wood Frame |
| Construction Style Attachment | Detached |
| Cooling Type | None |
| Exterior Finish | Vinyl Siding |
| Fireplace Present | Yes |
| Fireplace Total | 1 |
| Flooring Type | Carpeted, Vinyl |
| Foundation Type | Poured Concrete |
| Half Bath Total | 1 |
| Heating Type | Central Heating |
| Stories Total | 2 |
| Size Interior | 1,588 Sqft |
| Total Finished Area | 1587.8 Sqft |
| Type | House |
Parking
| Detached Garage | 2 |
Land
| Acreage | No |
| Fence Type | Fence |
| Land Amenities | Park, Playground, Schools, Shopping |
| Landscape Features | Lawn |
| Size Frontage | 18.97 M |
| Size Irregular | 367.00 |
| Size Total | 367 M2|0-4,050 Sqft |
| Size Total Text | 367 M2|0-4,050 Sqft |
| Zoning Description | R-c1n |
Rooms
| Level | Type | Length | Width | Dimensions |
|---|---|---|---|---|
| Second Level | Bedroom | 9.58 Ft x 11.00 Ft | ||
| Second Level | 4pc Bathroom | 4.83 Ft x 8.67 Ft | ||
| Second Level | 3pc Bathroom | 4.92 Ft x 7.92 Ft | ||
| Second Level | Other | 7.83 Ft x 3.67 Ft | ||
| Second Level | Primary Bedroom | 15.67 Ft x 11.92 Ft | ||
| Second Level | Bonus Room | 8.75 Ft x 7.83 Ft | ||
| Second Level | Bedroom | 8.50 Ft x 11.00 Ft | ||
| Basement | Other | 7.67 Ft x 10.25 Ft | ||
| Basement | 4pc Bathroom | 7.92 Ft x 6.67 Ft | ||
| Basement | Other | 3.58 Ft x 4.83 Ft | ||
| Basement | Bedroom | 11.83 Ft x 10.00 Ft | ||
| Basement | Furnace | 7.92 Ft x 8.17 Ft | ||
| Basement | Den | 7.83 Ft x 8.25 Ft | ||
| Basement | Other | 19.83 Ft x 10.17 Ft | ||
| Main Level | Living Room | 20.92 Ft x 11.92 Ft | ||
| Main Level | Eat In Kitchen | 13.83 Ft x 14.50 Ft | ||
| Main Level | Office | 8.50 Ft x 11.08 Ft | ||
| Main Level | Other | 5.42 Ft x 3.25 Ft | ||
| Main Level | Laundry Room | 5.42 Ft x 3.58 Ft | ||
| Main Level | 2pc Bathroom | 2.67 Ft x 7.17 Ft | ||
| Main Level | Other | 6.17 Ft x 11.25 Ft |
https://www.realtor.ca/real-estate/30389664/680-martindale-boulevard-ne-calgary-martindale
Contact Us
Contact us for more information

The trademarks REALTOR®, REALTORS®, and the REALTOR® logo are controlled by The Canadian Real Estate Association (CREA) and identify real estate professionals who are members of CREA. The trademarks MLS®, Multiple Listing Service® and the associated logos are owned by The Canadian Real Estate Association (CREA) and identify the quality of services provided by real estate professionals who are members of CREA. The trademark DDF® is owned by The Canadian Real Estate Association (CREA) and identifies CREA's Data Distribution Facility (DDF®)
October 10 2026 02:22:52
Calgary Real Estate Board
Royal LePage Metro