

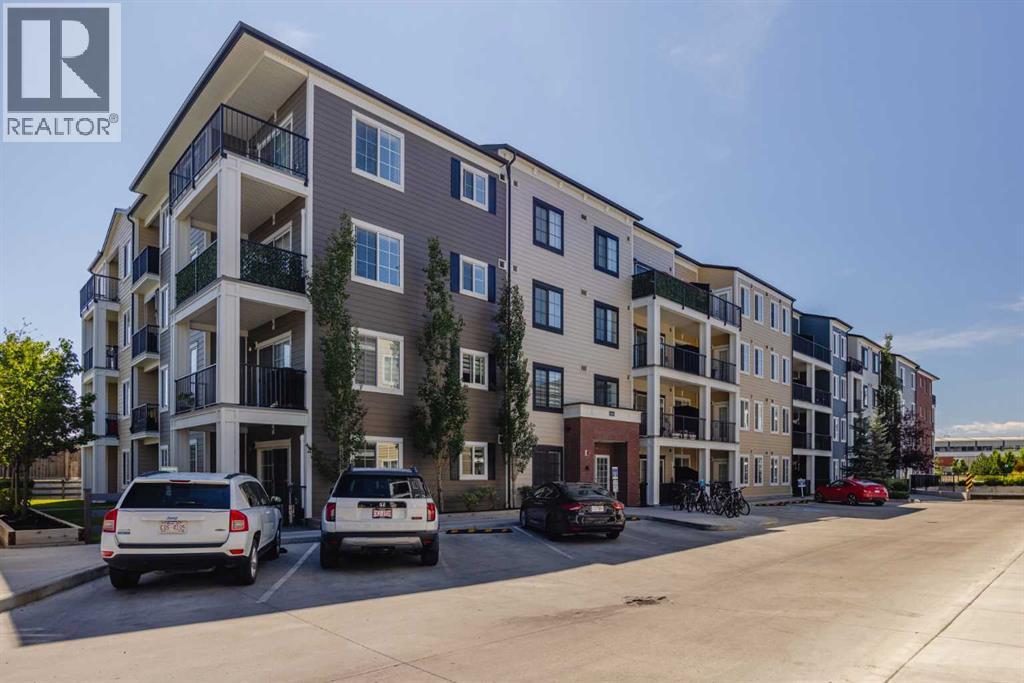
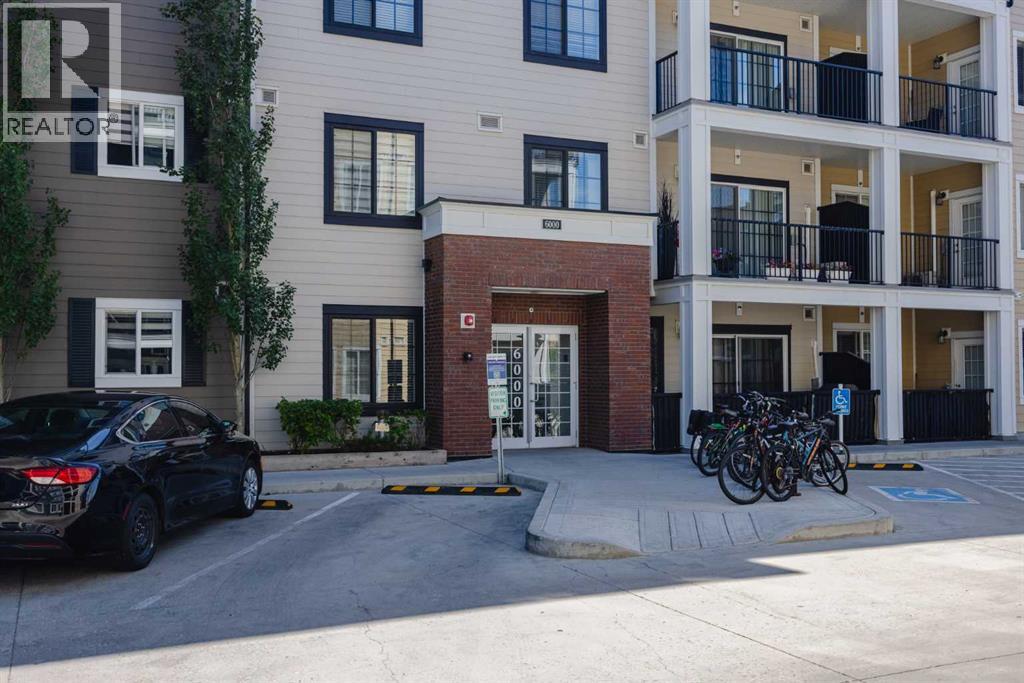
6409, 151 Legacy Main Street SE Calgary, Alberta T2X 4A4

$324,900Maintenance, Common Area Maintenance, Heat, Insurance, Property Management, Reserve Fund Contributions, Sewer, Waste Removal, Water
$452.86 Monthly
Maintenance, Common Area Maintenance, Heat, Insurance, Property Management, Reserve Fund Contributions, Sewer, Waste Removal, Water
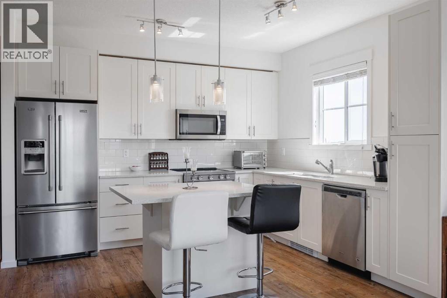
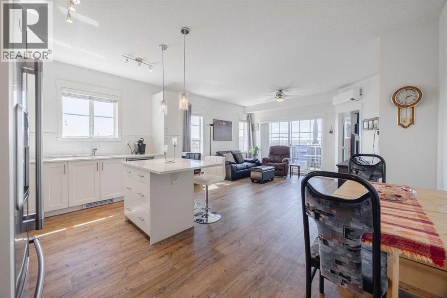
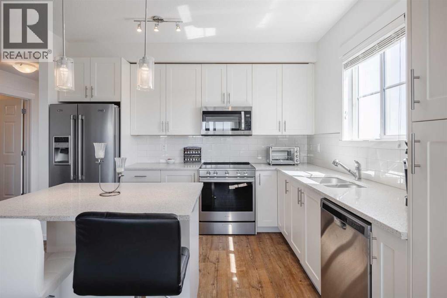
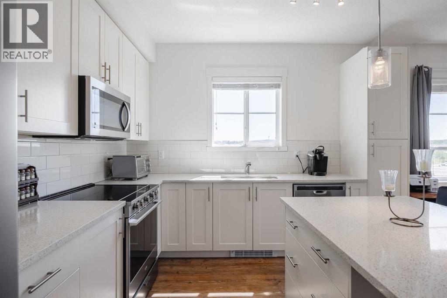
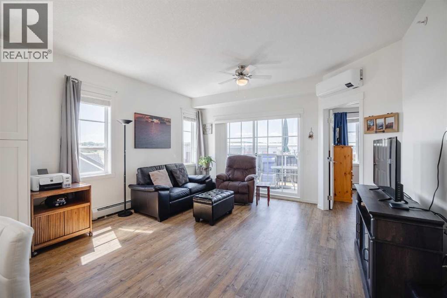
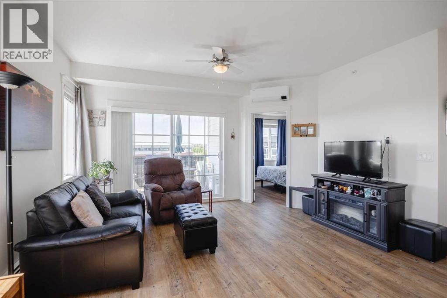
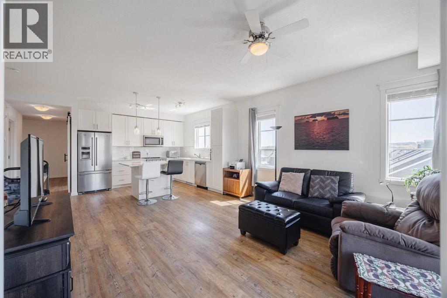
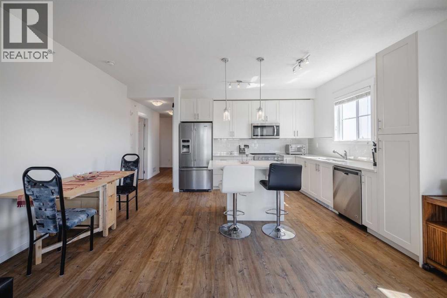
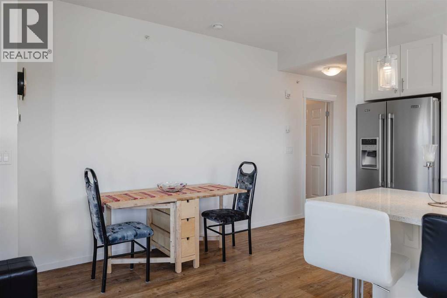
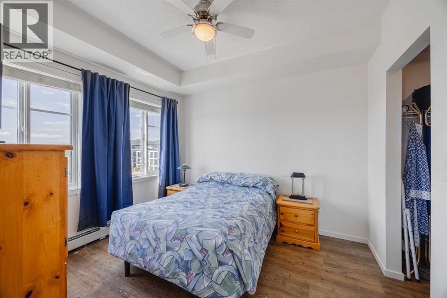
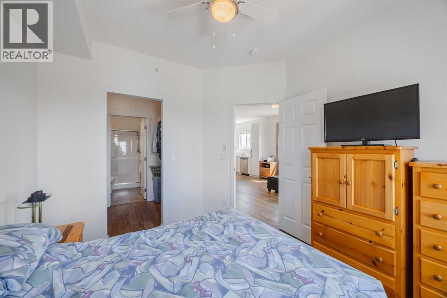
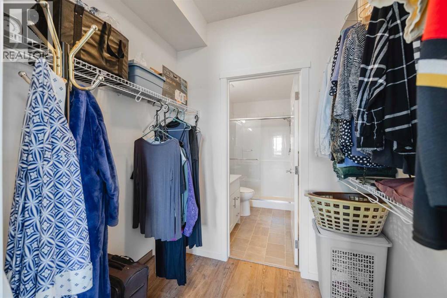
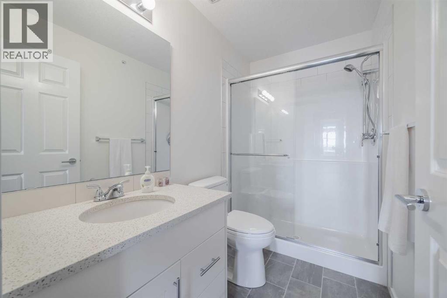
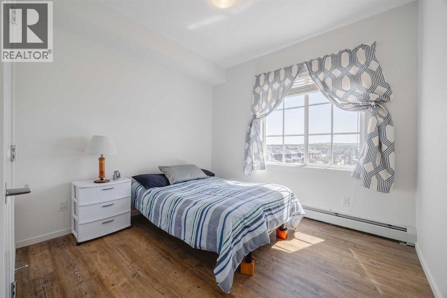
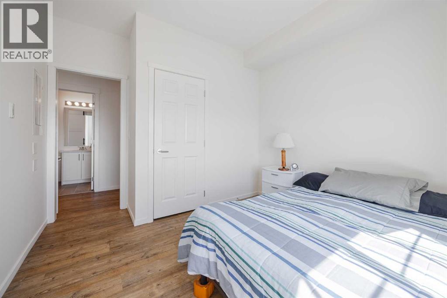
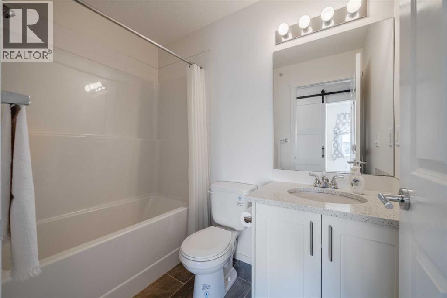
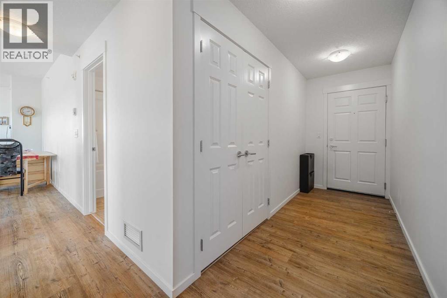
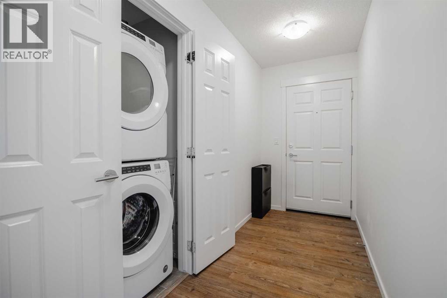
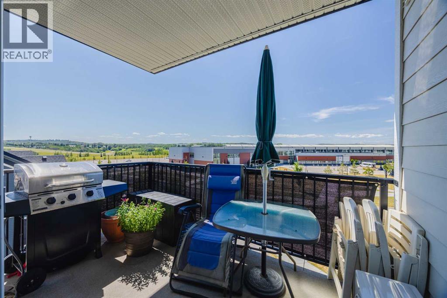
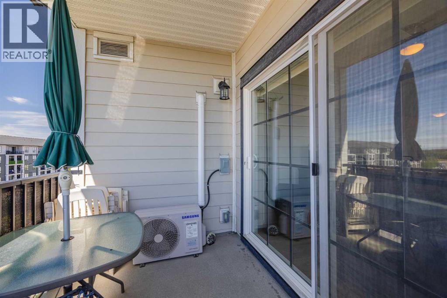
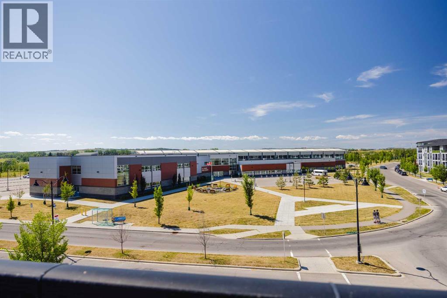
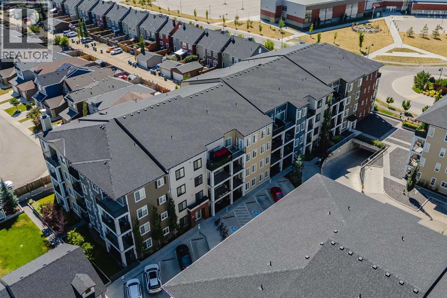
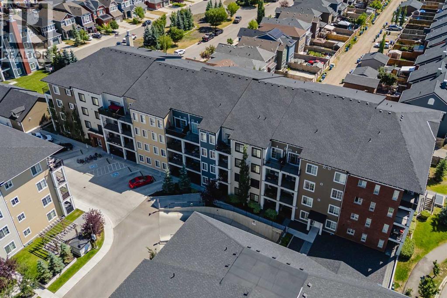
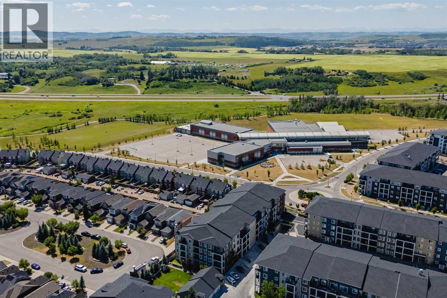
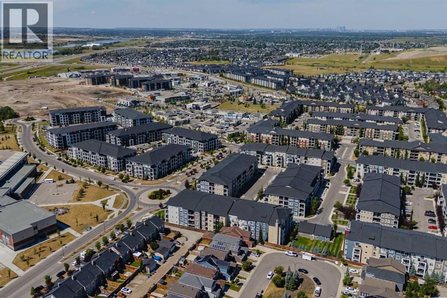
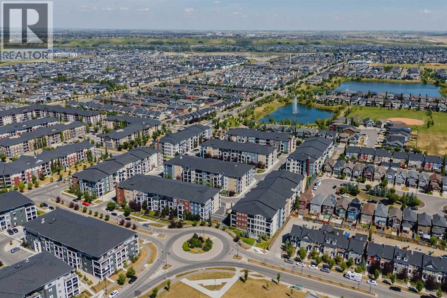
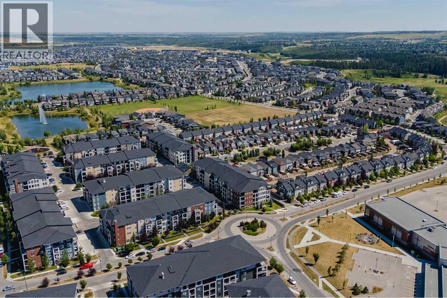
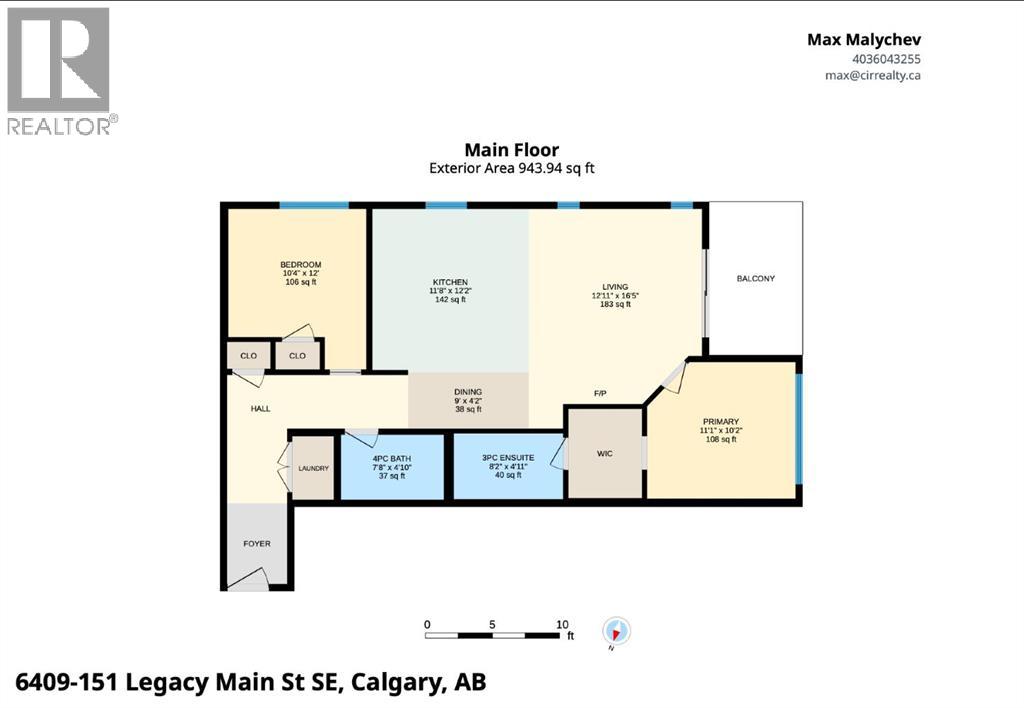
$452.86 MonthlyTOP FLOOR CORNER UNIT | 944 SQ. FT. OF BUILDER-REPORTED LIVING SPACE | 2 BEDROOMS | 2 BATHROOMS | AIR CONDITIONING. Located in Legacy, this well-maintained condo stands out with additional windows, abundant natural light, no neighbours above, and unobstructed views from the balcony.The open-concept kitchen features quartz countertops, stainless steel appliances, full-height cabinetry, a subway tile backsplash, and a large island with seating. It flows naturally into the dining and living areas, creating a comfortable and functional space for everyday living.The primary bedroom includes a walk-through closet and a 3-piece ensuite. The second bedroom is located next to the full main bathroom, providing a practical setup for guests, family, roommates, or a home office. Additional features include in-suite laundry and air conditioning.Conveniently located near Legacy’s walking paths, parks, playgrounds, schools, shopping, and restaurants, with quick access to Macleod Trail and Stoney Trail. A strong option for first-time buyers, downsizers, or investors. (id:52784)
Property Details
| MLS® Number | A2335106 |
| Property Type | Single Family |
| Community Name | Legacy |
| Amenities Near By | Park, Playground, Schools, Shopping |
| Community Features | Pets Allowed With Restrictions |
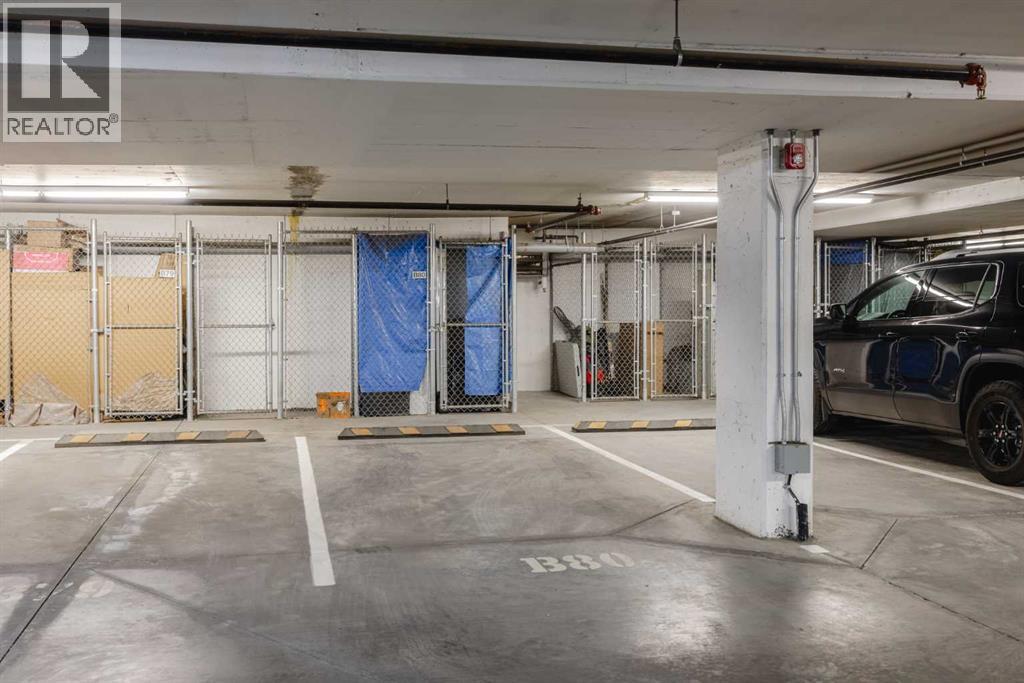
| Features | No Animal Home, No Smoking Home, Gas Bbq Hookup, Parking |
| Parking Space Total | 1 |
| Plan | 1910702 |
Building
| Bathroom Total | 2 |
| Bedrooms Above Ground | 2 |
| Bedrooms Total | 2 |
| Appliances | Refrigerator, Window/sleeve Air Conditioner, Dishwasher, Stove, Microwave Range Hood Combo, Window Coverings, Garage Door Opener, Washer & Dryer |
| Constructed Date | 2021 |
| Construction Material | Wood Frame |
| Construction Style Attachment | Attached |
| Cooling Type | Wall Unit |
| Exterior Finish | Asphalt, Brick, Composite Siding |
| Flooring Type | Ceramic Tile, Vinyl Plank |
| Heating Type | Baseboard Heaters |
| Stories Total | 4 |
| Size Interior | 866 Sqft |
| Total Finished Area | 866 Sqft |
| Type | Apartment |
Parking
| Underground |
Land
| Acreage | No |
| Land Amenities | Park, Playground, Schools, Shopping |
| Size Total Text | Unknown |
| Zoning Description | M-x2 |
Rooms
| Level | Type | Length | Width | Dimensions |
|---|---|---|---|---|
| Main Level | 3pc Bathroom | 4.92 Ft x 8.17 Ft | ||
| Main Level | 4pc Bathroom | 4.83 Ft x 7.67 Ft | ||
| Main Level | Bedroom | 12.00 Ft x 10.33 Ft | ||
| Main Level | Dining Room | 4.17 Ft x 9.00 Ft | ||
| Main Level | Kitchen | 12.17 Ft x 11.67 Ft | ||
| Main Level | Living Room | 16.42 Ft x 12.92 Ft | ||
| Main Level | Primary Bedroom | 10.17 Ft x 11.08 Ft |
https://www.realtor.ca/real-estate/30124338/6409-151-legacy-main-street-se-calgary-legacy
Contact Us
Contact us for more information

The trademarks REALTOR®, REALTORS®, and the REALTOR® logo are controlled by The Canadian Real Estate Association (CREA) and identify real estate professionals who are members of CREA. The trademarks MLS®, Multiple Listing Service® and the associated logos are owned by The Canadian Real Estate Association (CREA) and identify the quality of services provided by real estate professionals who are members of CREA. The trademark DDF® is owned by The Canadian Real Estate Association (CREA) and identifies CREA's Data Distribution Facility (DDF®)
September 30 2026 04:58:19
Calgary Real Estate Board
Cir Realty