

631, 860 Midridge Drive SE Calgary, Alberta T2X 1K1

$259,900Maintenance, Common Area Maintenance, Heat, Insurance, Parking, Property Management, Reserve Fund Contributions, Sewer, Waste Removal, Water
$652.10 Monthly
Maintenance, Common Area Maintenance, Heat, Insurance, Parking, Property Management, Reserve Fund Contributions, Sewer, Waste Removal, Water
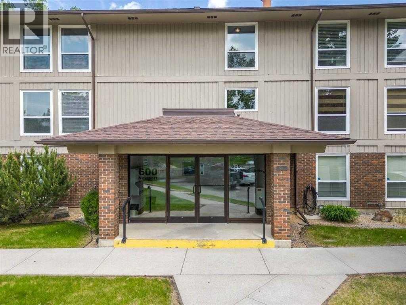
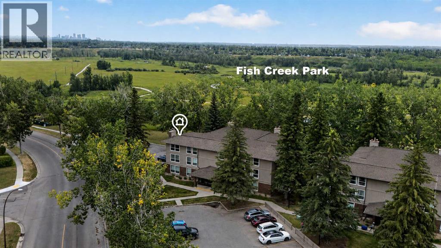
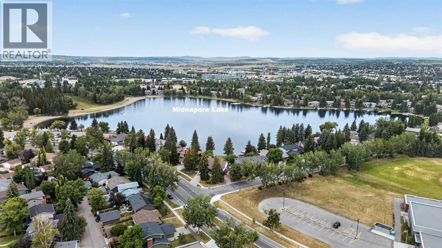
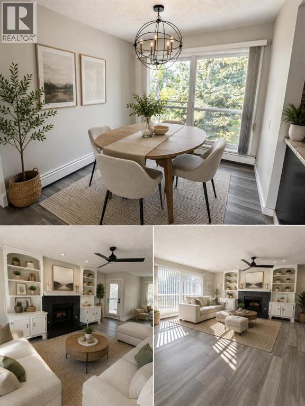
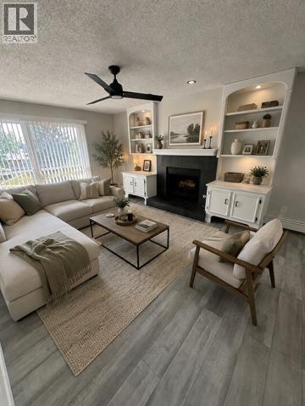
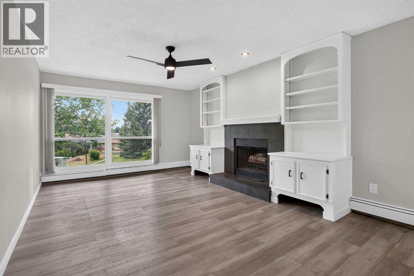
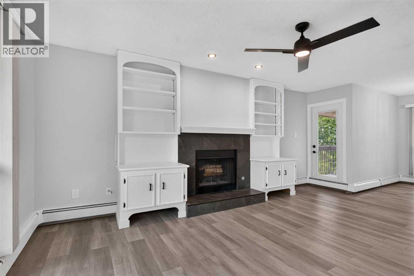
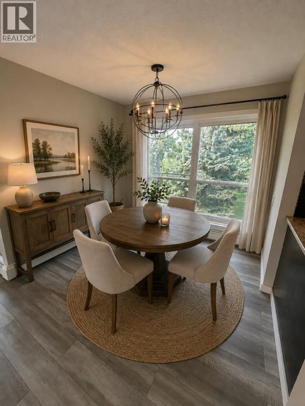
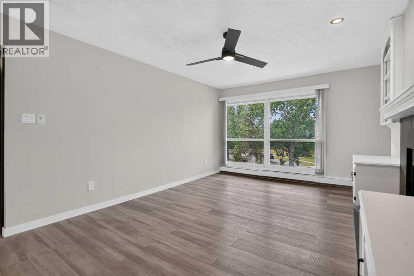
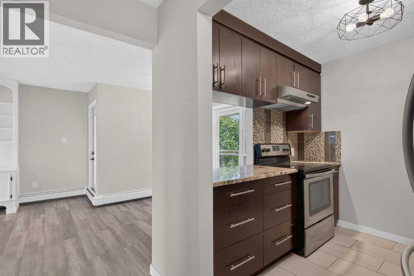
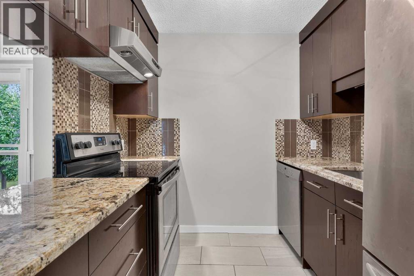
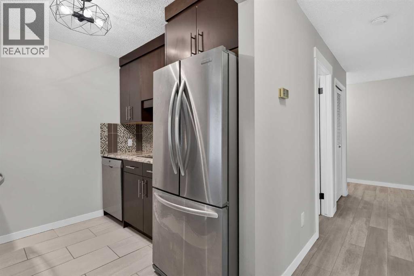
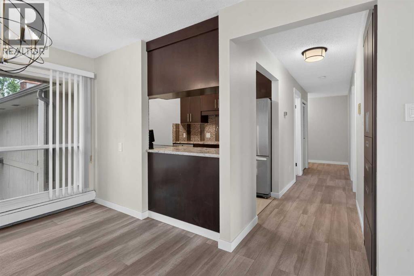
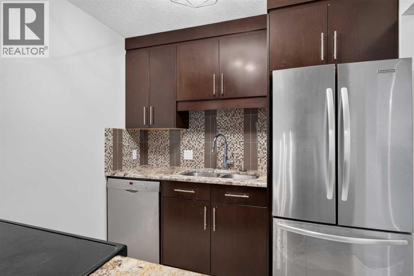
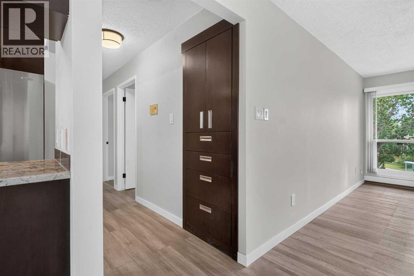
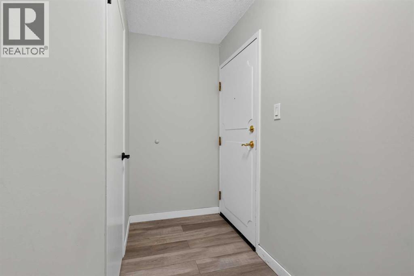
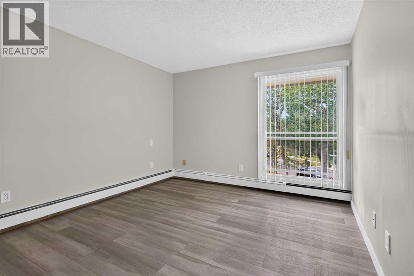
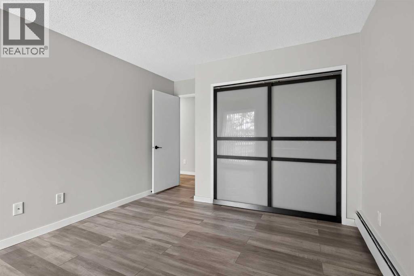
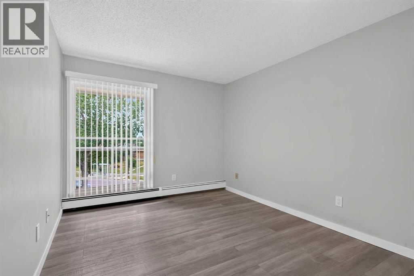
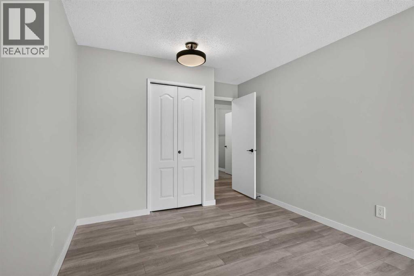
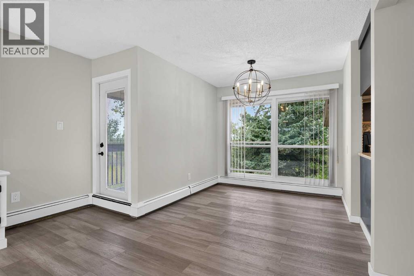
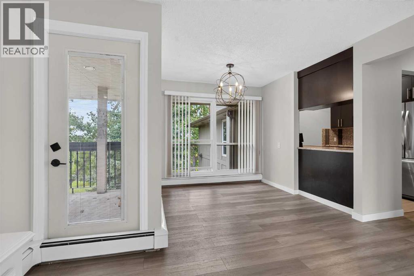
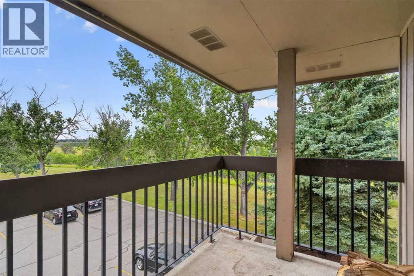
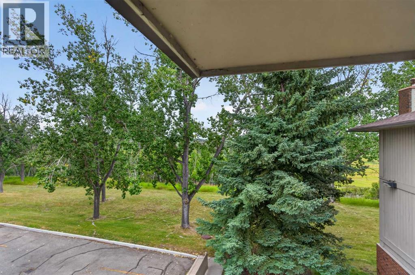
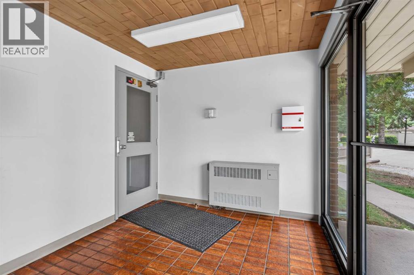
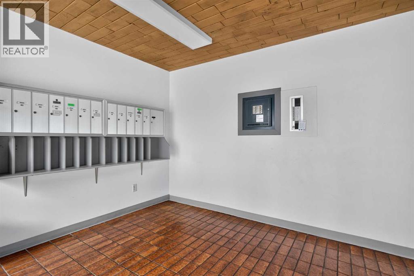
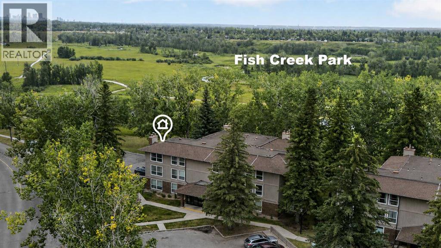
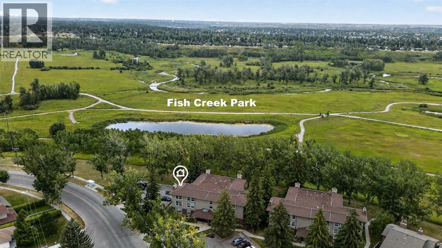
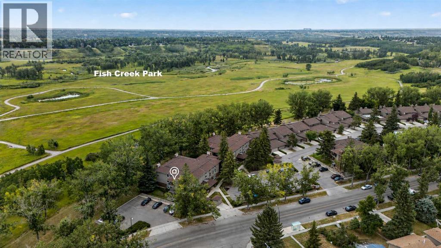
$652.10 Monthly* Some photos are virtually staged. Welcome to this beautifully updated top-floor 2-bedroom condo, offering comfortable living in an exceptional location. With thoughtful updates throughout and no neighbours above, this home provides a wonderful combination of privacy, convenience, and lifestyle.The bright and inviting living room features a functional layout with a wood-burning fireplace with a gas log lighter and plenty of room to relax and entertain. The updated kitchen offers modern finishes and a practical workspace, while the two bedrooms provide comfortable retreats for homeowners, guests, or a home office.One of the highlights of this property is the lake privileges, giving you access to enjoy the many recreational opportunities the community has to offer. And for nature lovers, you're just steps away from Fish Creek Park, with miles of pathways perfect for walking, cycling, and enjoying Calgary's beautiful outdoors.Whether you're a first-time buyer, downsizing, or looking for an investment property, this move-in-ready condo offers an outstanding opportunity in a fantastic location. (id:52784)
Property Details
| MLS® Number | A2335026 |
| Property Type | Single Family |
| Community Name | Midnapore |
| Amenities Near By | Park, Playground, Schools, Shopping, Water Nearby |
| Community Features | Lake Privileges, Pets Allowed With Restrictions |
| Features | No Animal Home, No Smoking Home, Parking |
| Parking Space Total | 1 |
| Plan | 7911483 |
Building
| Bathroom Total | 1 |
| Bedrooms Above Ground | 2 |
| Bedrooms Total | 2 |
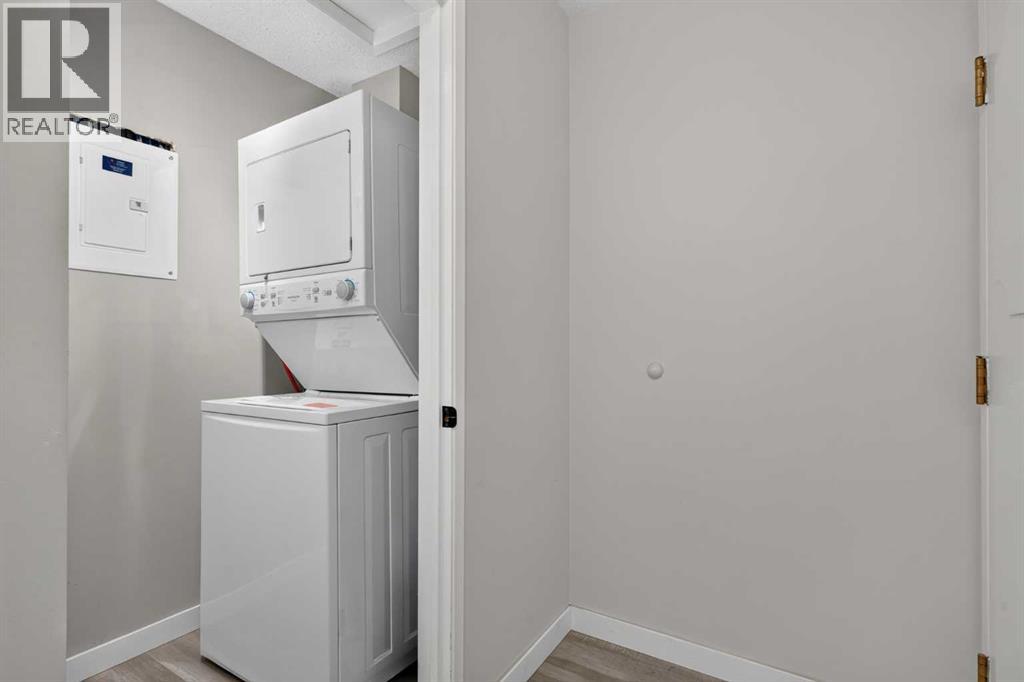
| Appliances | Refrigerator, Dishwasher, Stove, Window Coverings, Washer & Dryer |
| Constructed Date | 1979 |
| Construction Material | Poured Concrete |
| Construction Style Attachment | Attached |
| Cooling Type | None |
| Exterior Finish | Concrete |
| Fireplace Present | Yes |
| Fireplace Total | 1 |
| Flooring Type | Tile, Vinyl |
| Heating Fuel | Wood |
| Heating Type | Baseboard Heaters |
| Stories Total | 3 |
| Size Interior | 875 Sqft |
| Total Finished Area | 874.54 Sqft |
| Type | Apartment |
Land
| Acreage | No |
| Land Amenities | Park, Playground, Schools, Shopping, Water Nearby |
| Size Total Text | Unknown |
| Zoning Description | M-cg D29 |
Rooms
| Level | Type | Length | Width | Dimensions |
|---|---|---|---|---|
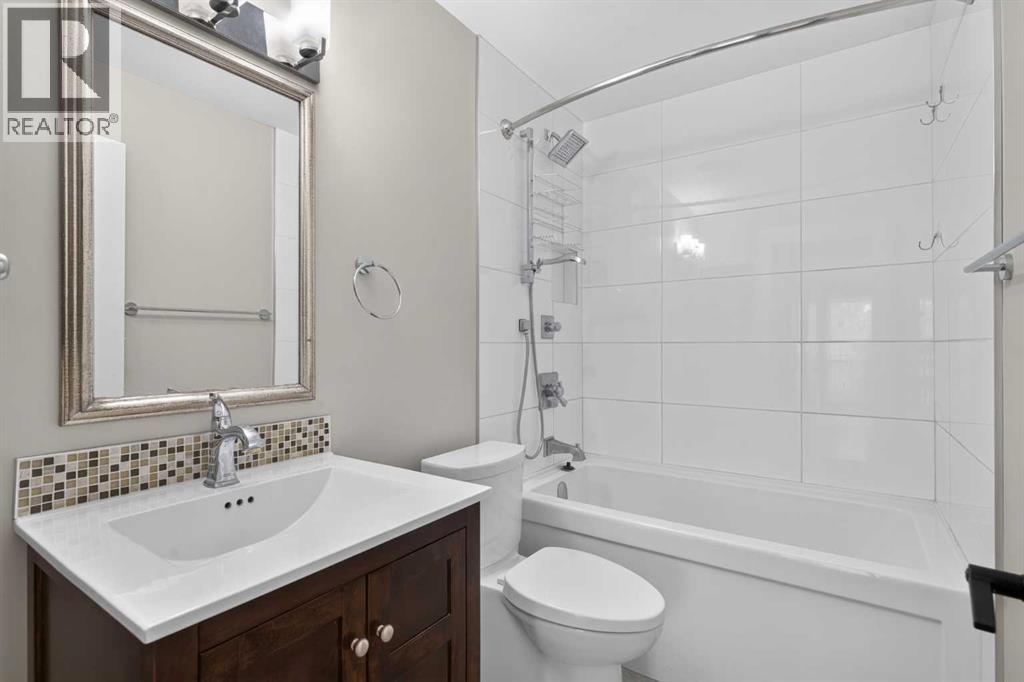
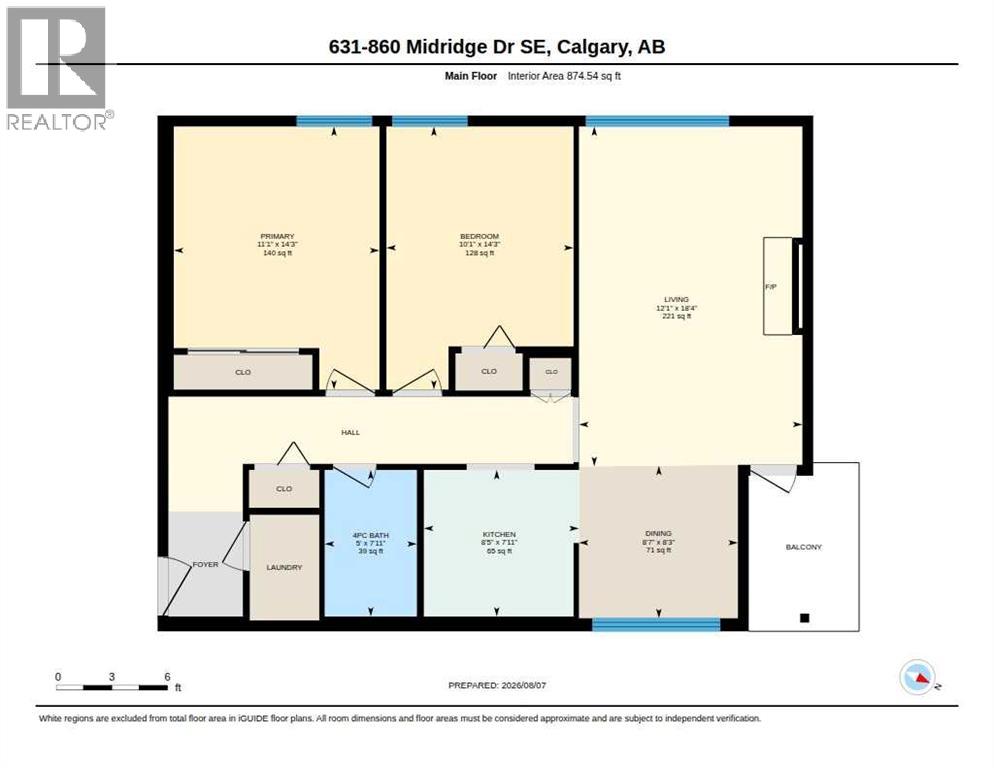
| Main Level | 4pc Bathroom | 7.92 Ft x 5.00 Ft | ||
| Main Level | Bedroom | 14.25 Ft x 10.08 Ft | ||
| Main Level | Dining Room | 8.25 Ft x 8.58 Ft | ||
| Main Level | Kitchen | 7.92 Ft x 8.42 Ft | ||
| Main Level | Living Room | 18.33 Ft x 12.08 Ft | ||
| Main Level | Primary Bedroom | 14.25 Ft x 11.08 Ft |
https://www.realtor.ca/real-estate/30129170/631-860-midridge-drive-se-calgary-midnapore
Contact Us
Contact us for more information

The trademarks REALTOR®, REALTORS®, and the REALTOR® logo are controlled by The Canadian Real Estate Association (CREA) and identify real estate professionals who are members of CREA. The trademarks MLS®, Multiple Listing Service® and the associated logos are owned by The Canadian Real Estate Association (CREA) and identify the quality of services provided by real estate professionals who are members of CREA. The trademark DDF® is owned by The Canadian Real Estate Association (CREA) and identifies CREA's Data Distribution Facility (DDF®)
August 12 2026 10:43:12
Calgary Real Estate Board
Trec The Real Estate Company