

625 Morningside Park SW Airdrie, Alberta T4B 0E1

$529,988
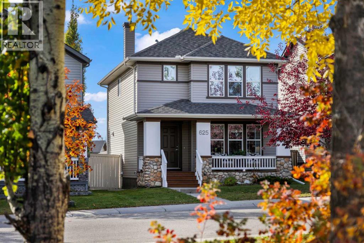
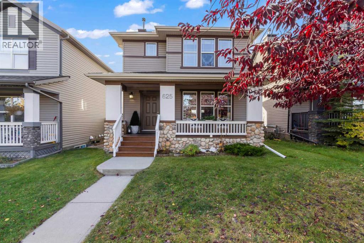
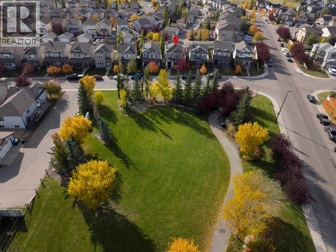
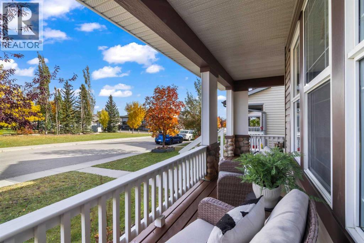
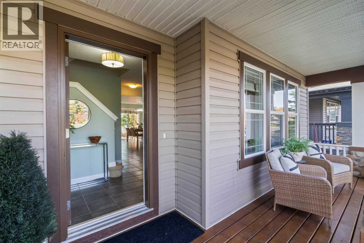
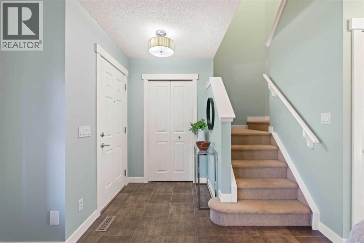
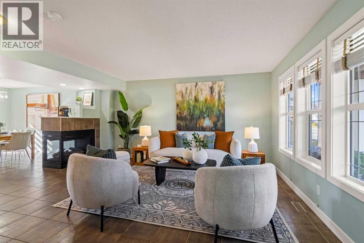
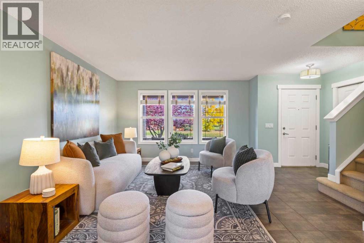
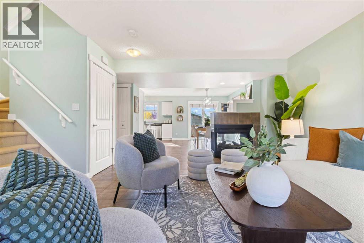
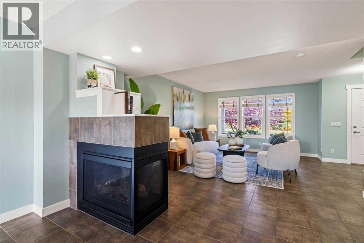
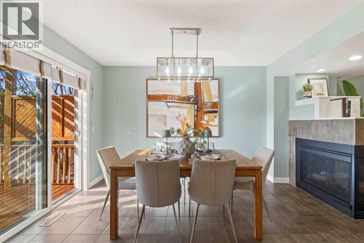
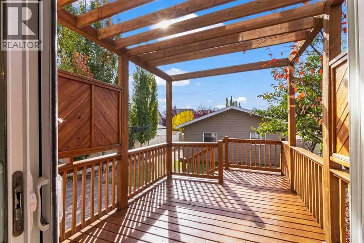
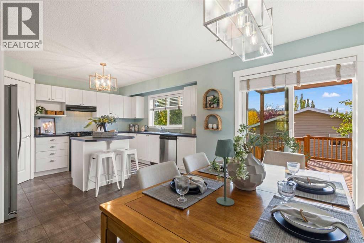
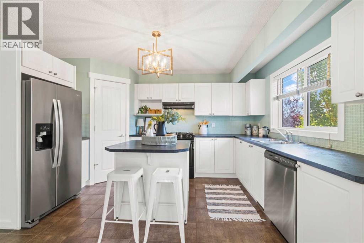
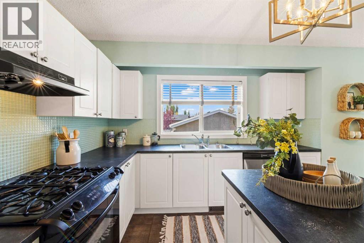
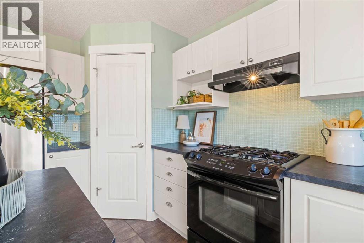
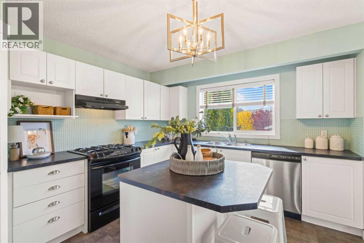
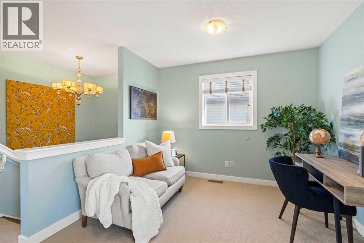
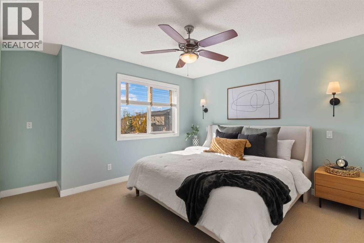
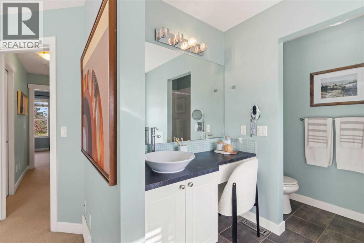
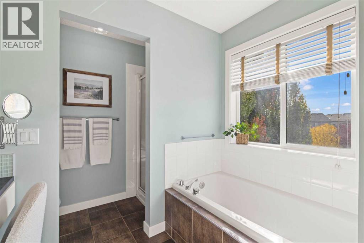
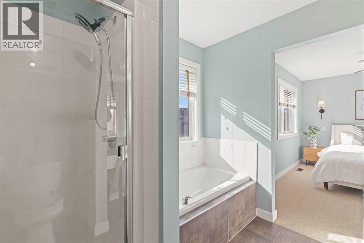
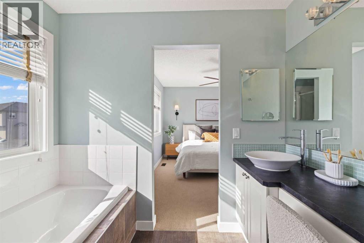
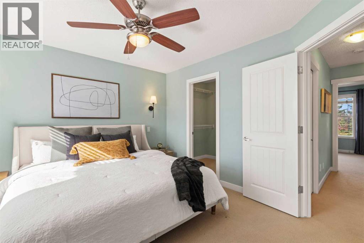
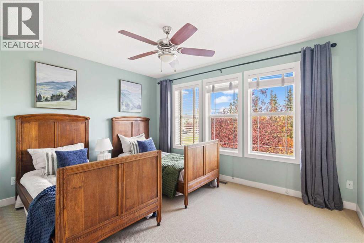
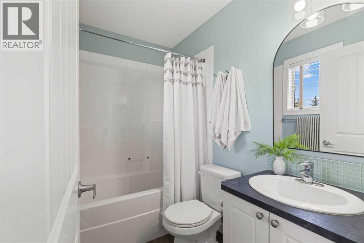
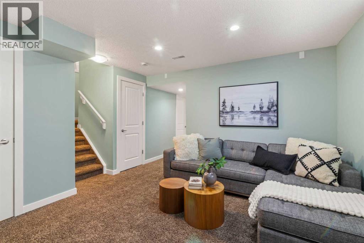
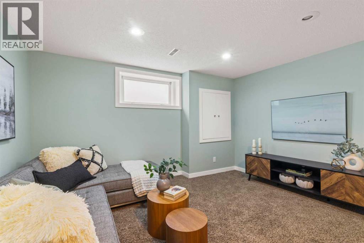
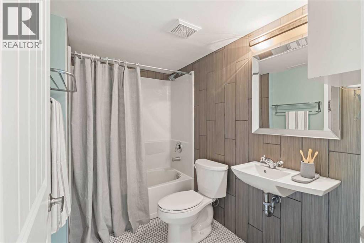
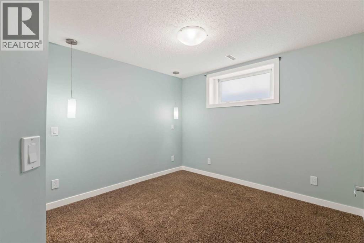
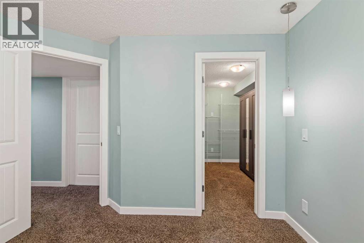
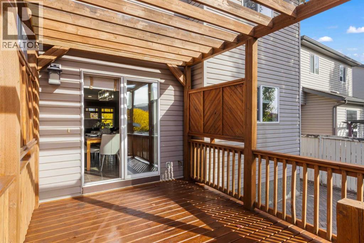
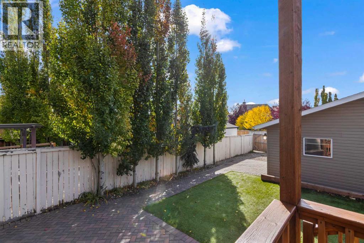
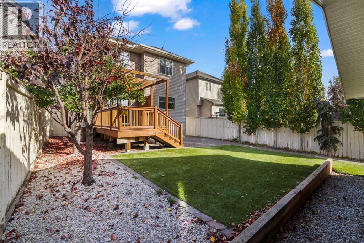
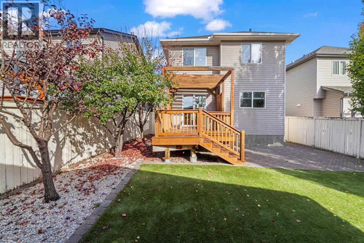
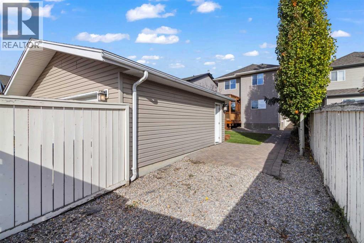
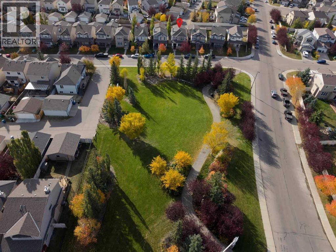
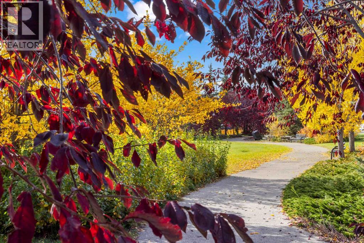
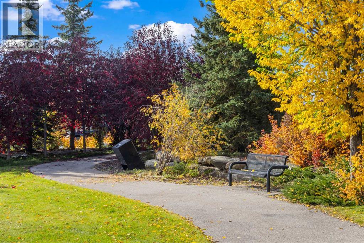
Your first home, your next chapter, or simply a little more room to enjoy, this beautifully cared-for Morningside home could be the one. Located directly across from a green space with mature trees in Airdrie, this 3-bedroom, 3.5-bathroom home shows beautifully and combines a flexible layout with easy-care outdoor living.Upgraded tile flooring extends throughout the main floor, while the kitchen’s gas range makes preparing your favourite meals a pleasure. A large window overlooks the sunny, south-facing backyard, offering an inviting view of your outdoor retreat.Upstairs, two primary bedrooms each feature their own ensuite and walk-in closet, giving you options for comfortable everyday living, starting a family or welcoming overnight guests. A bonus room adds a spot to read, watch TV or set up a home office. The finished basement offers a third bedroom with large walk-in closet, another full bathroom and a separate family room, providing extra space when you need it.Spend sunny afternoons relaxing or entertaining on the interlocking brick paver patio, with a low-maintenance yard that leaves more time to enjoy your home. The oversized double detached garage, alley access and RV parking offer room for vehicles, storage and hobbies.Whether you’re buying your first home or downsizing while keeping space for guests and the things you love, this inviting home is ready for your next chapter. Come see how easily you could feel at home here. (id:52784)
Open House
This property has open houses!
12:00 pm
Ends at:3:00 pm
1:00 pm
Ends at:4:00 pm
Property Details
| MLS® Number | A2351439 |
| Property Type | Single Family |
| Neigbourhood | Morningside |
| Community Name | Morningside |
| Amenities Near By | Park, Playground, Schools, Shopping |
| Features | Back Lane, Gas Bbq Hookup |
| Parking Space Total | 2 |
| Plan | 0712774 |
| Structure | Deck |
Building
| Bathroom Total | 4 |
| Bedrooms Above Ground | 2 |
| Bedrooms Below Ground | 1 |
| Bedrooms Total | 3 |
| Appliances | Refrigerator, Range - Gas, Dishwasher, Hood Fan, Window Coverings, Washer & Dryer |
| Basement Development | Finished |
| Basement Type | Full (finished) |
| Constructed Date | 2007 |
| Construction Material | Wood Frame |
| Construction Style Attachment | Detached |
| Cooling Type | None |
| Exterior Finish | Vinyl Siding |
| Fireplace Present | Yes |
| Fireplace Total | 1 |
| Flooring Type | Carpeted, Ceramic Tile |
| Foundation Type | Poured Concrete |
| Half Bath Total | 1 |
| Heating Fuel | Natural Gas |
| Heating Type | Forced Air |
| Stories Total | 2 |
| Size Interior | 1,421 Sqft |
| Total Finished Area | 1420.63 Sqft |
| Type | House |
Parking
| Detached Garage | 2 |
Land
| Acreage | No |
| Fence Type | Fence |
| Land Amenities | Park, Playground, Schools, Shopping |
| Landscape Features | Landscaped |
| Size Depth | 37.1 M |
| Size Frontage | 9.34 M |
| Size Irregular | 405.20 |
| Size Total | 405.2 M2|4,051 - 7,250 Sqft |
| Size Total Text | 405.2 M2|4,051 - 7,250 Sqft |
| Zoning Description | R1-l |
Rooms
| Level | Type | Length | Width | Dimensions |
|---|---|---|---|---|
| Second Level | Bedroom | 10.42 Ft x 12.83 Ft | ||
| Second Level | 4pc Bathroom | 4.75 Ft x 7.42 Ft | ||
| Second Level | Bedroom | 14.33 Ft x 12.25 Ft | ||
| Second Level | 4pc Bathroom | 8.33 Ft x 8.00 Ft | ||
| Second Level | Other | 9.92 Ft x 11.17 Ft | ||
| Basement | Bedroom | 10.17 Ft x 10.42 Ft | ||
| Basement | 4pc Bathroom | 5.33 Ft x 8.17 Ft | ||
| Basement | Recreational, Games Room | 13.58 Ft x 13.33 Ft | ||
| Basement | Storage | 4.67 Ft x 7.67 Ft | ||
| Main Level | Living Room | 19.25 Ft x 14.08 Ft | ||
| Main Level | Dining Room | 11.67 Ft x 10.08 Ft | ||
| Main Level | Kitchen | 13.67 Ft x 10.83 Ft | ||
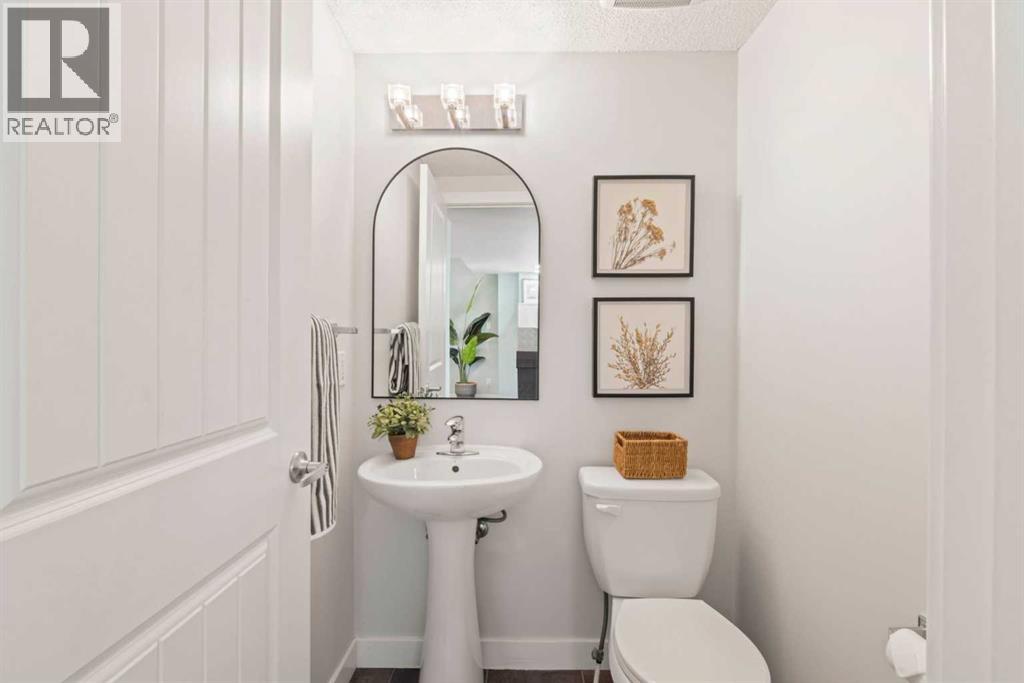
| Main Level | 2pc Bathroom | 4.50 Ft x 4.67 Ft |
https://www.realtor.ca/real-estate/30385734/625-morningside-park-sw-airdrie-morningside
Contact Us
Contact us for more information

The trademarks REALTOR®, REALTORS®, and the REALTOR® logo are controlled by The Canadian Real Estate Association (CREA) and identify real estate professionals who are members of CREA. The trademarks MLS®, Multiple Listing Service® and the associated logos are owned by The Canadian Real Estate Association (CREA) and identify the quality of services provided by real estate professionals who are members of CREA. The trademark DDF® is owned by The Canadian Real Estate Association (CREA) and identifies CREA's Data Distribution Facility (DDF®)
October 09 2026 03:46:02
Calgary Real Estate Board
RE/MAX Complete Realty