

624 30 Avenue NE Calgary, Alberta T2E 2E3

$780,000
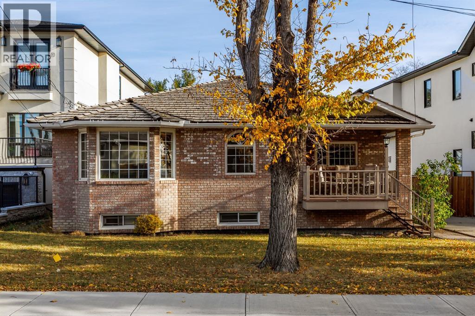
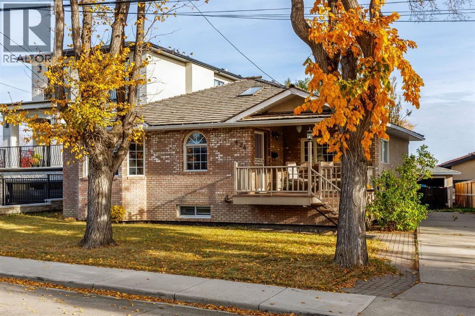
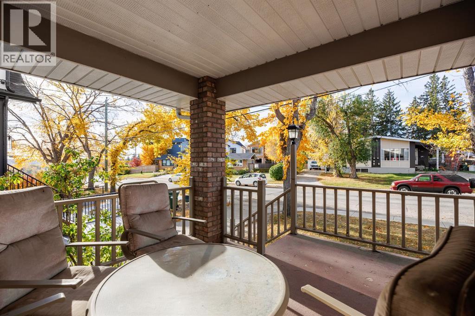
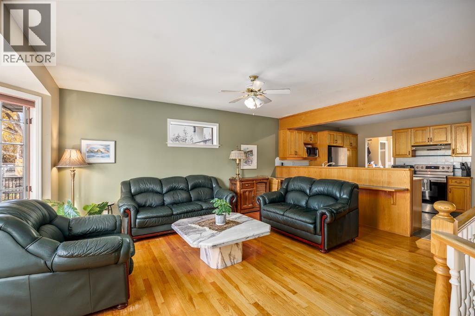
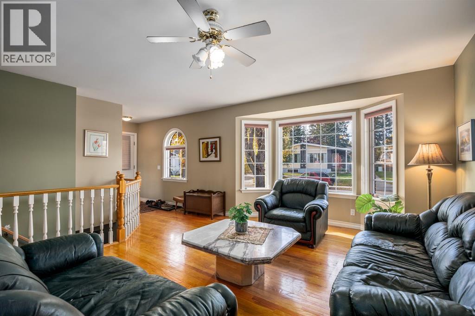
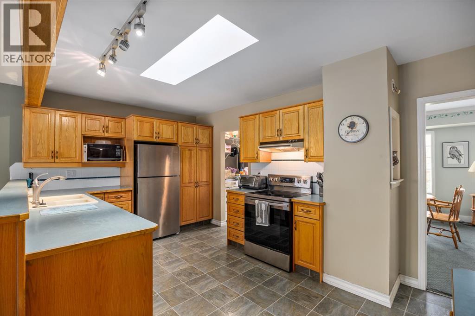
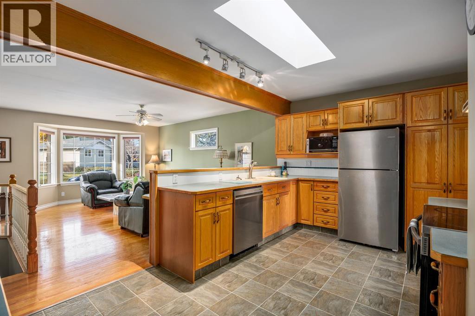
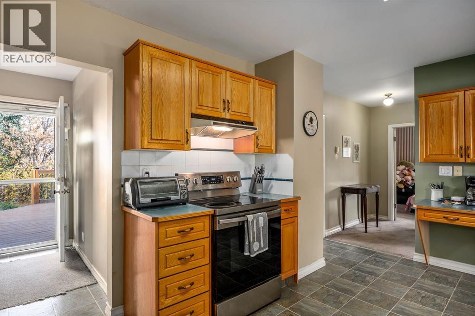
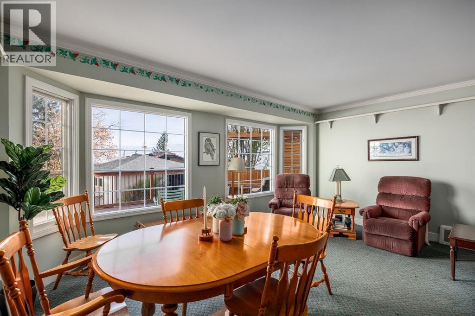
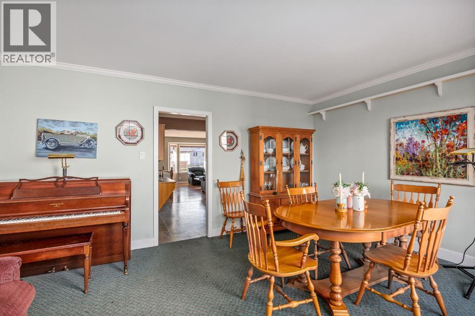
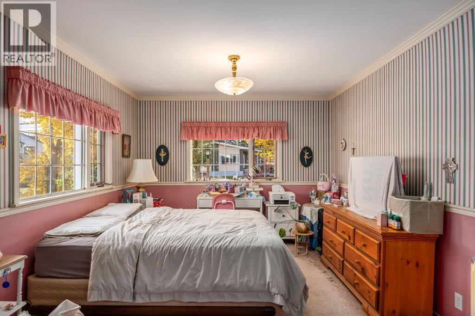
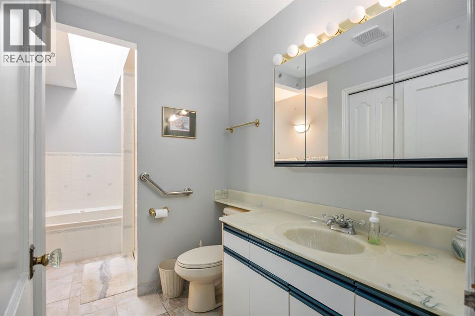
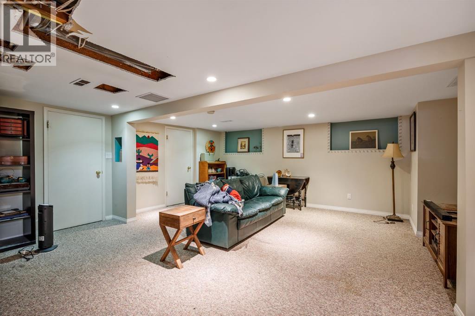
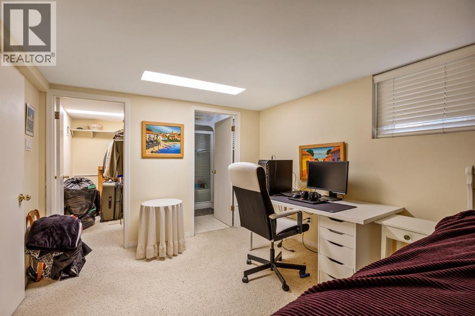
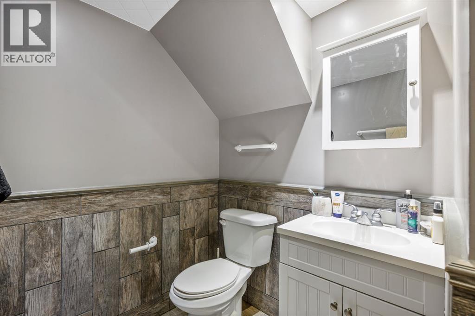
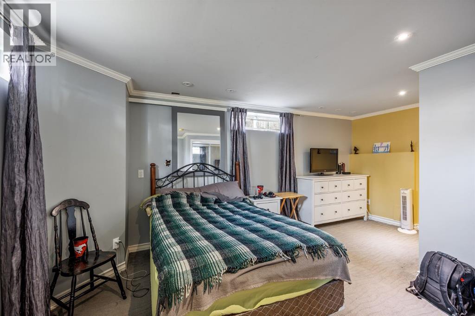
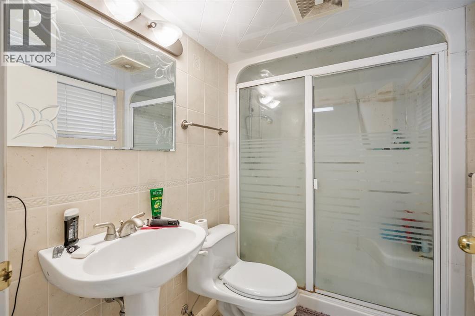
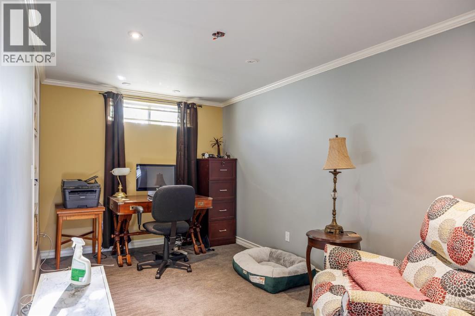
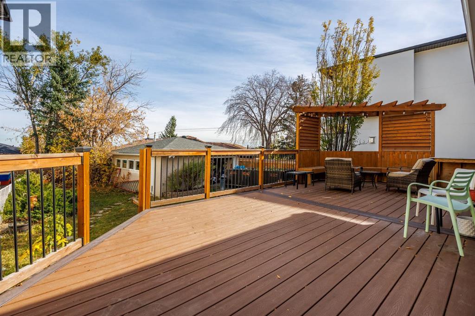
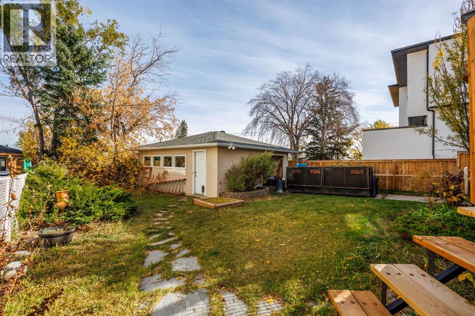
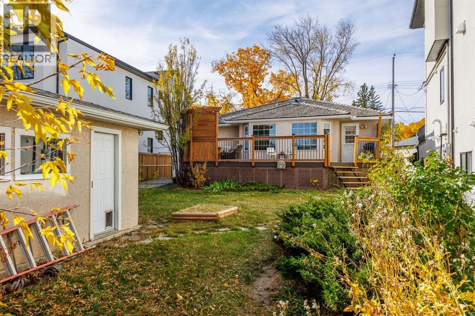
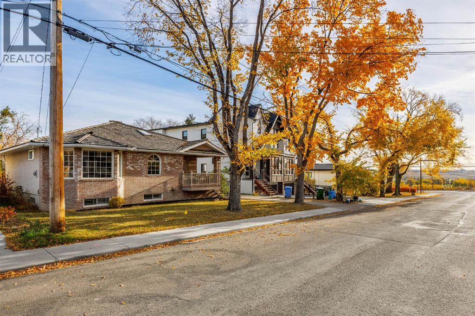
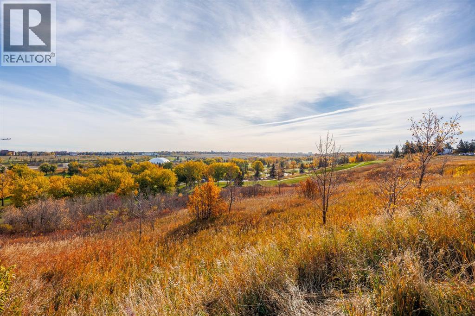
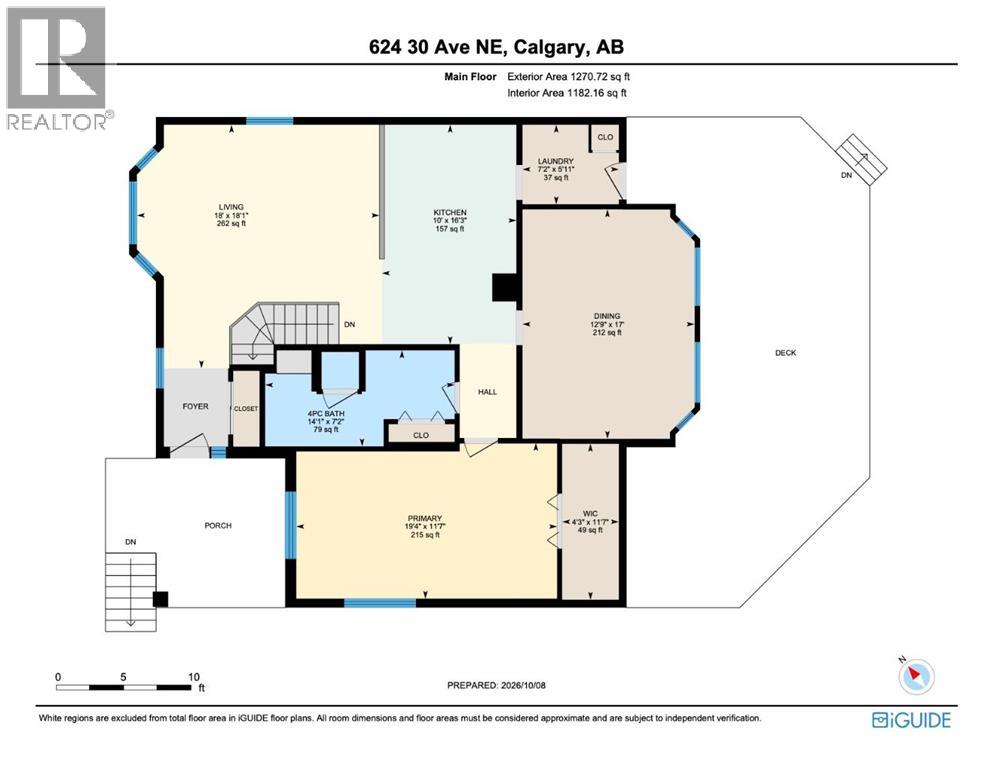
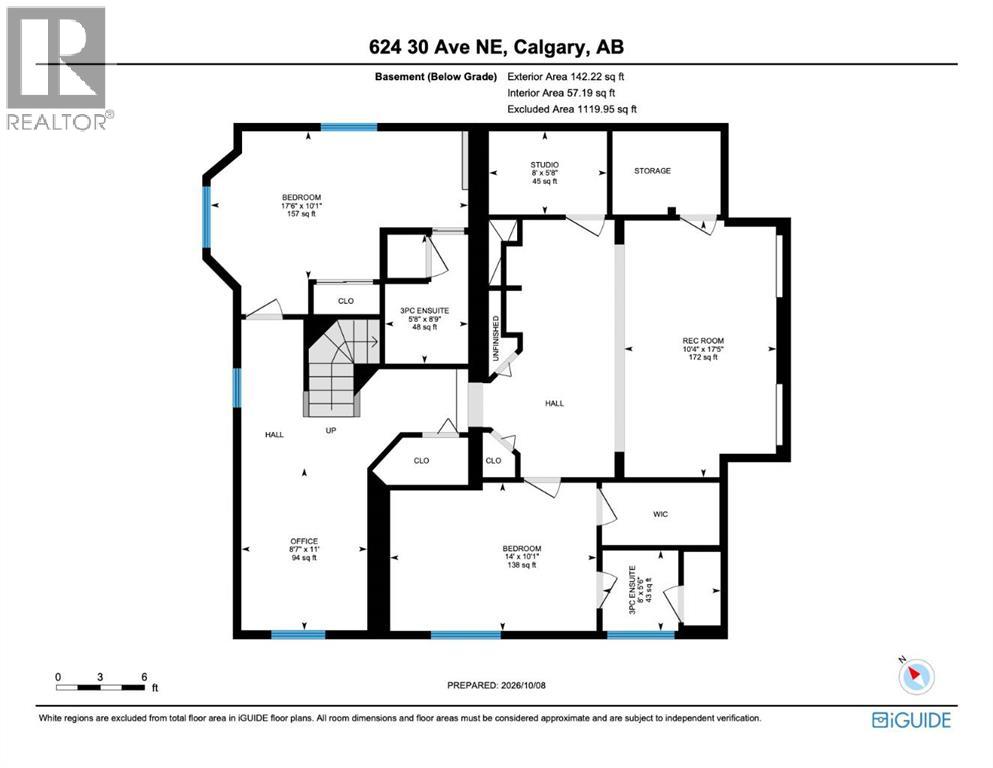
This well cared for home has been in one family since it was built in 1946. Located on a quiet street in Winston Heights, it is well connected via Edmonton Trail to major routes, but it is also walking distance to the community centre, Winston Heights Golf course and a French Immersion Junior High. The single level bungalow provides ample living space ideal for aging in place with spacious main floor primary and a very large main floor bathroom that could easily be converted to an ensuite and powder room. Newer updates include beautiful plank hardwood floors throughout the main living area, a warm wood kitchen, spacious lounge/dining room and main floor laundry room. The back door leads to a beautiful large rear deck overlooking the private backyard. The fully developed basement has 2 more bedrooms with ensuites, perfect for teens or extended family, and a large rec room. The house has great curb appeal with an attractive brick facade, front porch and front driveway, leading to a detached 2 car garage. This is a great opportunity to renovate, or to hold while planning to build your dream home. (id:52784)
Property Details
| MLS® Number | A2349726 |
| Property Type | Single Family |
| Community Name | Winston Heights/Mountview |
| Amenities Near By | Playground, Schools |
| Parking Space Total | 2 |
| Plan | 885jk |
| Structure | Deck |
Building
| Bathroom Total | 3 |
| Bedrooms Above Ground | 1 |
| Bedrooms Below Ground | 2 |
| Bedrooms Total | 3 |
| Amperage | 100 Amp Service |
| Appliances | Refrigerator, Dishwasher, Range, Hood Fan, Washer & Dryer |
| Architectural Style | Bungalow |
| Basement Development | Finished |
| Basement Type | Full (finished) |
| Constructed Date | 1946 |
| Construction Material | Wood Frame |
| Construction Style Attachment | Detached |
| Cooling Type | None |
| Exterior Finish | Brick |
| Flooring Type | Ceramic Tile, Hardwood |
| Foundation Type | Poured Concrete |
| Heating Fuel | Electric |
| Heating Type | Radiant Heat |
| Stories Total | 1 |
| Size Interior | 1,271 Sqft |
| Total Finished Area | 1270.72 Sqft |
| Type | House |
| Utility Power | 100 Amp Service |
| Utility Water | Municipal Water |
Parking
| Detached Garage | 2 |
Land
| Acreage | No |
| Fence Type | Fence |
| Land Amenities | Playground, Schools |
| Sewer | Municipal Sewage System |
| Size Depth | 37.6 M |
| Size Frontage | 18.01 M |
| Size Irregular | 677.18 |
| Size Total | 677.18 M2|7,251 - 10,889 Sqft |
| Size Total Text | 677.18 M2|7,251 - 10,889 Sqft |
| Zoning Description | Cc |
Rooms
| Level | Type | Length | Width | Dimensions |
|---|---|---|---|---|
| Lower Level | Recreational, Games Room | 17.42 Ft x 10.33 Ft | ||
| Lower Level | Bedroom | 17.50 Ft x 10.08 Ft | ||
| Lower Level | 3pc Bathroom | 8.75 Ft x 5.67 Ft | ||
| Lower Level | Bedroom | 14.00 Ft x 10.08 Ft | ||
| Lower Level | 3pc Bathroom | 8.00 Ft x 5.50 Ft | ||
| Lower Level | Office | 11.00 Ft x 8.58 Ft | ||
| Lower Level | Workshop | 8.00 Ft x 5.67 Ft | ||
| Main Level | Other | 6.00 Ft x 4.00 Ft | ||
| Main Level | Living Room | 18.17 Ft x 18.00 Ft | ||
| Main Level | Kitchen | 16.25 Ft x 10.00 Ft | ||
| Main Level | Laundry Room | 7.17 Ft x 5.92 Ft | ||
| Main Level | Primary Bedroom | 19.33 Ft x 11.58 Ft | ||
| Main Level | 4pc Bathroom | 14.08 Ft x 7.17 Ft | ||
| Main Level | Dining Room | 17.00 Ft x 12.75 Ft |
Utilities
| Cable | Available |
https://www.realtor.ca/real-estate/30384012/624-30-avenue-ne-calgary-winston-heightsmountview
Contact Us
Contact us for more information

The trademarks REALTOR®, REALTORS®, and the REALTOR® logo are controlled by The Canadian Real Estate Association (CREA) and identify real estate professionals who are members of CREA. The trademarks MLS®, Multiple Listing Service® and the associated logos are owned by The Canadian Real Estate Association (CREA) and identify the quality of services provided by real estate professionals who are members of CREA. The trademark DDF® is owned by The Canadian Real Estate Association (CREA) and identifies CREA's Data Distribution Facility (DDF®)
October 09 2026 06:47:30
Calgary Real Estate Board
Cir Realty