

6206 Davis Place Olds, Alberta T4H 1V8

$489,900
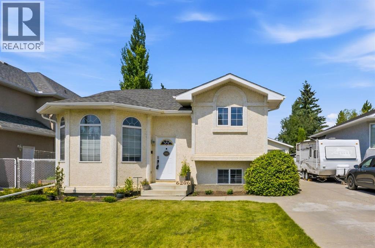
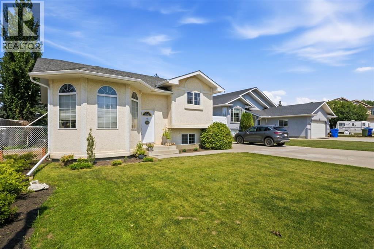
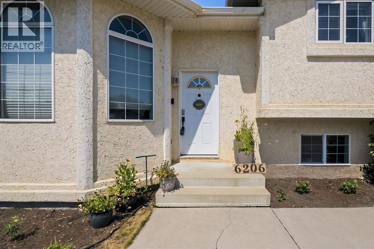
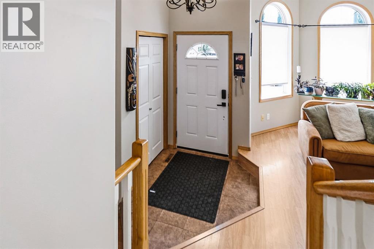
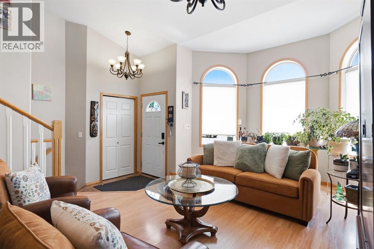
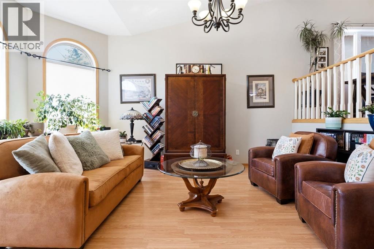
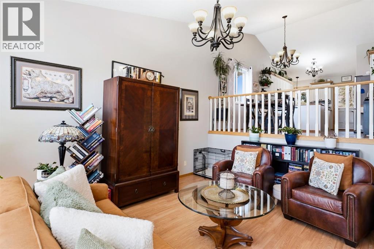
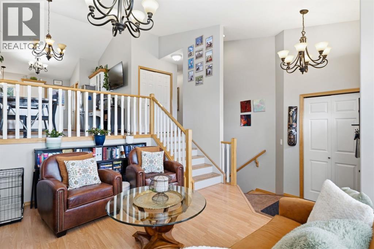
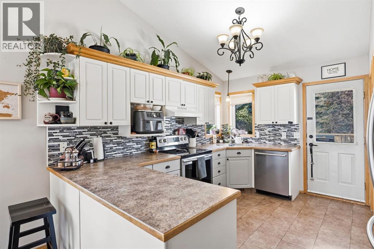
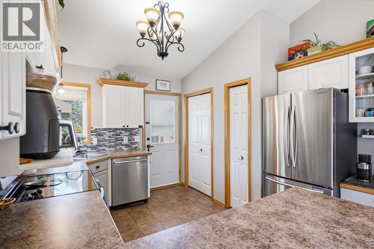
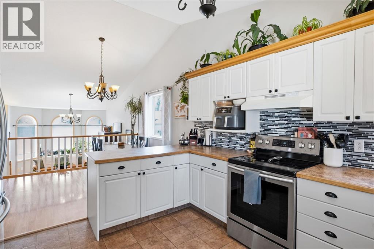
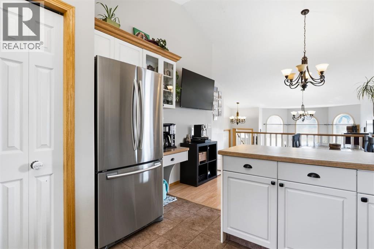
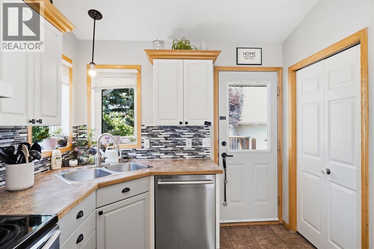
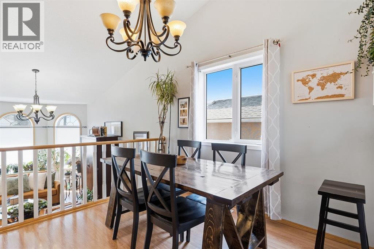
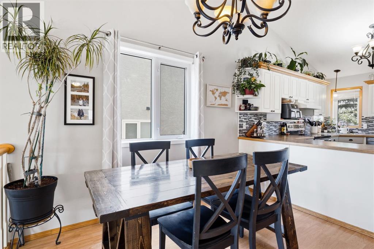
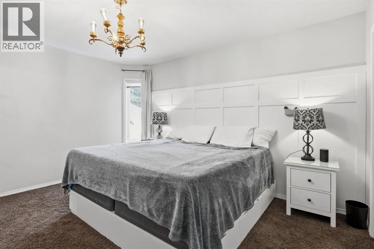
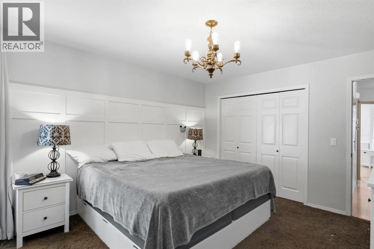
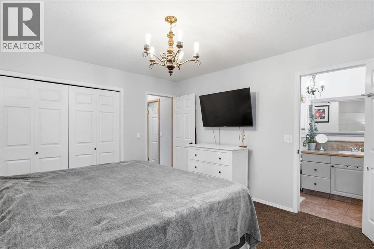
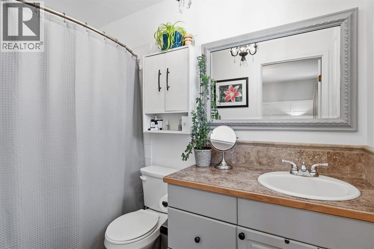
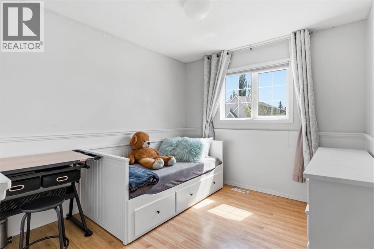
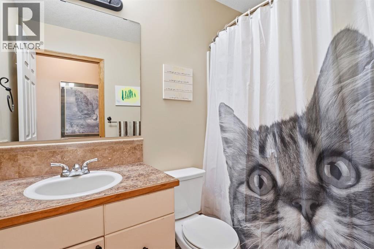
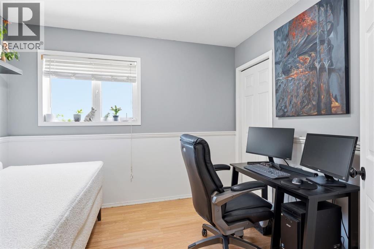
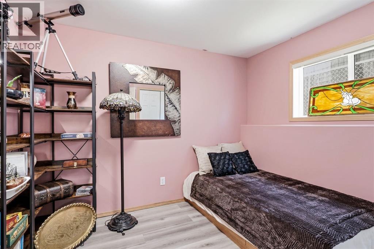
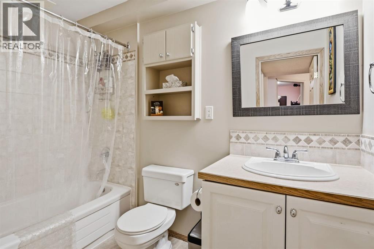
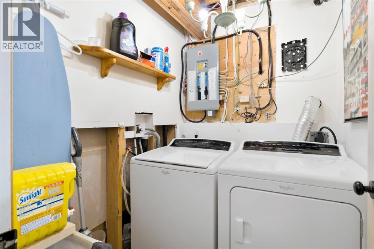
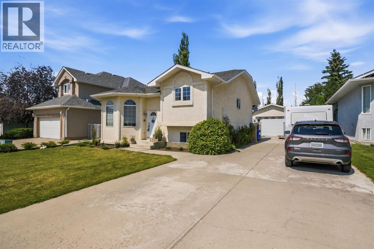
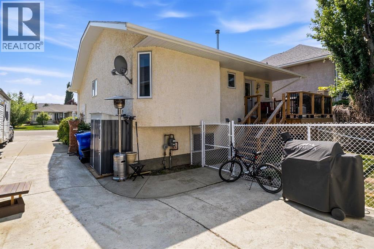
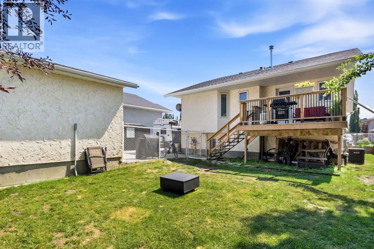
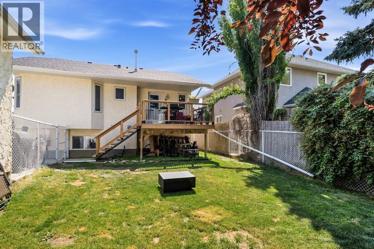
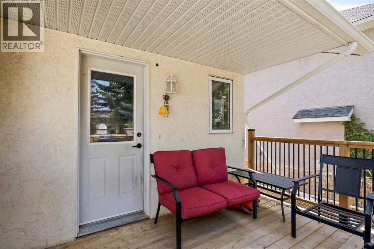
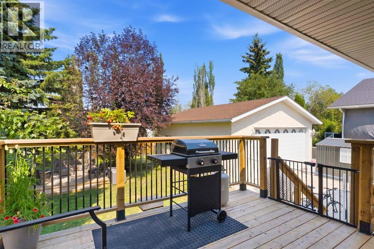
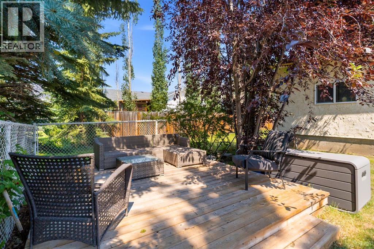
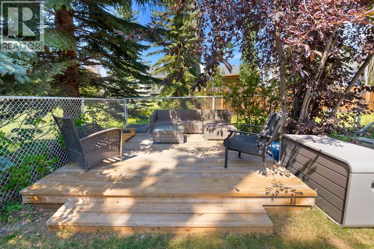
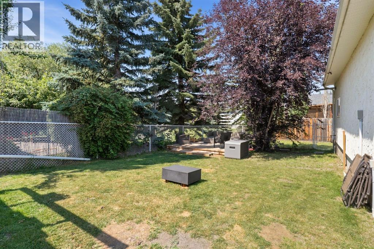
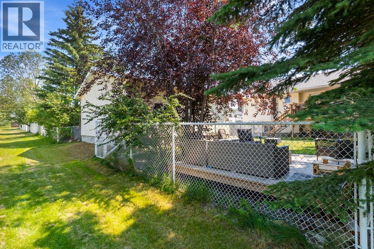
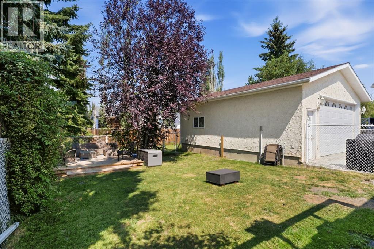
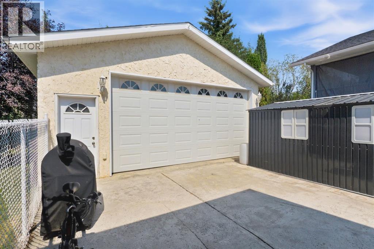
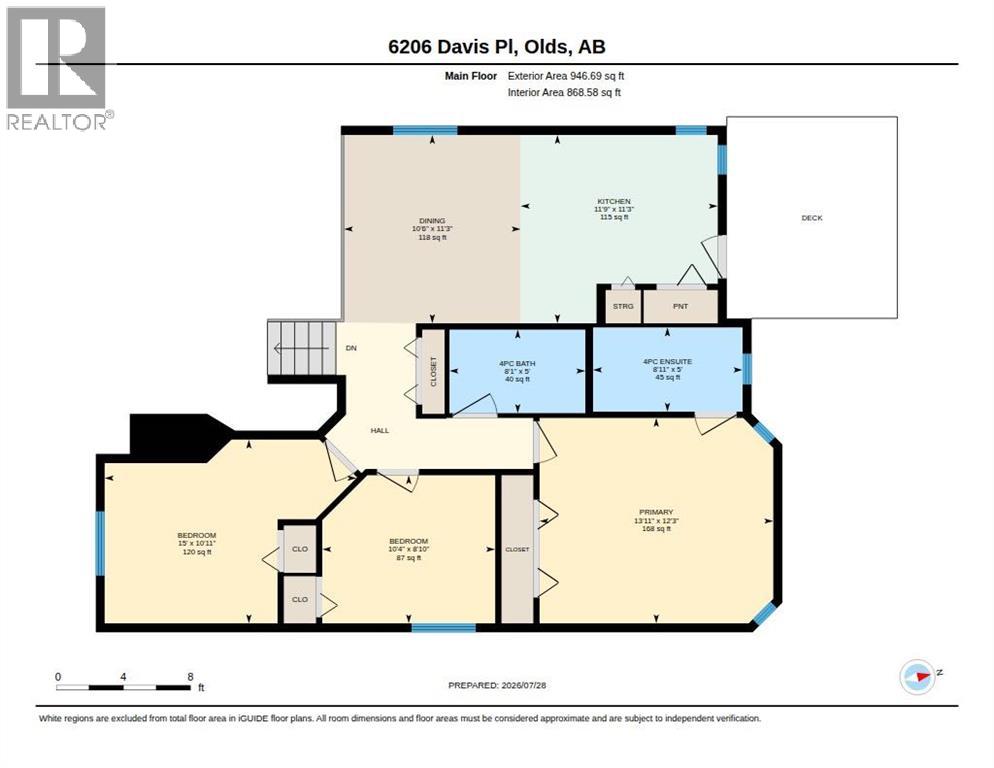
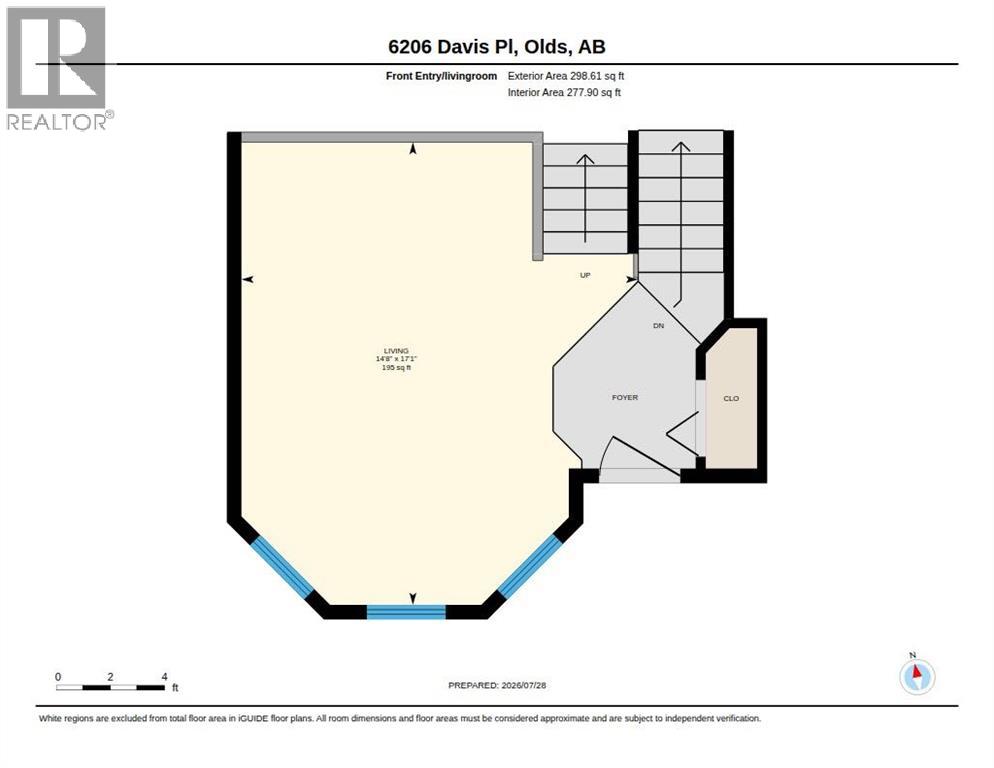
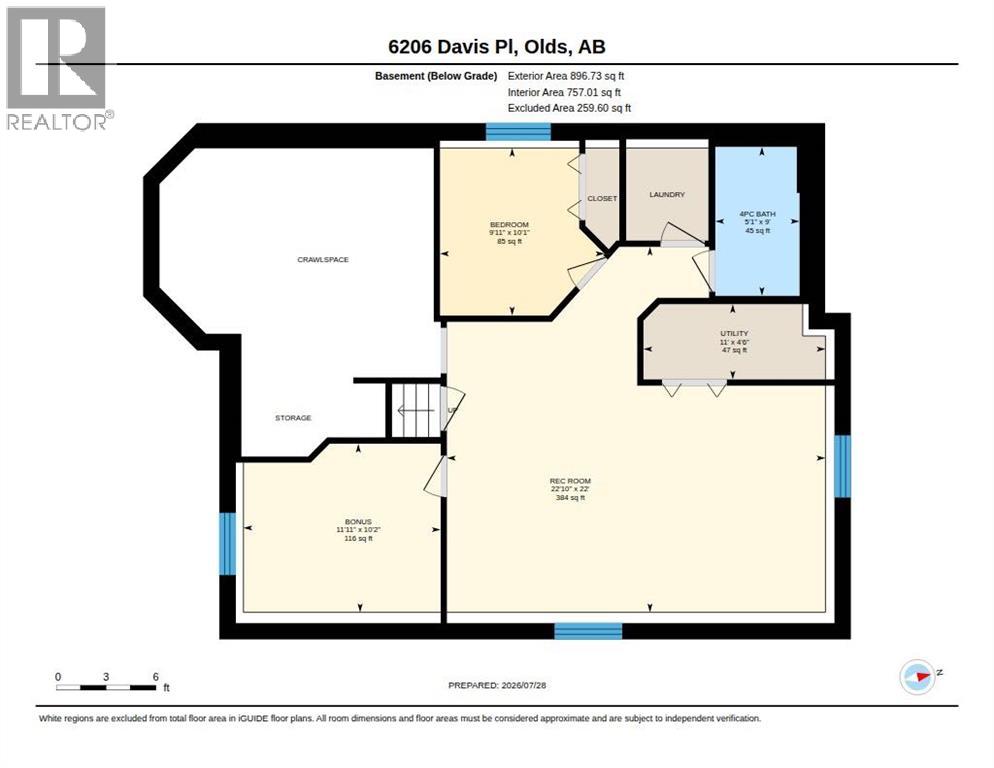
Welcome Home to your beautiful fully air conditioned, family home, located on a quiet cul-de-sac, close to schools! You will love the location, which is also close to Olds' incredible walking paths that take you through a wooded, 20 acre green space, as well as the short path that leads to an incredible, very private, playground that your children will spend hours in. Enter the front door and be wowed by fresh, sunny, open concept rooms! Main floor also features a huge primary bdrm, with a full 4pc ensuite, as well as 2 add bdrms, and another 4pc bath. Access the rear deck and yard through the kitchen, this will extend your entertaining space from inside to the lovely back yard, which boasts a private setting, with an additional patio conveniently placed to the rear of yard for lots of privacy. Downstairs, you will love the huge family room, 4th and 5th bdrms, separate laundry, a 3rd - 4pc bath, as well as a huge storage area. Windows are large, spaces are very bright. Outside, you will love the oversized, detached, heated garage (with a 9'x 18' power door), perfect for vehicles or projects, or both! This is a must see home that will check all the boxes for your family! New basement and primary bedroom carpets have been ordered, will be installed in next few weeks. Baseboards and trims will be installed at that time. (id:52784)
Property Details
| MLS® Number | A2332151 |
| Property Type | Single Family |
| Amenities Near By | Golf Course, Playground, Recreation Nearby, Schools, Shopping |
| Community Features | Golf Course Development |
| Features | Cul-de-sac, No Smoking Home, Gas Bbq Hookup |
| Parking Space Total | 6 |
| Plan | 9710674 |
| Structure | Deck |
Building
| Bathroom Total | 3 |
| Bedrooms Above Ground | 3 |
| Bedrooms Below Ground | 1 |
| Bedrooms Total | 4 |
| Appliances | Washer, Refrigerator, Dishwasher, Stove, Dryer, Freezer, Hood Fan, Window Coverings, Garage Door Opener |
| Architectural Style | Bi-level |
| Basement Development | Finished |
| Basement Type | Full (finished) |
| Constructed Date | 1997 |
| Construction Material | Wood Frame |
| Construction Style Attachment | Detached |
| Cooling Type | Central Air Conditioning |
| Exterior Finish | Brick, Stucco |
| Flooring Type | Carpeted, Laminate, Linoleum |
| Foundation Type | Poured Concrete |
| Heating Fuel | Natural Gas |
| Heating Type | Forced Air |
| Size Interior | 1,245 Sqft |
| Total Finished Area | 1245.3 Sqft |
| Type | House |
| Utility Water | Municipal Water |
Parking
| Detached Garage | 2 |
| Garage | |
| Heated Garage | |
| Oversize | |
| R V |
Land
| Acreage | No |
| Fence Type | Fence |
| Land Amenities | Golf Course, Playground, Recreation Nearby, Schools, Shopping |
| Landscape Features | Fruit Trees, Landscaped |
| Size Frontage | 17 M |
| Size Irregular | 0.15 |
| Size Total | 0.15 Ac|4,051 - 7,250 Sqft |
| Size Total Text | 0.15 Ac|4,051 - 7,250 Sqft |
| Zoning Description | R1 |
Rooms
| Level | Type | Length | Width | Dimensions |
|---|---|---|---|---|
| Basement | 4pc Bathroom | Measurements not available | ||
| Basement | Bedroom | 10.08 Ft x 9.92 Ft | ||
| Basement | Bonus Room | 10.17 Ft x 11.92 Ft | ||
| Basement | Recreational, Games Room | 22.00 Ft x 22.83 Ft | ||
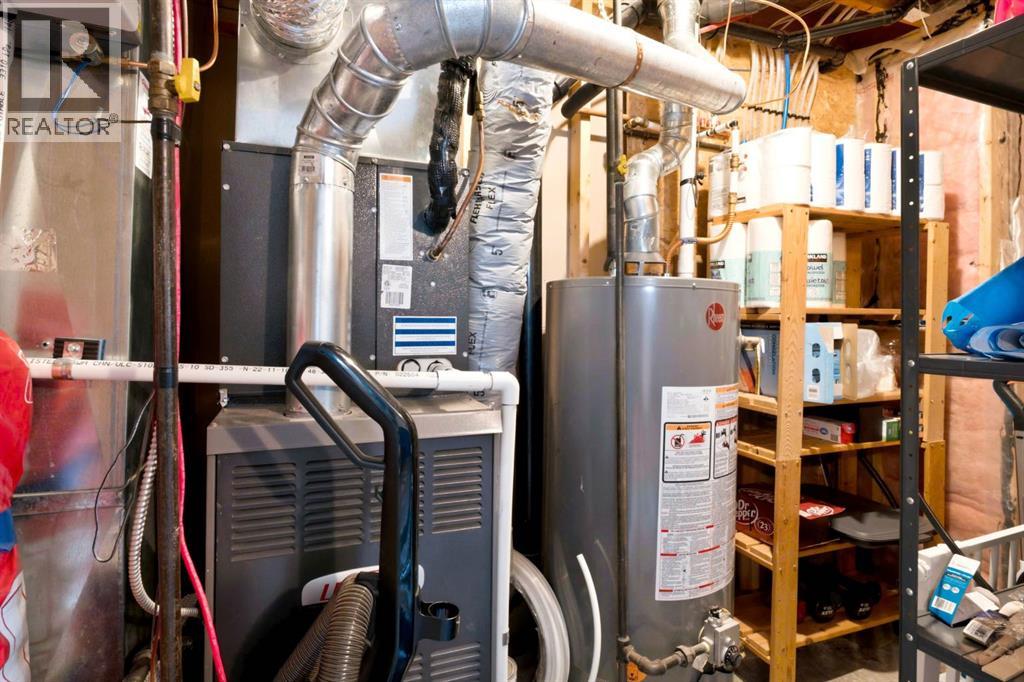
| Basement | Furnace | 4.50 Ft x 11.00 Ft | ||
| Main Level | Living Room | 14.67 Ft x 17.09 Ft | ||
| Main Level | 4pc Bathroom | Measurements not available | ||
| Main Level | 4pc Bathroom | Measurements not available | ||
| Main Level | Bedroom | 10.92 Ft x 15.00 Ft | ||
| Main Level | Bedroom | 8.83 Ft x 10.33 Ft | ||
| Main Level | Dining Room | 11.25 Ft x 10.50 Ft | ||
| Main Level | Kitchen | 11.25 Ft x 11.75 Ft | ||
| Main Level | Primary Bedroom | 12.25 Ft x 13.92 Ft |
https://www.realtor.ca/real-estate/30080027/6206-davis-place-olds
Contact Us
Contact us for more information

The trademarks REALTOR®, REALTORS®, and the REALTOR® logo are controlled by The Canadian Real Estate Association (CREA) and identify real estate professionals who are members of CREA. The trademarks MLS®, Multiple Listing Service® and the associated logos are owned by The Canadian Real Estate Association (CREA) and identify the quality of services provided by real estate professionals who are members of CREA. The trademark DDF® is owned by The Canadian Real Estate Association (CREA) and identifies CREA's Data Distribution Facility (DDF®)
July 28 2026 01:47:27
Calgary Real Estate Board
RE/MAX Aca Realty