

6 Gleneagles Terrace Cochrane, Alberta T4C 1P1

$799,999
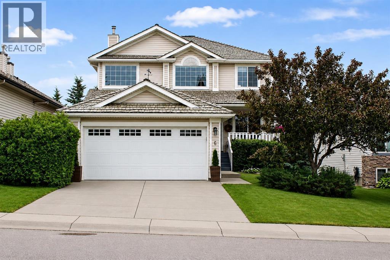
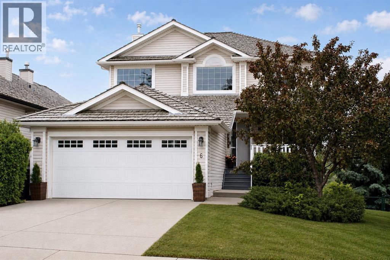
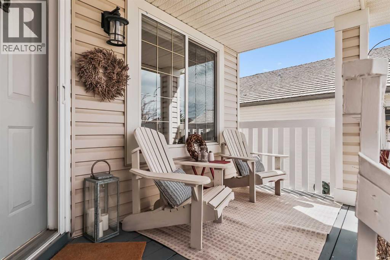
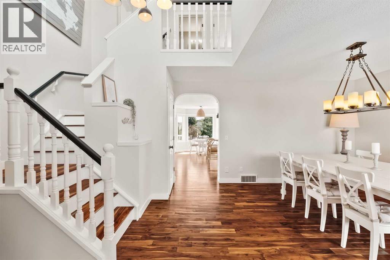
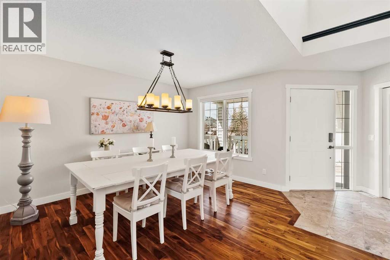
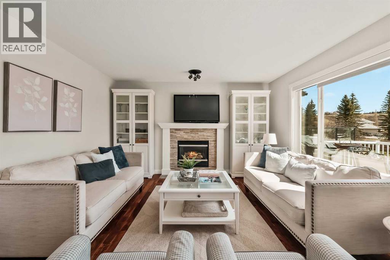
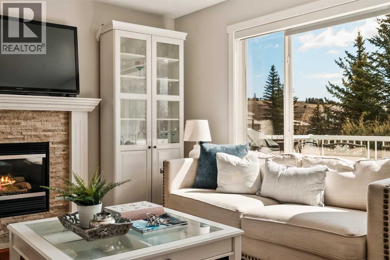
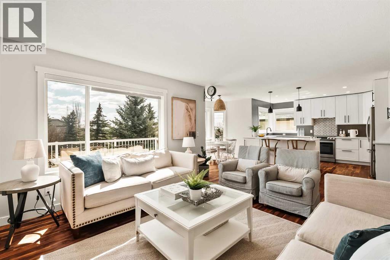
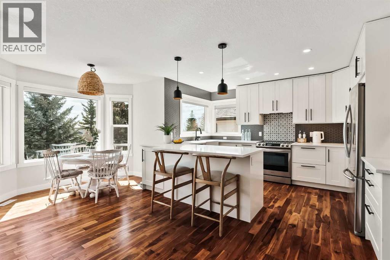
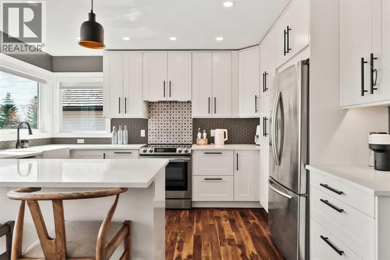
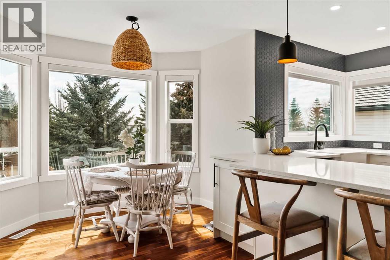
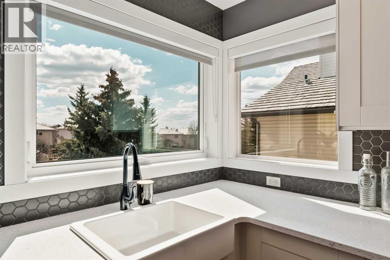
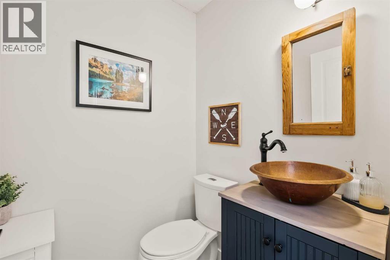
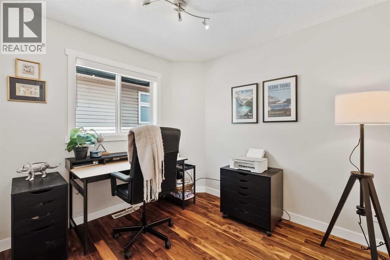
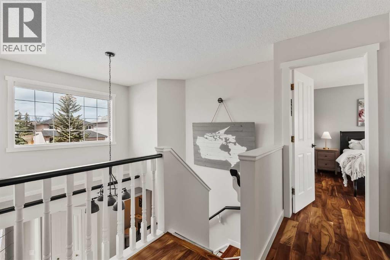
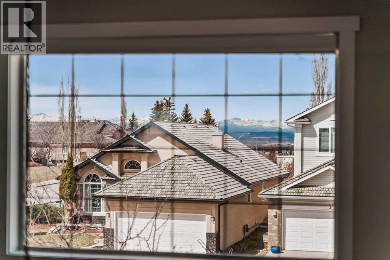
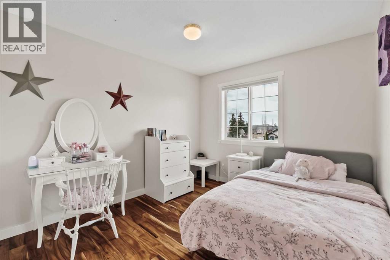
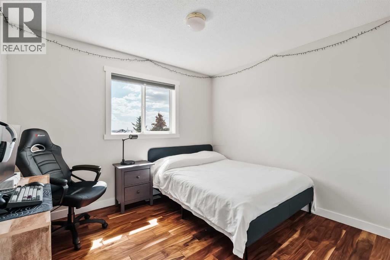
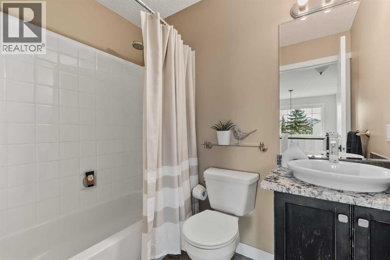
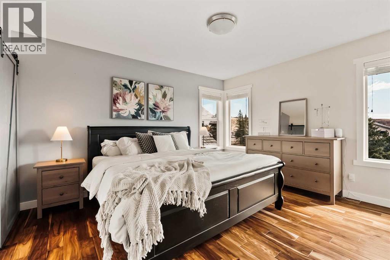
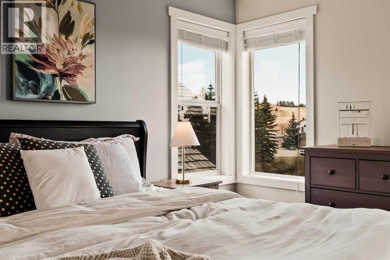
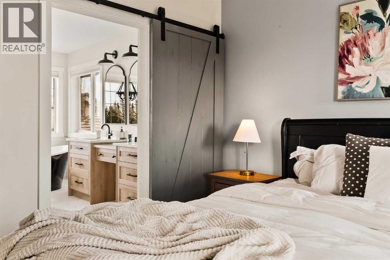
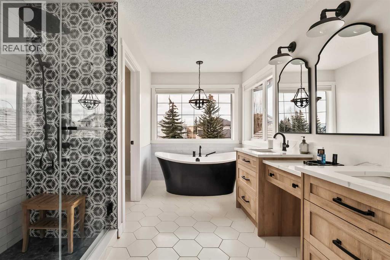
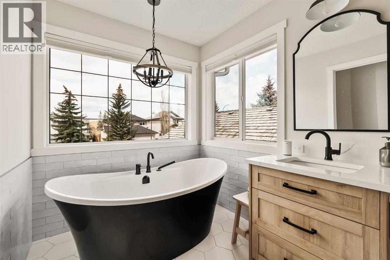
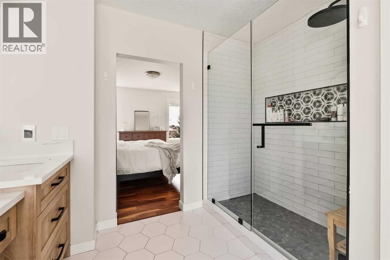
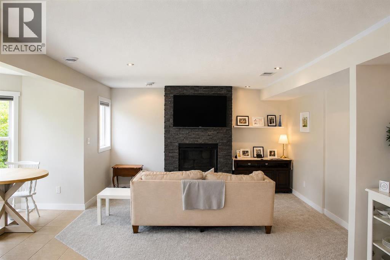
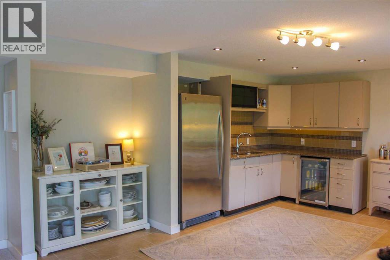
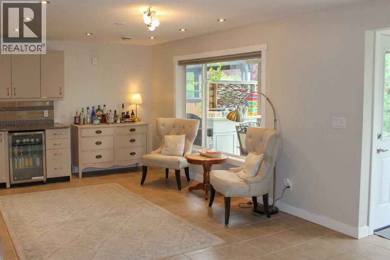
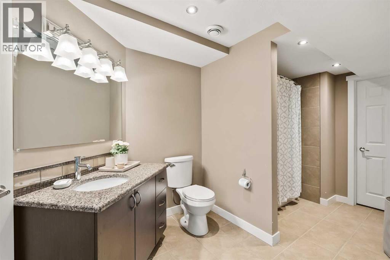
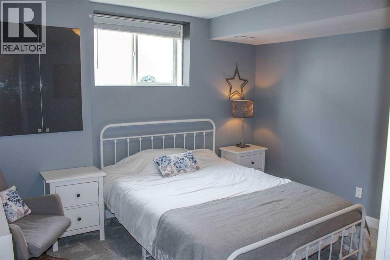
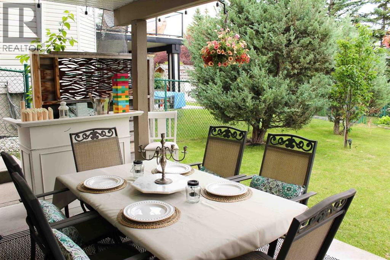
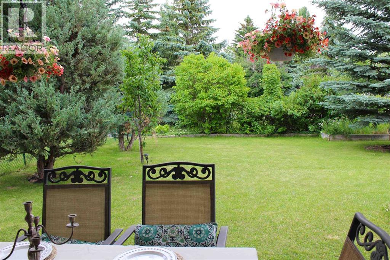
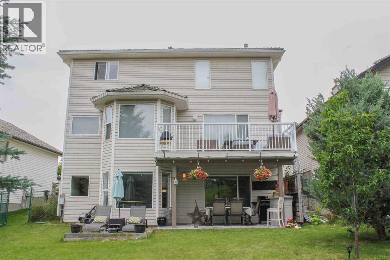
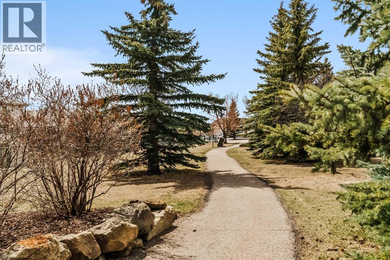
Welcome to Gleneagles, one of Cochrane's most sought after communities, where breathtaking Rocky Mountain views, an exceptional golf course, and an extensive network of scenic walking paths create a lifestyle that's hard to match. Perched on the east side of Cochrane, Gleneagles is known for its natural beauty, mature surroundings, and easy access to both Calgary and the mountains. The community is woven together by parks, pathways, and greenspace, making it the perfect place to enjoy an active outdoor lifestyle while still being just minutes from downtown Cochrane.Backing directly onto a private greenspace, this beautifully updated walkout home offers over three levels of thoughtfully designed living space with four bedrooms and incredible flexibility for growing families or multi-generational living. The main floor features a spacious office, elegant formal dining room, and a bright open concept kitchen that has been tastefully updated, making it ideal for both everyday living and entertaining. Step outside onto the elevated deck to enjoy peaceful views over the greenbelt with no neighbors directly behind. Upstairs, the renovated primary ensuite creates a spa like retreat, while fresh paint and brand new carpeting installed in June 2026 give the entire home a fresh, modern feel.The fully developed walkout basement adds outstanding versatility with a bedroom, full bathroom, kitchen area, laundry capability, and ample storage, making it well suited for extended family, guests, or future income potential for a suite. Completing the property is a double attached garage with additional storage space, providing plenty of room for vehicles, outdoor gear, and seasonal storage. Whether you're enjoying morning coffee overlooking the trees, golfing just minutes from your front door, or taking in the spectacular mountain views along Gleneagles' renowned pathway system, this is a home that perfectly blends comfort, convenience, and the exceptional Cochrane lifestyle. (id:52784)
Open House
This property has open houses!
11:00 am
Ends at:1:00 pm
Property Details
| MLS® Number | A2329407 |
| Property Type | Single Family |
| Community Name | GlenEagles |
| Amenities Near By | Golf Course, Park, Schools, Shopping |
| Community Features | Golf Course Development |
| Features | No Neighbours Behind, No Smoking Home |
| Parking Space Total | 4 |
| Plan | 9810238 |
Building
| Bathroom Total | 4 |
| Bedrooms Above Ground | 3 |
| Bedrooms Below Ground | 1 |
| Bedrooms Total | 4 |
| Appliances | Refrigerator, Oven - Electric, Dishwasher, Stove, Microwave, Window Coverings, Garage Door Opener, Washer & Dryer |
| Basement Development | Finished |
| Basement Features | Separate Entrance, Walk Out, Suite |
| Basement Type | Full (finished) |
| Constructed Date | 1998 |
| Construction Style Attachment | Detached |
| Cooling Type | Central Air Conditioning |
| Exterior Finish | Vinyl Siding |
| Fireplace Present | Yes |
| Fireplace Total | 2 |
| Flooring Type | Carpeted, Ceramic Tile, Laminate |
| Foundation Type | Poured Concrete |
| Half Bath Total | 1 |
| Heating Type | Forced Air |
| Stories Total | 2 |
| Size Interior | 1,845 Sqft |
| Total Finished Area | 1845 Sqft |
| Type | House |
Parking
| Attached Garage | 2 |
Land
| Acreage | No |
| Fence Type | Fence |
| Land Amenities | Golf Course, Park, Schools, Shopping |
| Landscape Features | Garden Area, Lawn |
| Size Depth | 40.7 M |
| Size Frontage | 13.05 M |
| Size Irregular | 6070.00 |
| Size Total | 6070 Sqft|4,051 - 7,250 Sqft |
| Size Total Text | 6070 Sqft|4,051 - 7,250 Sqft |
| Zoning Description | R-ld |
Rooms
| Level | Type | Length | Width | Dimensions |
|---|---|---|---|---|
| Second Level | 4pc Bathroom | 7.42 Ft x 4.92 Ft | ||
| Second Level | 5pc Bathroom | 11.58 Ft x 12.67 Ft | ||
| Second Level | Bedroom | 10.92 Ft x 9.75 Ft | ||
| Second Level | Bedroom | 9.92 Ft x 11.58 Ft | ||
| Second Level | Primary Bedroom | 11.92 Ft x 13.58 Ft | ||
| Lower Level | 4pc Bathroom | 14.92 Ft x 7.58 Ft | ||
| Lower Level | Kitchen | 10.42 Ft x 13.50 Ft | ||
| Lower Level | Bedroom | 10.25 Ft x 12.17 Ft | ||
| Lower Level | Recreational, Games Room | 19.58 Ft x 13.67 Ft | ||
| Lower Level | Storage | 7.08 Ft x 7.58 Ft | ||
| Main Level | 2pc Bathroom | 4.92 Ft x 4.67 Ft | ||
| Main Level | Dining Room | 15.33 Ft x 12.67 Ft | ||
| Main Level | Kitchen | 10.25 Ft x 13.25 Ft | ||
| Main Level | Laundry Room | 7.50 Ft x 7.92 Ft | ||
| Main Level | Living Room | 20.75 Ft x 13.33 Ft | ||
| Main Level | Office | 9.92 Ft x 9.00 Ft |
https://www.realtor.ca/real-estate/30039872/6-gleneagles-terrace-cochrane-gleneagles
Contact Us
Contact us for more information

The trademarks REALTOR®, REALTORS®, and the REALTOR® logo are controlled by The Canadian Real Estate Association (CREA) and identify real estate professionals who are members of CREA. The trademarks MLS®, Multiple Listing Service® and the associated logos are owned by The Canadian Real Estate Association (CREA) and identify the quality of services provided by real estate professionals who are members of CREA. The trademark DDF® is owned by The Canadian Real Estate Association (CREA) and identifies CREA's Data Distribution Facility (DDF®)
July 16 2026 08:58:19
Calgary Real Estate Board
Charles