

58 Vincent Crescent Olds, Alberta T4H 0G7

$667,500
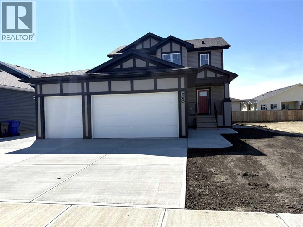
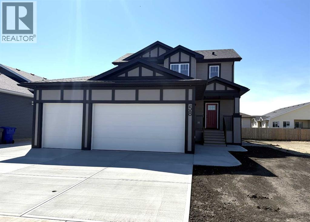
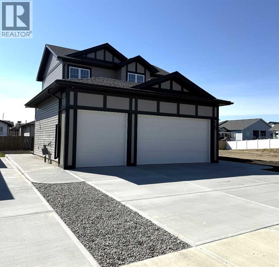
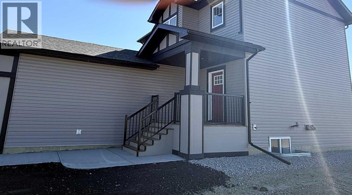
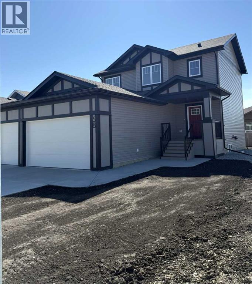
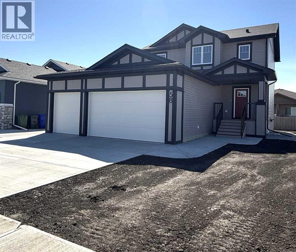
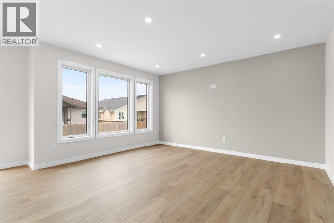
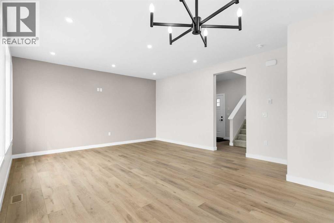
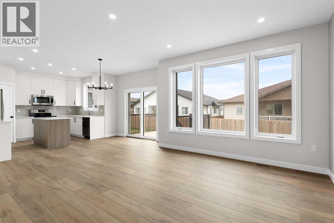
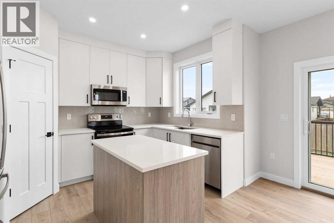
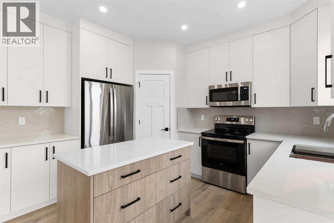
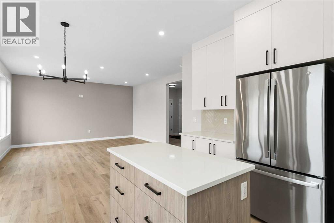
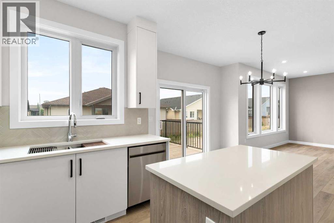
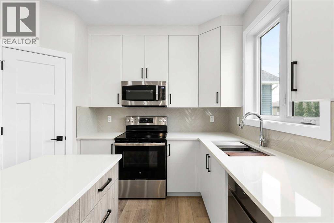
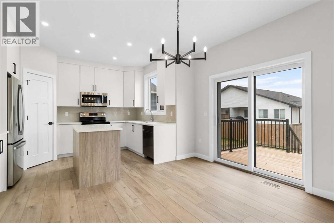
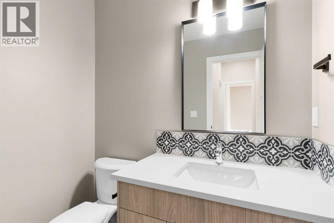
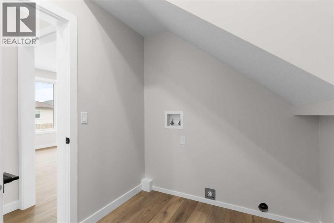
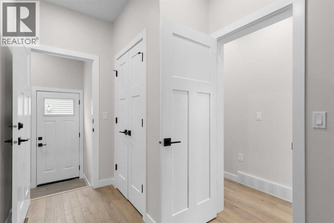
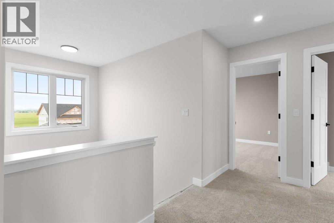
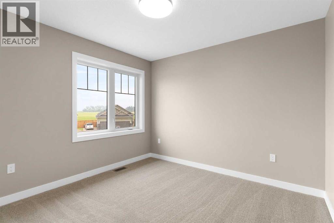
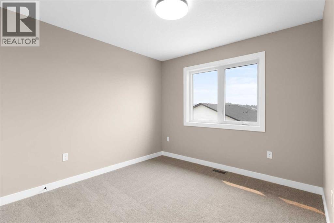
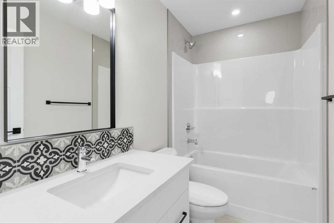
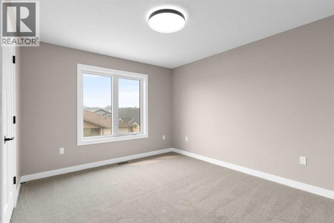
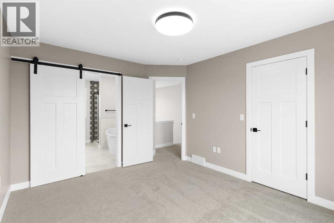
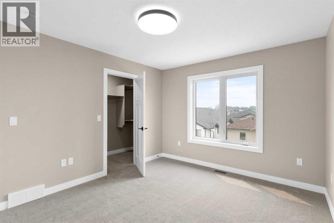
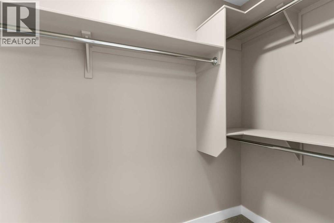
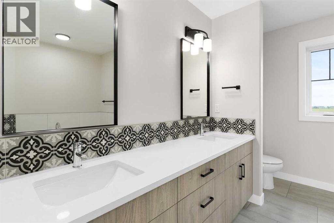
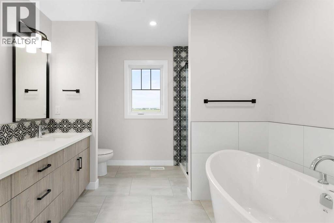
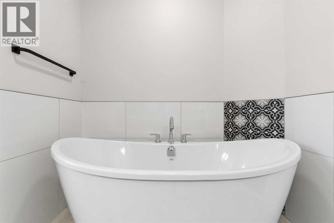
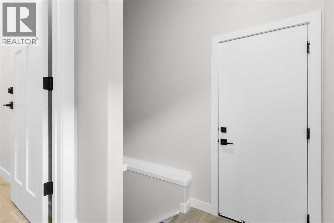
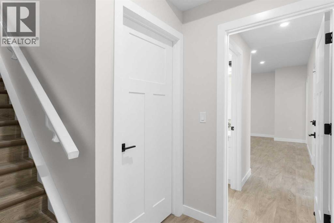
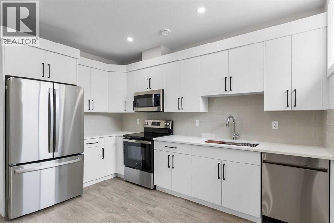
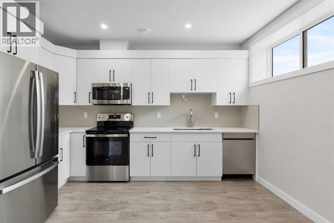
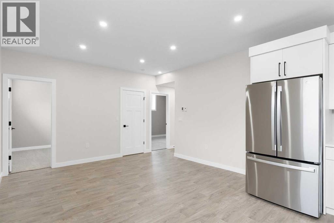
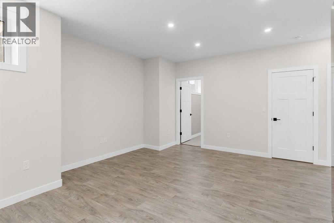
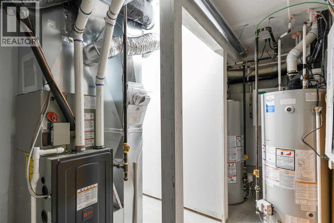
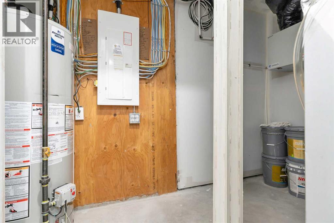
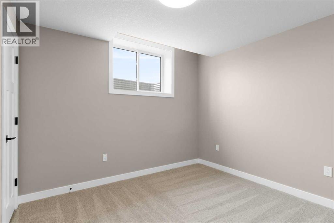
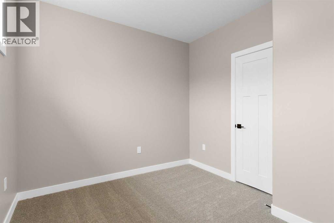
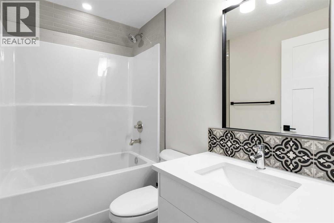
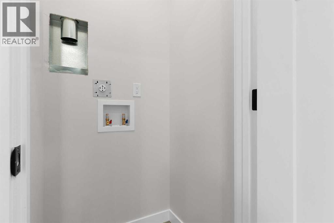
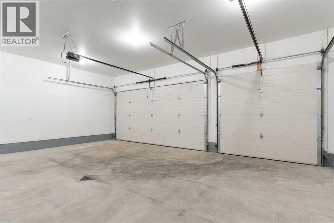
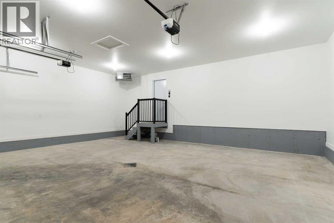
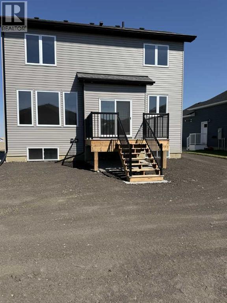
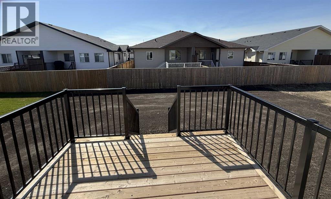
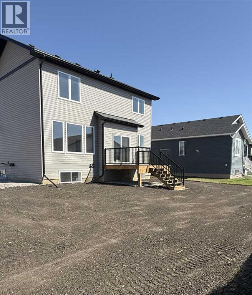
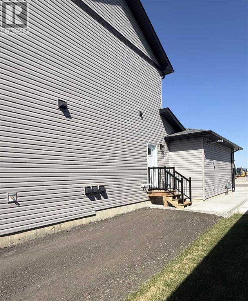
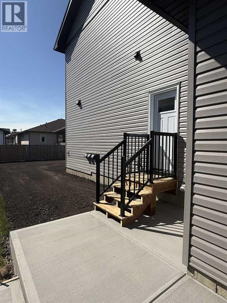
Welcome to this stunning brand-new two-storey home located in a desirable family-friendly neighborhood. Thoughtfully designed with a legal suite in the basement, this property offers an excellent opportunity for rental income or a private space for extended family. The main floor features a bright and spacious living room, a generous dining area with access to the back deck, and a beautifully appointed kitchen complete with a large island and walk-in pantry. A convenient 2-piece powder room and main-floor laundry add to the home's functional layout. Upstairs, you'll find a spacious primary bedroom featuring a walk-in closet and luxurious 5-piece ensuite. Two additional generously sized bedrooms and a 4-piece bathroom provide plenty of room for the whole family. The fully self-contained legal suite in the basement (with separate entrance) includes two bedrooms, a bright living room, a full 4-piece bathroom, laundry area and a modern kitchen equipped with a refrigerator, electric stove, dishwasher, and microwave. The utility room also provides additional storage space. Whether you're looking for a mortgage helper or a comfortable legal suite for family members, this space offers exceptional flexibility. Completing the home is a double attached garage, providing plenty of parking and storage. Don't miss your chance to own this beautiful new home that combines modern living with the added value of a legal suite to generate income. Schedule your viewing today! (id:52784)
Property Details
| MLS® Number | A2331732 |
| Property Type | Single Family |
| Amenities Near By | Playground, Schools, Shopping |
| Parking Space Total | 5 |
| Plan | 2310354 |
| Structure | Deck |
Building
| Bathroom Total | 4 |
| Bedrooms Above Ground | 4 |
| Bedrooms Below Ground | 1 |
| Bedrooms Total | 5 |
| Appliances | Refrigerator, Dishwasher, Stove, Microwave, Garage Door Opener |
| Basement Development | Finished |
| Basement Features | Separate Entrance, Suite |
| Basement Type | Full (finished) |
| Constructed Date | 2026 |
| Construction Material | Wood Frame |
| Construction Style Attachment | Detached |
| Cooling Type | None |
| Exterior Finish | Vinyl Siding |
| Flooring Type | Carpeted, Ceramic Tile, Laminate, Linoleum |
| Foundation Type | Poured Concrete |
| Half Bath Total | 1 |
| Heating Type | Forced Air |
| Stories Total | 2 |
| Size Interior | 1,729 Sqft |
| Total Finished Area | 1728.84 Sqft |
| Type | House |
Parking
| Attached Garage | 2 |
Land
| Acreage | No |
| Fence Type | Not Fenced |
| Land Amenities | Playground, Schools, Shopping |
| Size Depth | 35.05 M |
| Size Frontage | 14.63 M |
| Size Irregular | 5520.00 |
| Size Total | 5520 Sqft|4,051 - 7,250 Sqft |
| Size Total Text | 5520 Sqft|4,051 - 7,250 Sqft |
| Zoning Description | R1 |
Rooms
| Level | Type | Length | Width | Dimensions |
|---|---|---|---|---|
| Second Level | 4pc Bathroom | 5.08 Ft x 8.67 Ft | ||
| Second Level | 5pc Bathroom | 9.75 Ft x 10.75 Ft | ||
| Second Level | Bedroom | 10.00 Ft x 12.42 Ft | ||
| Second Level | Bedroom | 11.08 Ft x 11.25 Ft | ||
| Second Level | Primary Bedroom | 10.92 Ft x 12.92 Ft | ||
| Second Level | Bedroom | 9.67 Ft x 9.50 Ft | ||
| Basement | 4pc Bathroom | 8.00 Ft x 4.92 Ft | ||
| Basement | Bedroom | 9.67 Ft x 10.50 Ft | ||
| Basement | Kitchen | 8.25 Ft x 13.25 Ft | ||
| Basement | Living Room | 11.50 Ft x 15.17 Ft | ||
| Main Level | 2pc Bathroom | 5.00 Ft x 6.25 Ft | ||
| Main Level | Dining Room | 9.75 Ft x 17.92 Ft | ||
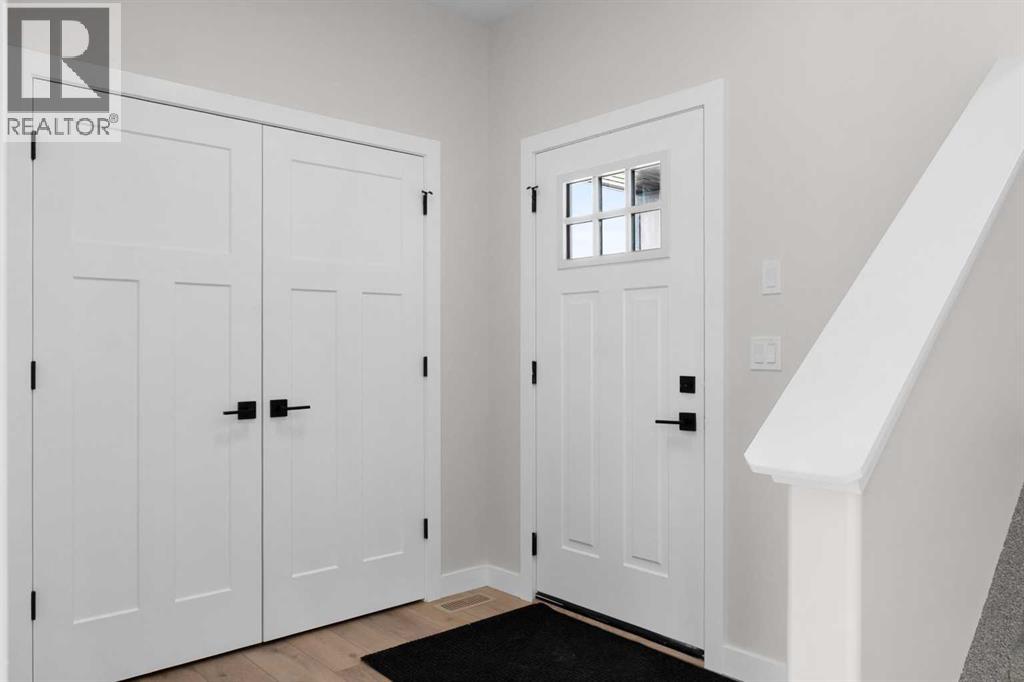
| Main Level | Foyer | 11.08 Ft x 8.08 Ft | ||
| Main Level | Kitchen | 8.25 Ft x 12.25 Ft | ||
| Main Level | Laundry Room | 11.75 Ft x 6.42 Ft | ||
| Main Level | Living Room | 13.00 Ft x 15.83 Ft |
https://www.realtor.ca/real-estate/30080694/58-vincent-crescent-olds
Contact Us
Contact us for more information

The trademarks REALTOR®, REALTORS®, and the REALTOR® logo are controlled by The Canadian Real Estate Association (CREA) and identify real estate professionals who are members of CREA. The trademarks MLS®, Multiple Listing Service® and the associated logos are owned by The Canadian Real Estate Association (CREA) and identify the quality of services provided by real estate professionals who are members of CREA. The trademark DDF® is owned by The Canadian Real Estate Association (CREA) and identifies CREA's Data Distribution Facility (DDF®)
August 31 2026 12:48:50
Calgary Real Estate Board
Cir Realty