

58 Mt Gibraltar Place SE Calgary, Alberta T2Z 3C7

$1,075,000
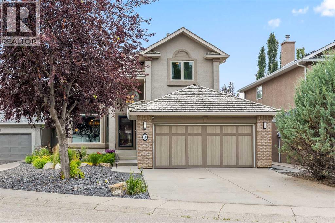
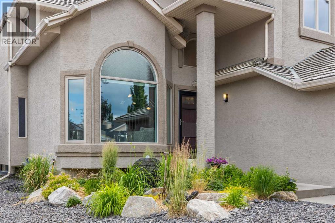
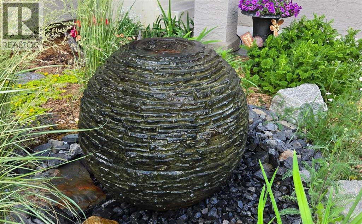
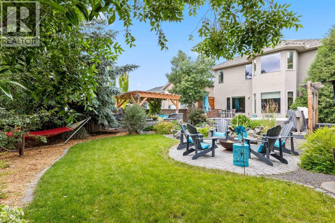
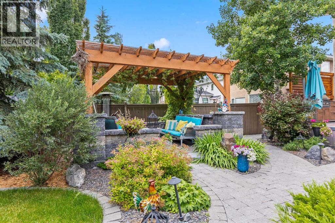
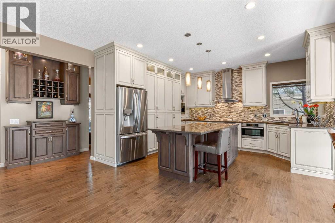
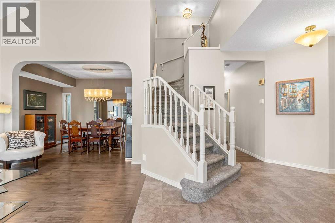
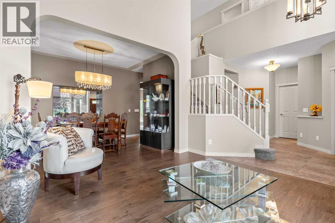
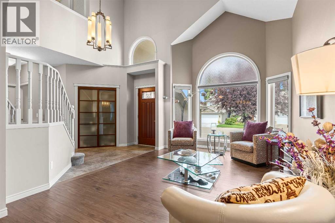
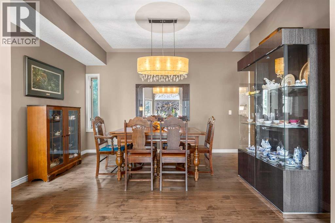
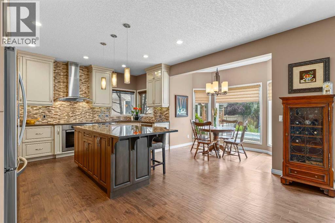
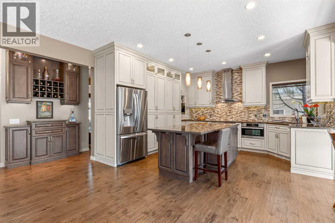
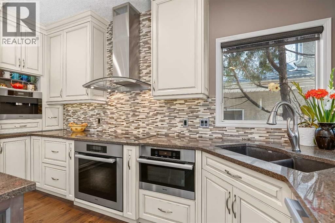
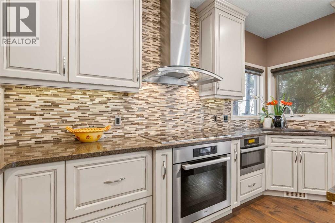
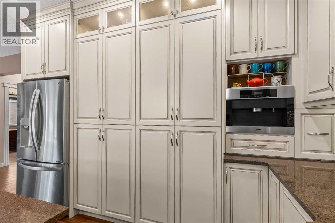
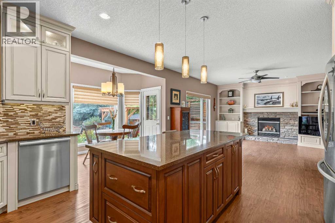
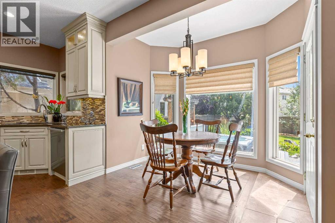
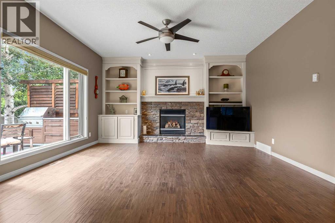
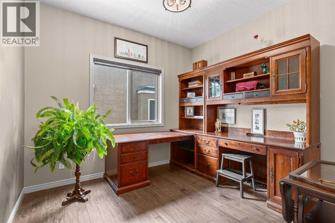
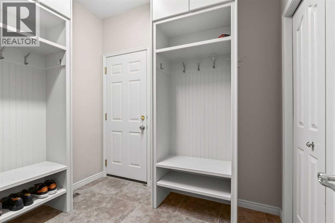
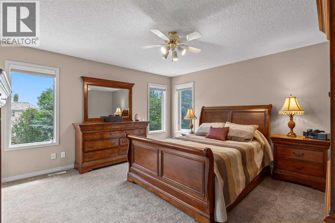
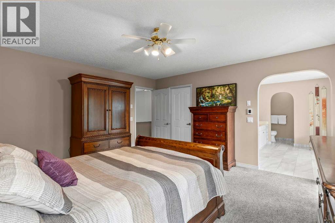
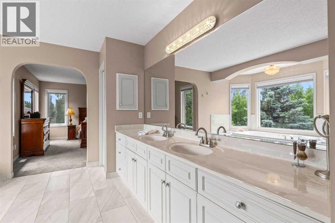
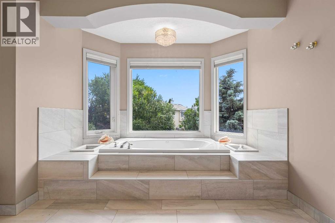
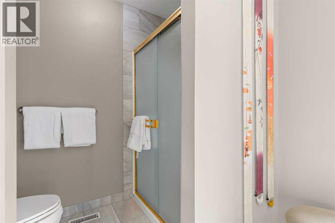
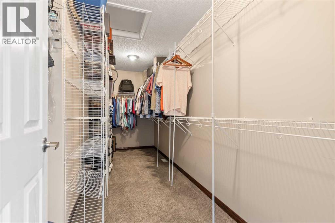
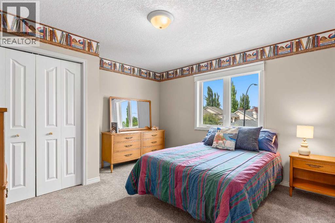
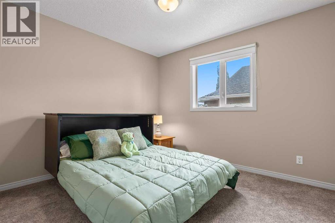
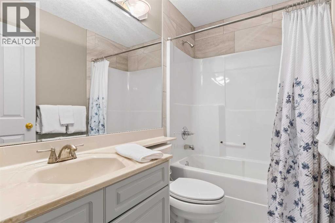
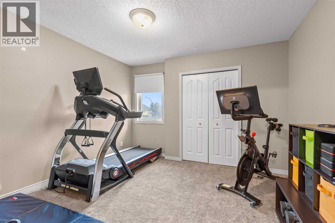
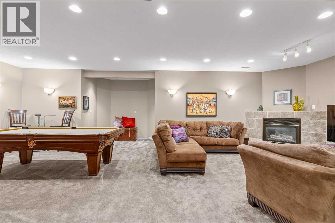
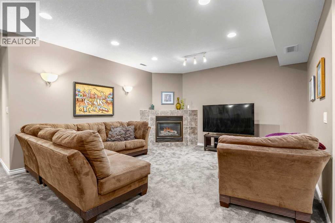
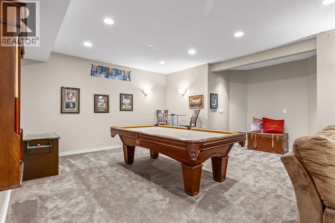
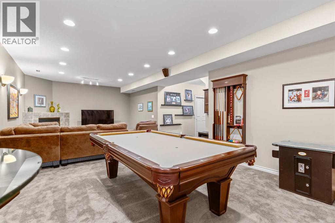
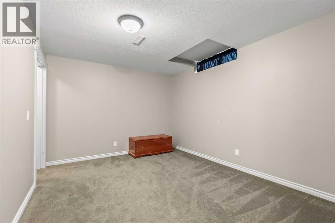
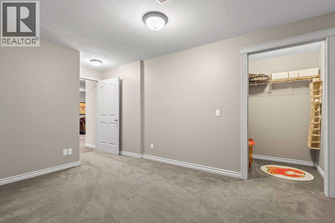
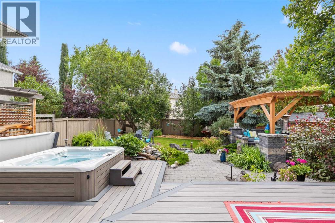
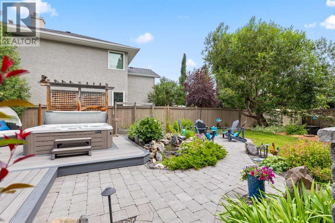
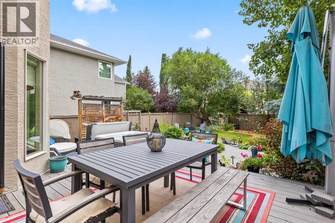
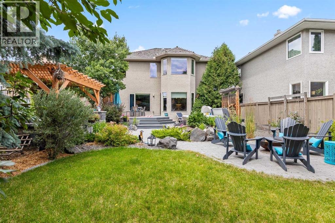
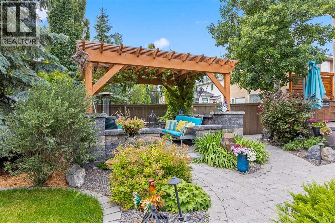
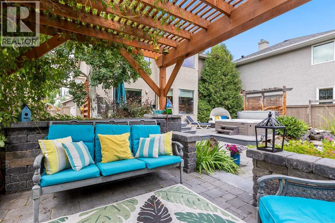
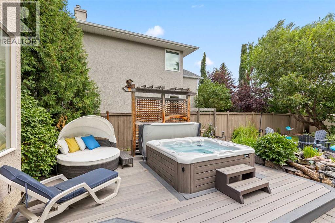
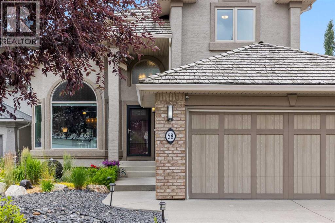
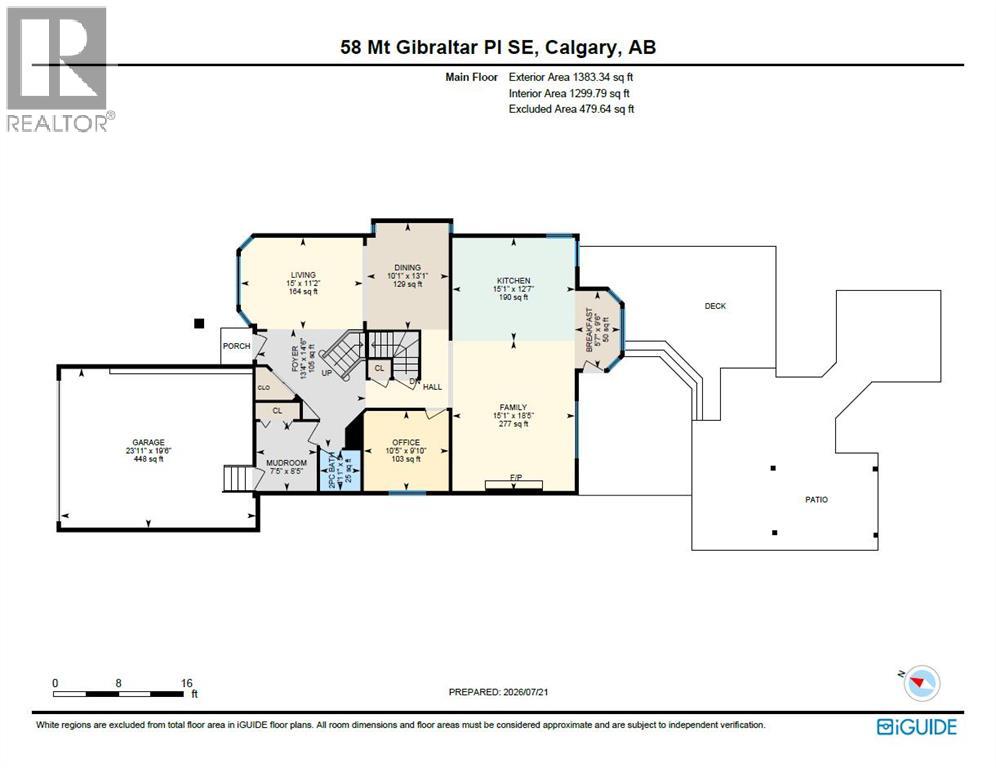
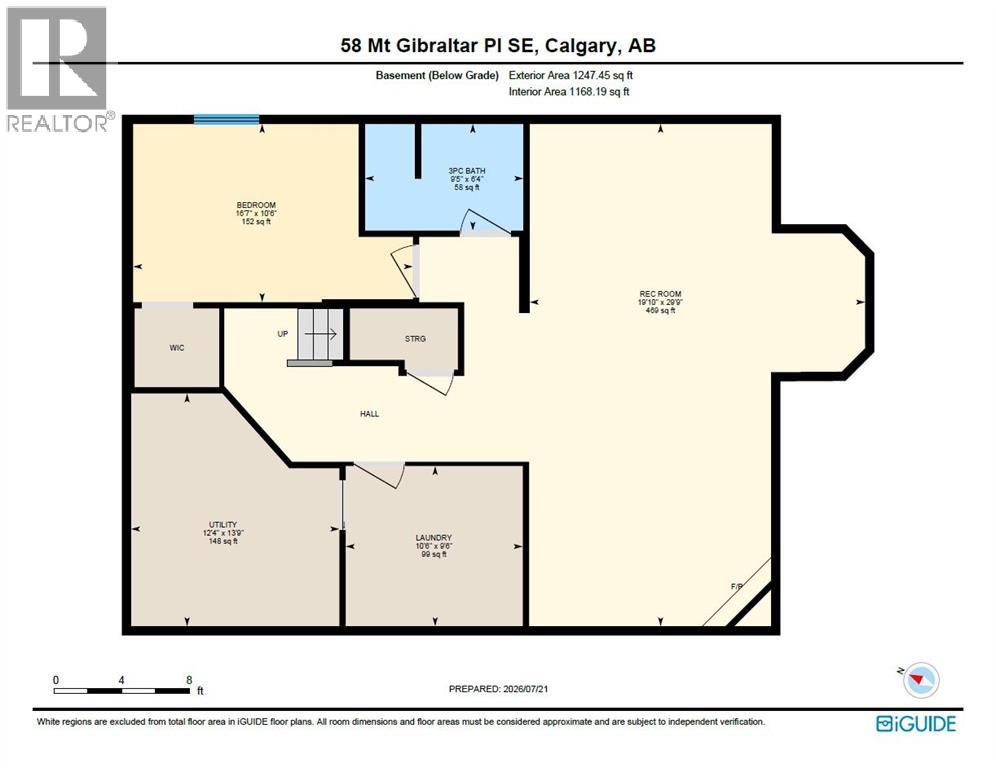
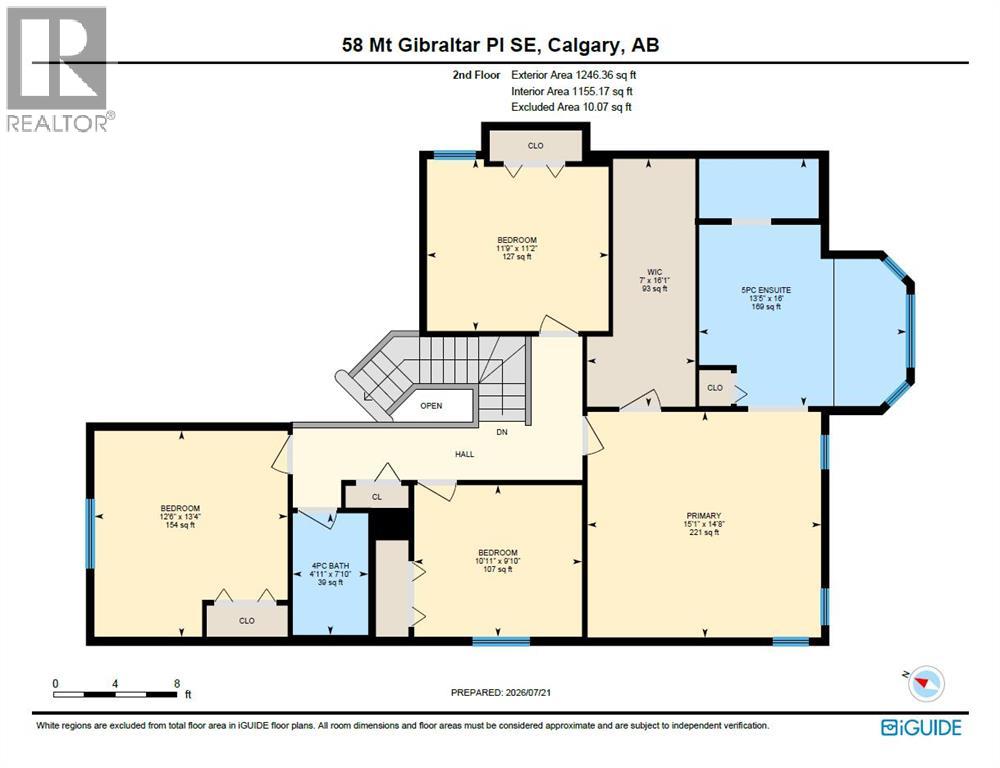
The moment you arrive, a hand-carved sphere water fountain sets the tone — its ridged stone surface glistening as water bubbles gently from the top and cascades into a bed of black river rock, framed by ornamental grasses and flowering perennials. It's a quiet hint of what's to come, because this property saves its very best feature for the backyard. Inside, the main floor impresses with a private den, formal dining room, and a great room open to above, where soaring ceilings and abundant natural light create a bright, airy feel. The adjoining living room features custom built-in wall units flanking the fireplace — a warm, inviting space to unwind. The gourmet kitchen is built for both everyday living and entertaining, with a large center island, granite countertops throughout, and a full suite of high-end built-in appliances, including a built-in coffee maker. A stylish wine bar with dedicated storage rounds out this exceptional main level. Upstairs, four spacious bedrooms and a main bathroom include a luxurious primary retreat with a spa-like ensuite featuring dual sinks, a soaker tub, heated floors, and peaceful views over the backyard below. The fully finished basement extends the living space further, with a large recreation room, fireplace, full bathroom, spacious bedroom, and dedicated laundry room. And then there's the backyard — the true heart of this home. The upper deck is an entertainer's dream, with a dining area set against a fully equipped outdoor kitchen, complete with a built-in stainless steel barbecue and a striking wood-slatted privacy screen. Just off the deck, a stone-pillared pergola, draped in climbing vines, shelters a cozy paver-stone lounge area — the perfect spot to relax in the shade on a hot summer evening. Soak away the day in the hot tub, or gather around the fire pit on cooler evenings under the stars. Wander further and discover a rock-lined pond with a gentle waterfall, surrounded by lush plantings and a peaceful seating nook. Matu re trees and thoughtfully placed greenery throughout provide exceptional privacy, creating a serene, resort-style escape you'll never want to leave. This is executive living at its finest, in one of Calgary's most desirable lake communities. Book your private showing today. (id:52784)
Property Details
| MLS® Number | A2331827 |
| Property Type | Single Family |
| Community Name | McKenzie Lake |
| Amenities Near By | Golf Course, Park, Playground, Water Nearby |
| Community Features | Golf Course Development, Lake Privileges |
| Features | Cul-de-sac, Parking |
| Parking Space Total | 4 |
| Plan | 9712261 |
| Structure | Deck |
Building
| Bathroom Total | 4 |
| Bedrooms Above Ground | 4 |
| Bedrooms Below Ground | 1 |
| Bedrooms Total | 5 |
| Appliances | Washer, Refrigerator, Dishwasher, Dryer, Microwave, Garburator, Oven - Built-in, Hood Fan, Cooktop - Induction |
| Basement Development | Finished |
| Basement Type | Full (finished) |
| Constructed Date | 1998 |
| Construction Style Attachment | Detached |
| Cooling Type | None |
| Exterior Finish | Stucco |
| Fireplace Present | Yes |
| Fireplace Total | 2 |
| Flooring Type | Carpeted, Ceramic Tile, Hardwood |
| Foundation Type | Poured Concrete |
| Half Bath Total | 1 |
| Heating Fuel | Natural Gas |
| Heating Type | Forced Air |
| Stories Total | 2 |
| Size Interior | 2,629 Sqft |
| Total Finished Area | 2629 Sqft |
| Type | House |
Parking
| Attached Garage | 2 |
Land
| Acreage | No |
| Fence Type | Fence |
| Land Amenities | Golf Course, Park, Playground, Water Nearby |
| Size Frontage | 15.06 M |
| Size Irregular | 608.00 |
| Size Total | 608 M2|4,051 - 7,250 Sqft |
| Size Total Text | 608 M2|4,051 - 7,250 Sqft |
| Zoning Description | R-cg |
Rooms
| Level | Type | Length | Width | Dimensions |
|---|---|---|---|---|
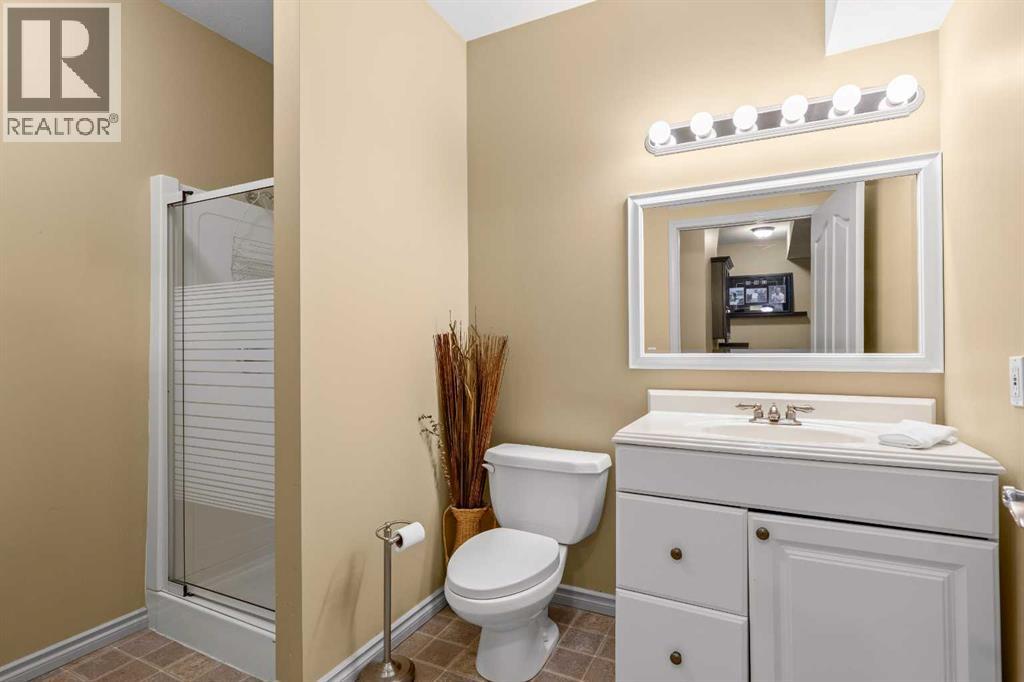
| Basement | 3pc Bathroom | 9.42 Ft x 6.33 Ft | ||
| Basement | Bedroom | 16.58 Ft x 10.50 Ft | ||
| Basement | Laundry Room | 10.50 Ft x 9.50 Ft | ||
| Basement | Recreational, Games Room | 29.75 Ft x 19.83 Ft | ||
| Basement | Furnace | 13.75 Ft x 12.33 Ft | ||
| Main Level | 2pc Bathroom | 5.00 Ft x 4.92 Ft | ||
| Main Level | Breakfast | 9.50 Ft x 5.58 Ft | ||
| Main Level | Dining Room | 13.08 Ft x 10.08 Ft | ||
| Main Level | Family Room | 18.42 Ft x 15.08 Ft | ||
| Main Level | Foyer | 14.50 Ft x 13.33 Ft | ||
| Main Level | Kitchen | 15.08 Ft x 12.58 Ft | ||
| Main Level | Living Room | 15.00 Ft x 11.17 Ft | ||
| Main Level | Other | .67 Ft x 7.42 Ft | ||
| Main Level | Den | 10.42 Ft x 9.83 Ft | ||
| Upper Level | 4pc Bathroom | 7.83 Ft x 4.92 Ft | ||
| Upper Level | 5pc Bathroom | 16.00 Ft x 13.42 Ft | ||
| Upper Level | Bedroom | 13.33 Ft x 12.50 Ft | ||
| Upper Level | Bedroom | 10.92 Ft x 9.83 Ft | ||
| Upper Level | Bedroom | 11.75 Ft x 11.17 Ft | ||
| Upper Level | Primary Bedroom | 15.08 Ft x 14.67 Ft | ||
| Upper Level | Other | 16.08 Ft x 7.00 Ft |
https://www.realtor.ca/real-estate/30073060/58-mt-gibraltar-place-se-calgary-mckenzie-lake
Contact Us
Contact us for more information

The trademarks REALTOR®, REALTORS®, and the REALTOR® logo are controlled by The Canadian Real Estate Association (CREA) and identify real estate professionals who are members of CREA. The trademarks MLS®, Multiple Listing Service® and the associated logos are owned by The Canadian Real Estate Association (CREA) and identify the quality of services provided by real estate professionals who are members of CREA. The trademark DDF® is owned by The Canadian Real Estate Association (CREA) and identifies CREA's Data Distribution Facility (DDF®)
July 27 2026 10:27:39
Calgary Real Estate Board
RE/MAX West Real Estate