

5631 1 Avenue SE Calgary, Alberta T2A 5Z6

$325,000
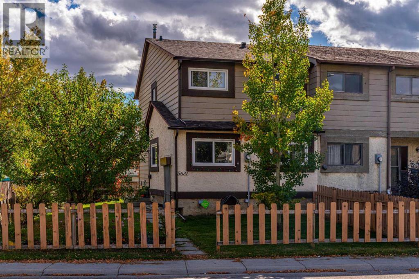
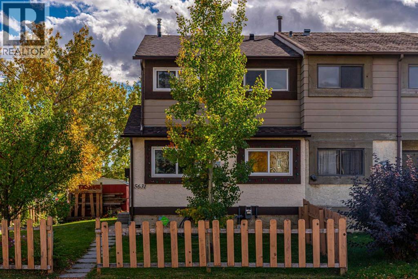
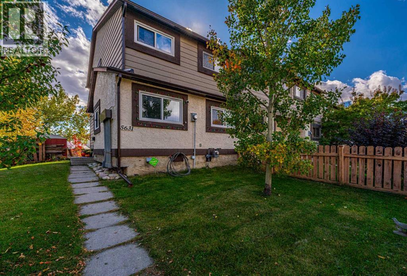
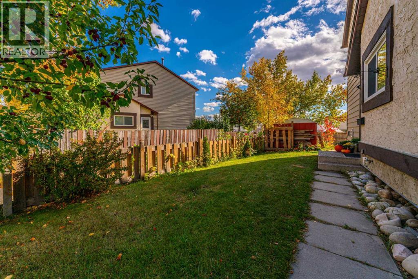
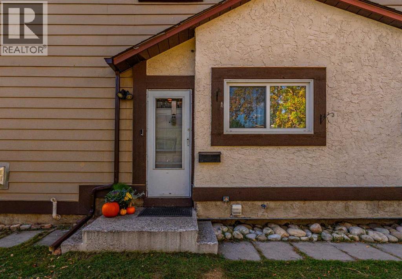
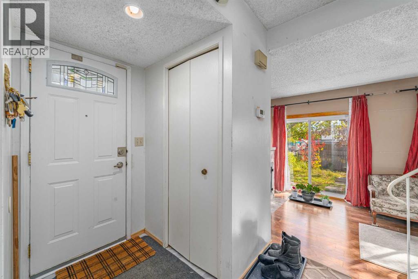
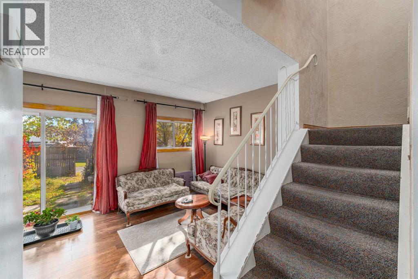
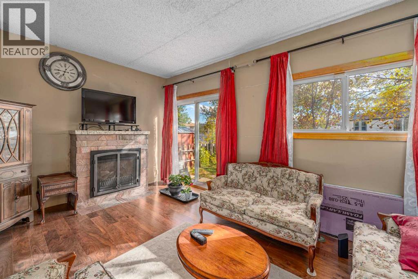
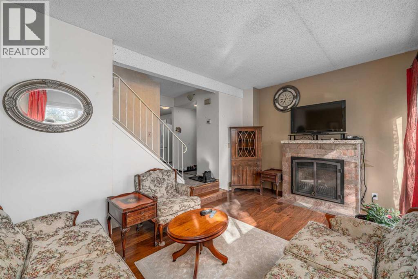
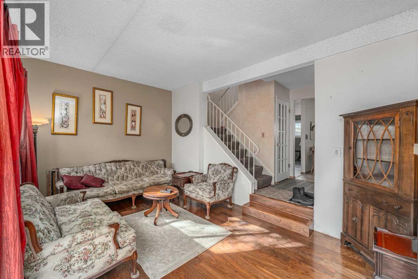
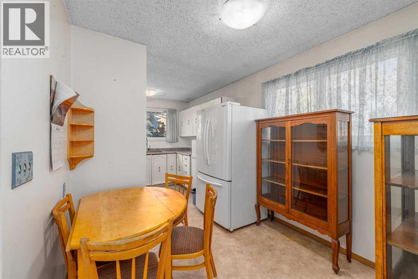
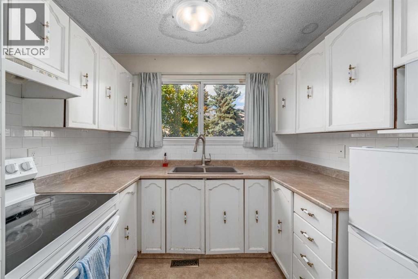
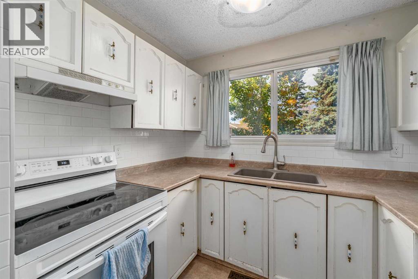
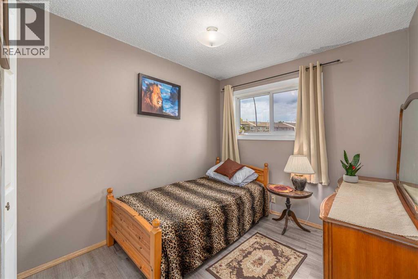
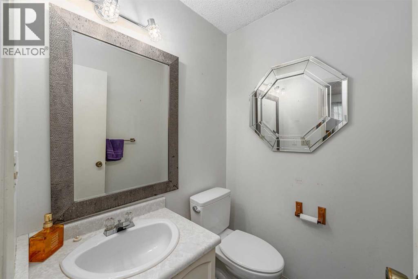
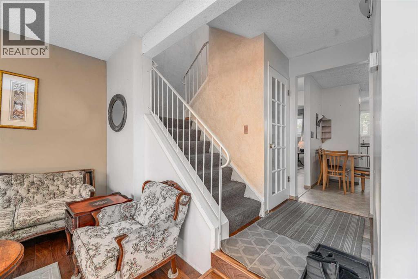
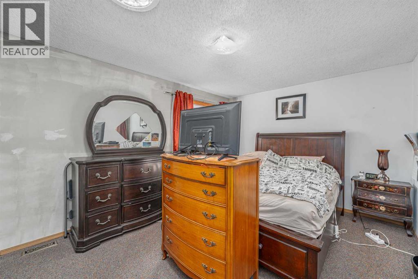
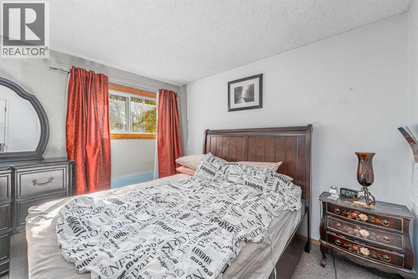
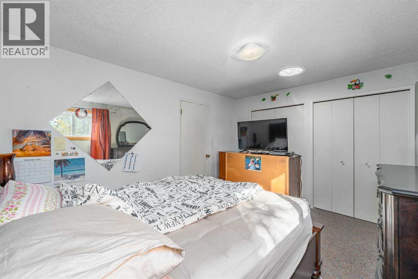
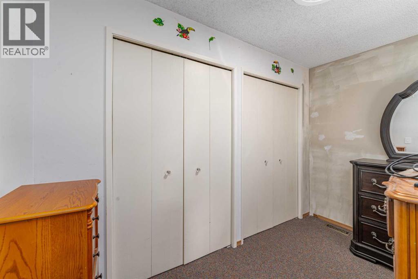
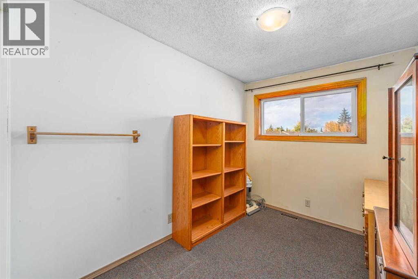
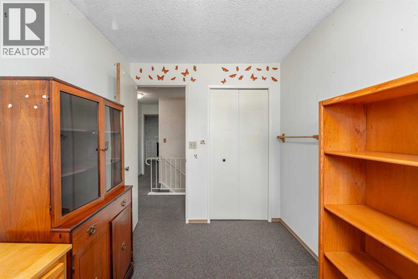
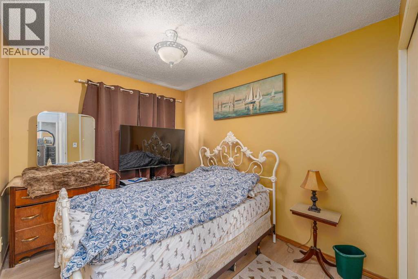
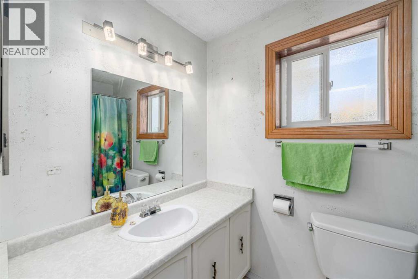
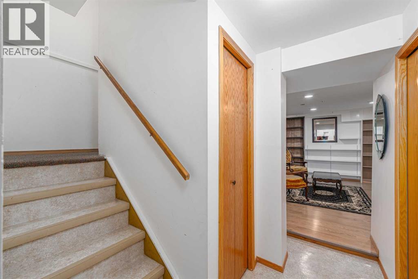
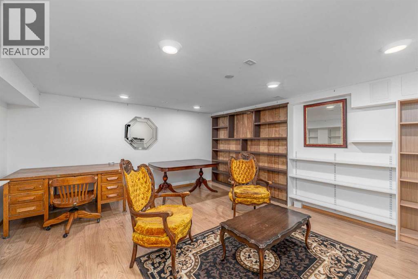
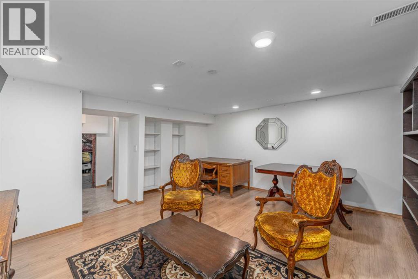
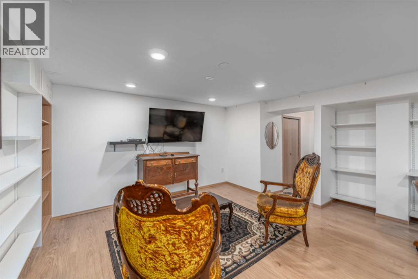
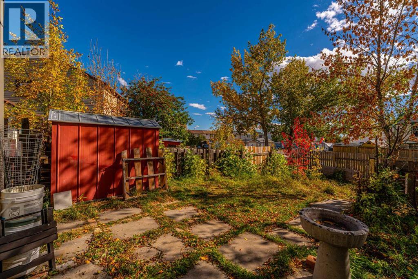
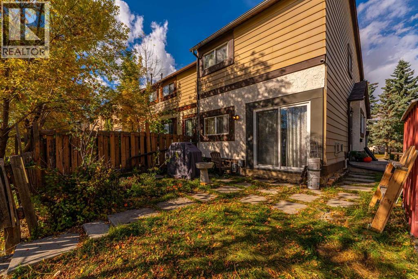
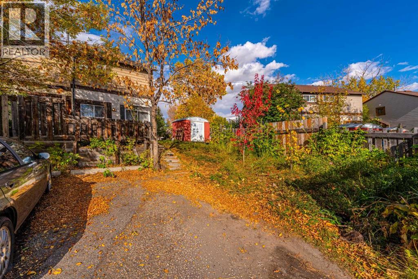
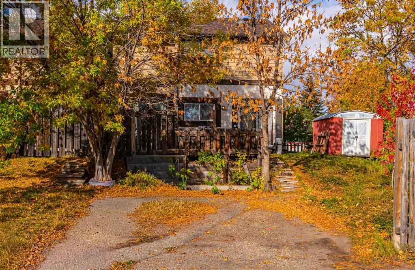
Rare end-unit townhome with no condo fees and a very large sunny south-facing yard! This spacious four bedroom home offers the feel of a single family home with plenty of room for a growing family. The main floor features a white kitchen with ample space for cooking and for eating. A 4th bedroom, plus a 2 piece bathroom complete the area. The comfortable family room, filled with natural light, has American black walnut hardwood flooring and a beautiful gas fireplace, a perfect area for relaxing or entertaining. It has “dual opening” new patio doors to the sunny south-facing yard (gas outlet included). Upstairs, there are three bedrooms (one with walk-in closet), plus a full 4 piece bathroom. The finished basement adds flexible space for a recreation room, gym, or playroom. It features a floating floor. Alarm system included. With newer windows throughout, new roof in 2022, new hot water tank 2022, plus a high efficiency furnace and upgraded insulation added from the inside.....plus the sunny generous grassy yard/garden area, this home is a standout opportunity to put your renovations in to make it such a perfect home! Location Location ! 1/4 block to Memorial Drive transit, minutes to 52 Street and also downtown! (id:52784)
Property Details
| MLS® Number | A2349713 |
| Property Type | Single Family |
| Community Name | Penbrooke Meadows |
| Features | See Remarks, Other, Back Lane, No Animal Home, No Smoking Home |
| Parking Space Total | 2 |
| Plan | 7810621 |
Building
| Bathroom Total | 2 |
| Bedrooms Above Ground | 4 |
| Bedrooms Total | 4 |
| Appliances | Washer, Refrigerator, Range, Dryer, Hood Fan |
| Basement Development | Finished |
| Basement Type | Full (finished) |
| Constructed Date | 1977 |
| Construction Material | Wood Frame |
| Construction Style Attachment | Attached |
| Cooling Type | None |
| Fireplace Present | Yes |
| Fireplace Total | 1 |
| Flooring Type | Hardwood |
| Foundation Type | Poured Concrete |
| Half Bath Total | 1 |
| Heating Type | Forced Air |
| Stories Total | 2 |
| Size Interior | 1,164 Sqft |
| Total Finished Area | 1164 Sqft |
| Type | Row / Townhouse |
Parking
| Other |
Land
| Acreage | No |
| Fence Type | Fence |
| Landscape Features | Landscaped, Lawn |
| Size Depth | 9.31 M |
| Size Frontage | 3.63 M |
| Size Irregular | 295.00 |
| Size Total | 295 M2|0-4,050 Sqft |
| Size Total Text | 295 M2|0-4,050 Sqft |
| Zoning Description | M-c1 D75 |
Rooms
| Level | Type | Length | Width | Dimensions |
|---|---|---|---|---|
| Second Level | Primary Bedroom | 10.67 Ft x 13.75 Ft | ||
| Second Level | Bedroom | 10.42 Ft x 8.33 Ft | ||
| Second Level | Bedroom | 10.33 Ft x 7.42 Ft | ||
| Second Level | 4pc Bathroom | 4.92 Ft x 8.17 Ft | ||
| Lower Level | Recreational, Games Room | 15.42 Ft x 15.42 Ft | ||
| Lower Level | Storage | 10.17 Ft x 15.67 Ft | ||
| Lower Level | Other | 6.33 Ft x 4.50 Ft | ||
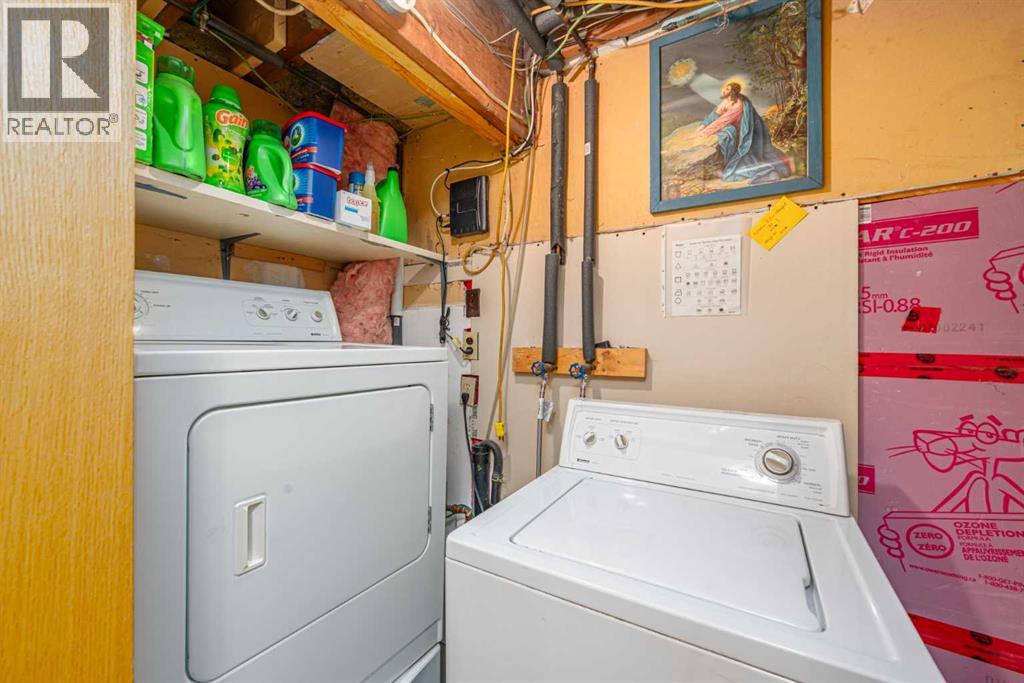
| Lower Level | Laundry Room | 3.67 Ft x 7.50 Ft | ||
| Main Level | Foyer | 4.42 Ft x 3.75 Ft | ||
| Main Level | Kitchen | 16.42 Ft x 18.42 Ft | ||
| Main Level | Living Room | 10.58 Ft x 16.50 Ft | ||
| Main Level | Bedroom | 9.33 Ft x 8.33 Ft | ||
| Main Level | 2pc Bathroom | 5.25 Ft x 4.67 Ft |
https://www.realtor.ca/real-estate/30359783/5631-1-avenue-se-calgary-penbrooke-meadows
Contact Us
Contact us for more information

The trademarks REALTOR®, REALTORS®, and the REALTOR® logo are controlled by The Canadian Real Estate Association (CREA) and identify real estate professionals who are members of CREA. The trademarks MLS®, Multiple Listing Service® and the associated logos are owned by The Canadian Real Estate Association (CREA) and identify the quality of services provided by real estate professionals who are members of CREA. The trademark DDF® is owned by The Canadian Real Estate Association (CREA) and identifies CREA's Data Distribution Facility (DDF®)
October 08 2026 05:06:33
Calgary Real Estate Board
Exp Realty