

56 Discovery Woods Villas SW Calgary, Alberta T3H 5A7

$625,000Maintenance, Condominium Amenities, Common Area Maintenance, Insurance, Property Management, Reserve Fund Contributions, Waste Removal
$606.11 Monthly
Maintenance, Condominium Amenities, Common Area Maintenance, Insurance, Property Management, Reserve Fund Contributions, Waste Removal
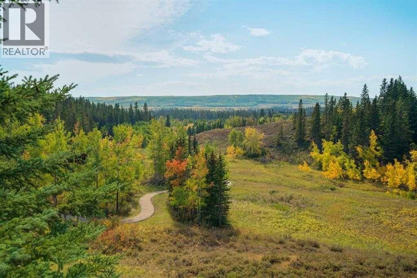
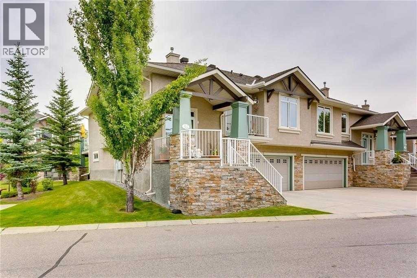
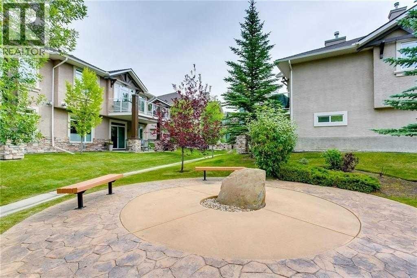
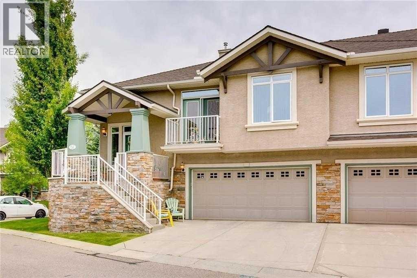
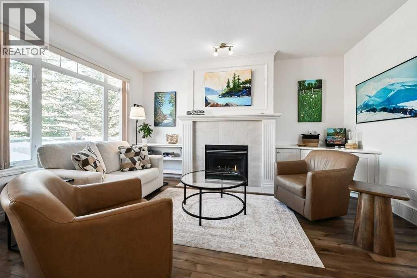
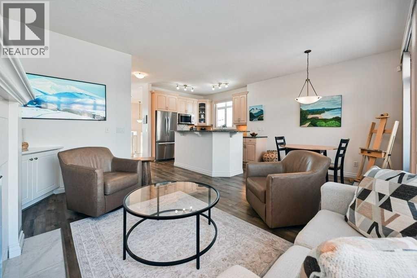
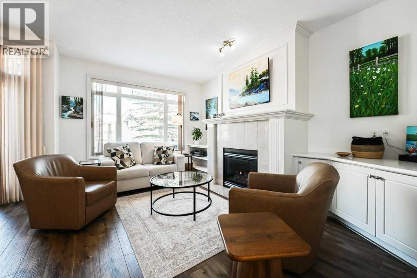
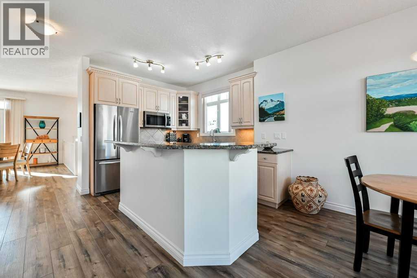
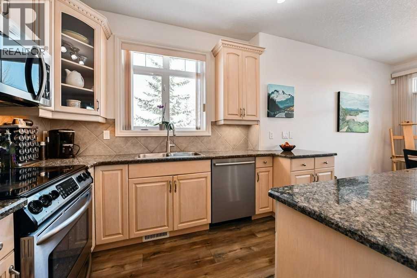
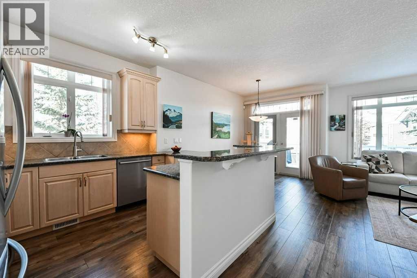
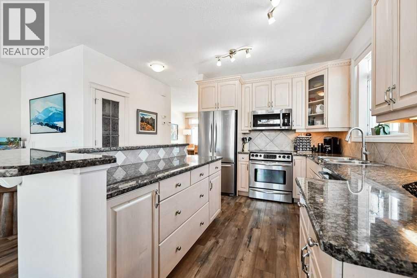
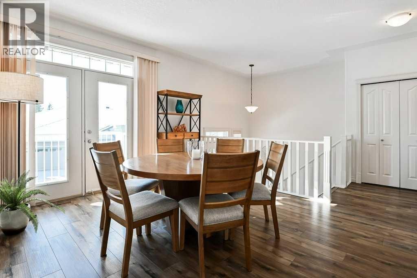
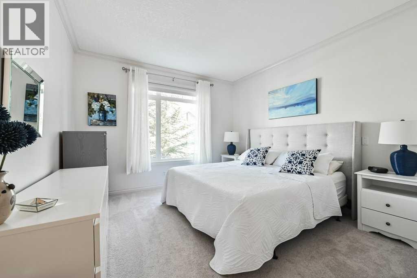
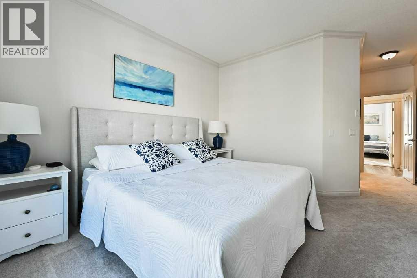
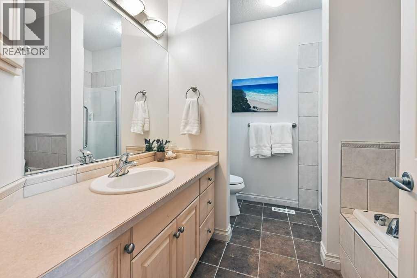
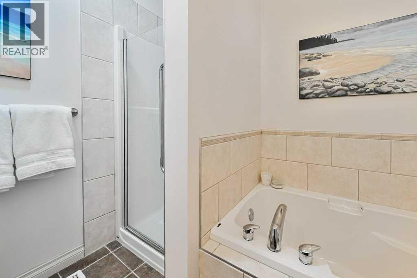
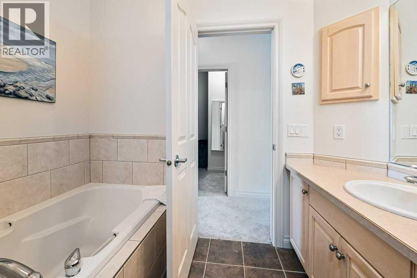
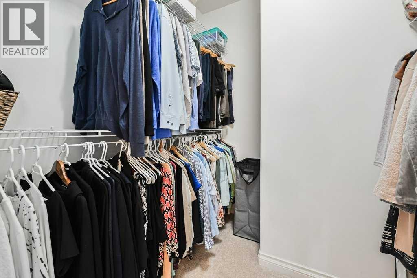
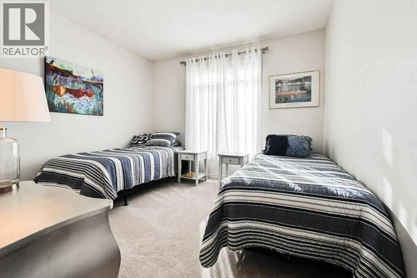
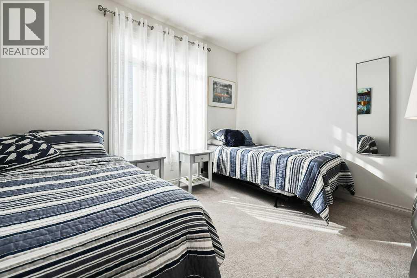
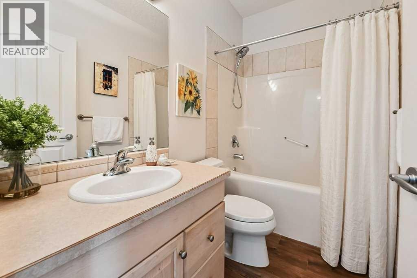
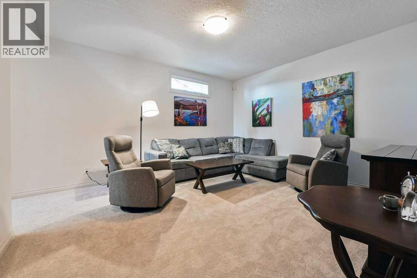
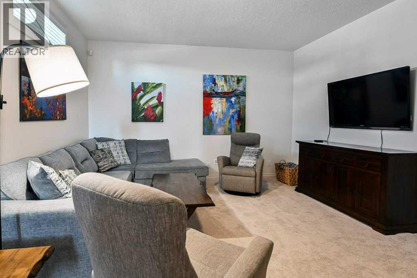
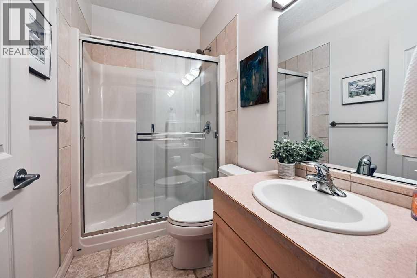
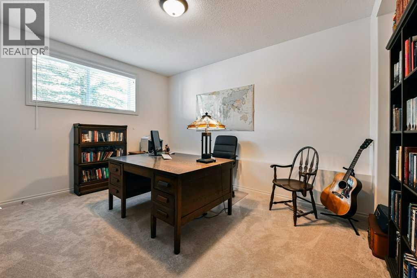
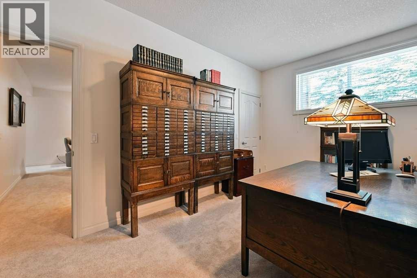
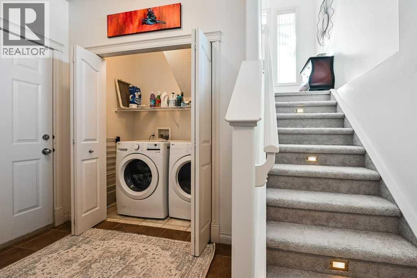
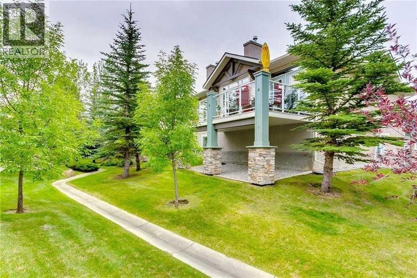
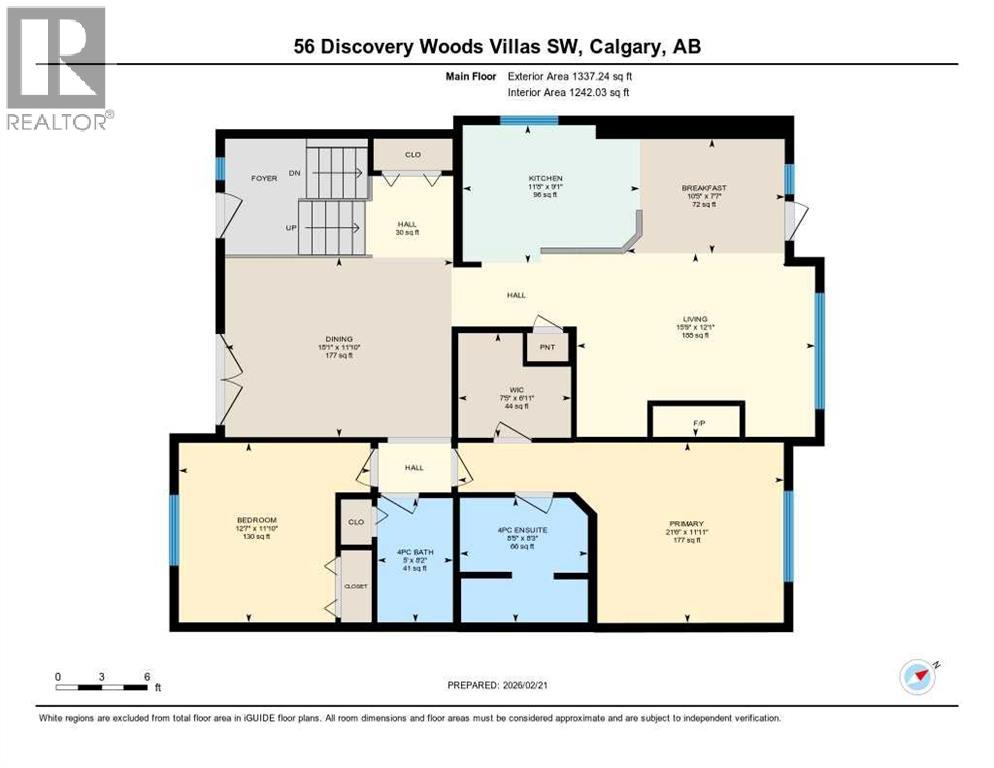
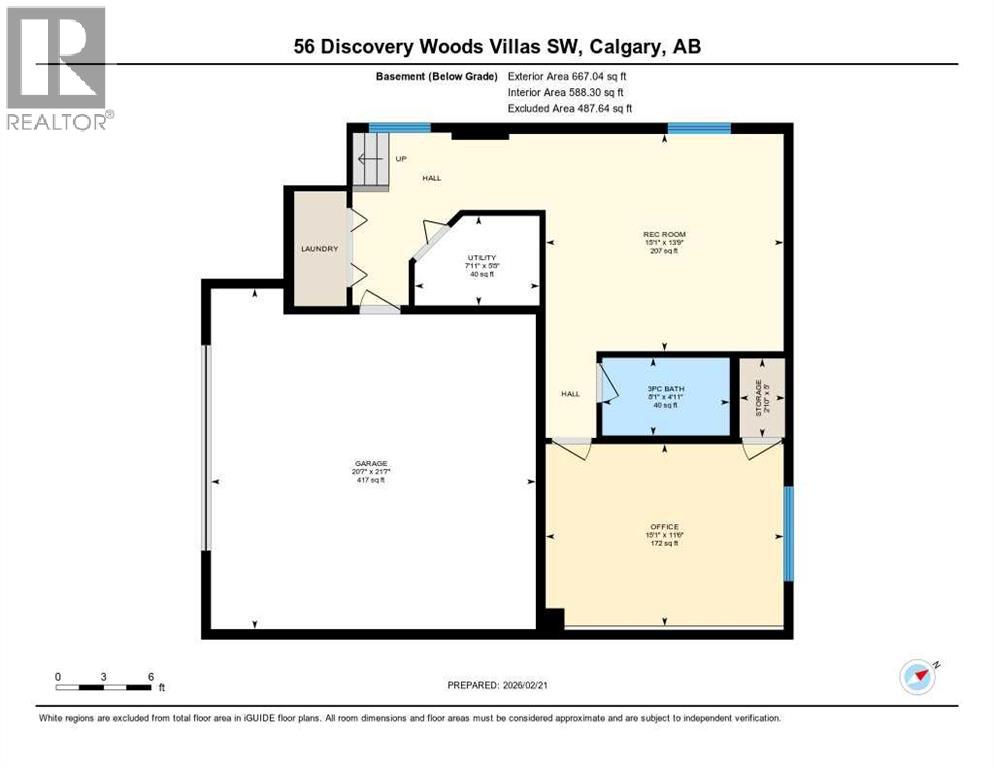
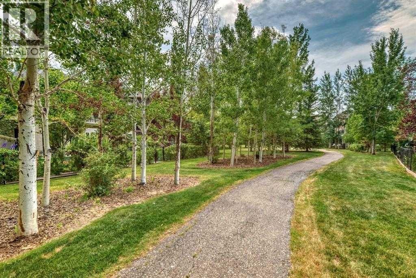
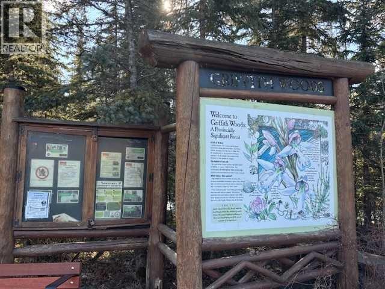
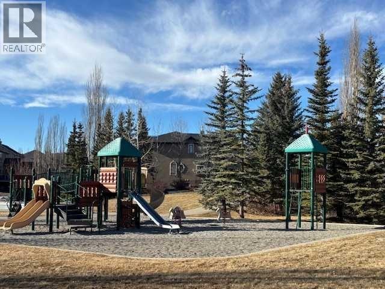
$606.11 MonthlyLOVE NATURE, WALKING AND Having Easy Access to Shopping & Dining? This beautifully refreshed VILLA BUNGALOW offers a LOCK AND LEAVE LIFESTYLE nestled in a PRIVATE & PEACEFUL pocket of Discovery Ridge! On a quiet street, steps to the pathway system leading to GRIFFITH WOODS NATURAL FOREST RESERVE. Coveted END UNIT facing South, the home is drenched in NATURAL LIGHT and enjoys one of the community’s premier positions—siding onto a tranquil PARK AND SEATING AREA that enhances both privacy and serenity. BRIGHT, OPEN FLOOR PLAN with high 9 FT. Ceilings, fresh paint, newer flooring & 1925 sq.' of total developed living space. Terrific Floor Plan with options to have Living Room at the back with Fireplace. Or as it is currently staged, with main Living area at front + additional cozy sitting area near Kitchen + Dining. Adjoining Kitchen features abundant Granite counter space, Stainless steel appliances, a Pantry. Room for Casual eating nook or Seating area. For gatherings of friends and family, the Dining room offers a warm, elegant setting in whichever location you choose! Another example of great GREAT Floorplan is separated sleeping quarters offering privacy from main living spaces. Spacious Primary Bedroom is complete with a generous Walk-in Closet & well-appointed Ensuite featuring a soaker Tub and Separate Shower. Large Secondary Bedroom provides the perfect space for guests/grandchildren OR convenient Office /Hobby room! A Full additional Bathroom completes the main. Fully developed Lower level extends your living space with a large Family Room, a Full Bath, a Guest Bedroom or Office + Laundry. Both the front and rear balconies offer inviting outdoor retreats—perfect for morning coffee, evening grilling, or simply enjoying the peaceful surroundings. Some other upgraded features include: Security System, New Hot Water tank (2023). Central air conditioned ( 2020) for your summer comfort. The location is truly outstanding. Ideal for biking, leisurely st rolls, and exploring. WALK down to the local stores & restaurants. Play tennis. Skate in the winter. All kinds of outdoor activities. Discovery Woods Villas is just minutes from shops, restaurants, and the many amenities of Westhills and Aspen, with quick access to major routes and all areas of the city. This is a very well-managed, quiet & beautifully maintained complex. No age restrictions, a healthy reserve fund, pets welcome with Board Approval & where pride of ownership is evident. the PERFECT place to call HOME! (id:52784)
Property Details
| MLS® Number | A2334494 |
| Property Type | Single Family |
| Community Name | Discovery Ridge |
| Amenities Near By | Golf Course, Park, Playground, Recreation Nearby, Schools, Shopping |
| Community Features | Golf Course Development, Pets Allowed With Restrictions |
| Features | No Animal Home, No Smoking Home, Gas Bbq Hookup, Parking |
| Parking Space Total | 4 |
| Plan | 0110665 |
| Structure | Deck |
Building
| Bathroom Total | 3 |
| Bedrooms Above Ground | 2 |
| Bedrooms Below Ground | 1 |
| Bedrooms Total | 3 |
| Appliances | Washer, Refrigerator, Dishwasher, Stove, Dryer, Microwave, Window Coverings, Garage Door Opener |
| Basement Development | Finished |
| Basement Type | Full (finished) |
| Constructed Date | 2002 |
| Construction Material | Wood Frame |
| Construction Style Attachment | Semi-detached |
| Cooling Type | Central Air Conditioning |
| Exterior Finish | Stone, Stucco |
| Fireplace Present | Yes |
| Fireplace Total | 1 |
| Flooring Type | Carpeted, Laminate |
| Foundation Type | Poured Concrete |
| Heating Fuel | Natural Gas |
| Heating Type | Forced Air |
| Size Interior | 1,337 Sqft |
| Total Finished Area | 1337.24 Sqft |
| Type | Duplex |
Parking
| Attached Garage | 2 |
Land
| Acreage | No |
| Fence Type | Not Fenced |
| Land Amenities | Golf Course, Park, Playground, Recreation Nearby, Schools, Shopping |
| Size Frontage | 14.22 M |
| Size Irregular | 3078.00 |
| Size Total | 3078 Sqft|0-4,050 Sqft |
| Size Total Text | 3078 Sqft|0-4,050 Sqft |
| Zoning Description | Dc (pre 1p2007) |
Rooms
| Level | Type | Length | Width | Dimensions |
|---|---|---|---|---|
| Lower Level | 3pc Bathroom | .00 Ft x .00 Ft | ||
| Lower Level | Laundry Room | 7.25 Ft x 3.25 Ft | ||
| Lower Level | Bedroom | 15.08 Ft x 11.50 Ft | ||
| Lower Level | Family Room | 15.08 Ft x 13.75 Ft | ||
| Main Level | 4pc Bathroom | .00 Ft x .00 Ft | ||
| Main Level | 4pc Bathroom | .00 Ft x .00 Ft | ||
| Main Level | Kitchen | 11.67 Ft x 9.08 Ft | ||
| Main Level | Breakfast | 10.42 Ft x 7.58 Ft | ||
| Main Level | Bedroom | 12.58 Ft x 11.83 Ft | ||
| Main Level | Primary Bedroom | 21.50 Ft x 11.92 Ft | ||
| Main Level | Living Room | 15.83 Ft x 12.08 Ft | ||
| Main Level | Dining Room | 15.08 Ft x 11.83 Ft | ||
| Main Level | Other | 7.42 Ft x 6.08 Ft |
https://www.realtor.ca/real-estate/30111292/56-discovery-woods-villas-sw-calgary-discovery-ridge
Contact Us
Contact us for more information

The trademarks REALTOR®, REALTORS®, and the REALTOR® logo are controlled by The Canadian Real Estate Association (CREA) and identify real estate professionals who are members of CREA. The trademarks MLS®, Multiple Listing Service® and the associated logos are owned by The Canadian Real Estate Association (CREA) and identify the quality of services provided by real estate professionals who are members of CREA. The trademark DDF® is owned by The Canadian Real Estate Association (CREA) and identifies CREA's Data Distribution Facility (DDF®)
August 08 2026 01:19:49
Calgary Real Estate Board
RE/MAX Realty Professionals