

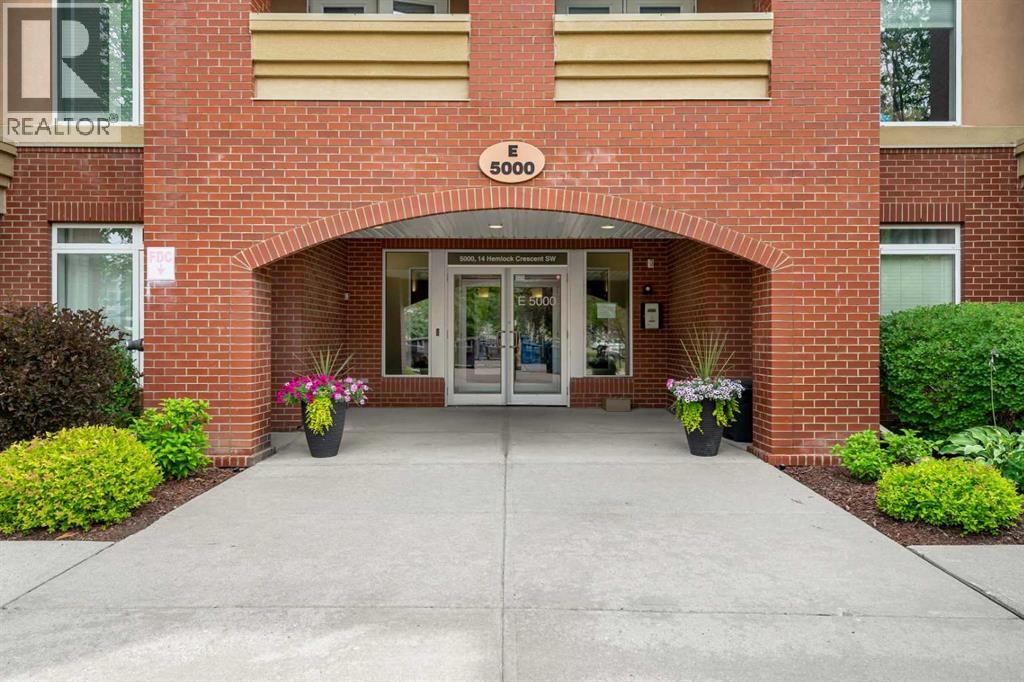
5208, 14 Hemlock Crescent SW Calgary, Alberta T3C 2Z1




$450,000Maintenance, Condominium Amenities, Common Area Maintenance, Heat, Insurance, Ground Maintenance, Parking, Property Management, Reserve Fund Contributions, Sewer, Waste Removal, Water
$703 Monthly
Maintenance, Condominium Amenities, Common Area Maintenance, Heat, Insurance, Ground Maintenance, Parking, Property Management, Reserve Fund Contributions, Sewer, Waste Removal, Water
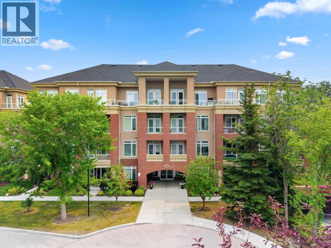
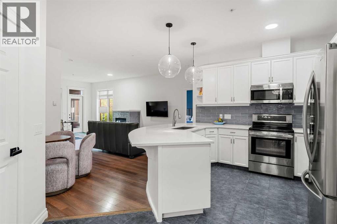
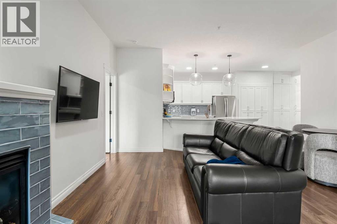
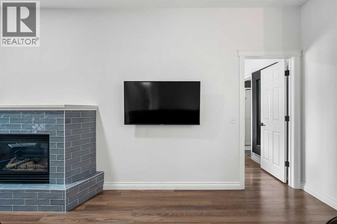
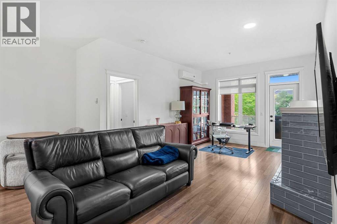
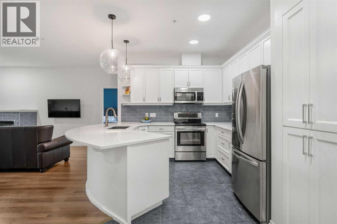
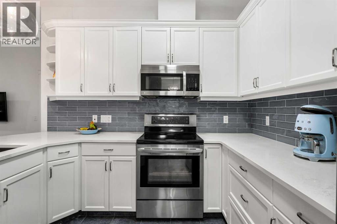
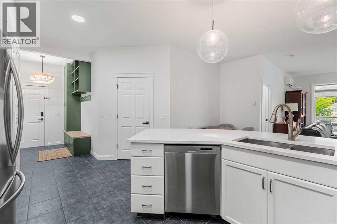
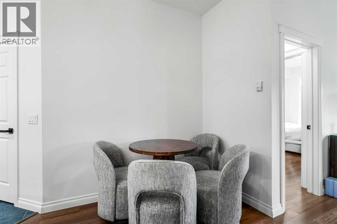
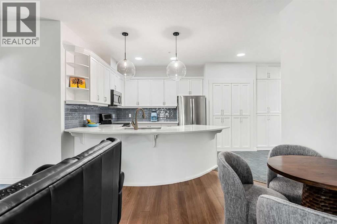
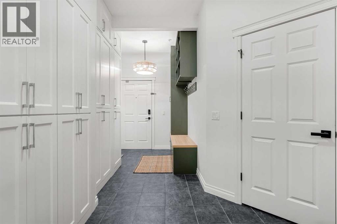
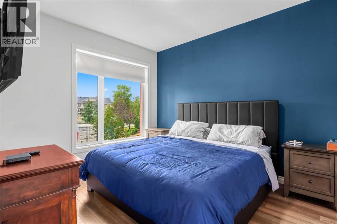
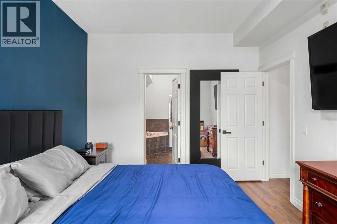
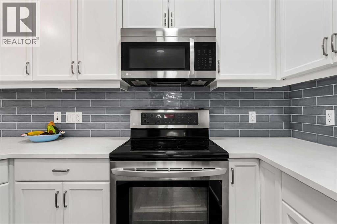
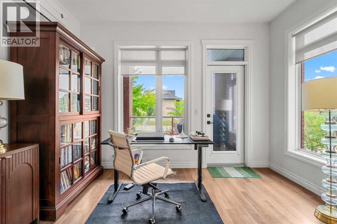
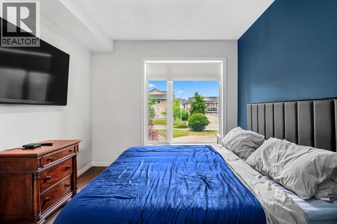
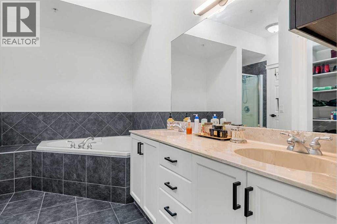
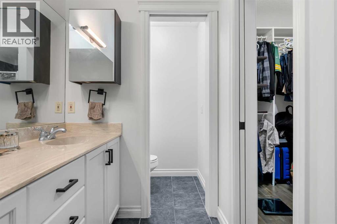
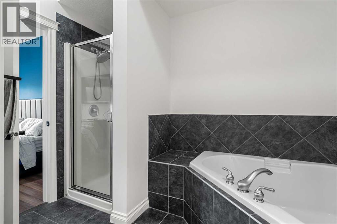
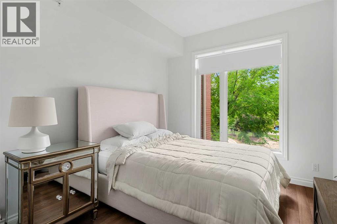
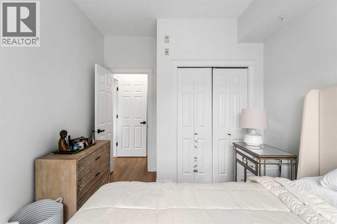
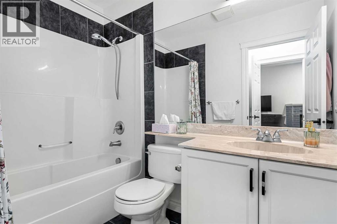
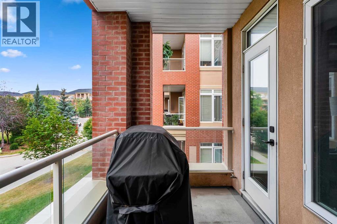
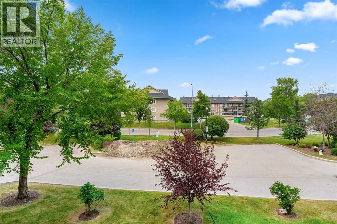
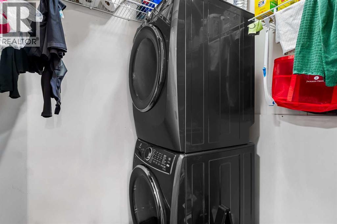
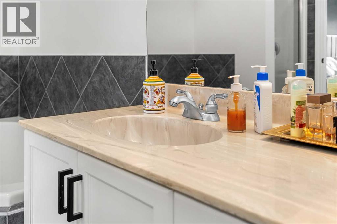
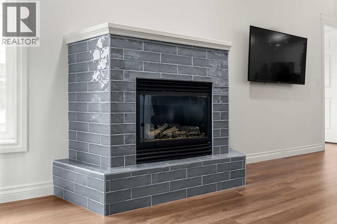
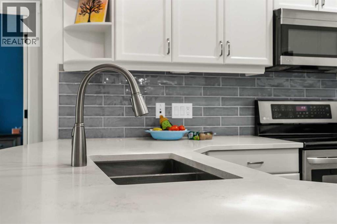
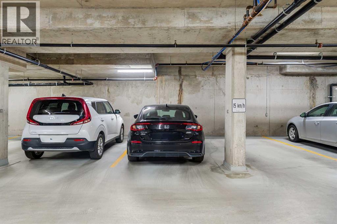
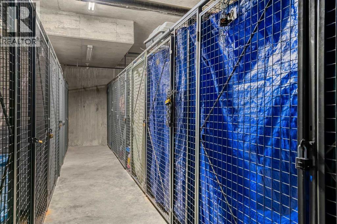
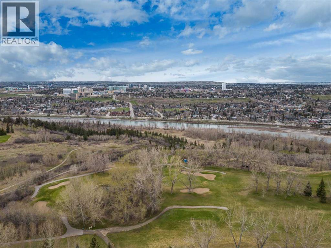
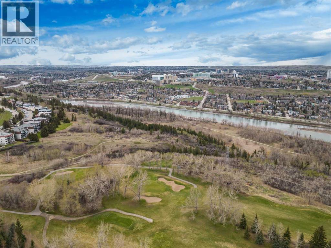
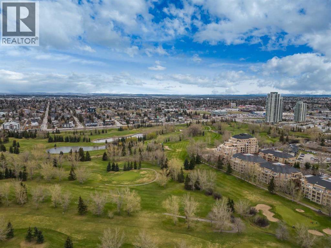
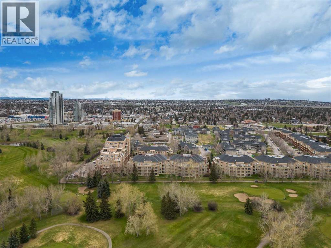
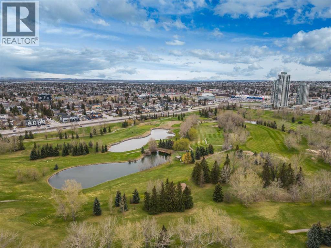
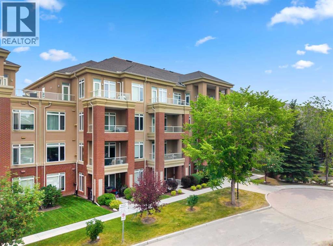
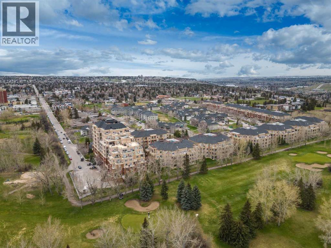
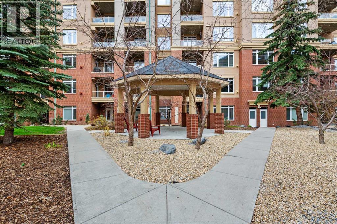
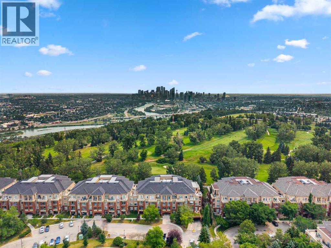
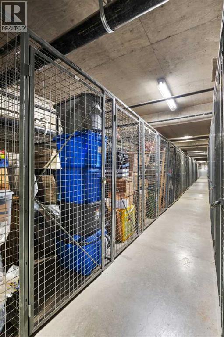
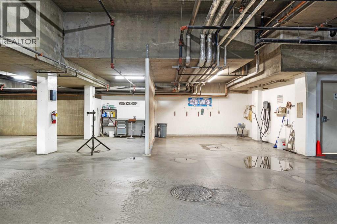
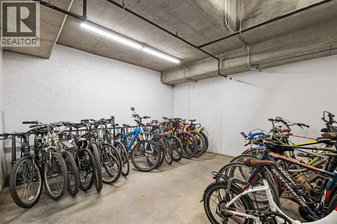
$703 MonthlyWelcome to this beautifully updated 2-bedroom, 2-bathroom condo in the highly sought-after community of Spruce Cliff, featuring over $30,000 in thoughtful upgrades. Offering a bright, open-concept layout, this move-in-ready home is filled with natural light from its west-facing windows and private balcony, creating a warm and inviting living space. The stylish kitchen is equipped with newer stainless steel appliances, ample cabinetry, generous storage, and a breakfast bar that seamlessly connects to the dining and living areas—perfect for both everyday living and entertaining. The cozy gas fireplace and upgraded air conditioning provide year-round comfort. Designed with privacy in mind, the spacious primary suite features a walk-in closet with custom organizers and a luxurious ensuite complete with dual sinks, a soaker tub, and a separate shower. The second bedroom is thoughtfully positioned beside the full main bathroom, making it ideal for guests, family, or a home office. Additional highlights include a full-sized in-suite laundry room with extra storage, a built-in workspace, a titled heated underground parking stall, a secure storage cage, and convenient bike storage. Ideally located within walking distance of shopping, grocery stores, the LRT, Calgary Public Library, and just minutes from downtown, Shaganappi Golf Course, Edworthy Park, and Calgary's extensive pathway system, this exceptional home offers the perfect blend of comfort, convenience, and value in one of Calgary's most desirable communities. (id:52784)
Property Details
| MLS® Number | A2331235 |
| Property Type | Single Family |
| Community Name | Spruce Cliff |
| Amenities Near By | Golf Course, Park, Schools, Shopping |
| Community Features | Golf Course Development, Pets Allowed With Restrictions |
| Features | Closet Organizers, Guest Suite, Parking |
| Parking Space Total | 1 |
| Plan | 0412045 |
Building
| Bathroom Total | 2 |
| Bedrooms Above Ground | 2 |
| Bedrooms Total | 2 |
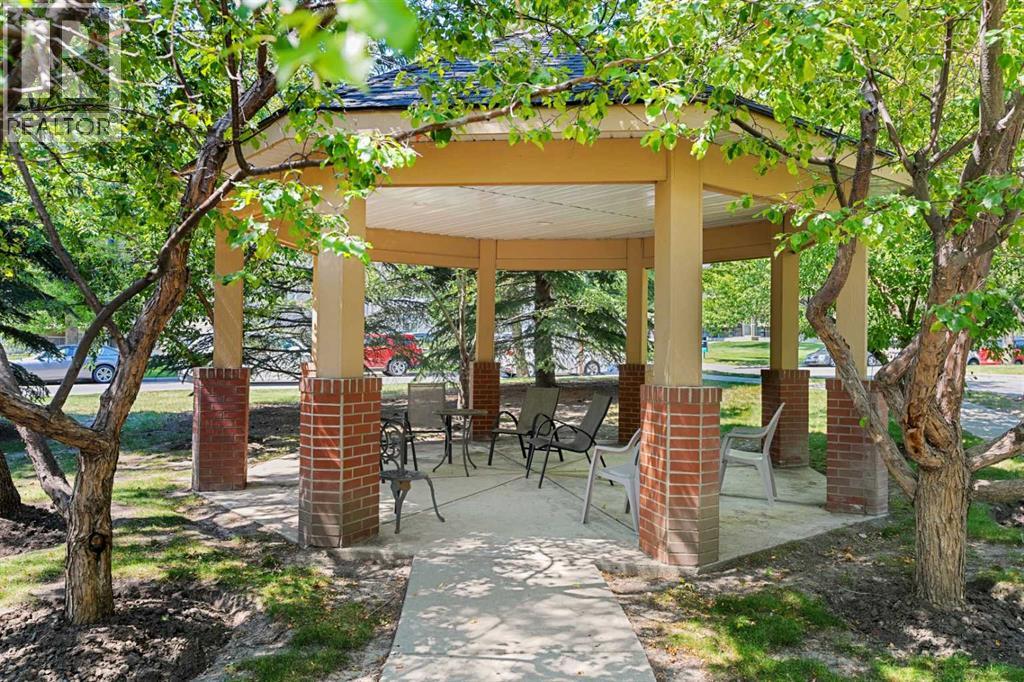
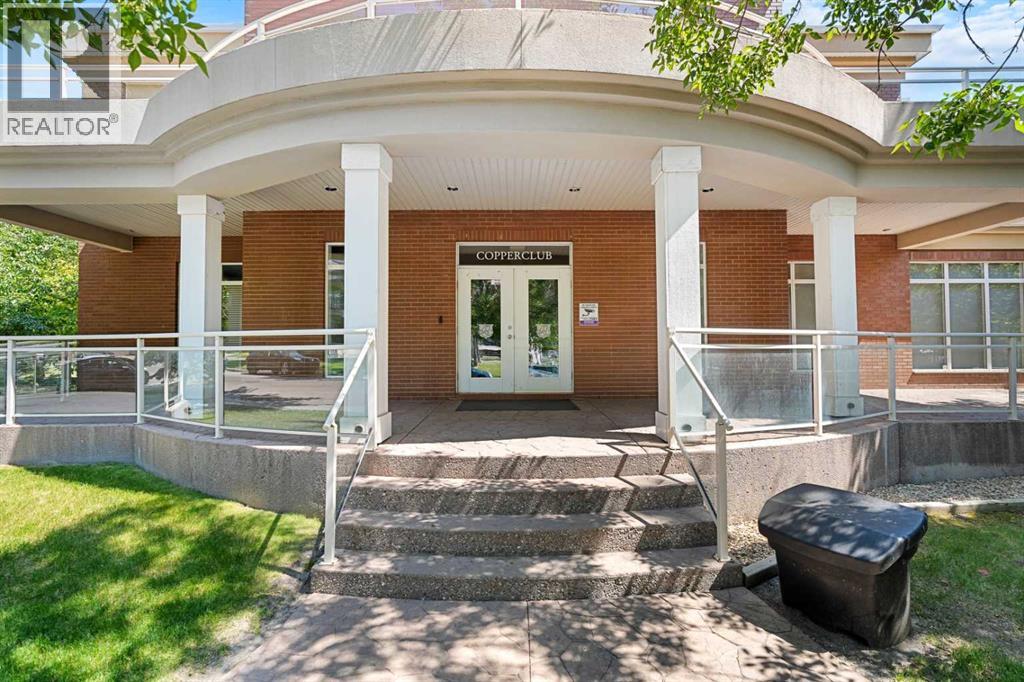
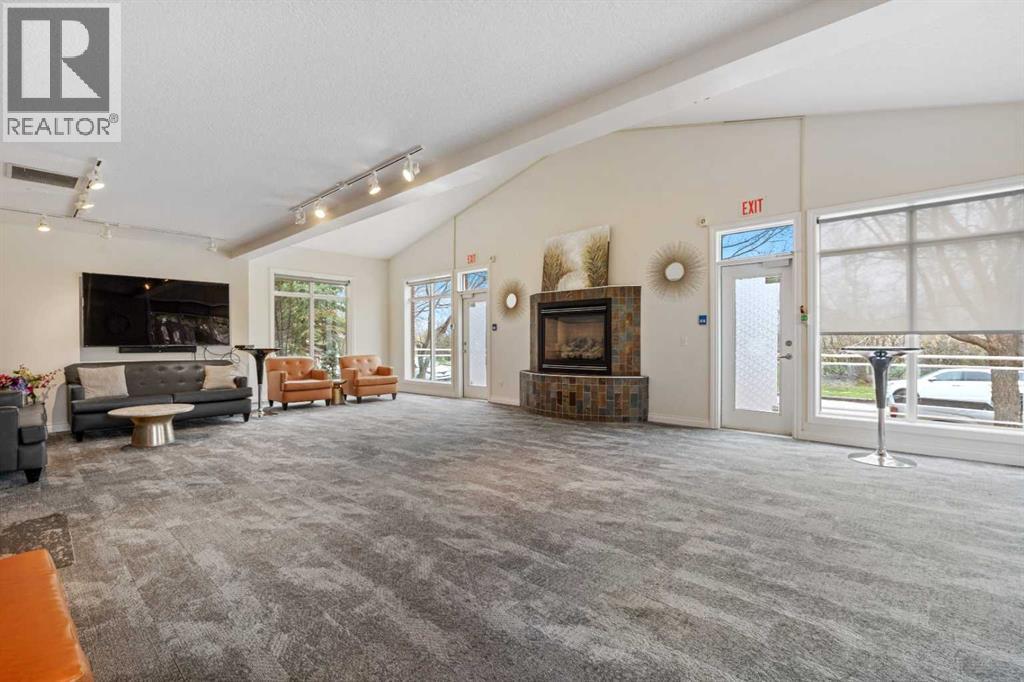
| Amenities | Car Wash, Clubhouse, Exercise Centre, Guest Suite, Party Room |
| Appliances | Washer, Refrigerator, Window/sleeve Air Conditioner, Dishwasher, Stove, Dryer, Microwave Range Hood Combo, Window Coverings |
| Constructed Date | 2004 |
| Construction Material | Wood Frame |
| Construction Style Attachment | Attached |
| Cooling Type | Wall Unit |
| Exterior Finish | Brick, Stucco |
| Fireplace Present | Yes |
| Fireplace Total | 1 |
| Flooring Type | Ceramic Tile, Laminate |
| Heating Fuel | Natural Gas |
| Heating Type | In Floor Heating |
| Stories Total | 4 |
| Size Interior | 1,071 Sqft |
| Total Finished Area | 1070.84 Sqft |
| Type | Apartment |
Parking
| Street |
Land
| Acreage | No |
| Land Amenities | Golf Course, Park, Schools, Shopping |
| Size Total Text | Unknown |
| Zoning Description | M-c2 D129 |
Rooms
| Level | Type | Length | Width | Dimensions |
|---|---|---|---|---|
| Main Level | 4pc Bathroom | 4.92 Ft x 8.33 Ft | ||
| Main Level | 5pc Bathroom | 14.67 Ft x 10.08 Ft | ||
| Main Level | Bedroom | 9.58 Ft x 13.42 Ft | ||
| Main Level | Dining Room | 4.17 Ft x 10.75 Ft | ||
| Main Level | Kitchen | 15.17 Ft x 10.92 Ft | ||
| Main Level | Living Room | 12.00 Ft x 24.08 Ft | ||
| Main Level | Primary Bedroom | 10.75 Ft x 13.08 Ft |
https://www.realtor.ca/real-estate/30085994/5208-14-hemlock-crescent-sw-calgary-spruce-cliff
Contact Us
Contact us for more information

The trademarks REALTOR®, REALTORS®, and the REALTOR® logo are controlled by The Canadian Real Estate Association (CREA) and identify real estate professionals who are members of CREA. The trademarks MLS®, Multiple Listing Service® and the associated logos are owned by The Canadian Real Estate Association (CREA) and identify the quality of services provided by real estate professionals who are members of CREA. The trademark DDF® is owned by The Canadian Real Estate Association (CREA) and identifies CREA's Data Distribution Facility (DDF®)
August 13 2026 03:56:58
Calgary Real Estate Board
Exp Realty