

52 Edgepark Road NW Calgary, Alberta T3A 4P8

$750,000
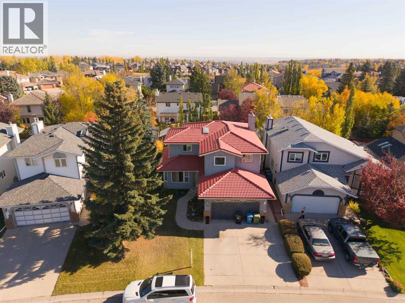
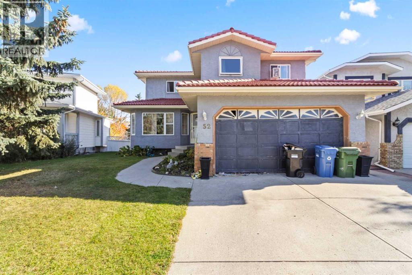
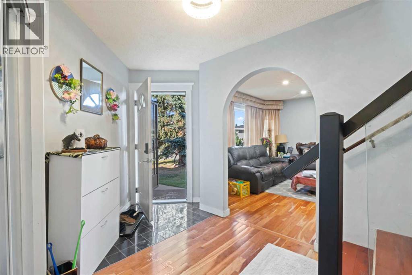
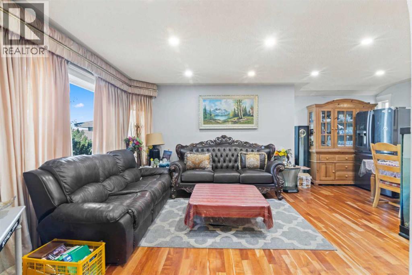
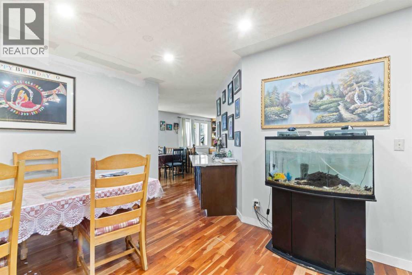
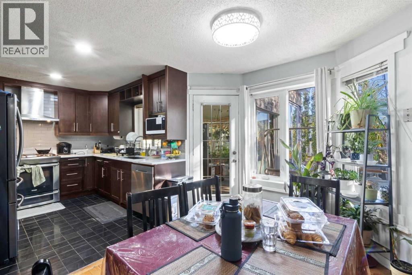
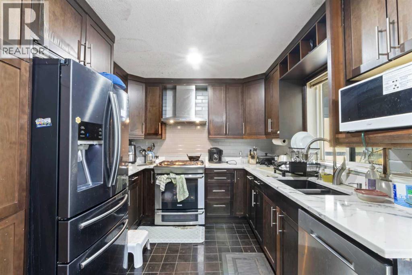
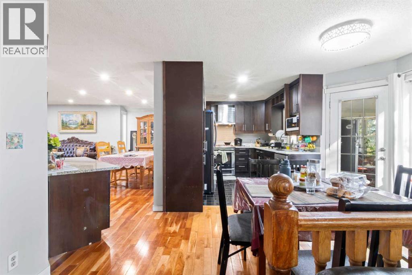
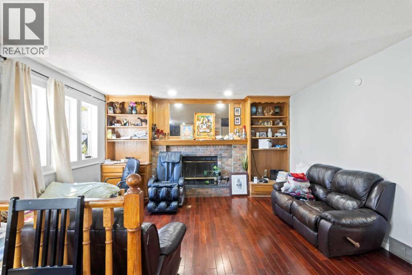
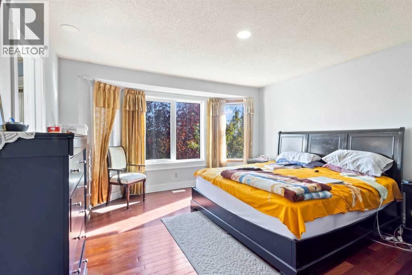
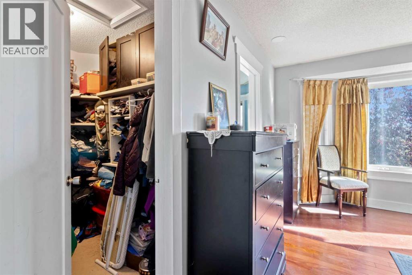
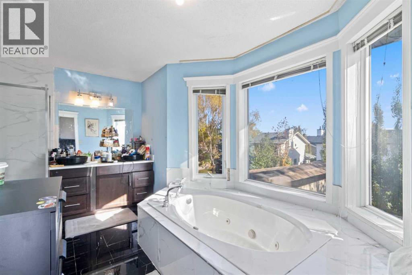
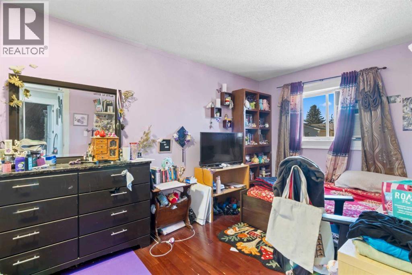
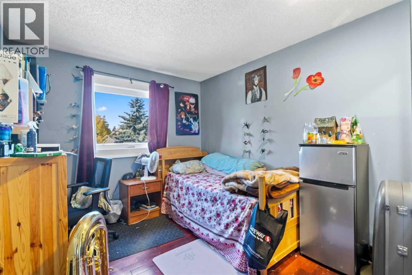
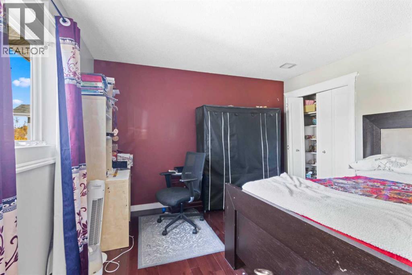
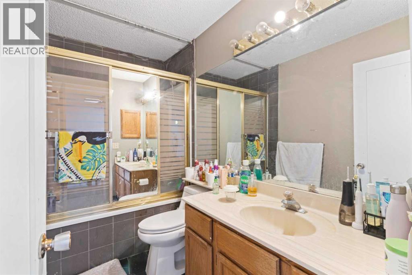
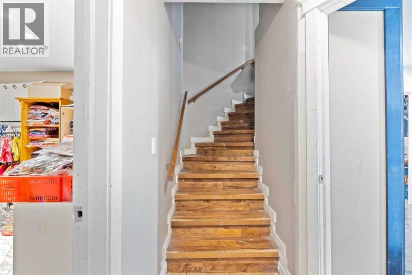
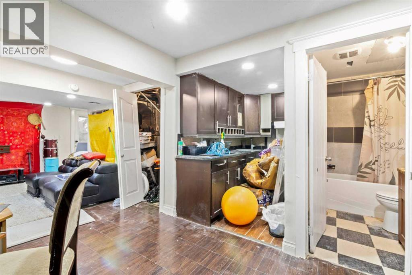
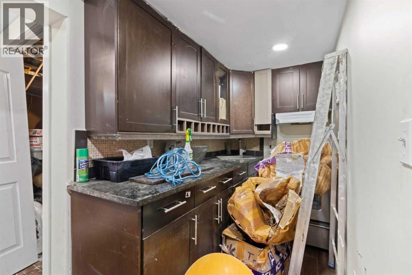
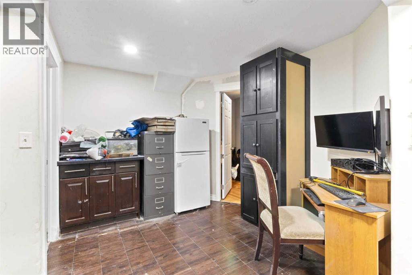
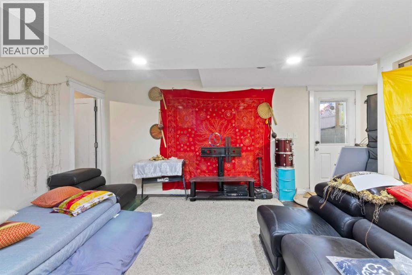
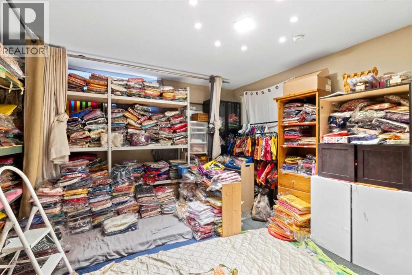
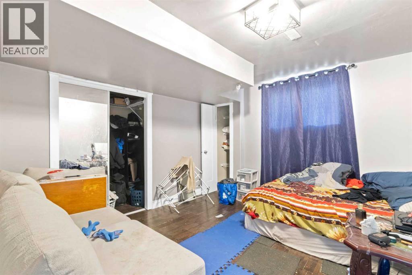
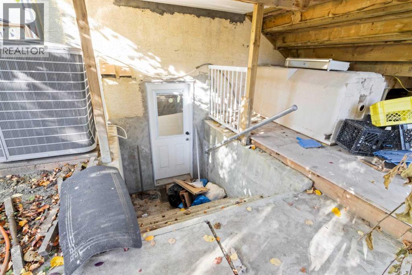
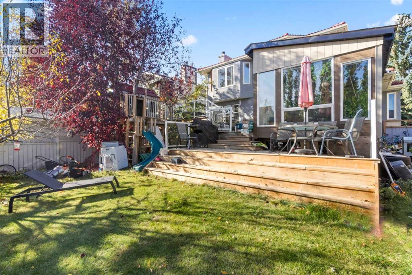
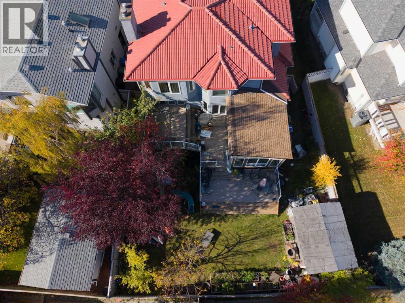
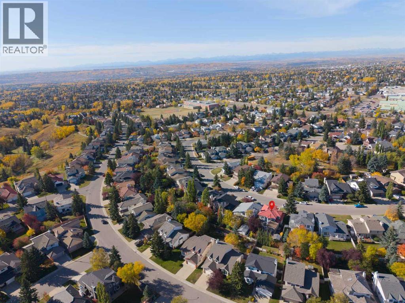
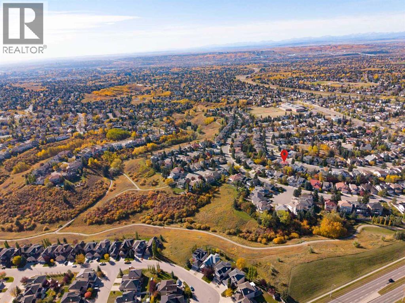
Spacious family living and multi-generational flexibility align in this expansive Edgemont residence, offering over 2,177 square feet of above-grade living space plus an additional 1,039 square feet in the fully developed lower level. With six bedrooms and four bathrooms, the functional layout effortlessly accommodates large families or flexible work-from-home setups. The basement features an illegal suite with its own separate walk-up entrance, providing ideal independence for extended family or long-term guests. Situated in an established Northwest community known for top-rated schools, mature parks, and convenient access to local shopping and commuter routes, this property delivers exceptional functional design in a premier location. (id:52784)
Property Details
| MLS® Number | A2347809 |
| Property Type | Single Family |
| Community Name | Edgemont |
| Amenities Near By | Park, Playground, Schools, Shopping |
| Parking Space Total | 4 |
| Plan | 8710478 |
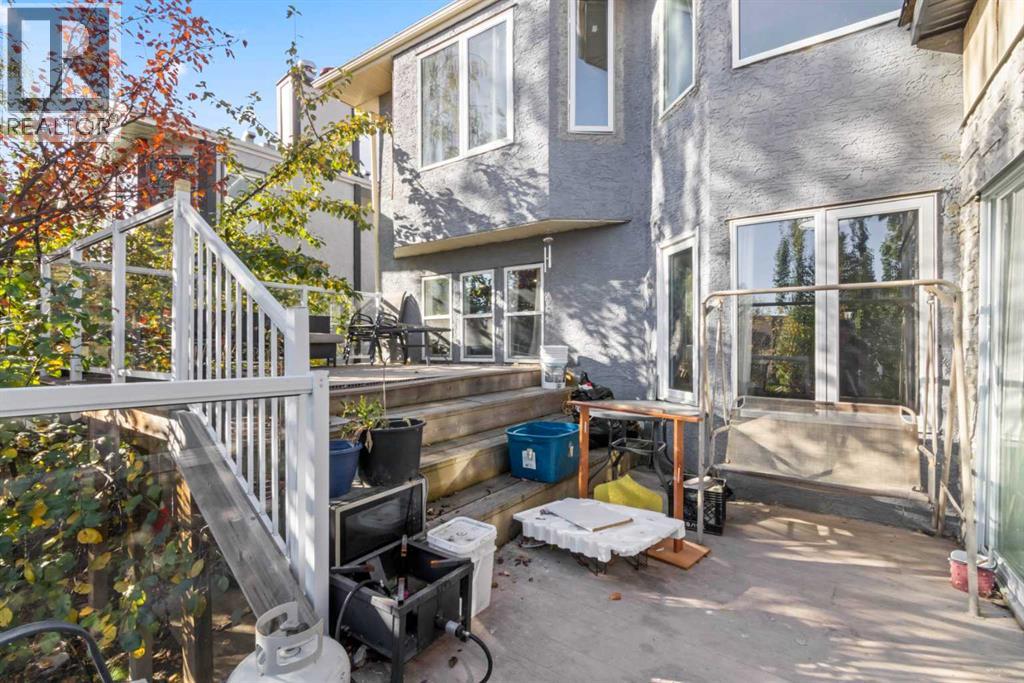
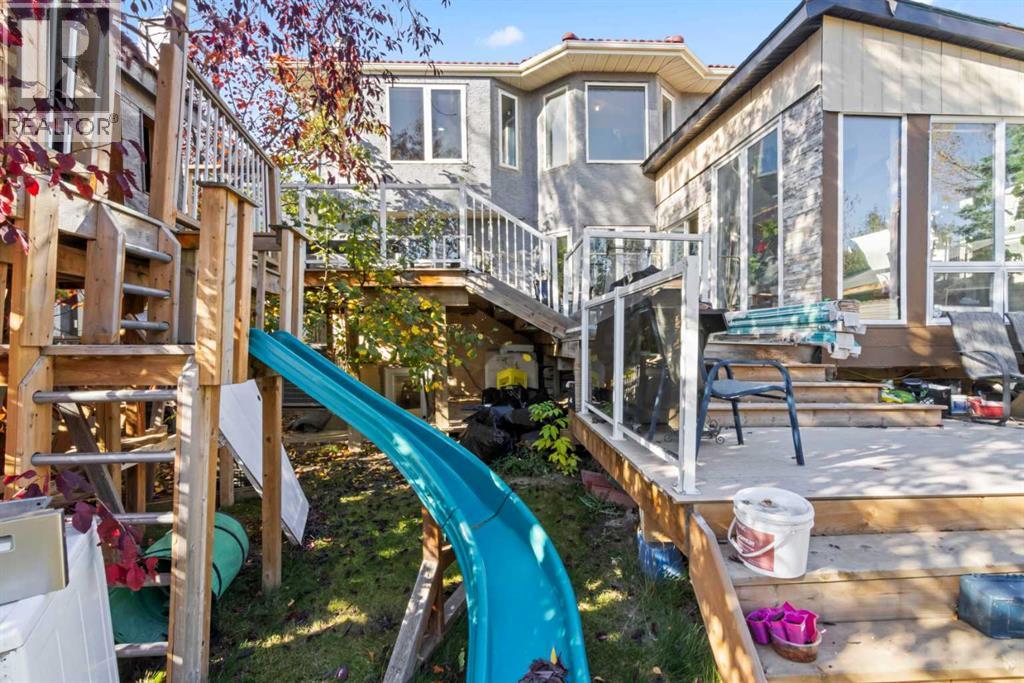
| Structure | Deck |
Building
| Bathroom Total | 4 |
| Bedrooms Above Ground | 4 |
| Bedrooms Below Ground | 2 |
| Bedrooms Total | 6 |
| Appliances | None |
| Basement Development | Finished |
| Basement Features | Walk-up, Suite |
| Basement Type | Full (finished) |
| Constructed Date | 1989 |
| Construction Style Attachment | Detached |
| Cooling Type | None |
| Exterior Finish | Stone, Stucco |
| Fireplace Present | Yes |
| Fireplace Total | 1 |
| Flooring Type | Hardwood, Tile |
| Foundation Type | Wood |
| Heating Type | Forced Air |
| Stories Total | 2 |
| Size Interior | 2,178 Sqft |
| Total Finished Area | 2177.74 Sqft |
| Type | House |
Parking
| Attached Garage | 2 |
Land
| Acreage | No |
| Fence Type | Partially Fenced |
| Land Amenities | Park, Playground, Schools, Shopping |
| Size Frontage | 12.98 M |
| Size Irregular | 522.00 |
| Size Total | 522 M2|4,051 - 7,250 Sqft |
| Size Total Text | 522 M2|4,051 - 7,250 Sqft |
| Zoning Description | R-cg |
Rooms
| Level | Type | Length | Width | Dimensions |
|---|---|---|---|---|
| Second Level | 4pc Bathroom | 9.08 Ft x 4.92 Ft | ||
| Second Level | 5pc Bathroom | 13.33 Ft x 14.25 Ft | ||
| Second Level | Bedroom | 11.17 Ft x 12.00 Ft | ||
| Second Level | Bedroom | 9.08 Ft x 13.33 Ft | ||
| Second Level | Primary Bedroom | 13.50 Ft x 15.17 Ft | ||
| Second Level | Bedroom | 9.25 Ft x 13.08 Ft | ||
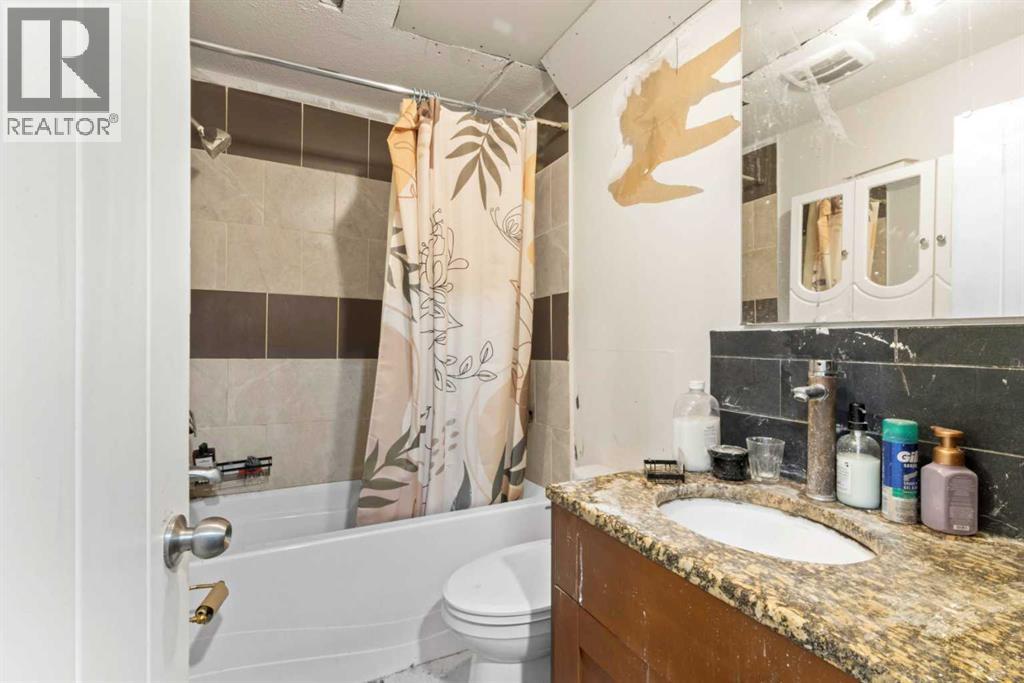
| Basement | 4pc Bathroom | 7.42 Ft x 4.83 Ft | ||
| Basement | Bedroom | 12.17 Ft x 11.75 Ft | ||
| Basement | Bedroom | 13.33 Ft x 13.25 Ft | ||
| Basement | Recreational, Games Room | 20.33 Ft x 11.58 Ft | ||
| Basement | Furnace | 7.67 Ft x 10.00 Ft | ||
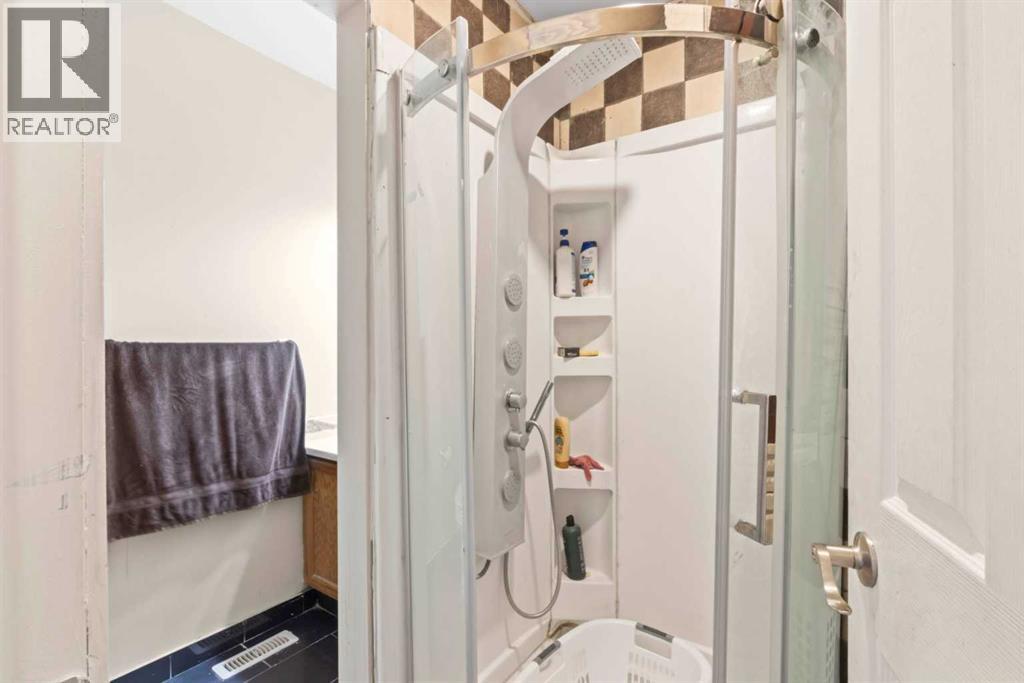
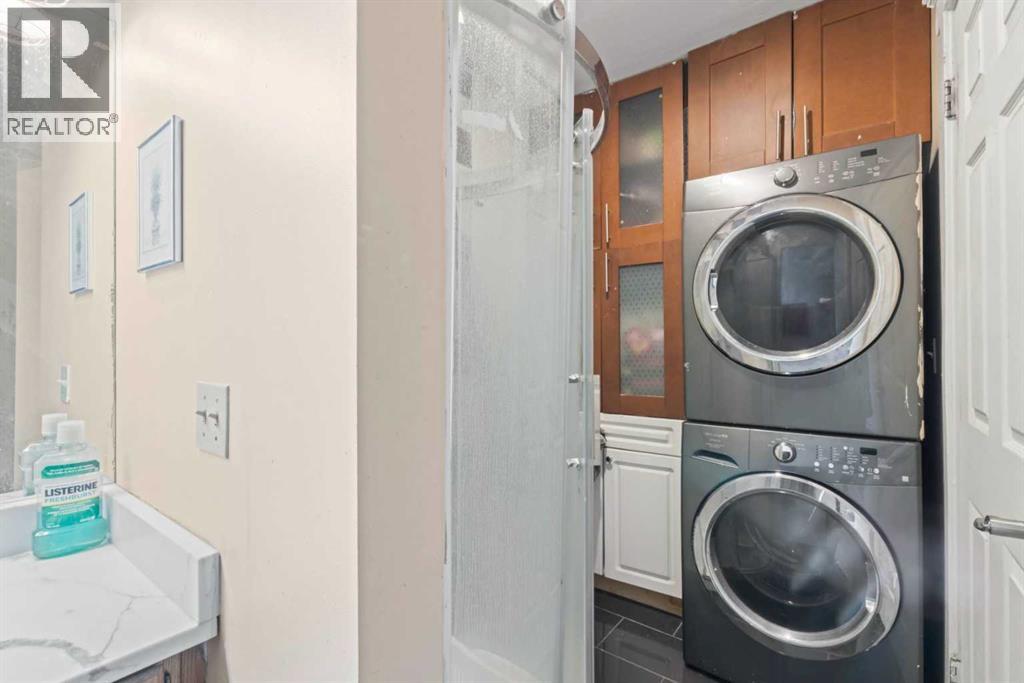
| Main Level | 3pc Bathroom | 7.58 Ft x 10.67 Ft | ||
| Main Level | Breakfast | 9.42 Ft x 14.00 Ft | ||
| Main Level | Dining Room | 20.00 Ft x 7.83 Ft | ||
| Main Level | Family Room | 14.33 Ft x 15.42 Ft | ||
| Main Level | Kitchen | 11.50 Ft x 9.42 Ft | ||
| Main Level | Living Room | 13.25 Ft x 13.00 Ft | ||
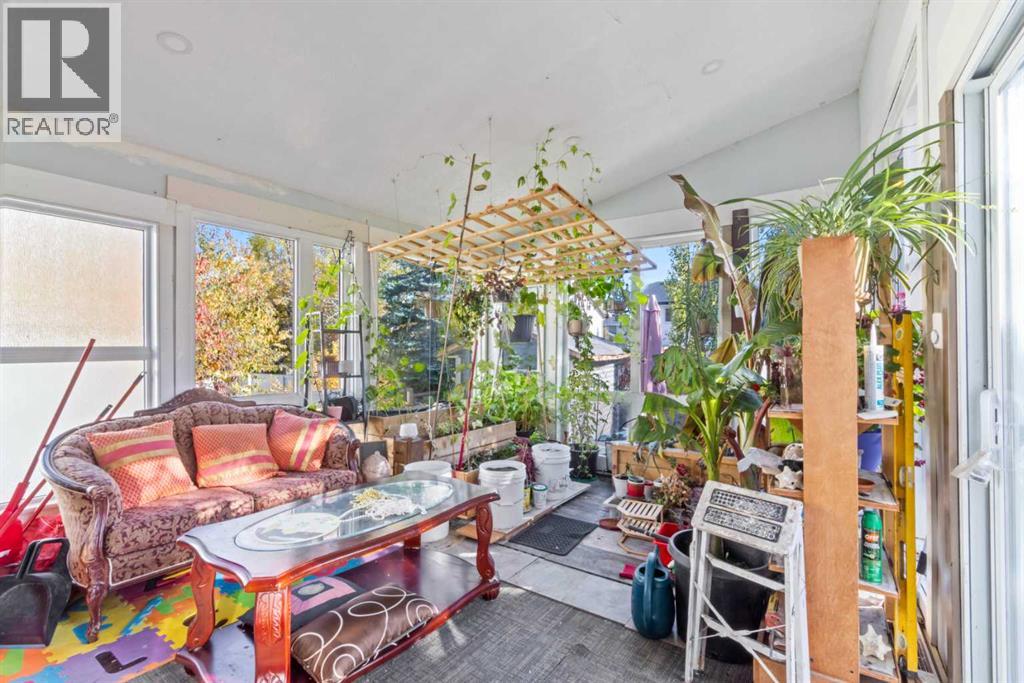
| Main Level | Sunroom | 11.58 Ft x 16.67 Ft |
https://www.realtor.ca/real-estate/30375809/52-edgepark-road-nw-calgary-edgemont
Contact Us
Contact us for more information

The trademarks REALTOR®, REALTORS®, and the REALTOR® logo are controlled by The Canadian Real Estate Association (CREA) and identify real estate professionals who are members of CREA. The trademarks MLS®, Multiple Listing Service® and the associated logos are owned by The Canadian Real Estate Association (CREA) and identify the quality of services provided by real estate professionals who are members of CREA. The trademark DDF® is owned by The Canadian Real Estate Association (CREA) and identifies CREA's Data Distribution Facility (DDF®)
October 08 2026 01:22:23
Calgary Real Estate Board
Royal LePage Benchmark