

518 34a Street NW Calgary, Alberta T2N 2Y5

$1,325,000
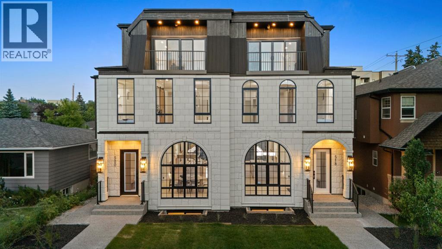
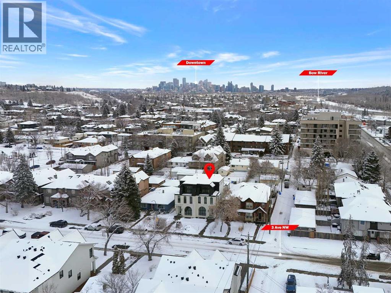
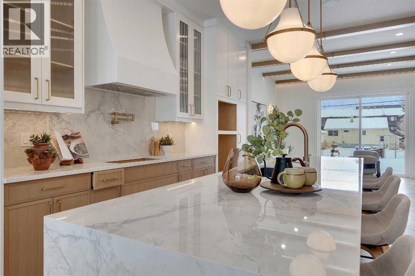
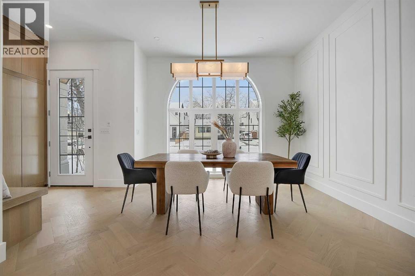
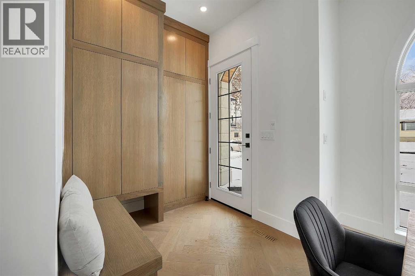
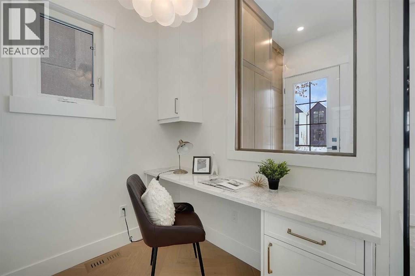
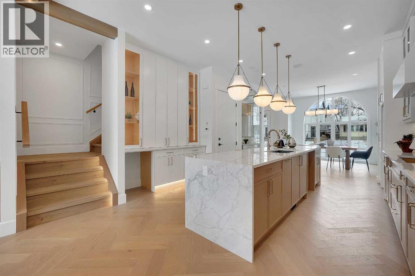
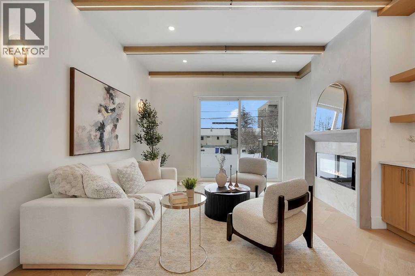
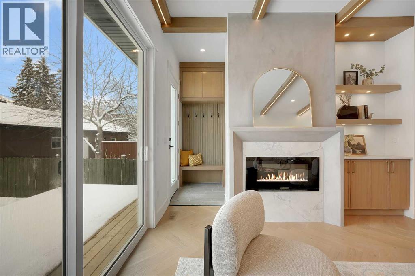
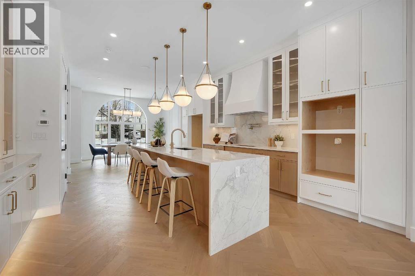
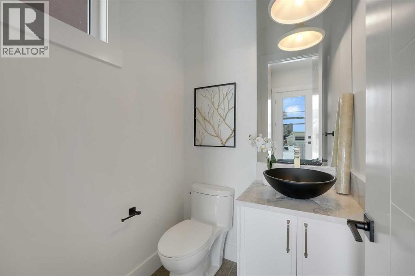
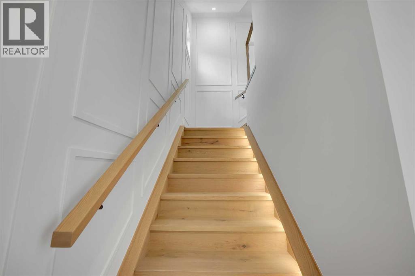
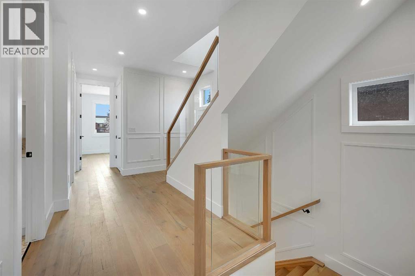
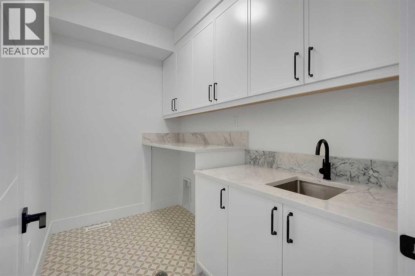
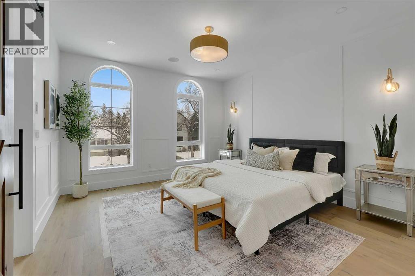
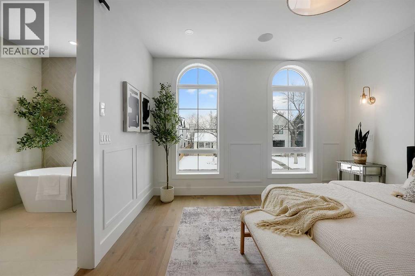
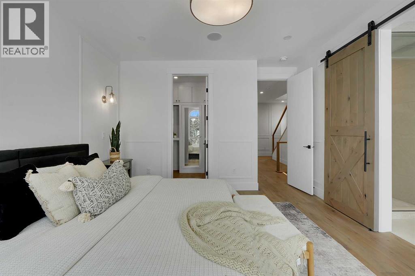
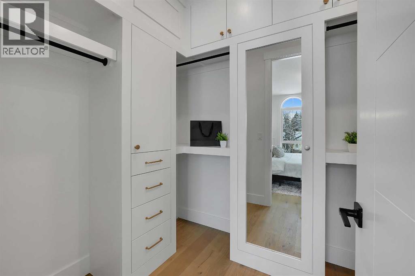
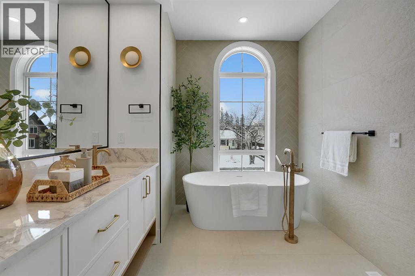
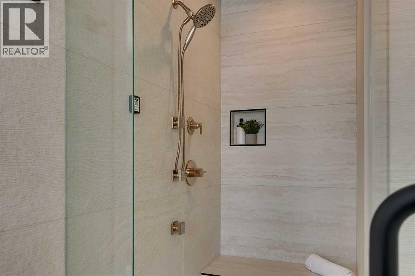
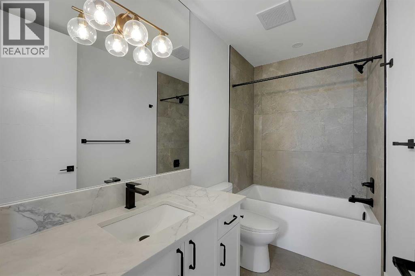
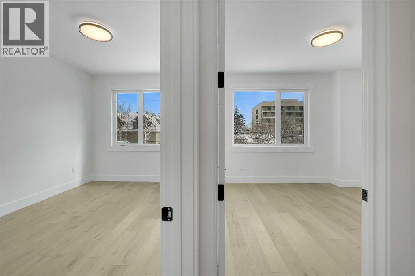
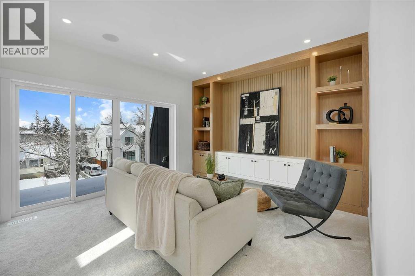
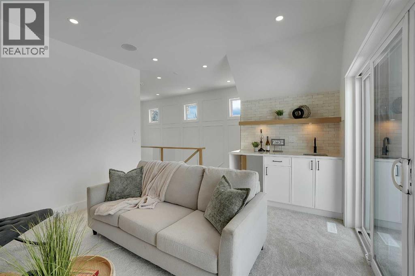
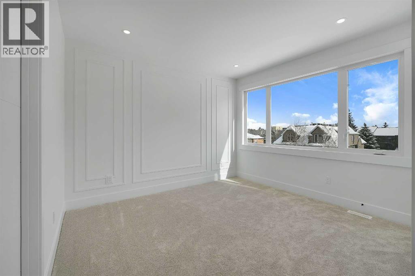
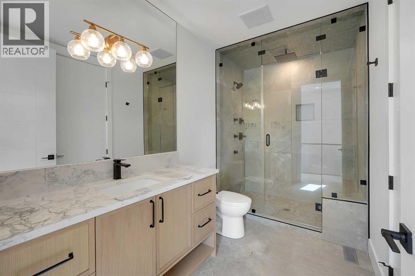
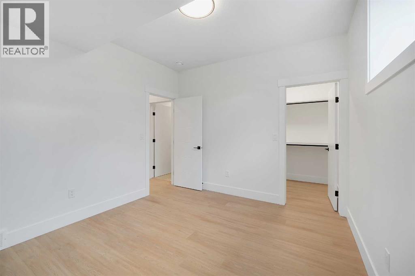
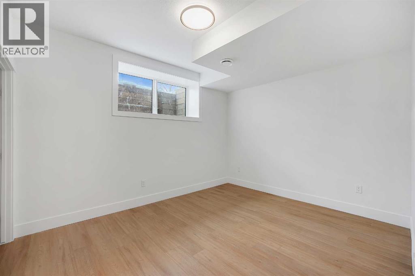
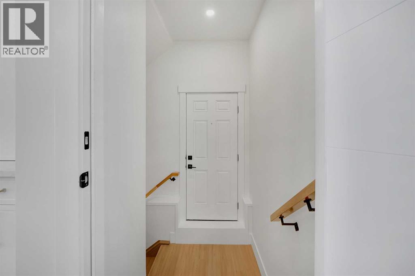
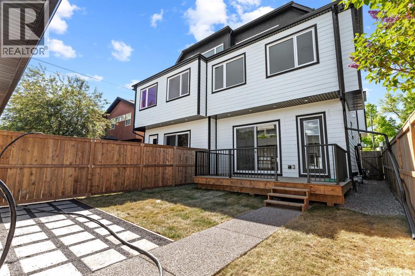
PRICE IMPROVED | FINAL UNIT, OTHER SIDE SOLD | LEGAL 2 BED SUITE W/ SEPARATE ENTRANCE + LAUNDRY | 6 BEDS | 4.5 BATHS | DUAL PRIMARY SUITES | 3RD FLOOR LOUNGE, WET BAR + BALCONY | MAIN FLOOR OFFICE | 3,400+ SQ FT TOTAL FINISHEDMAIN FLOOR: A wide foyer with custom closets, bench, and wall hooks handles the daily traffic. A dedicated POCKET OFFICE sits just off the entrance, so working from home never costs you a bedroom. The front dining room takes the afternoon light. The chef inspired kitchen anchors the centre of the plan with stainless steel appliances, built in wall oven and microwave, a full pantry, and an oversized island sized for weeknight dinners and for a crowd. The rear living room opens through dual east facing patio doors, with a built in fireplace and full height tile surround.SECOND FLOOR: The primary suite features a 5 piece ensuite with freestanding tub, rain shower with bench, and full height designer tile, plus a STEAM ROUGH IN already in place if you want to add a steam shower down the road. Two more bedrooms with oversized windows, a full bathroom, and a laundry room with washer, dryer, and sink complete the level.THIRD FLOOR: The floor that sets this home apart from anything else in its price band. A SECOND PRIMARY BEDROOM with Jack and Jill ensuite, a BONUS LOUNGE with WET BAR, and a private BALCONY. Guest quarters, a teen retreat, a media room, or a work from home floor with a door that closes, all with full separation from the rest of the house.LEGAL SUITE: The fully finished lower level is a legal suite with its own SIDE ENTRANCE, 2 bedrooms, full bathroom, full kitchen, living area, and SEPARATE LAUNDRY. Rent it out to offset the mortgage, or keep it for extended family. Built, permitted, and ready to go on day one.THE LOCATION: Parkdale is one of Calgary's most established inner city communities, sitting right on the river. Steps to the Bow River Pathway system and Edworthy Park, a short walk to Lazy Loaf & Kettle, and quick acce ss to Crowchild Trail and downtown. Foothills Medical Centre, the Alberta Children's Hospital, and the University of Calgary are all minutes away. Playgrounds, off leash areas, and boutique shops round out the neighbourhood.Immediate possession. Book your showing. (id:52784)
Property Details
| MLS® Number | A2324887 |
| Property Type | Single Family |
| Community Name | Parkdale |
| Amenities Near By | Park, Playground |
| Features | See Remarks, Back Lane, Wet Bar, Pvc Window, Closet Organizers |
| Parking Space Total | 2 |
| Plan | 8321af |
| Structure | Deck |
Building
| Bathroom Total | 5 |
| Bedrooms Above Ground | 4 |
| Bedrooms Below Ground | 2 |
| Bedrooms Total | 6 |
| Amperage | 200 Amp Service |
| Appliances | Refrigerator, Oven - Electric, Cooktop - Gas, Dishwasher, Range, Oven, Microwave, Microwave Range Hood Combo, Hood Fan, Garage Door Opener, Washer & Dryer |
| Basement Development | Finished |
| Basement Features | Separate Entrance, Suite |
| Basement Type | Full (finished) |
| Constructed Date | 2026 |
| Construction Style Attachment | Semi-detached |
| Cooling Type | See Remarks |
| Exterior Finish | Brick, Stucco |
| Fireplace Present | Yes |
| Fireplace Total | 1 |
| Flooring Type | Carpeted, Hardwood, Tile |
| Foundation Type | Poured Concrete |
| Half Bath Total | 1 |
| Heating Fuel | Natural Gas |
| Heating Type | Forced Air |
| Stories Total | 3 |
| Size Interior | 2,649 Sqft |
| Total Finished Area | 2649 Sqft |
| Type | Duplex |
| Utility Power | 200 Amp Service |
Parking
| Detached Garage | 2 |
Land
| Acreage | No |
| Fence Type | Fence |
| Land Amenities | Park, Playground |
| Landscape Features | Landscaped |
| Size Depth | 36.57 M |
| Size Frontage | 7.62 M |
| Size Irregular | 3000.00 |
| Size Total | 3000 Sqft|0-4,050 Sqft |
| Size Total Text | 3000 Sqft|0-4,050 Sqft |
| Zoning Description | R-cg |
Rooms
| Level | Type | Length | Width | Dimensions |
|---|---|---|---|---|
| Second Level | 5pc Bathroom | 15.42 Ft x 8.67 Ft | ||
| Second Level | Other | 6.17 Ft x 9.25 Ft | ||
| Second Level | Laundry Room | 5.67 Ft x 9.25 Ft | ||
| Second Level | 3pc Bathroom | 5.00 Ft x 9.75 Ft | ||
| Second Level | Bedroom | 15.17 Ft x 9.75 Ft | ||
| Second Level | Bedroom | 11.42 Ft x 11.83 Ft | ||
| Second Level | Other | 3.58 Ft x 4.50 Ft | ||
| Third Level | Primary Bedroom | 12.50 Ft x 15.75 Ft | ||
| Third Level | Other | 4.00 Ft x 7.58 Ft | ||
| Third Level | 3pc Bathroom | 6.00 Ft x 11.75 Ft | ||
| Third Level | Bonus Room | 12.42 Ft x 13.58 Ft | ||
| Basement | Bedroom | 11.00 Ft x 12.83 Ft | ||
| Basement | 3pc Bathroom | Measurements not available | ||
| Basement | Bedroom | 10.00 Ft x 12.83 Ft | ||
| Main Level | Dining Room | 11.58 Ft x 13.08 Ft | ||
| Main Level | Foyer | 7.00 Ft x 7.00 Ft | ||
| Main Level | Office | 7.00 Ft x 5.50 Ft | ||
| Main Level | Kitchen | 19.33 Ft x 9.75 Ft | ||
| Main Level | Living Room | 13.67 Ft x 13.00 Ft | ||
| Main Level | Other | 7.17 Ft x 5.08 Ft | ||
| Main Level | 2pc Bathroom | 5.00 Ft x 5.08 Ft | ||
| Main Level | Primary Bedroom | 14.00 Ft x 12.83 Ft |
https://www.realtor.ca/real-estate/29962162/518-34a-street-nw-calgary-parkdale
Contact Us
Contact us for more information

The trademarks REALTOR®, REALTORS®, and the REALTOR® logo are controlled by The Canadian Real Estate Association (CREA) and identify real estate professionals who are members of CREA. The trademarks MLS®, Multiple Listing Service® and the associated logos are owned by The Canadian Real Estate Association (CREA) and identify the quality of services provided by real estate professionals who are members of CREA. The trademark DDF® is owned by The Canadian Real Estate Association (CREA) and identifies CREA's Data Distribution Facility (DDF®)
July 27 2026 12:16:45
Calgary Real Estate Board
RE/MAX House Of Real Estate