

51 Redwood Meadows Drive Rural Rocky View County, Alberta T3Z 1A3

$814,999
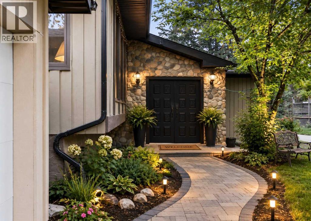
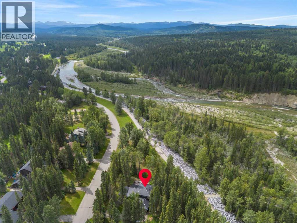
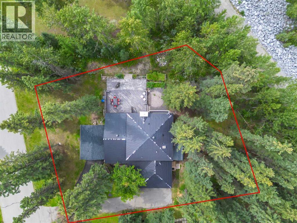
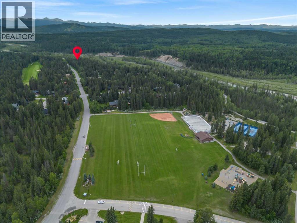
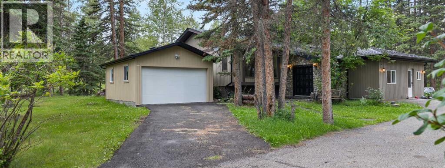
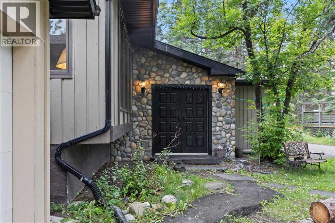
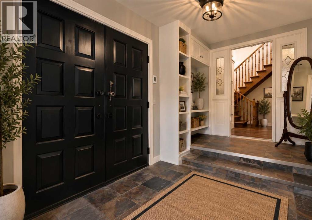
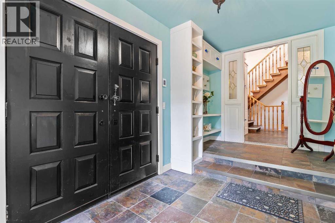
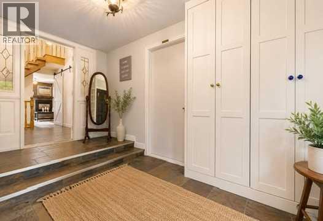
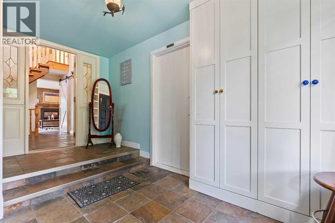
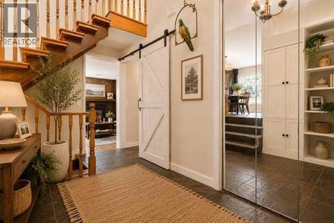
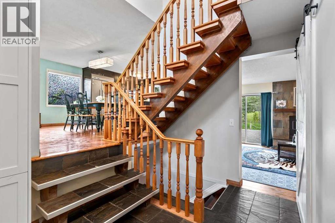
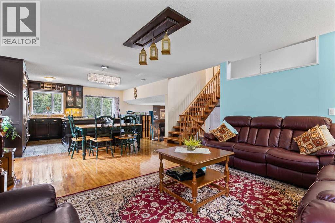
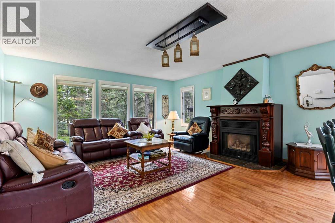
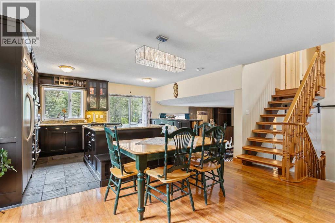
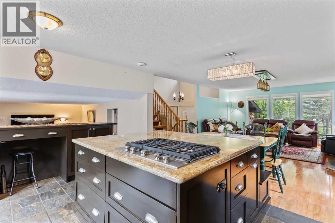
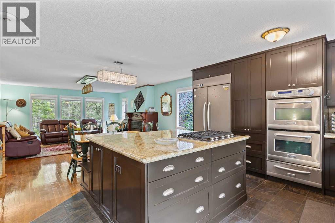
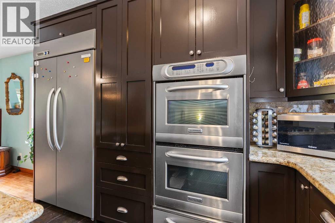
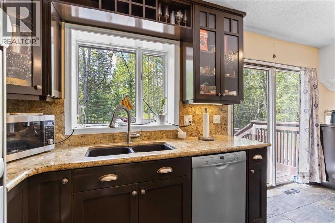
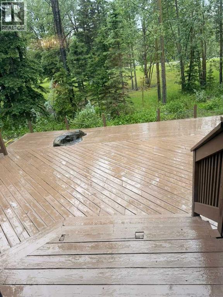
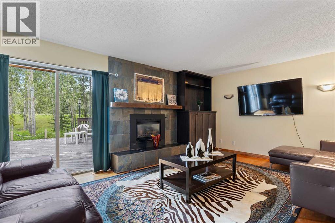
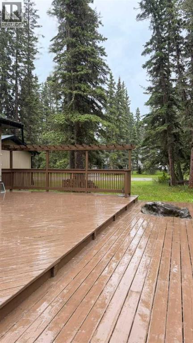
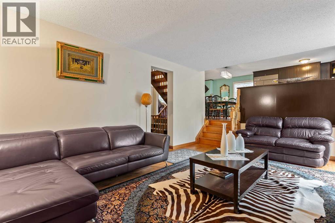
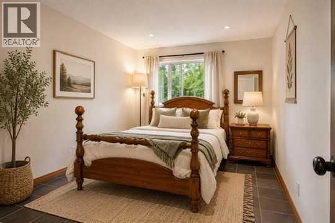
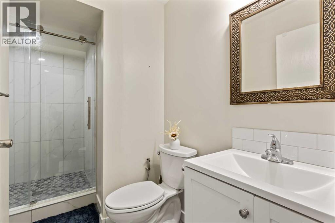
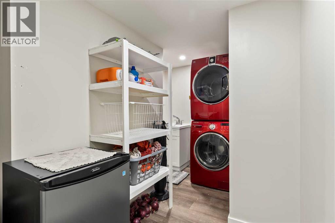
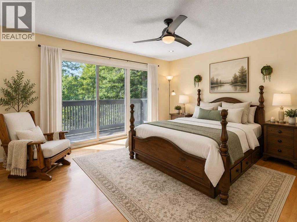
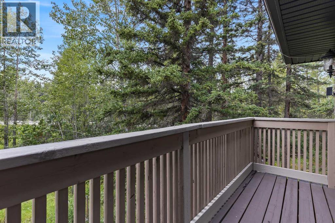
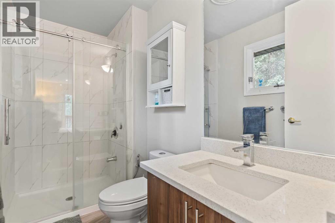
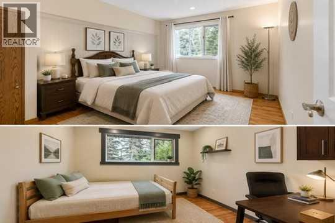
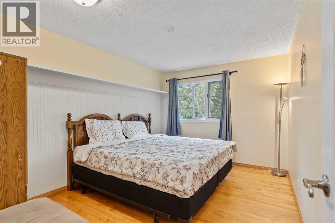
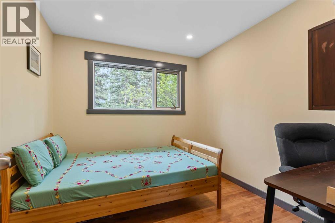
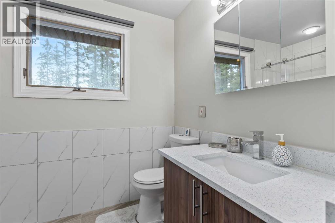
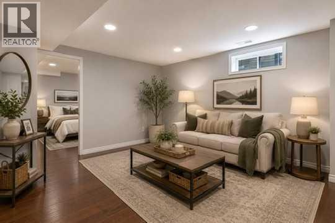
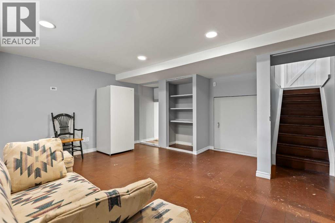
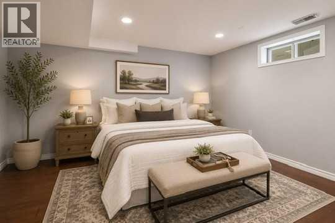
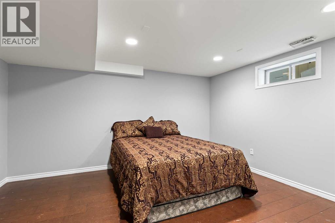
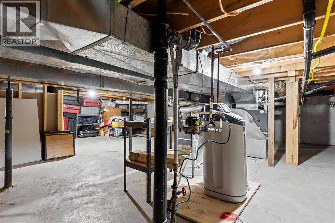
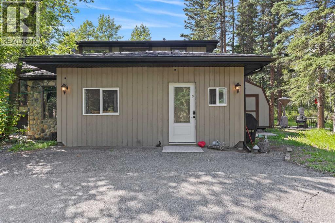
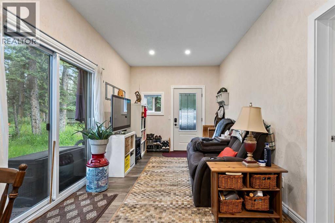
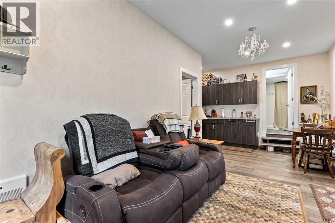
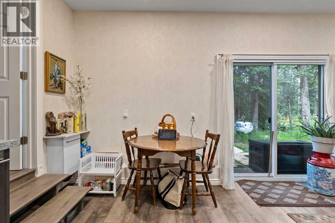
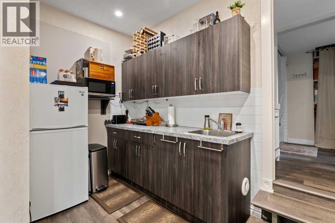
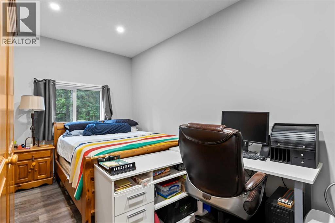
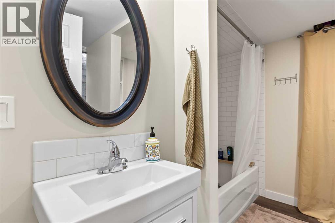
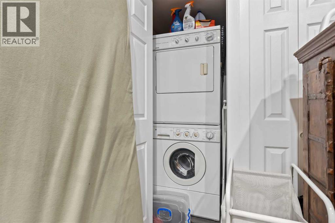
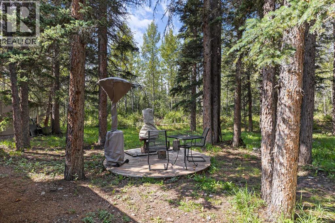
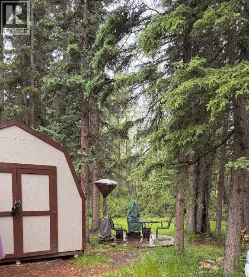
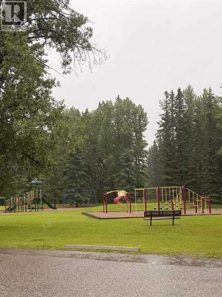
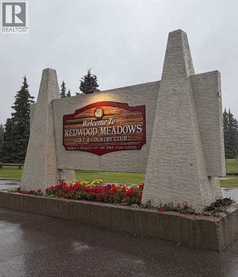
Tucked away in the peaceful community of Redwood Meadows, this nearly 3,900 sq. ft. home offers 6 bedrooms, 4 bathrooms, and a Rental suite, walking distance to the Elbow River, golf course and expansive trails. With no rear neighbors—just green space, trees, and nature—this is a rare opportunity for those seeking space, privacy, and connection to the outdoors. UNLIKE A TRADITIONAL 4-LEVEL SPLIT, this home is designed with distinct, private living zones across all four levels, offering separation, functionality, and flexibility for families, guests, or multi-generational living. Freshly painted and with no known history of flooding, this home offers peace of mind in a truly natural setting. A bright open to above entry foyer with rich hardwood flooring throughout the main living areas creates an immediate sense of warmth and character. Spend mornings on the freshly painted, oversized back deck enjoying wildlife and nature before stepping inside to the inviting main level featuring a bright, open-concept living, dining, and a custom wood-feature fireplace. The kitchen offers granite countertops, stainless steel appliances, ample cabinetry space, and a large island designed for gatherings. The second level includes a cozy family room with fireplace and built-ins, direct patio access, plus a bedroom, full bathroom, laundry, and separate entry to the backyard. Upstairs features a spacious primary suite with private balcony and renovated en-suite, along with two additional bedrooms and a full bathroom. The fourth level adds even more flexibility with an additional bedroom, living space, playroom, and storage. THE SUITE with separate entrance and private driveway includes a bedroom, kitchen, living area, full bathroom, laundry, and private outdoor space—ideal for income, guests, or in-laws. Additional features include: A Fresh painted deck, a newly built detached single garage, driveway parking for up to 6 vehicles, a durable metal roof, two furnaces (2019), and tankless hot water for instant hot water use. Located minutes from the golf course, playgrounds, and easy access to the mountains and Stoney Trail, this home blends privacy, space, and convenience in one exceptional package. For further area details, visit the Redwood Meadows community online. (id:52784)
Property Details
| MLS® Number | A2309385 |
| Property Type | Single Family |
| Community Name | Redwood Meadows |
| Amenities Near By | Golf Course, Park, Playground, Shopping |
| Community Features | Golf Course Development |
| Features | No Neighbours Behind, French Door, No Animal Home, No Smoking Home, Gas Bbq Hookup |
| Parking Space Total | 6 |
| Plan | Clsr 61061 |
| Structure | Deck |
Building
| Bathroom Total | 4 |
| Bedrooms Above Ground | 4 |
| Bedrooms Below Ground | 2 |
| Bedrooms Total | 6 |
| Appliances | Refrigerator, Cooktop - Gas, Dishwasher, Oven, Oven - Built-in, Window Coverings, Washer/dryer Stack-up, Water Heater - Tankless |
| Architectural Style | 4 Level |
| Basement Development | Finished |
| Basement Type | Full (finished) |
| Constructed Date | 1979 |
| Construction Style Attachment | Detached |
| Cooling Type | None |
| Exterior Finish | Wood Siding |
| Fireplace Present | Yes |
| Fireplace Total | 2 |
| Flooring Type | Ceramic Tile, Cork, Hardwood, Slate |
| Foundation Type | Poured Concrete |
| Heating Fuel | Natural Gas |
| Heating Type | Other, Forced Air |
| Size Interior | 2,570 Sqft |
| Total Finished Area | 2570.13 Sqft |
| Type | House |
| Utility Water | Private Utility |
Parking
| R V | |
| Detached Garage | 1 |
Land
| Acreage | No |
| Fence Type | Partially Fenced |
| Land Amenities | Golf Course, Park, Playground, Shopping |
| Size Depth | 45.15 M |
| Size Frontage | 30.77 M |
| Size Irregular | 0.32 |
| Size Total | 0.32 Ac|10,890 - 21,799 Sqft (1/4 - 1/2 Ac) |
| Size Total Text | 0.32 Ac|10,890 - 21,799 Sqft (1/4 - 1/2 Ac) |
| Zoning Description | R-1 |
Rooms
| Level | Type | Length | Width | Dimensions |
|---|---|---|---|---|
| Basement | Bedroom | 14.75 Ft x 11.50 Ft | ||
| Basement | Recreational, Games Room | 14.75 Ft x 15.50 Ft | ||
| Main Level | Living Room | 15.67 Ft x 10.33 Ft | ||
| Main Level | Kitchen | 15.67 Ft x 11.58 Ft | ||
| Main Level | Foyer | 7.75 Ft x 13.83 Ft | ||
| Main Level | Other | 16.00 Ft x 11.75 Ft | ||
| Main Level | Family Room | 18.67 Ft x 13.08 Ft | ||
| Main Level | Laundry Room | 8.08 Ft x 10.33 Ft | ||
| Main Level | Bedroom | 9.58 Ft x 13.42 Ft | ||
| Main Level | 4pc Bathroom | 8.25 Ft x 8.83 Ft | ||
| Upper Level | Primary Bedroom | 17.00 Ft x 13.33 Ft | ||
| Upper Level | 3pc Bathroom | 4.58 Ft x 9.25 Ft | ||
| Upper Level | Bedroom | 9.92 Ft x 13.42 Ft | ||
| Upper Level | Bedroom | 9.08 Ft x 10.25 Ft | ||
| Upper Level | 3pc Bathroom | 9.42 Ft x 10.25 Ft | ||
| Unknown | Kitchen | 15.67 Ft x 11.58 Ft | ||
| Unknown | Den | 9.67 Ft x 15.58 Ft | ||
| Unknown | Bedroom | 9.42 Ft x 17.58 Ft | ||
| Unknown | 3pc Bathroom | 6.42 Ft x 10.33 Ft |
Contact Us
Contact us for more information

The trademarks REALTOR®, REALTORS®, and the REALTOR® logo are controlled by The Canadian Real Estate Association (CREA) and identify real estate professionals who are members of CREA. The trademarks MLS®, Multiple Listing Service® and the associated logos are owned by The Canadian Real Estate Association (CREA) and identify the quality of services provided by real estate professionals who are members of CREA. The trademark DDF® is owned by The Canadian Real Estate Association (CREA) and identifies CREA's Data Distribution Facility (DDF®)
July 13 2026 12:15:43
Calgary Real Estate Board
Cir Realty