

508 Peever Street Acme, Alberta T0M 0A0

$548,000
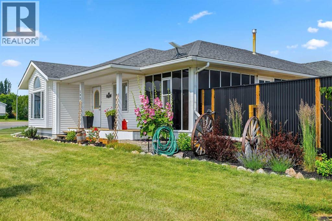
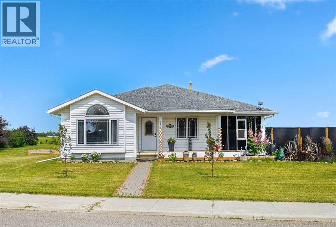
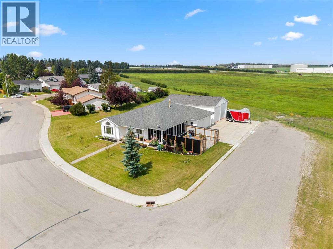
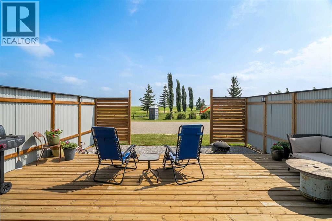
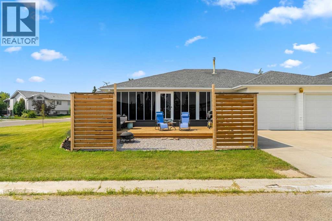
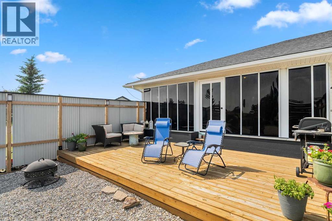
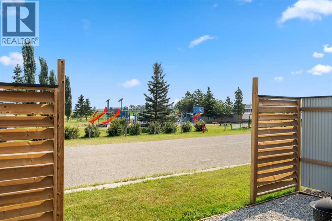
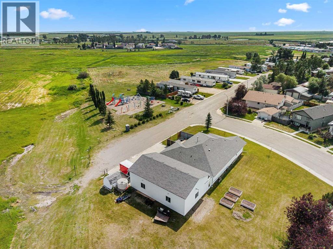
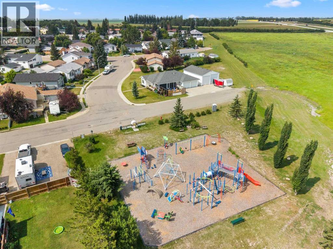
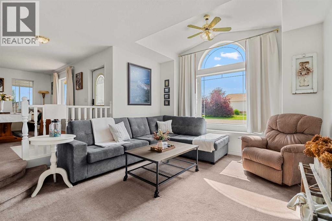
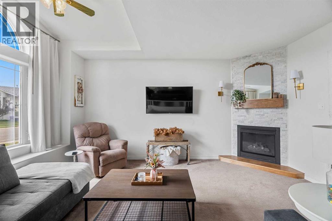
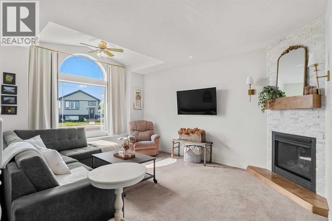
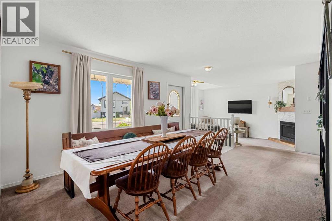
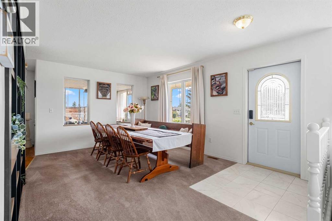
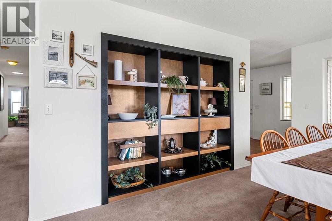
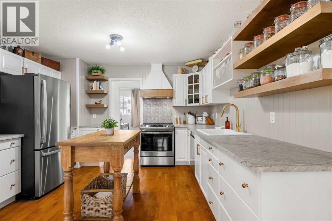
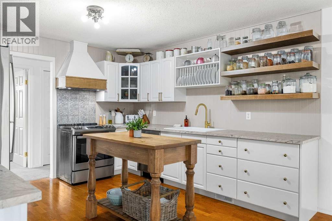
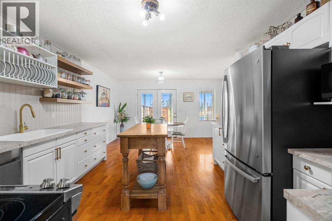
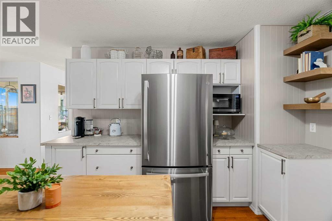
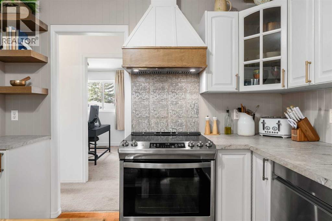
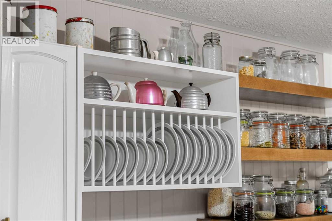
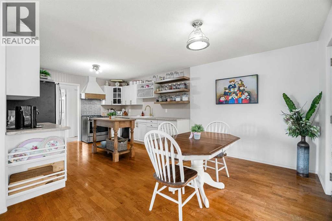
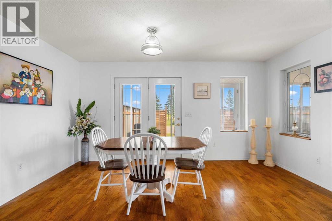
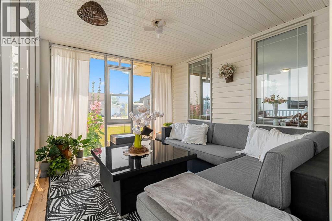
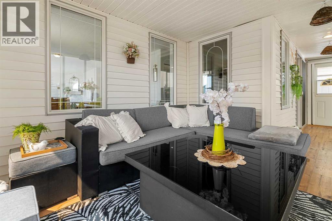
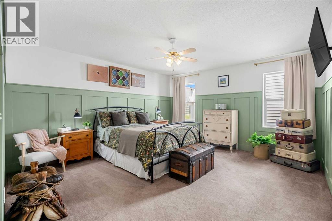
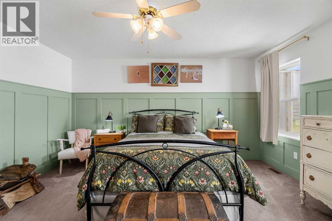
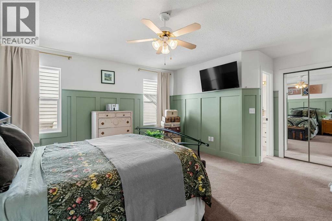
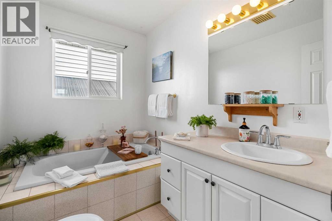
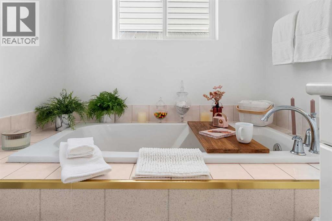
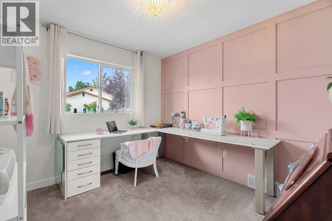
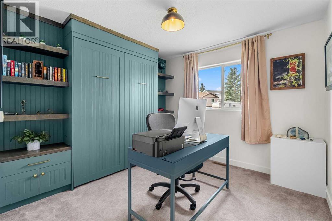
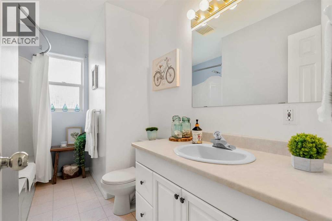
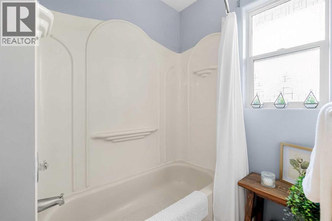
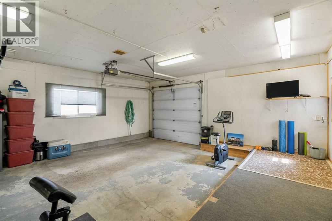
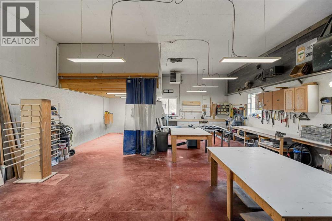
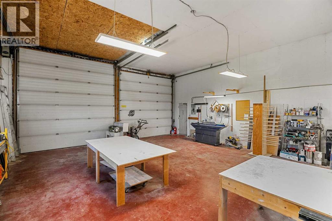
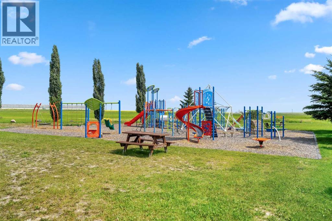
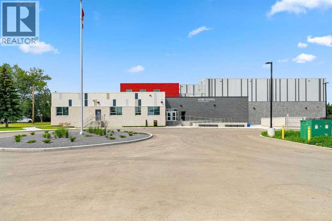
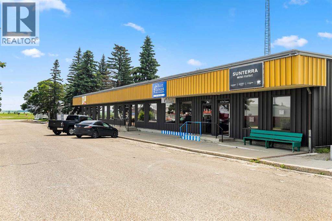
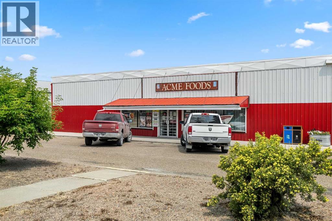
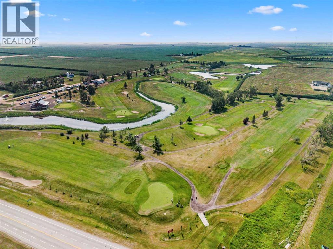
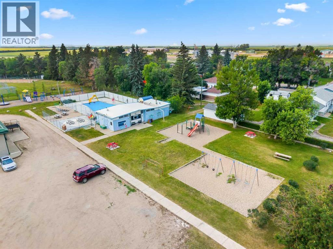
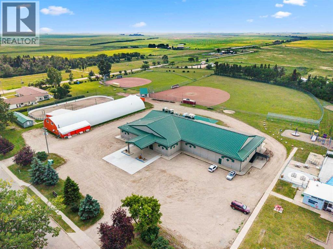
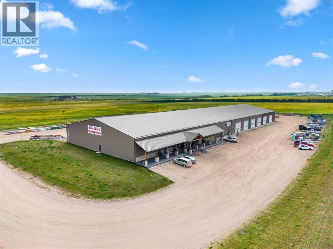
OPEN HOUSE: Sunday, Aug. 2: 2-4pm! Escape the hustle and enjoy the easy pace of small-town Alberta! Welcome to this beautifully updated 1,621 SF bungalow offering 3 bedrooms and 2 full bathrooms, set on a private 1/4-acre corner lot. From the moment you walk in, you’ll feel at home in the warm, inviting space with a tasteful contemporary farmhouse vibe, perfect for comfortable everyday living and effortless entertaining. Step into your 3-season sunroom for morning coffee or unwind on the private outdoor deck when the day is done. Parking and storage are a dream here too, with a double attached, heated garage plus the rare find every hobbyist and entrepreneur longs for: a 28' x 44' heated dream shop featuring 12' and 13' doors - ideal for woodworking, mechanics, RV storage, projects or building your next big idea. And location? You’re close enough to enjoy city conveniences when you want them, while still living the small-town lifestyle. Just 30 minutes to Airdrie and about 1 hour to Calgary. Acme is a growing, affordable community with plenty to do, including a brand-new school (K–9 and 10–12), swimming pool, golf club, curling club, pickleball, cribbage, markets, arenas/rinks, recreation centre, Ag/Building Centre, parks, and so much more! Schedule your private tour today and see firsthand what makes small-town living here so special! (id:52784)
Open House
This property has open houses!
2:00 pm
Ends at:4:00 pm
Property Details
| MLS® Number | A2331419 |
| Property Type | Single Family |
| Amenities Near By | Playground, Schools, Shopping |
| Features | Back Lane, Pvc Window, No Animal Home, No Smoking Home |
| Parking Space Total | 8 |
| Plan | 0211202 |
| Structure | Shed, Deck |
Building
| Bathroom Total | 2 |
| Bedrooms Above Ground | 3 |
| Bedrooms Total | 3 |
| Appliances | Refrigerator, Dishwasher, Stove, Microwave, Hood Fan, Window Coverings, Washer & Dryer |
| Architectural Style | Bungalow |
| Basement Type | Crawl Space |
| Constructed Date | 1997 |
| Construction Material | Poured Concrete, Wood Frame |
| Construction Style Attachment | Detached |
| Cooling Type | None |
| Exterior Finish | Concrete, Vinyl Siding |
| Fireplace Present | Yes |
| Fireplace Total | 1 |
| Flooring Type | Carpeted, Ceramic Tile, Laminate, Linoleum |
| Foundation Type | Poured Concrete |
| Heating Fuel | Natural Gas |
| Heating Type | Forced Air |
| Stories Total | 1 |
| Size Interior | 1,622 Sqft |
| Total Finished Area | 1621.71 Sqft |
| Type | House |
Parking
| Attached Garage | 2 |
Land
| Acreage | No |
| Fence Type | Not Fenced |
| Land Amenities | Playground, Schools, Shopping |
| Landscape Features | Garden Area, Landscaped, Lawn |
| Size Depth | 38.1 M |
| Size Frontage | 39.62 M |
| Size Irregular | 13560.00 |
| Size Total | 13560 Sqft|10,890 - 21,799 Sqft (1/4 - 1/2 Ac) |
| Size Total Text | 13560 Sqft|10,890 - 21,799 Sqft (1/4 - 1/2 Ac) |
| Zoning Description | R-1 |
Rooms
| Level | Type | Length | Width | Dimensions |
|---|---|---|---|---|
| Main Level | 3pc Bathroom | 6.17 Ft x 8.33 Ft | ||
| Main Level | 4pc Bathroom | 10.33 Ft x 7.00 Ft | ||
| Main Level | Bedroom | 10.33 Ft x 10.00 Ft | ||
| Main Level | Breakfast | 9.50 Ft x 15.08 Ft | ||
| Main Level | Dining Room | 15.75 Ft x 13.42 Ft | ||
| Main Level | Kitchen | 11.25 Ft x 12.25 Ft | ||
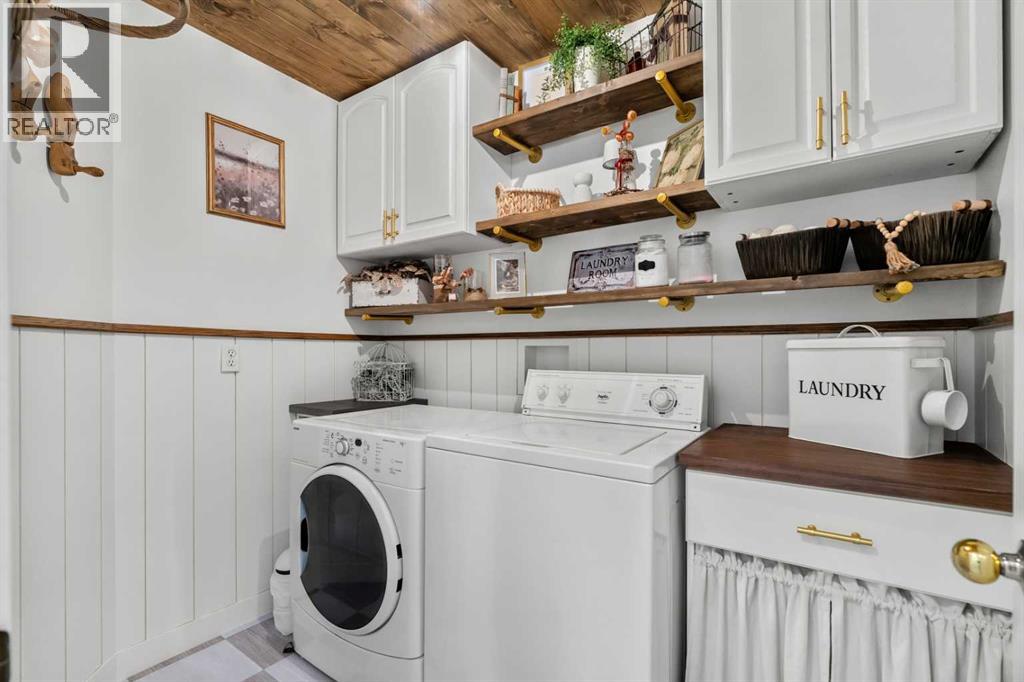
| Main Level | Laundry Room | 7.83 Ft x 5.42 Ft | ||
| Main Level | Living Room | 13.83 Ft x 16.00 Ft | ||
| Main Level | Bedroom | 10.25 Ft x 9.50 Ft | ||
| Main Level | Primary Bedroom | 17.50 Ft x 14.92 Ft | ||
| Main Level | Storage | 5.17 Ft x 4.17 Ft | ||
| Main Level | Sunroom | 7.00 Ft x 4.17 Ft | ||
| Main Level | Furnace | 7.00 Ft x 4.17 Ft |
https://www.realtor.ca/real-estate/30074992/508-peever-street-acme
Contact Us
Contact us for more information

The trademarks REALTOR®, REALTORS®, and the REALTOR® logo are controlled by The Canadian Real Estate Association (CREA) and identify real estate professionals who are members of CREA. The trademarks MLS®, Multiple Listing Service® and the associated logos are owned by The Canadian Real Estate Association (CREA) and identify the quality of services provided by real estate professionals who are members of CREA. The trademark DDF® is owned by The Canadian Real Estate Association (CREA) and identifies CREA's Data Distribution Facility (DDF®)
July 28 2026 08:26:55
Calgary Real Estate Board
RE/MAX First