

4904 Verulum Place NW Calgary, Alberta T3A 0K1

$939,900
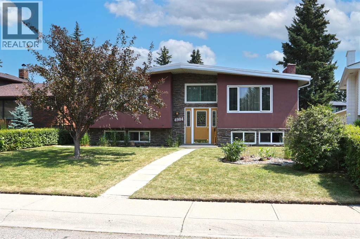
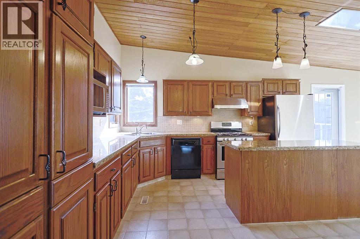
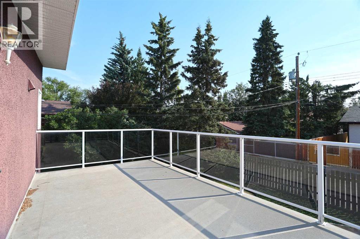
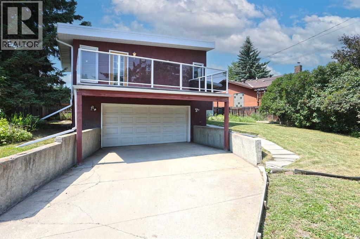
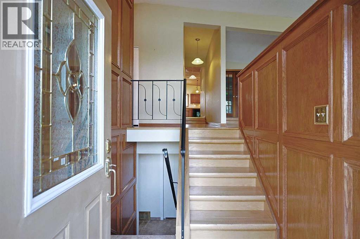
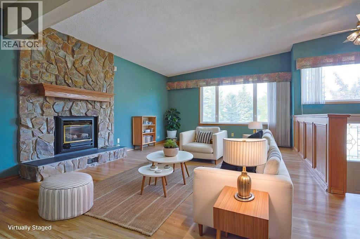
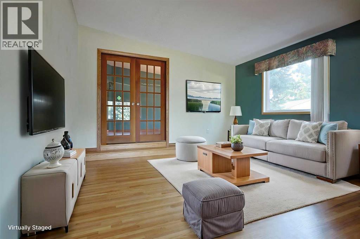
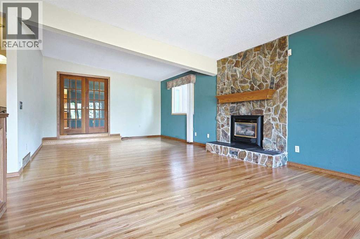
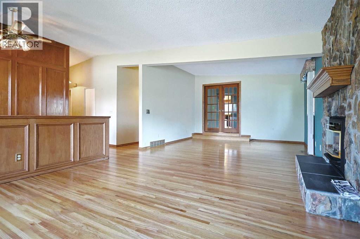
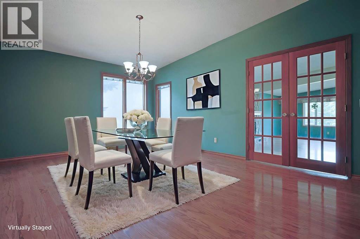
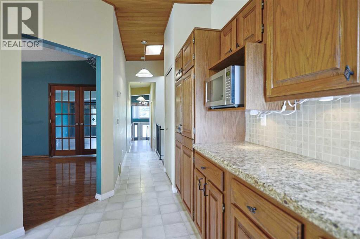
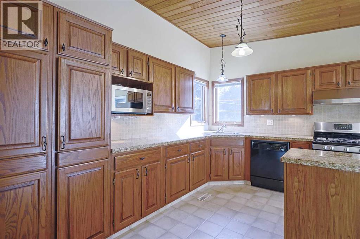
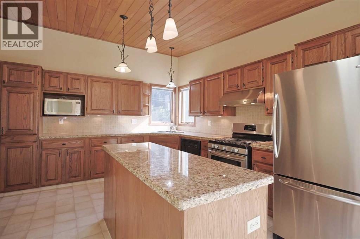
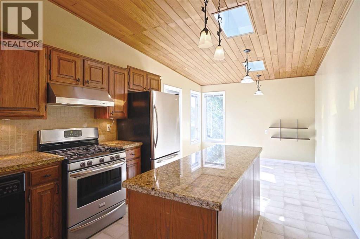
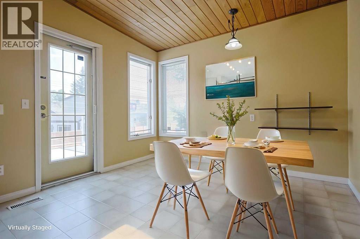
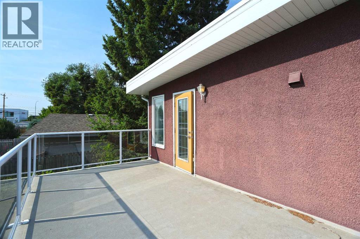
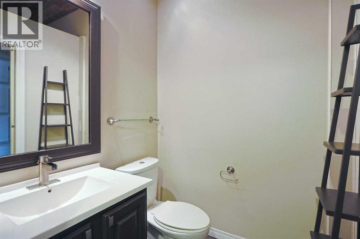
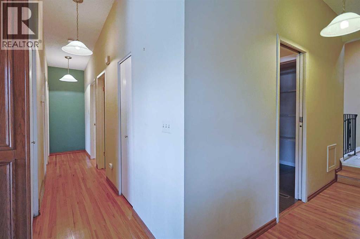
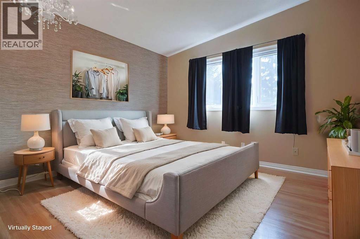
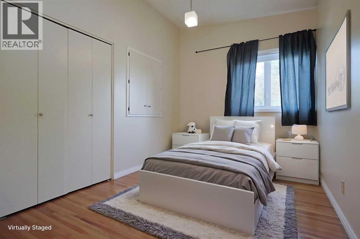
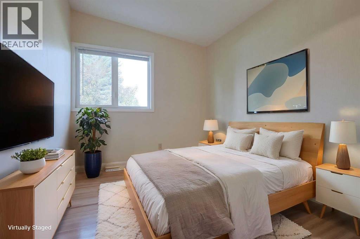
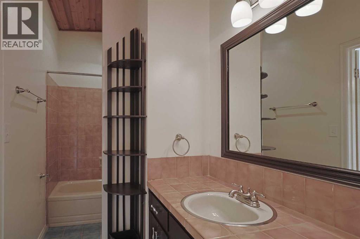
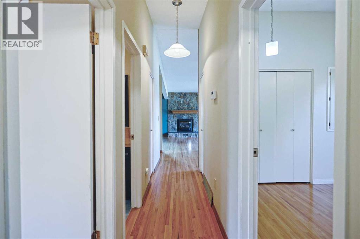
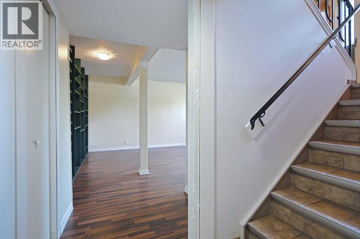
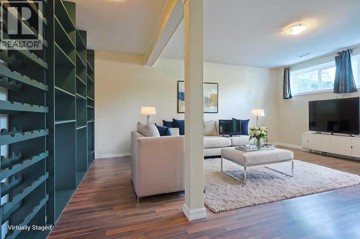
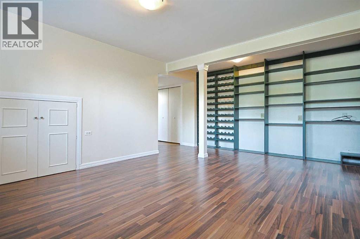
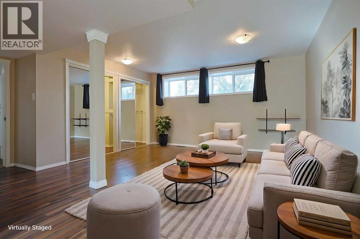
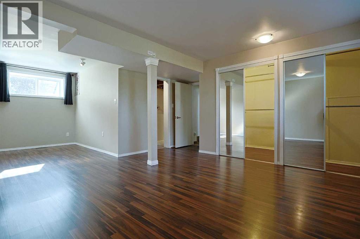
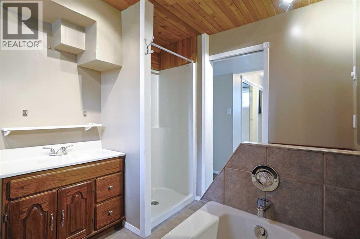
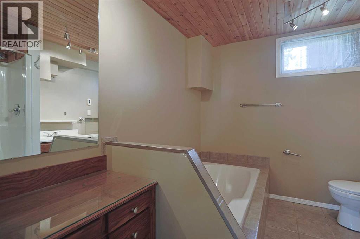
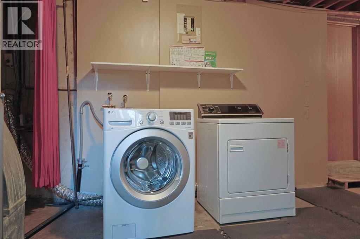
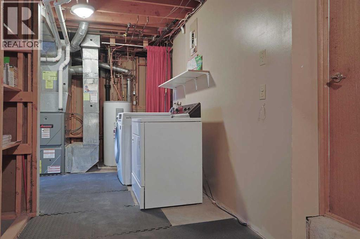
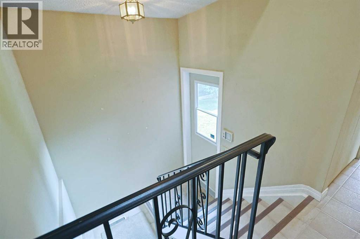
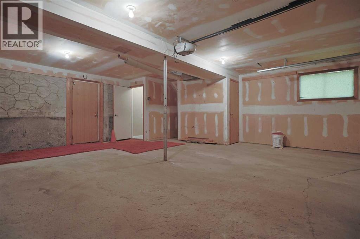
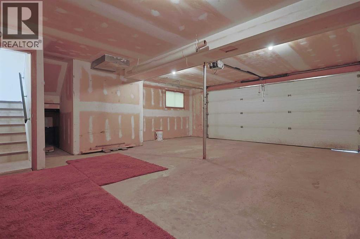
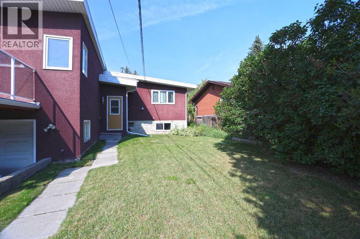
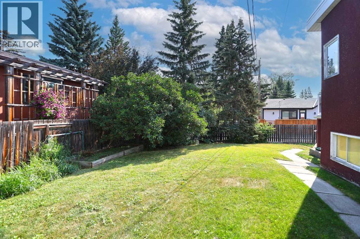
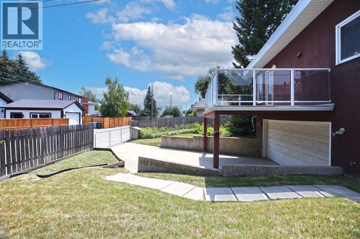
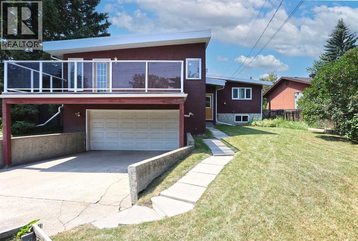
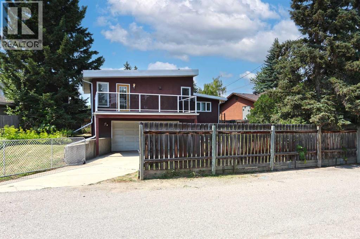
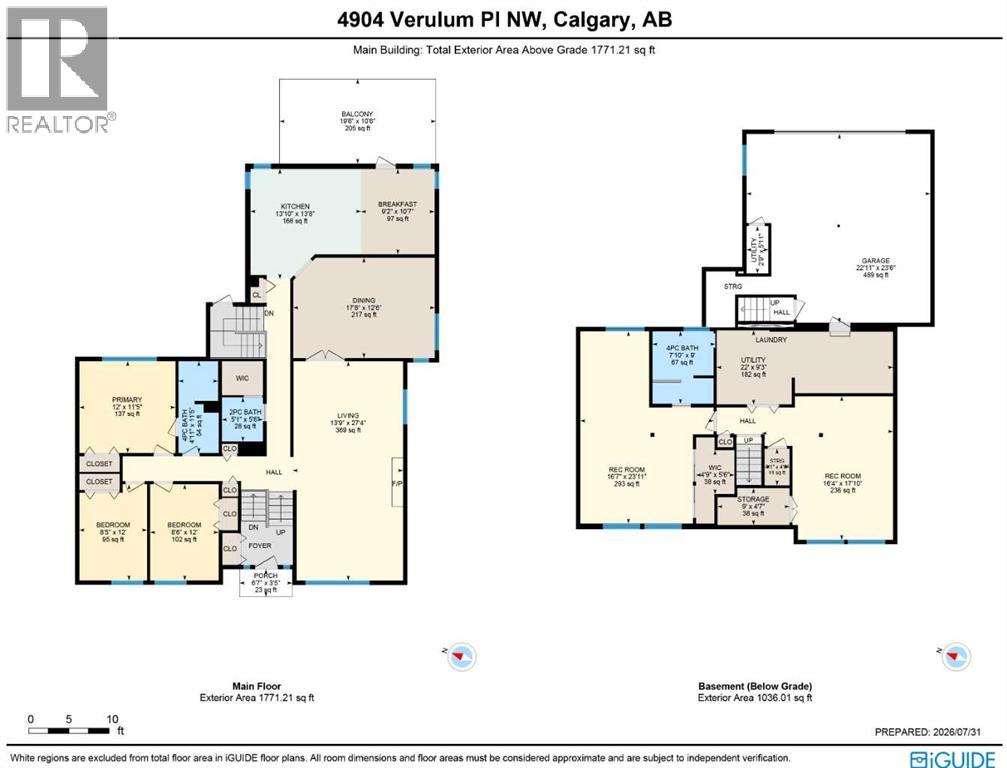
Walking distance to Market Mall & only minutes to neighbourhood schools is this wonderful family bi-level here in the highly sought-after community of Varsity. Nested on this quiet crescent across from a park, this fully finished home enjoys hardwood floors & vaulted cedar ceilings, 3 bedrooms & 2.5 bathrooms, oak kitchen with granite countertops, private backyard with mature trees & rear attached 2 car garage. This charming 1960s home will be perfect for your growing family, & features a fantastic floorplan featuring an oversized West-facing living room with gas fireplace, huge formal dining room with French doors & sun-drenched eat-in kitchen with granite counters & loads of oak cabinets, 2 skylights & vaulted ceilings, stainless steel/black appliances – including a Frigidaire gas stove/convection oven & access onto the terrific backyard balcony. The 3 main floor bedrooms all have hardwood floors & they share a full bathroom with tile floors & laundry chute; the primary bedroom has a big closet & its own separate access into the bathroom. The lower level is finished with 2 rec rooms: 1 with a wall of shelving/wine racks & another with a large walk-in closet & bathroom with jetted tub, heated tile floors & shower. Lower level laundry & storage area with built-in shelving. The rear attached & oversized 2 car garage can be accessed from both the back hallway & basement level, & the driveway provides additional parking for 2 & has a chain link gate to the paved back alley. Walking distance to Marion Carson, FE Osborne & St Vincent de Paul schools, & Market Mall is just a short stroll away. Prime location close to University of Calgary & University District, transit (both bus & LRT), hospitals (Alberta Children's, Foothills Medical Centre & Arthur J.E. Child Cancer Centre), Bowmont Park & downtown. (id:52784)
Property Details
| MLS® Number | A2332437 |
| Property Type | Single Family |
| Community Name | Varsity |
| Amenities Near By | Golf Course, Park, Playground, Recreation Nearby, Schools, Shopping |
| Community Features | Golf Course Development |
| Features | Back Lane, French Door |
| Parking Space Total | 4 |
| Plan | 4263jk |
Building
| Bathroom Total | 3 |
| Bedrooms Above Ground | 3 |
| Bedrooms Total | 3 |
| Appliances | Washer, Refrigerator, Gas Stove(s), Dishwasher, Dryer, Microwave, Hood Fan, Window Coverings |
| Architectural Style | Bi-level |
| Basement Development | Finished |
| Basement Type | Full (finished) |
| Constructed Date | 1966 |
| Construction Material | Wood Frame |
| Construction Style Attachment | Detached |
| Cooling Type | None |
| Exterior Finish | Stone, Stucco |
| Fireplace Present | Yes |
| Fireplace Total | 1 |
| Flooring Type | Ceramic Tile, Hardwood, Laminate, Linoleum |
| Foundation Type | Poured Concrete |
| Half Bath Total | 1 |
| Heating Fuel | Natural Gas |
| Heating Type | Forced Air |
| Size Interior | 1,771 Sqft |
| Total Finished Area | 1771.21 Sqft |
| Type | House |
Parking
| Attached Garage | 2 |
| Oversize |
Land
| Acreage | No |
| Fence Type | Fence |
| Land Amenities | Golf Course, Park, Playground, Recreation Nearby, Schools, Shopping |
| Landscape Features | Garden Area, Landscaped |
| Size Depth | 34.3 M |
| Size Frontage | 13.76 M |
| Size Irregular | 613.00 |
| Size Total | 613 M2|4,051 - 7,250 Sqft |
| Size Total Text | 613 M2|4,051 - 7,250 Sqft |
| Zoning Description | R-cg |
Rooms
| Level | Type | Length | Width | Dimensions |
|---|---|---|---|---|
| Basement | 4pc Bathroom | Measurements not available | ||
| Basement | Recreational, Games Room | 23.92 Ft x 16.58 Ft | ||
| Basement | Recreational, Games Room | 17.83 Ft x 16.33 Ft | ||
| Basement | Laundry Room | Measurements not available | ||
| Main Level | 2pc Bathroom | Measurements not available | ||
| Main Level | 4pc Bathroom | Measurements not available | ||
| Main Level | Living Room | 27.33 Ft x 13.75 Ft | ||
| Main Level | Dining Room | 17.67 Ft x 12.50 Ft | ||
| Main Level | Kitchen | 13.83 Ft x 13.67 Ft | ||
| Main Level | Other | 10.58 Ft x 9.17 Ft | ||
| Main Level | Primary Bedroom | 12.00 Ft x 11.42 Ft | ||
| Main Level | Bedroom | 12.00 Ft x 8.42 Ft | ||
| Main Level | Bedroom | 12.00 Ft x 8.50 Ft |
https://www.realtor.ca/real-estate/30120214/4904-verulum-place-nw-calgary-varsity
Contact Us
Contact us for more information

The trademarks REALTOR®, REALTORS®, and the REALTOR® logo are controlled by The Canadian Real Estate Association (CREA) and identify real estate professionals who are members of CREA. The trademarks MLS®, Multiple Listing Service® and the associated logos are owned by The Canadian Real Estate Association (CREA) and identify the quality of services provided by real estate professionals who are members of CREA. The trademark DDF® is owned by The Canadian Real Estate Association (CREA) and identifies CREA's Data Distribution Facility (DDF®)
August 13 2026 09:32:54
Calgary Real Estate Board
Royal LePage Benchmark