

4649 20 Street SW Calgary, Alberta T2T 6G4

$1,299,900
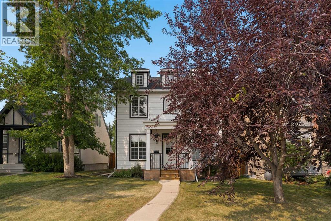
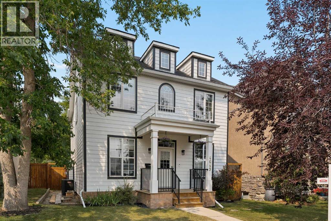
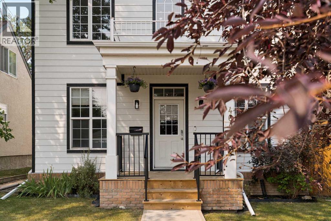
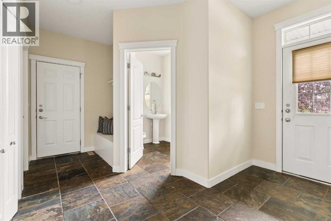
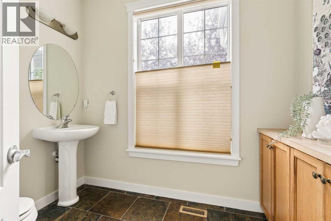
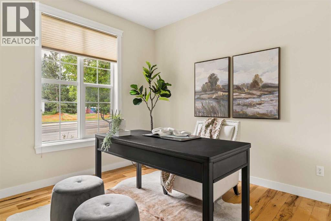
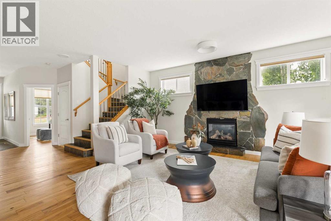
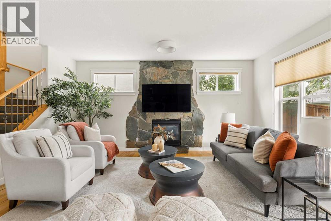
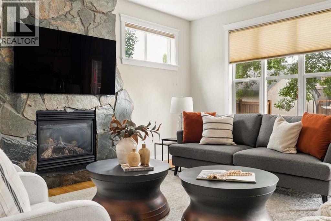
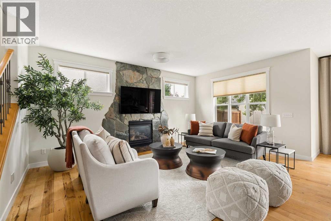
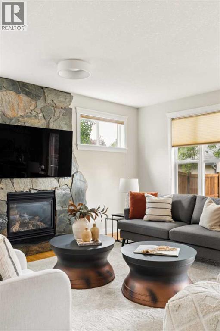
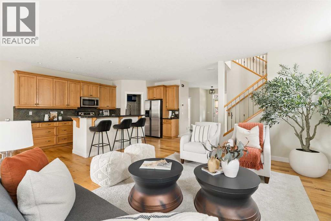
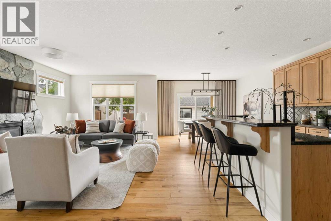
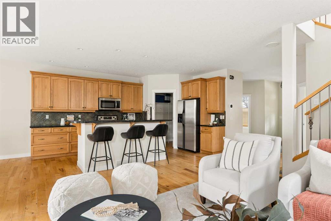
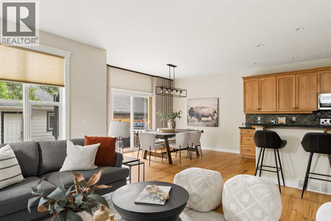
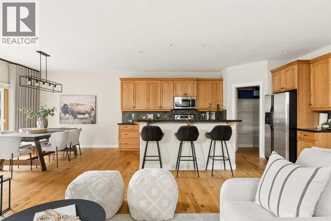
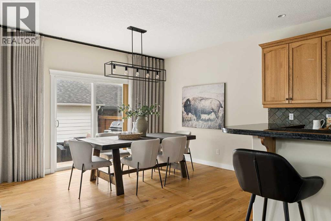
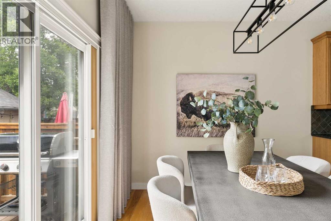
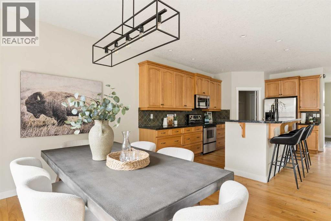
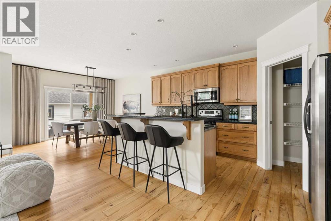
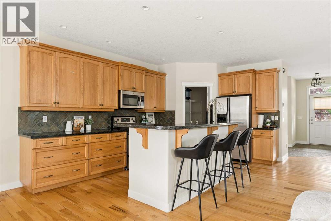
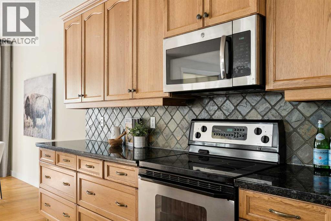
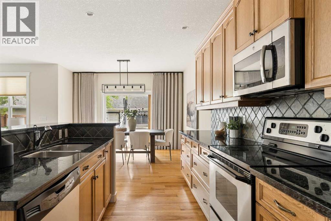
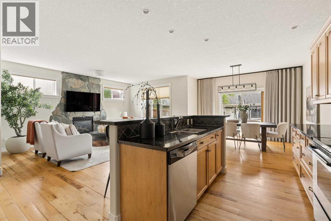
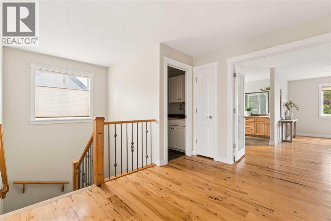
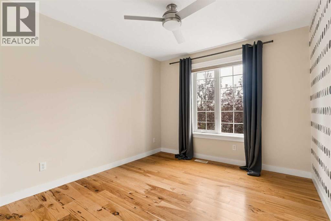
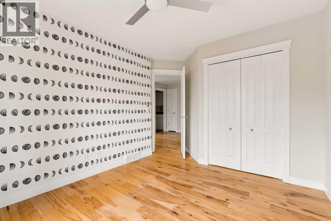
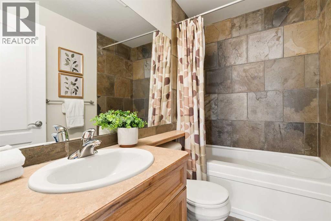
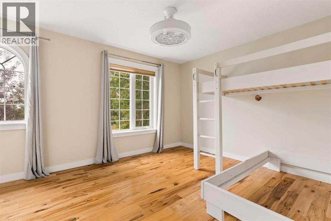
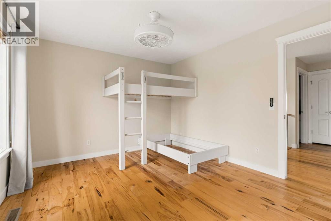
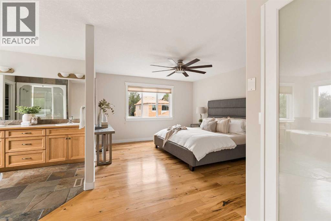
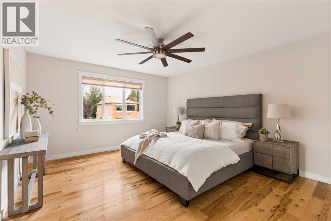
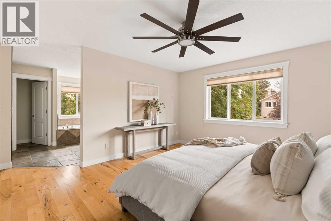
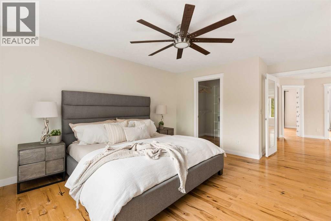
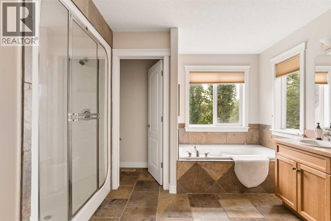
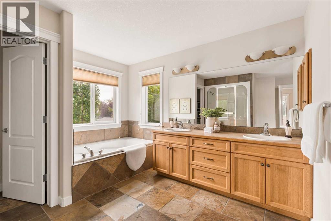
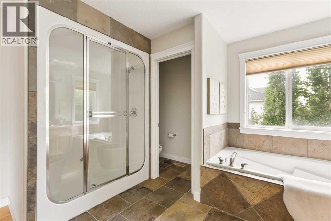
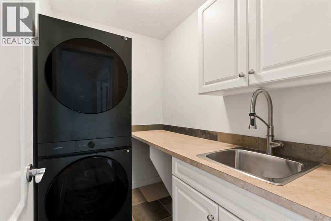
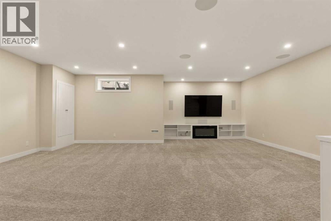
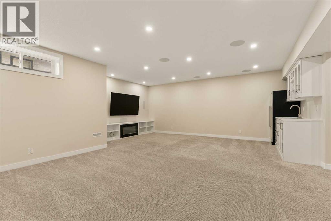
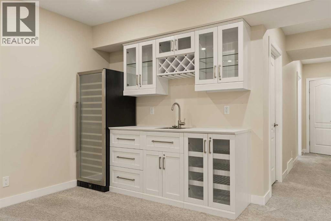
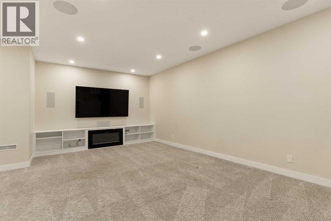
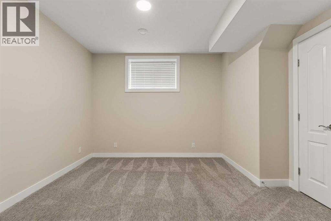
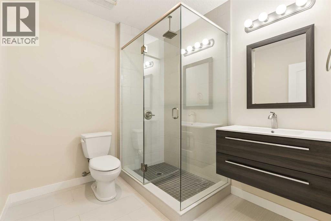
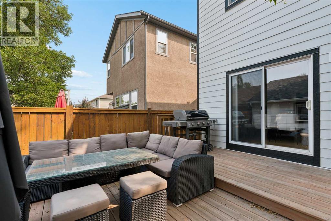
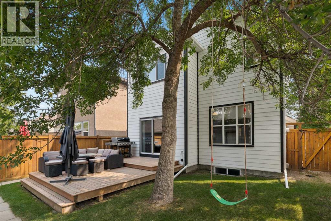
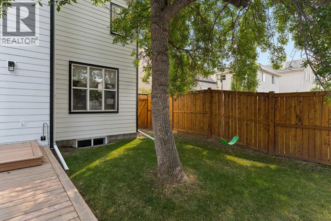
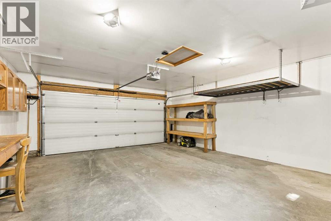
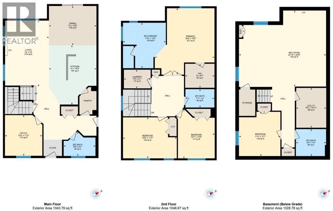
Welcome to this exceptional detached two-storey in the heart of Garrison Woods, where timeless design, thoughtful updates, and an unbeatable location come together to create the perfect inner-city lifestyle. Offering over 3,000 sq. ft. of beautifully developed living space, on an oversized 36ft infill lot, this meticulously maintained home is just steps from the shops, restaurants, cafés, parks, and amenities of vibrant Marda Loop, with excellent schools and downtown only minutes away. From the moment you step inside, you'll appreciate the bright, open-concept layout designed for both everyday living and effortless entertaining. Large windows flood the home with natural light, while the spacious living room is anchored by a stunning stone-faced gas fireplace, creating a warm and inviting gathering space. The well-appointed kitchen offers an abundance of cabinetry and prep space, granite countertops, stainless steel appliances, a large centre island with seating, and a convenient butler's pantry that makes hosting family and friends a breeze. A generous dining area overlooks the backyard, while a private main floor office and elegant powder room complete this level. Upstairs, the spacious primary retreat offers the perfect place to unwind, featuring a luxurious ensuite with dual vanities, a deep soaker tub, steam shower, and walk-in closet. Two additional bedrooms, a full four-piece bathroom, and the convenience of upper-floor laundry make this level ideal for families. The fully developed lower level provides outstanding flexibility with expansive recreation space, perfect for movie nights, a home gym, games area, and guest accommodations. Whether your needs evolve over time or you're simply looking for extra room to spread out, this level adapts beautifully to your lifestyle. Step outside and discover what truly sets this home apart. The west-facing backyard is an absolute sanctuary—private, peaceful, and remarkably quiet. Beautifully landscaped, spacious deck, and bathed in afternoon and evening sunshine, it's an incredible space for summer barbecues, entertaining guests, or simply relaxing with a glass of wine after a busy day. Pride of ownership is evident throughout, with significant recent upgrades that provide peace of mind for years to come, including new Hardie exterior siding (2025), a new roof (2025), and central air conditioning for year-round comfort. The fully finished double detached garage is every homeowner's dream. Insulated and heated, it features extensive storage racks, slat wall organization, and a polished interior, creating the ideal space for vehicles, hobbies, projects, or additional storage. Combining quality craftsmanship, thoughtful updates, outstanding outdoor living, and one of Calgary's most sought-after inner-city locations, this is a rare opportunity to own a truly turnkey home in the heart of Garrison Woods! (id:52784)
Property Details
| MLS® Number | A2331894 |
| Property Type | Single Family |
| Community Name | Garrison Woods |
| Amenities Near By | Park, Playground, Schools |
| Features | Back Lane, Wet Bar, Gas Bbq Hookup |
| Parking Space Total | 3 |
| Plan | 0112845 |
| Structure | Deck |
Building
| Bathroom Total | 4 |
| Bedrooms Above Ground | 3 |
| Bedrooms Below Ground | 1 |
| Bedrooms Total | 4 |
| Appliances | Refrigerator, Range - Electric, Dishwasher, Microwave Range Hood Combo, Window Coverings, Washer & Dryer |
| Basement Development | Finished |
| Basement Type | Full (finished) |
| Constructed Date | 2003 |
| Construction Style Attachment | Detached |
| Cooling Type | Central Air Conditioning |
| Fireplace Present | Yes |
| Fireplace Total | 1 |
| Flooring Type | Carpeted, Hardwood, Slate, Tile |
| Foundation Type | Poured Concrete |
| Half Bath Total | 1 |
| Heating Type | Forced Air |
| Stories Total | 2 |
| Size Interior | 2,090 Sqft |
| Total Finished Area | 2090.46 Sqft |
| Type | House |
Parking
| Detached Garage | 2 |
| Garage | |
| Heated Garage | |
| See Remarks |
Land
| Acreage | No |
| Fence Type | Fence |
| Land Amenities | Park, Playground, Schools |
| Size Depth | 35.41 M |
| Size Frontage | 11.03 M |
| Size Irregular | 389.00 |
| Size Total | 389 M2|4,051 - 7,250 Sqft |
| Size Total Text | 389 M2|4,051 - 7,250 Sqft |
| Zoning Description | R-cg |
Rooms
| Level | Type | Length | Width | Dimensions |
|---|---|---|---|---|
| Basement | 3pc Bathroom | 8.25 Ft x 7.33 Ft | ||
| Basement | Bedroom | 11.33 Ft x 12.08 Ft | ||
| Basement | Recreational, Games Room | 23.83 Ft x 20.75 Ft | ||
| Basement | Furnace | 8.25 Ft x 10.92 Ft | ||
| Main Level | 2pc Bathroom | 8.67 Ft x 6.58 Ft | ||
| Main Level | Dining Room | 13.00 Ft x 10.75 Ft | ||
| Main Level | Kitchen | 13.00 Ft x 16.17 Ft | ||
| Main Level | Living Room | 12.00 Ft x 18.00 Ft | ||
| Main Level | Office | 10.17 Ft x 11.17 Ft | ||
| Upper Level | 4pc Bathroom | 7.92 Ft x 5.00 Ft | ||
| Upper Level | 5pc Bathroom | 11.75 Ft x 12.42 Ft | ||
| Upper Level | Bedroom | 14.67 Ft x 11.17 Ft | ||
| Upper Level | Bedroom | 10.58 Ft x 13.42 Ft | ||
| Upper Level | Laundry Room | 7.33 Ft x 5.08 Ft | ||
| Upper Level | Primary Bedroom | 16.33 Ft x 18.17 Ft | ||
| Upper Level | Other | 8.00 Ft x 6.58 Ft |
https://www.realtor.ca/real-estate/30128415/4649-20-street-sw-calgary-garrison-woods
Contact Us
Contact us for more information

The trademarks REALTOR®, REALTORS®, and the REALTOR® logo are controlled by The Canadian Real Estate Association (CREA) and identify real estate professionals who are members of CREA. The trademarks MLS®, Multiple Listing Service® and the associated logos are owned by The Canadian Real Estate Association (CREA) and identify the quality of services provided by real estate professionals who are members of CREA. The trademark DDF® is owned by The Canadian Real Estate Association (CREA) and identifies CREA's Data Distribution Facility (DDF®)
August 08 2026 06:52:02
Calgary Real Estate Board
Charles