

4646 80 Street NW Calgary, Alberta T3B 2P3

$500,000
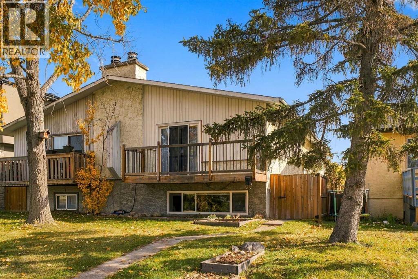
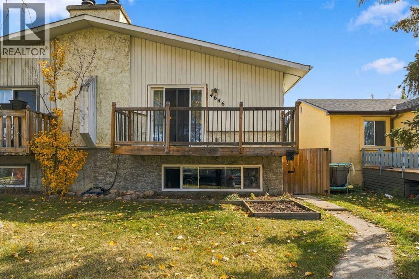
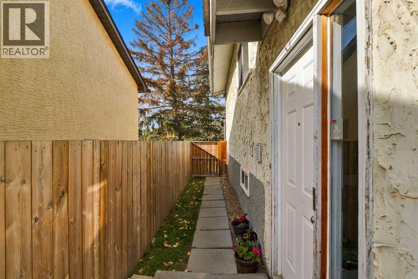
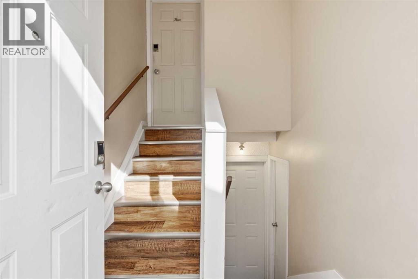
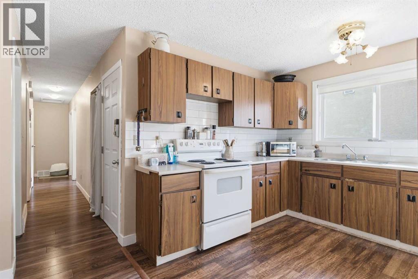
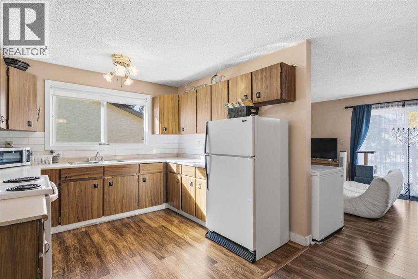
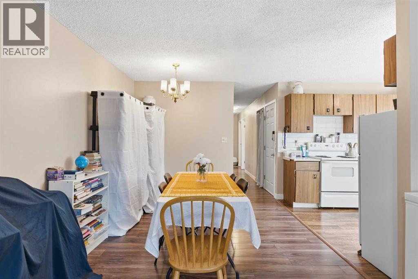
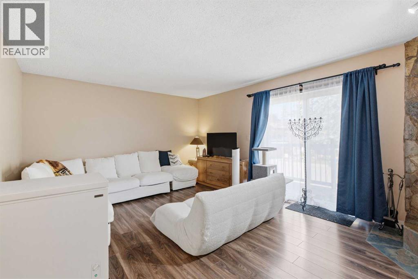
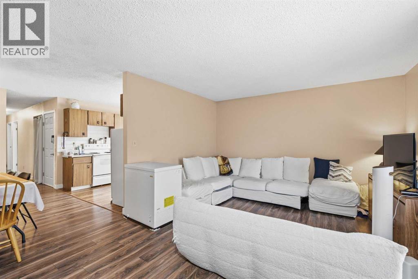
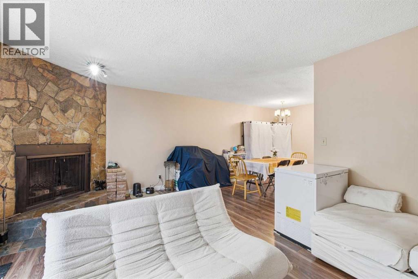
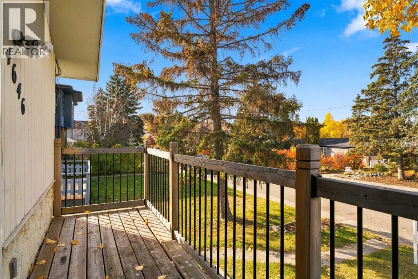
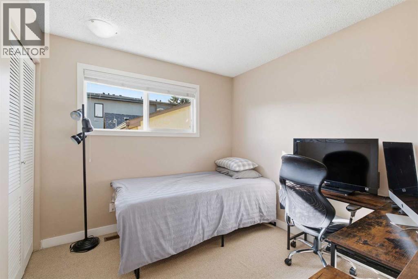
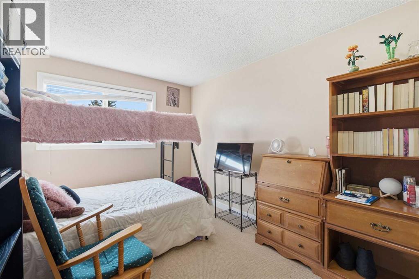
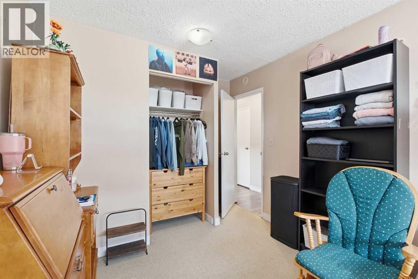
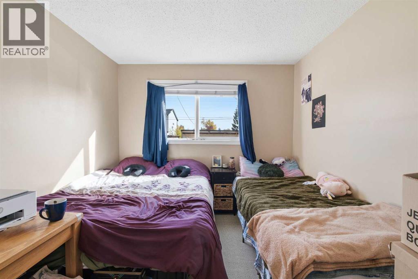
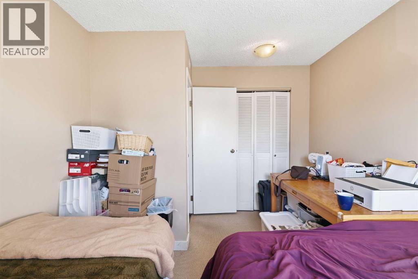
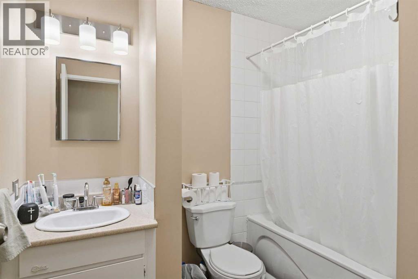
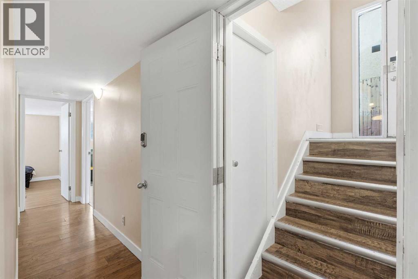
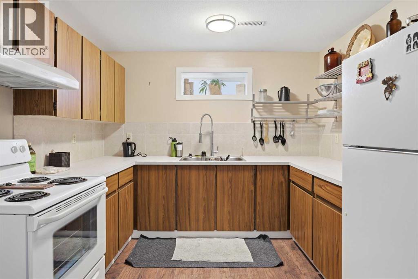
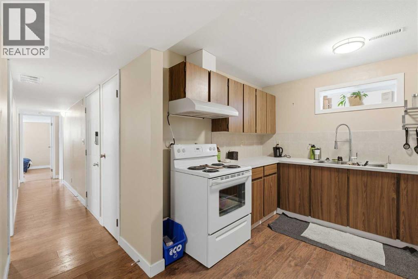
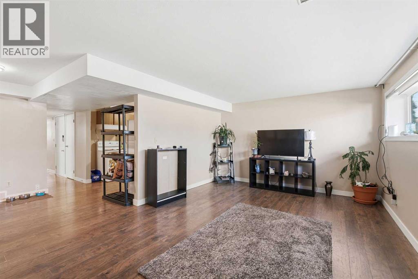
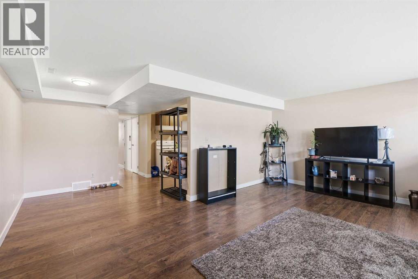
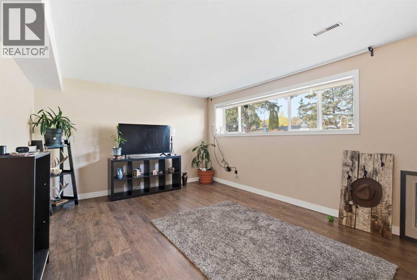
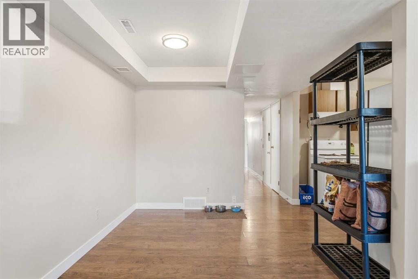
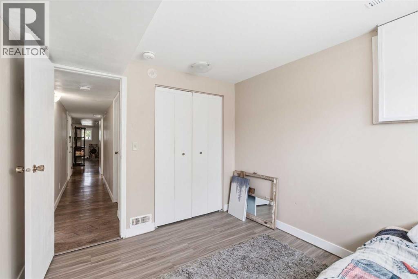
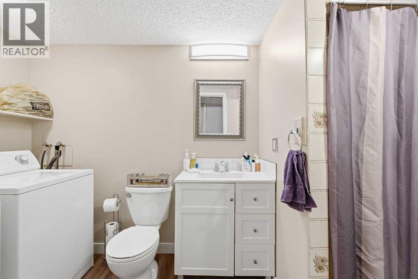
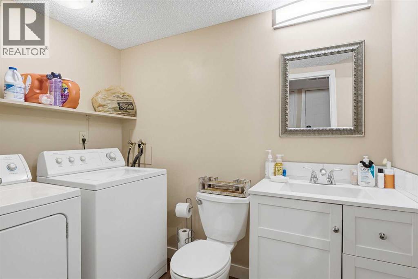
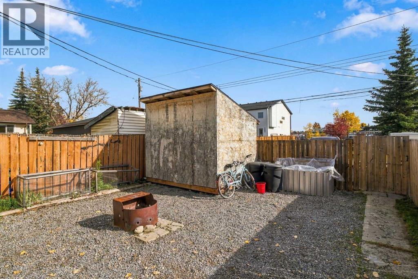
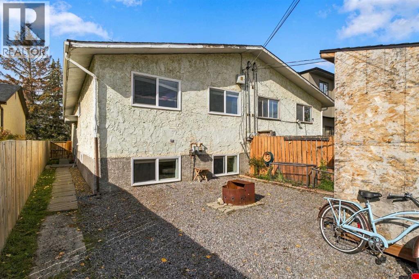
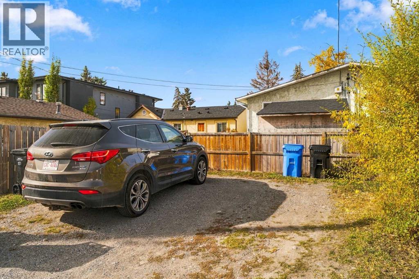
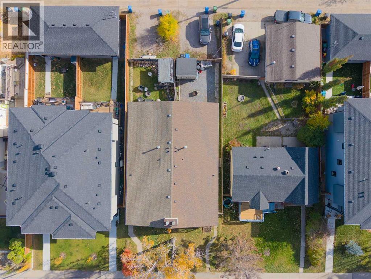
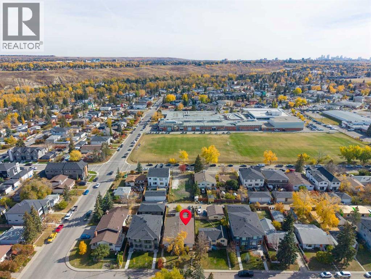
Turnkey investment opportunity in Bowness! This property features a legal, registered secondary suite (Sticker #5601), giving you two fully self-contained units under one roof. The upper unit offers 3 bedrooms and 1 full bathroom, while the lower suite offers 2 bedrooms and 1 full bathroom, each with its own in-suite laundry for complete separation and tenant convenience. Both units are currently tenant-occupied on fixed-term leases, delivering immediate rental income from day one. Outside, a two-car parking pad at the rear provides off-street parking for tenants. Sitting on 3,086 sq ft lot and located in the desirable community of Bowness, close to the Bow River pathways, shopping, and quick access to downtown. Whether you're adding to your rental portfolio or looking for a mortgage-helper property, this legal suite setup checks all the boxes. Don't miss this opportunity to buy this Bowness asset! (id:52784)
Property Details
| MLS® Number | A2350880 |
| Property Type | Single Family |
| Community Name | Bowness |
| Amenities Near By | Park, Playground, Schools, Shopping |
| Features | Back Lane, Pvc Window |
| Parking Space Total | 2 |
| Plan | 2660ap |
| Structure | Deck |
Building
| Bathroom Total | 2 |
| Bedrooms Above Ground | 3 |
| Bedrooms Below Ground | 2 |
| Bedrooms Total | 5 |
| Appliances | Washer, Refrigerator, Range - Electric, Dryer, Hood Fan |
| Architectural Style | Bi-level |
| Basement Development | Finished |
| Basement Features | Suite |
| Basement Type | Full (finished) |
| Constructed Date | 1978 |
| Construction Style Attachment | Semi-detached |
| Cooling Type | None |
| Exterior Finish | Stucco, Wood Siding |
| Fireplace Present | Yes |
| Fireplace Total | 1 |
| Flooring Type | Laminate, Tile, Vinyl Plank |
| Foundation Type | Poured Concrete |
| Heating Type | Forced Air |
| Stories Total | 1 |
| Size Interior | 1,126 Sqft |
| Total Finished Area | 1126.08 Sqft |
| Type | Duplex |
Parking
| Parking Pad |
Land
| Acreage | No |
| Fence Type | Fence |
| Land Amenities | Park, Playground, Schools, Shopping |
| Size Frontage | 7.62 M |
| Size Irregular | 3086.00 |
| Size Total | 3086 Sqft|0-4,050 Sqft |
| Size Total Text | 3086 Sqft|0-4,050 Sqft |
| Zoning Description | R-c2 |
Rooms
| Level | Type | Length | Width | Dimensions |
|---|---|---|---|---|
| Basement | 3pc Bathroom | 5.67 Ft x 10.75 Ft | ||
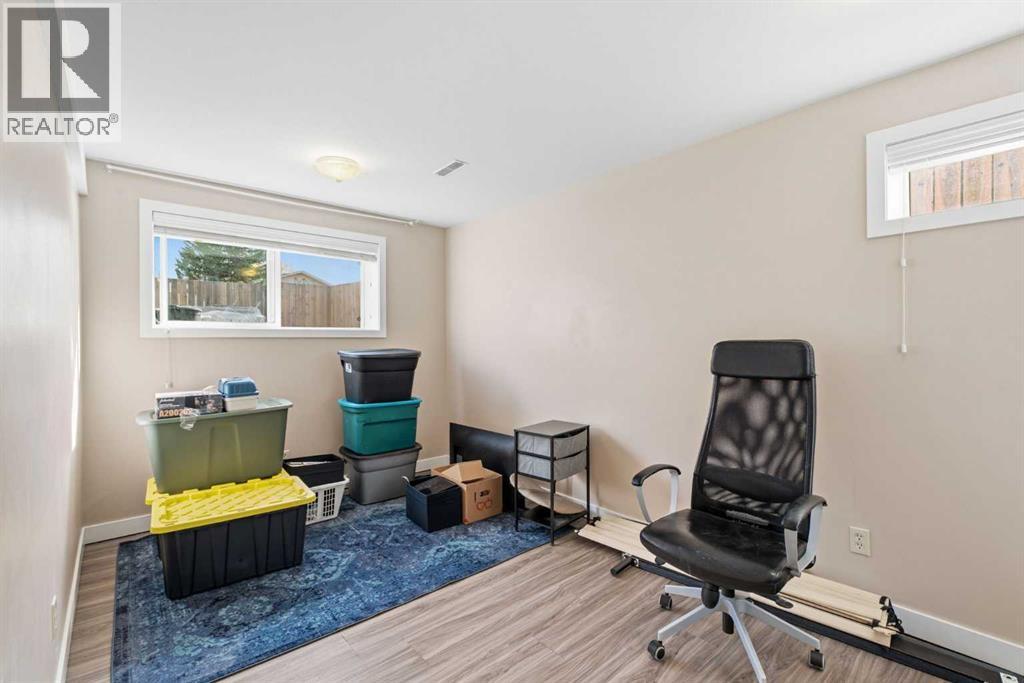
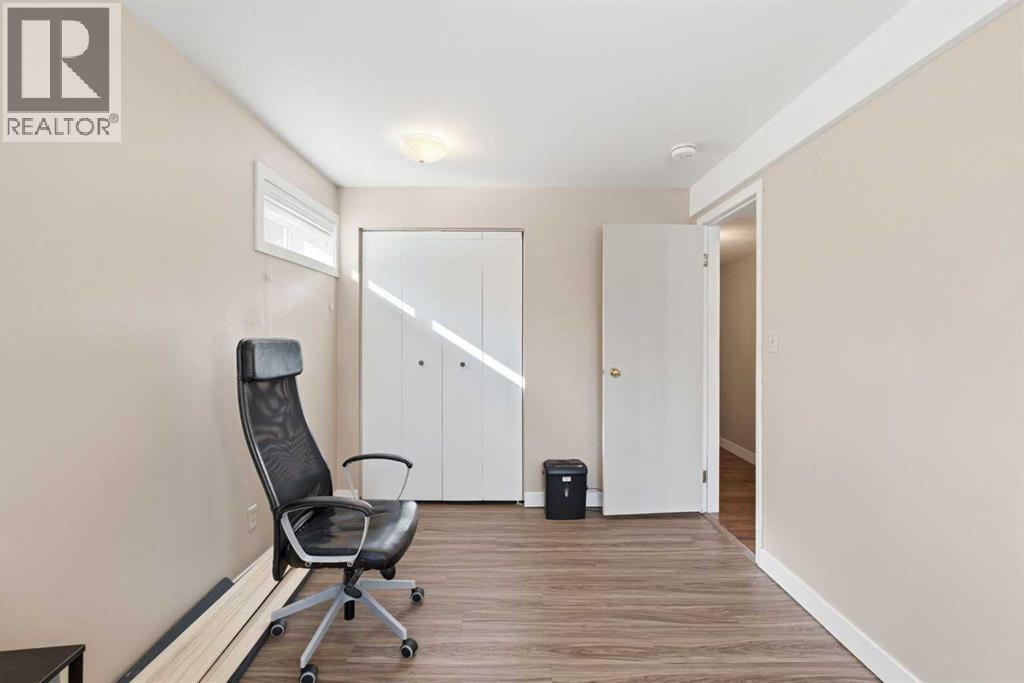
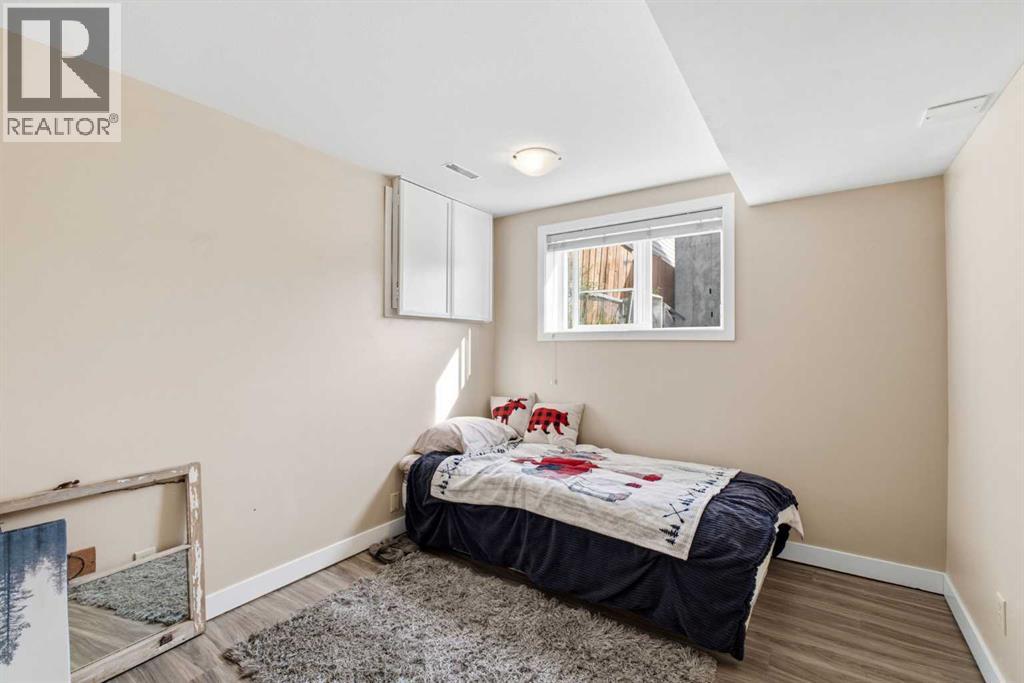
| Basement | Bedroom | 8.67 Ft x 14.42 Ft | ||
| Basement | Bedroom | 9.08 Ft x 10.25 Ft | ||
| Basement | Kitchen | 8.92 Ft x 9.92 Ft | ||
| Basement | Living Room | 18.25 Ft x 20.50 Ft | ||
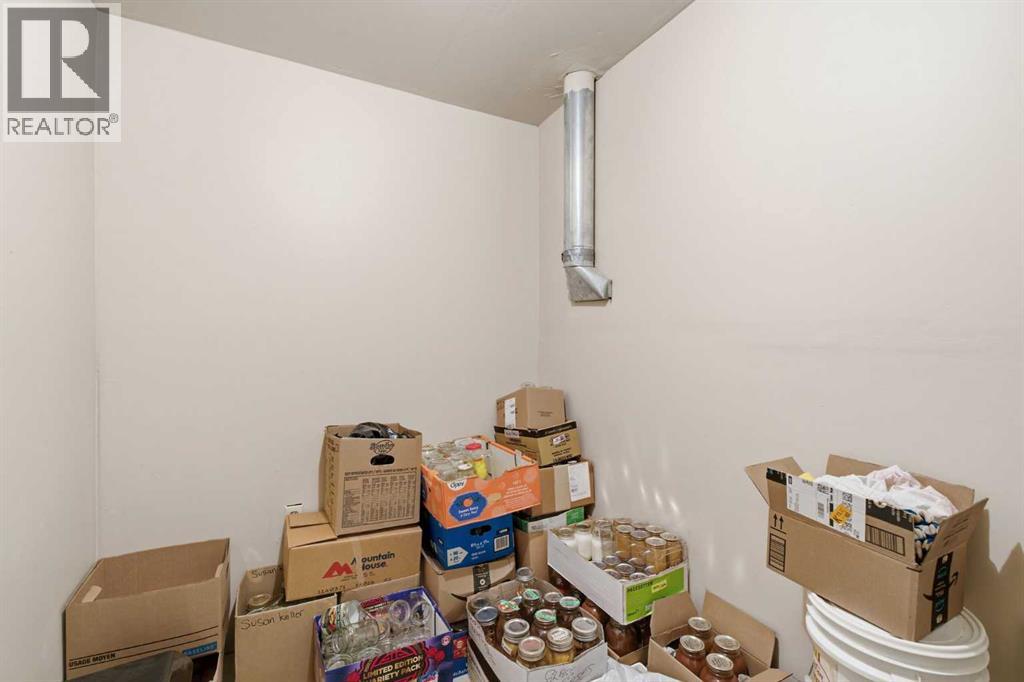
| Basement | Storage | 8.67 Ft x 8.25 Ft | ||
| Basement | Furnace | 6.08 Ft x 7.92 Ft | ||
| Main Level | 4pc Bathroom | 6.42 Ft x 8.17 Ft | ||
| Main Level | Bedroom | 9.17 Ft x 14.17 Ft | ||
| Main Level | Bedroom | 9.67 Ft x 13.00 Ft | ||
| Main Level | Bedroom | 9.08 Ft x 9.00 Ft | ||
| Main Level | Dining Room | 9.92 Ft x 10.25 Ft | ||
| Main Level | Kitchen | 9.42 Ft x 9.92 Ft | ||
| Main Level | Laundry Room | 6.33 Ft x 6.00 Ft | ||
| Main Level | Living Room | 19.33 Ft x 13.17 Ft |
https://www.realtor.ca/real-estate/30382436/4646-80-street-nw-calgary-bowness
Contact Us
Contact us for more information

The trademarks REALTOR®, REALTORS®, and the REALTOR® logo are controlled by The Canadian Real Estate Association (CREA) and identify real estate professionals who are members of CREA. The trademarks MLS®, Multiple Listing Service® and the associated logos are owned by The Canadian Real Estate Association (CREA) and identify the quality of services provided by real estate professionals who are members of CREA. The trademark DDF® is owned by The Canadian Real Estate Association (CREA) and identifies CREA's Data Distribution Facility (DDF®)
October 08 2026 08:30:30
Calgary Real Estate Board
Exp Realty