

4446 54a Avenue Crescent Innisfail, Alberta T4G 1Y3

$439,900
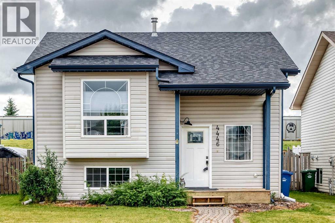
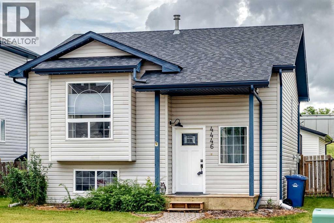
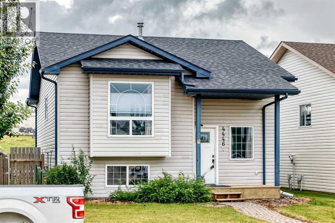
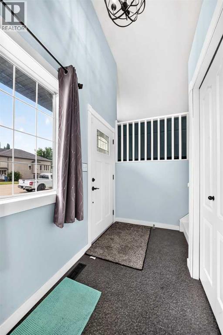
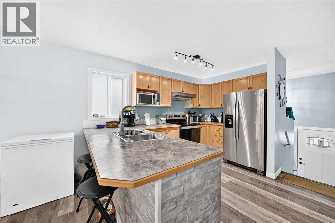
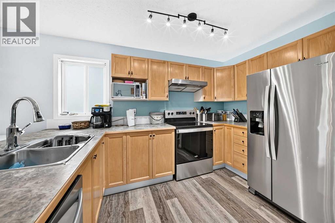
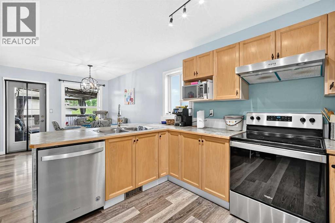
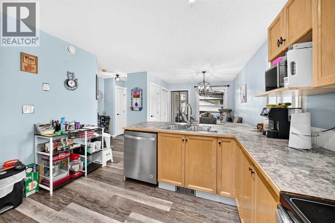
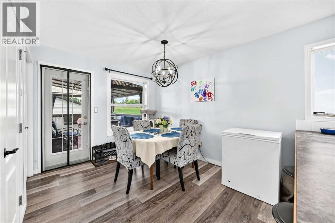
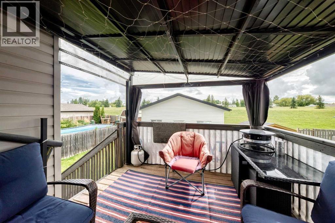
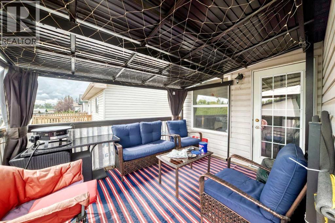
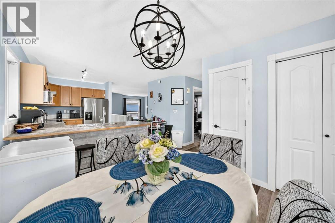
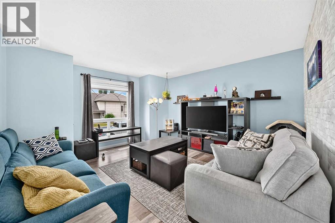
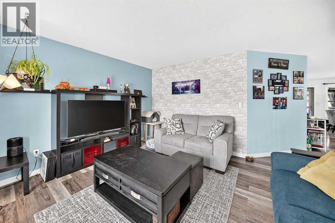
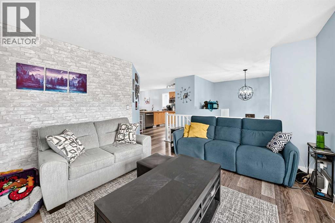
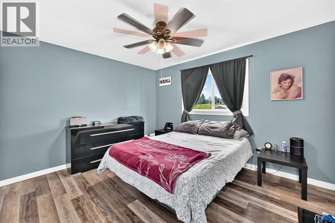
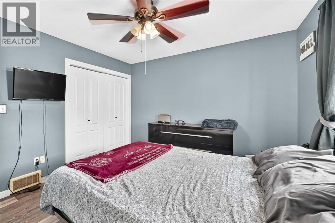
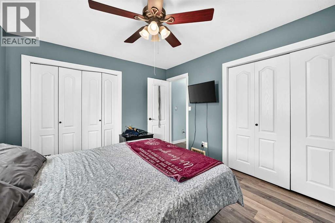
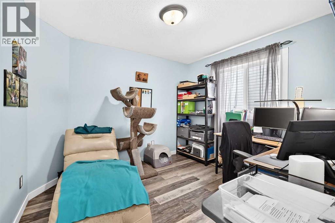
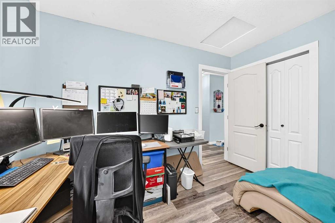
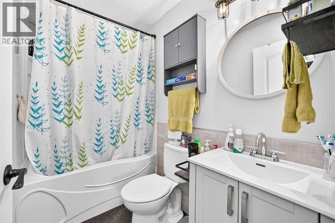
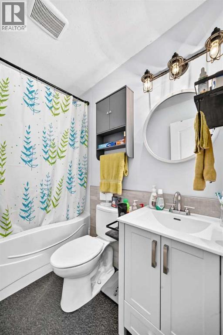
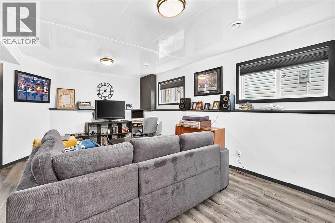
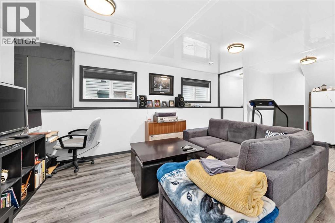
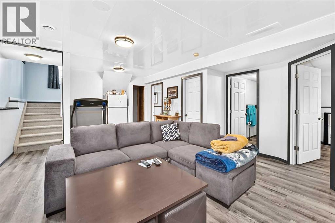
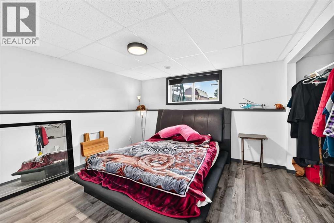
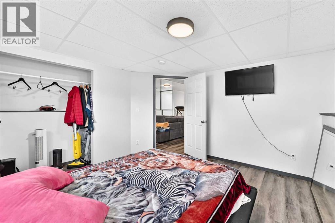
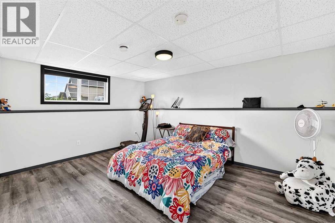
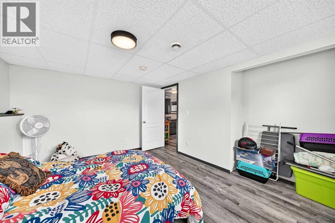
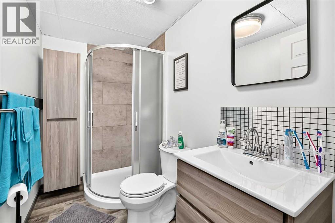
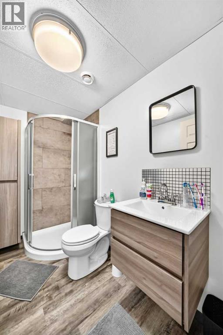
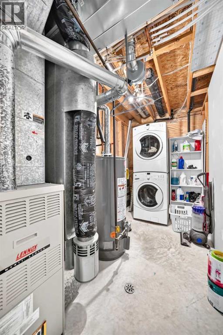
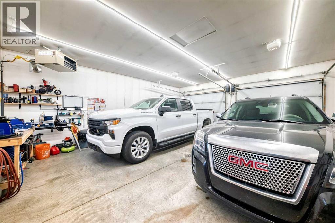
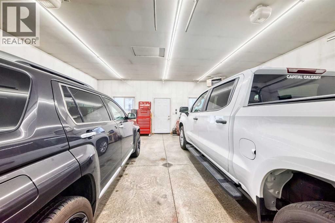
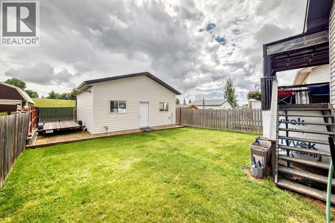
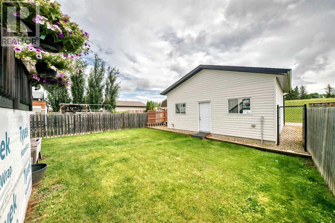
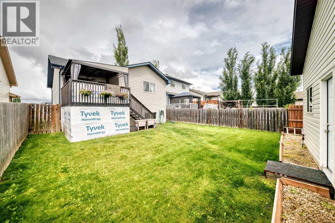
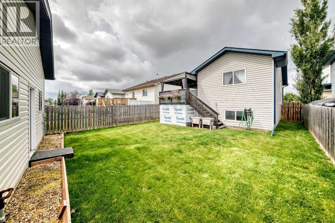
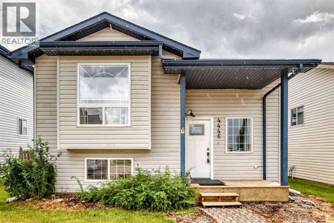
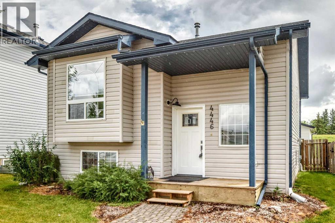
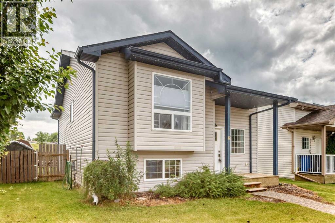
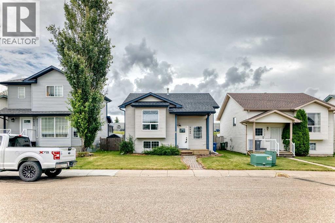
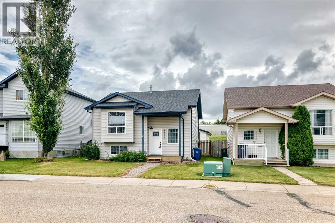
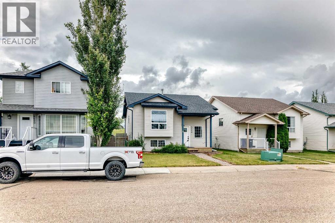
Be prepared to fall in love with this charming, extremely well-maintained bi-level in a great family-friendly community in Innisfail. Close to walking trails, biking paths, amenities and more, this home has been thoughtfully updated throughout and is move-in ready. Enjoy tons of natural light in the open-concept kitchen and dining area that looks into the bright front living room with vaulted ceilings. The kitchen features newer appliances, a simple elegant backsplash, a decorative eat-up island, a pantry and plenty of counter space. Fresh paint, high-end vinyl plank flooring and updated lighting run throughout, including upgraded Gemstone lighting for the exterior. Completing the main level are two bedrooms and a beautiful spa-like 4-piece bathroom. The covered front entry offers newer flooring and ample space for family and guests. The basement is now fully finished and offers a spacious family room with a high flushed ceiling , a large bedroom that could easily serve as a primary suite, a second bedroom, a 3-piece bathroom, and generous under-stair storage. Start your mornings with coffee on the east-facing covered back deck just off the dining room. The standout feature is the massive 24 × 26 heated garage with 220V wiring — a true handyman’s dream workspace ready for projects, hobbies or extra storage, paved right to the alley, and RV parking on the side. This home checks all the boxes: updated, bright, functional and packed with bonus space. Don’t miss your chance to own it! (id:52784)
Property Details
| MLS® Number | A2335780 |
| Property Type | Single Family |
| Community Name | Westpark Innisfail |
| Amenities Near By | Park, Playground, Recreation Nearby, Schools, Shopping |
| Features | Back Lane, Pvc Window, Closet Organizers, No Smoking Home |
| Parking Space Total | 2 |
| Plan | 0023736 |
Building
| Bathroom Total | 2 |
| Bedrooms Above Ground | 2 |
| Bedrooms Below Ground | 2 |
| Bedrooms Total | 4 |
| Appliances | Washer, Refrigerator, Dishwasher, Stove, Dryer, Microwave, Window Coverings |
| Architectural Style | Bi-level |
| Basement Development | Finished |
| Basement Type | Full (finished) |
| Constructed Date | 2003 |
| Construction Material | Wood Frame |
| Construction Style Attachment | Detached |
| Cooling Type | None |
| Flooring Type | Vinyl |
| Foundation Type | Poured Concrete |
| Heating Type | Central Heating |
| Size Interior | 996 Sqft |
| Total Finished Area | 996.5 Sqft |
| Type | House |
Parking
| Detached Garage | 2 |
| Garage | |
| Heated Garage | |
| Oversize |
Land
| Acreage | No |
| Fence Type | Fence |
| Land Amenities | Park, Playground, Recreation Nearby, Schools, Shopping |
| Landscape Features | Landscaped |
| Size Depth | 39.01 M |
| Size Frontage | 11.28 M |
| Size Irregular | 4672.00 |
| Size Total | 4672 Sqft|4,051 - 7,250 Sqft |
| Size Total Text | 4672 Sqft|4,051 - 7,250 Sqft |
| Zoning Description | R-2 |
Rooms
| Level | Type | Length | Width | Dimensions |
|---|---|---|---|---|
| Basement | Bedroom | 12.00 Ft x 12.50 Ft | ||
| Basement | Bedroom | 10.92 Ft x 14.25 Ft | ||
| Basement | 3pc Bathroom | .00 Ft x .00 Ft | ||
| Main Level | Primary Bedroom | 12.75 Ft x 10.75 Ft | ||
| Main Level | 4pc Bathroom | 7.67 Ft x 5.00 Ft | ||
| Main Level | Bedroom | 11.17 Ft x 9.00 Ft |
https://www.realtor.ca/real-estate/30151204/4446-54a-avenue-crescent-innisfail-westpark-innisfail
Contact Us
Contact us for more information

The trademarks REALTOR®, REALTORS®, and the REALTOR® logo are controlled by The Canadian Real Estate Association (CREA) and identify real estate professionals who are members of CREA. The trademarks MLS®, Multiple Listing Service® and the associated logos are owned by The Canadian Real Estate Association (CREA) and identify the quality of services provided by real estate professionals who are members of CREA. The trademark DDF® is owned by The Canadian Real Estate Association (CREA) and identifies CREA's Data Distribution Facility (DDF®)
August 13 2026 05:57:56
Calgary Real Estate Board
RE/MAX River City