

443 Tuscany Ridge Heights NW Calgary, Alberta T3L 3B6

$685,000
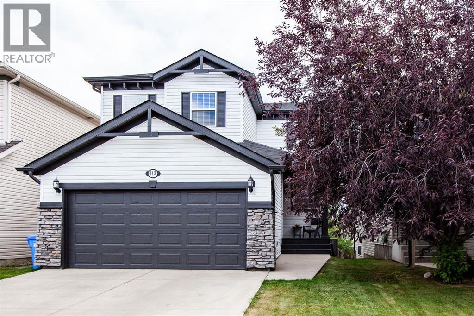
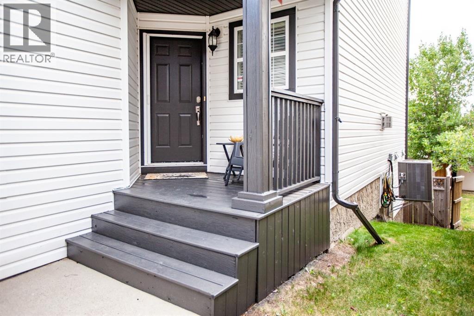
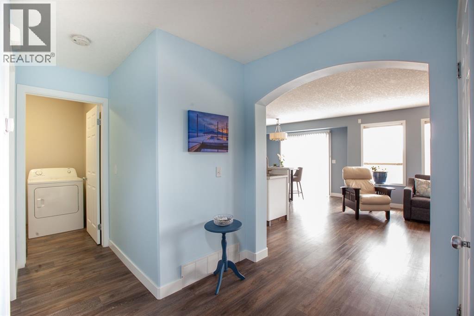
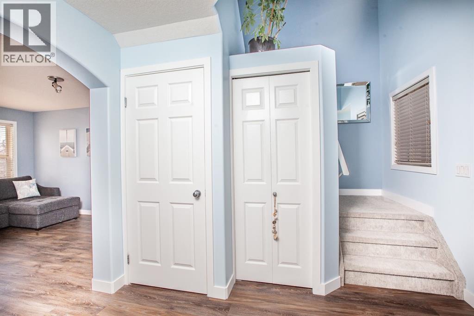
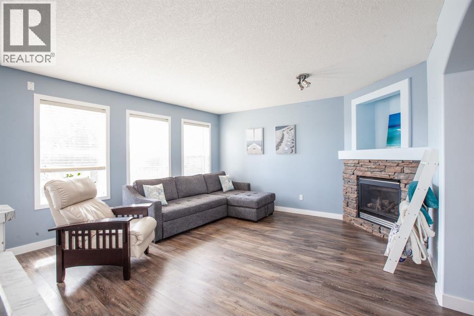
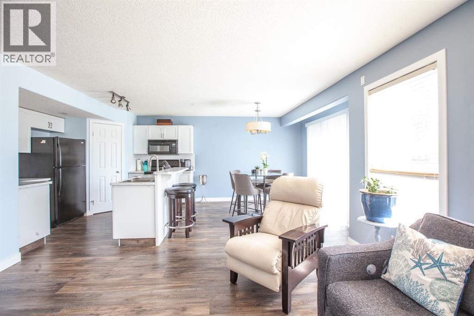
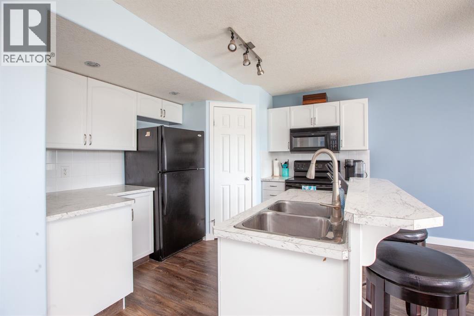
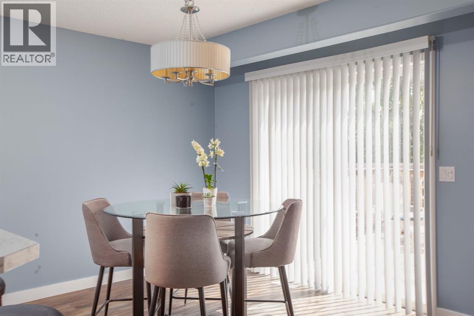
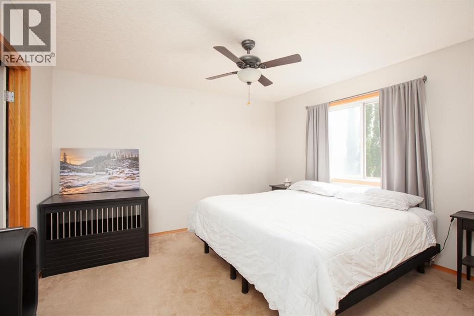
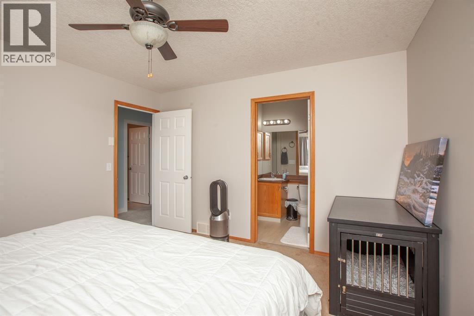
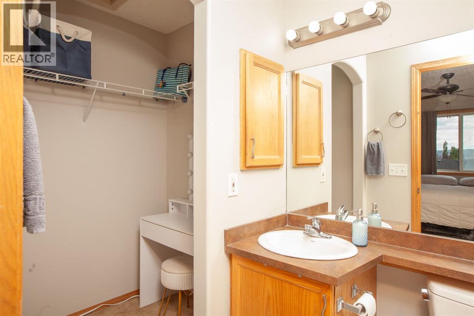
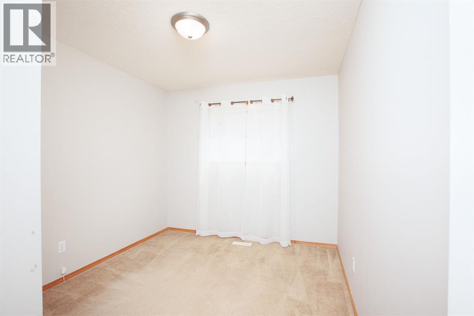
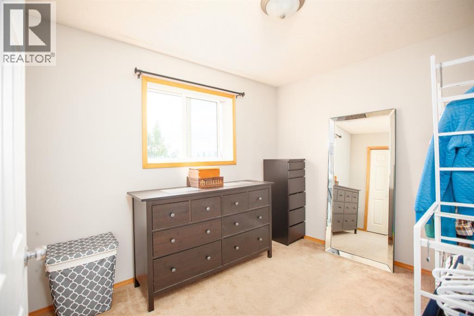
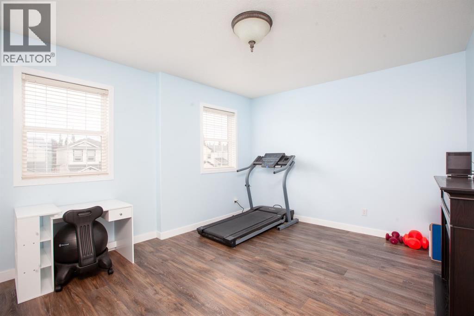
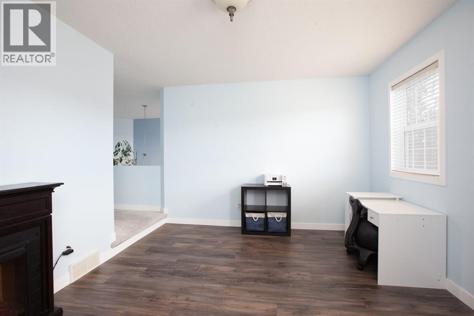
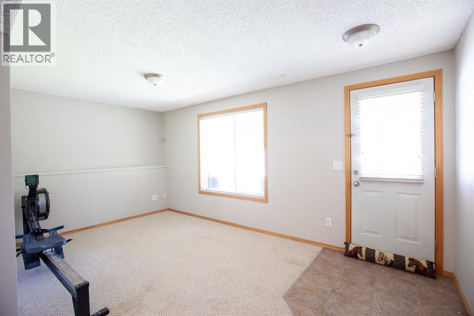
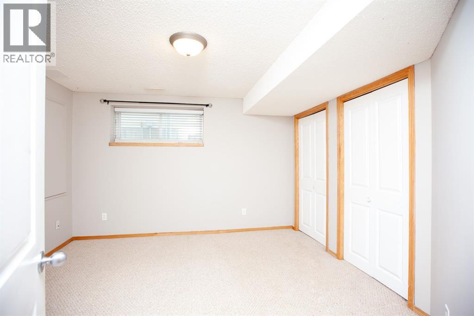
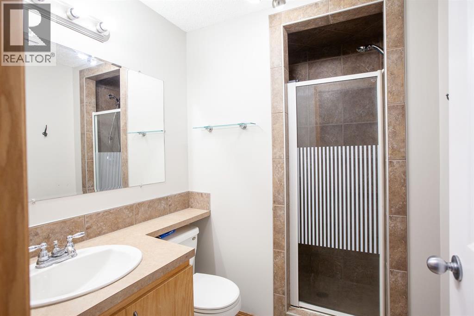
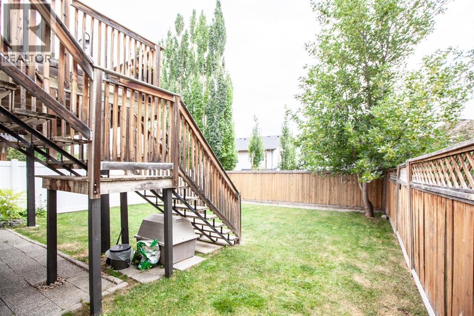
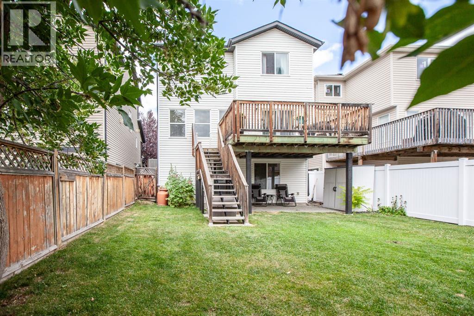
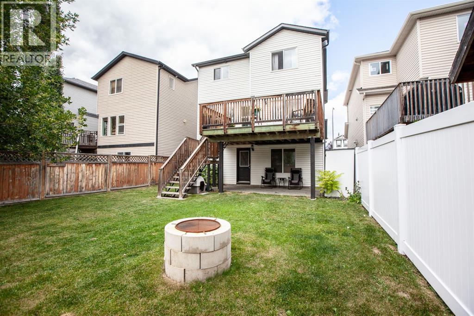
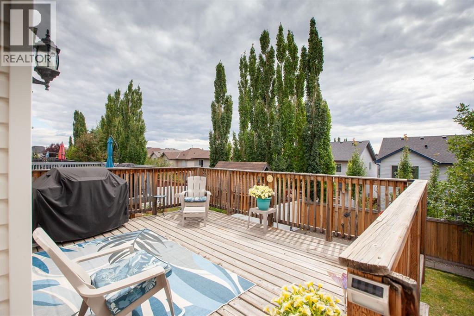
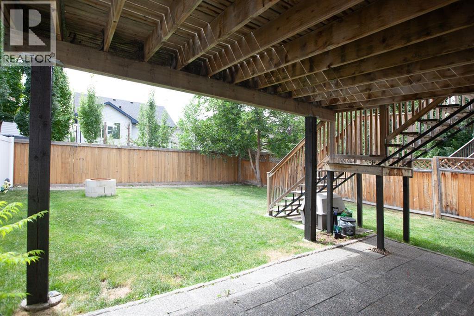
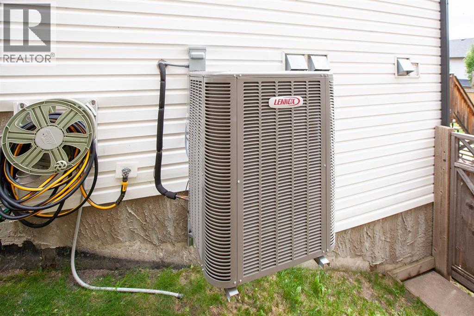
Welcome to this beautifully maintained family home, ideally situated on a quiet street in the highly sought-after community of Tuscany. With a sunny south-facing backyard, mountain views, and a thoughtfully designed floor plan, this home offers the perfect combination of comfort, style, and functionality. The attractive stone-trimmed exterior creates wonderful curb appeal, while the soaring vaulted entry welcomes you with an abundance of natural light and an open, airy feel. Large windows throughout the home fill every room with sunshine, creating a bright and inviting atmosphere. The heart of the home is the spacious kitchen, complete with a cheerful breakfast nook overlooking the backyard and direct access to the large deck through sliding patio doors—perfect for summer barbecues and outdoor entertaining. The adjoining family room is warm and welcoming, featuring a beautiful stone-faced fireplace that makes an ideal gathering place for family and friends. Step outside to enjoy the expansive south-facing backyard, where you'll find both a generous deck and a separate patio as well as a fire pit—an inviting space for relaxing evenings, entertaining guests, or making lasting family memories. On warm summer days, central air conditioning keeps the home cool and comfortable. Upstairs, the spacious primary suite offers a private retreat with a walk-in closet and a convenient three-piece ensuite. Two additional bedrooms provide plenty of room for family or guests, while the large open bonus room offers exceptional flexibility as a media room, children's play area, home office, or fitness space. The fully developed basement expands the living space even further with a recr room, a fourth bedroom, a three-piece bathroom and ample utility and storage areas. Living in Tuscany means enjoying one of Calgary's most desirable northwest communities. Known for its welcoming atmosphere, beautiful parks, extensive walking and biking pathways, and breathtaking views of the Rocky Moun tains, Tuscany offers an exceptional lifestyle for families and outdoor enthusiasts alike. Residents enjoy access to the Tuscany Club, which features year-round recreational amenities, while nearby schools, shopping, restaurants, provide everyday convenience. Quick access to Stoney Trail and Crowchild Trail makes commuting across the city effortless, while weekend escapes to Banff, Canmore, and Kananaskis are just a scenic drive away. If you're looking for a bright, spacious family home with mountain views, exceptional outdoor living, and an outstanding location, this Tuscany gem is one you won't want to miss. (id:52784)
Property Details
| MLS® Number | A2335456 |
| Property Type | Single Family |
| Community Name | Tuscany |
| Features | Other |
| Parking Space Total | 4 |
| Plan | 0410362 |
| Structure | Shed, Deck |
Building
| Bathroom Total | 4 |
| Bedrooms Above Ground | 3 |
| Bedrooms Below Ground | 1 |
| Bedrooms Total | 4 |
| Appliances | Washer, Refrigerator, Oven - Electric, Dishwasher, Dryer, Microwave Range Hood Combo, Garage Door Opener |
| Basement Development | Finished |
| Basement Features | Separate Entrance, Walk Out |
| Basement Type | Full (finished) |
| Constructed Date | 2004 |
| Construction Material | Wood Frame |
| Construction Style Attachment | Detached |
| Cooling Type | Central Air Conditioning |
| Exterior Finish | Vinyl Siding |
| Fireplace Present | Yes |
| Fireplace Total | 1 |
| Flooring Type | Carpeted, Laminate |
| Foundation Type | Poured Concrete |
| Half Bath Total | 1 |
| Heating Fuel | Natural Gas |
| Heating Type | Forced Air |
| Stories Total | 2 |
| Size Interior | 1,593 Sqft |
| Total Finished Area | 1593 Sqft |
| Type | House |
Parking
| Attached Garage | 2 |
Land
| Acreage | No |
| Fence Type | Fence |
| Size Frontage | 10.4 M |
| Size Irregular | 353.00 |
| Size Total | 353 M2|0-4,050 Sqft |
| Size Total Text | 353 M2|0-4,050 Sqft |
| Zoning Description | R-cg |
Rooms
| Level | Type | Length | Width | Dimensions |
|---|---|---|---|---|
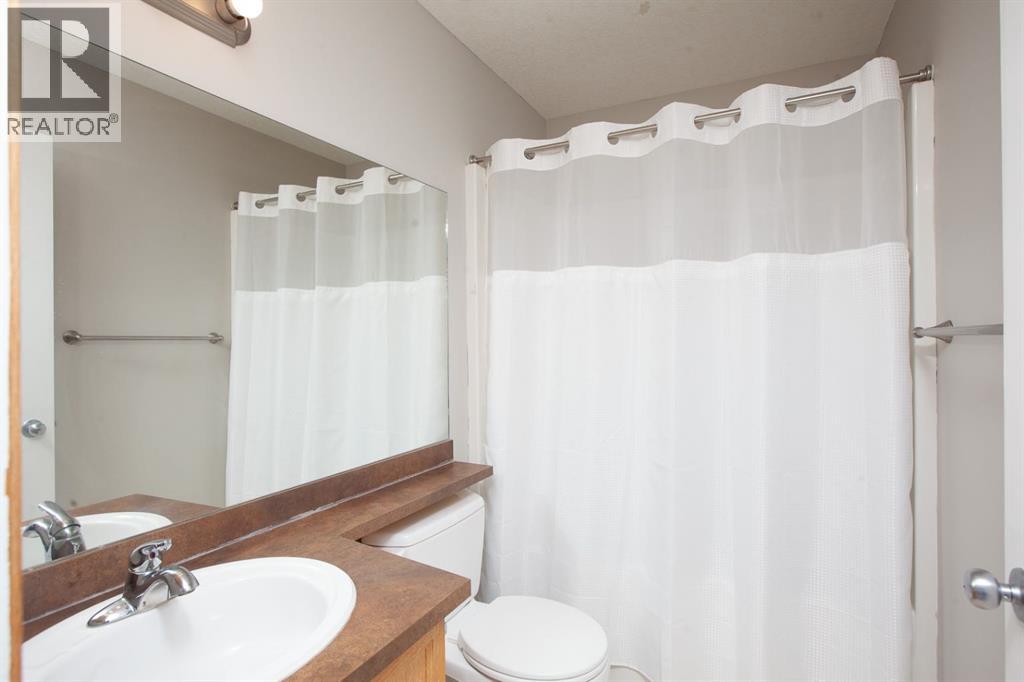
| Second Level | 4pc Bathroom | .00 Ft x .00 Ft | ||
| Second Level | 4pc Bathroom | .00 Ft x .00 Ft | ||
| Second Level | Primary Bedroom | 12.50 Ft x 12.00 Ft | ||
| Second Level | Bedroom | 11.92 Ft x 9.08 Ft | ||
| Second Level | Bedroom | 10.33 Ft x 9.00 Ft | ||
| Second Level | Family Room | 15.00 Ft x 14.00 Ft | ||
| Lower Level | 3pc Bathroom | .00 Ft x .00 Ft | ||
| Lower Level | Bedroom | 12.00 Ft x 12.00 Ft | ||
| Lower Level | Recreational, Games Room | 15.50 Ft x 15.83 Ft | ||
| Lower Level | Furnace | 8.00 Ft x 7.83 Ft | ||
| Main Level | 2pc Bathroom | .00 Ft x .00 Ft | ||
| Main Level | Dining Room | 11.33 Ft x 9.42 Ft | ||
| Main Level | Kitchen | 11.33 Ft x 10.75 Ft | ||
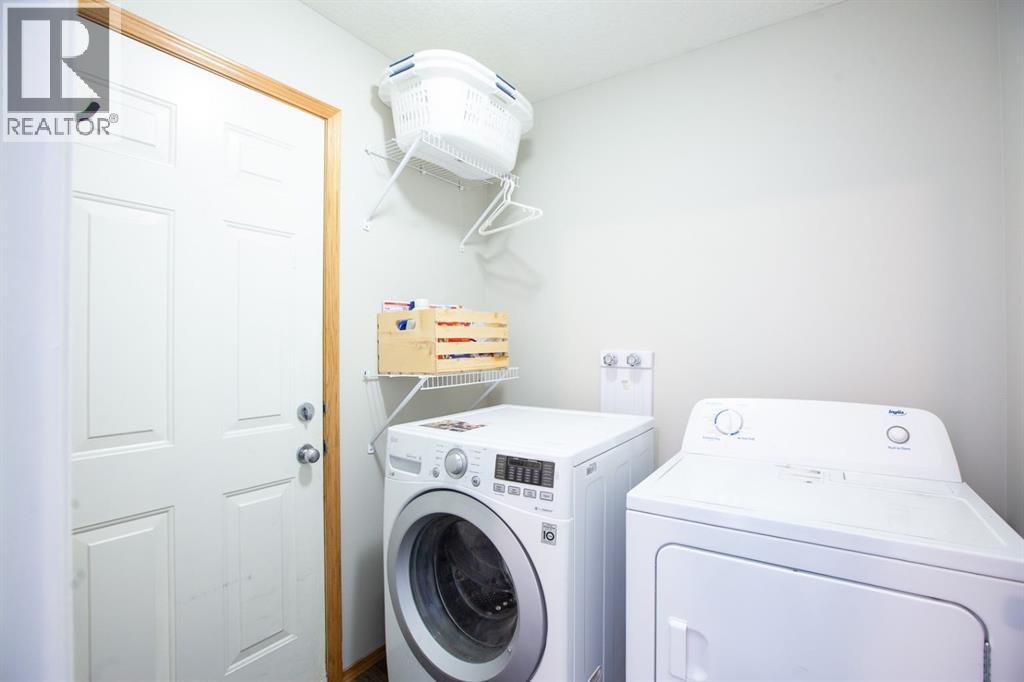
| Main Level | Laundry Room | 6.33 Ft x 6.17 Ft | ||
| Main Level | Living Room | 14.33 Ft x 13.67 Ft |
https://www.realtor.ca/real-estate/30128956/443-tuscany-ridge-heights-nw-calgary-tuscany
Contact Us
Contact us for more information

The trademarks REALTOR®, REALTORS®, and the REALTOR® logo are controlled by The Canadian Real Estate Association (CREA) and identify real estate professionals who are members of CREA. The trademarks MLS®, Multiple Listing Service® and the associated logos are owned by The Canadian Real Estate Association (CREA) and identify the quality of services provided by real estate professionals who are members of CREA. The trademark DDF® is owned by The Canadian Real Estate Association (CREA) and identifies CREA's Data Distribution Facility (DDF®)
August 07 2026 06:17:02
Calgary Real Estate Board
Royal LePage Benchmark