

4420 3 Street NE Calgary, Alberta T2E 3L6

$599,000
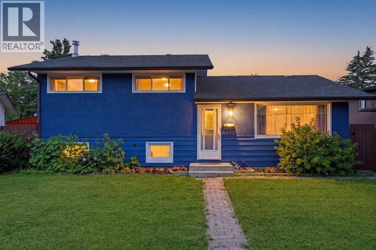
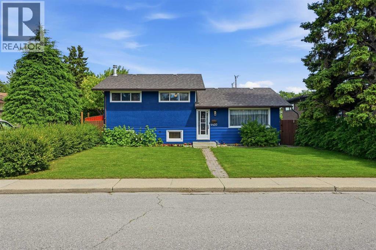
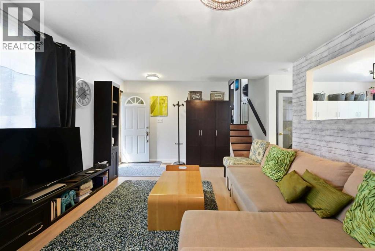
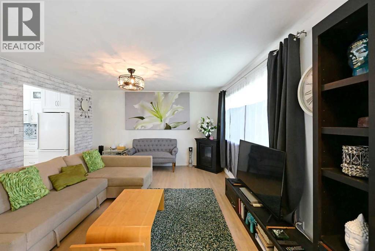
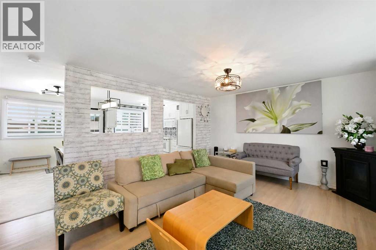
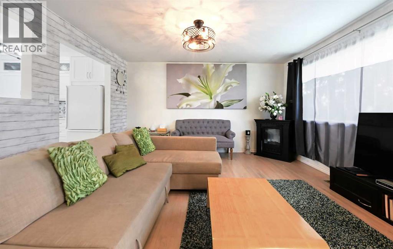
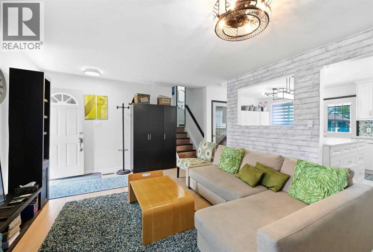
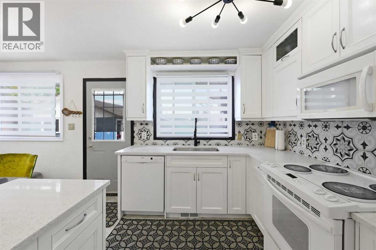
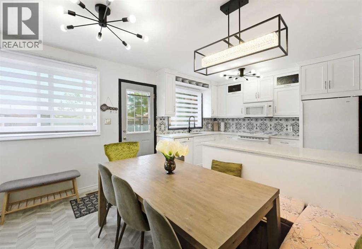
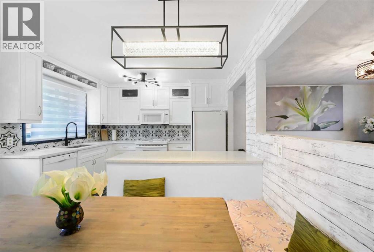
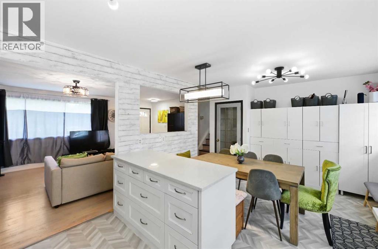
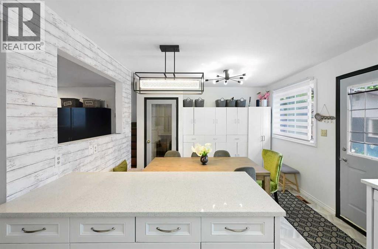
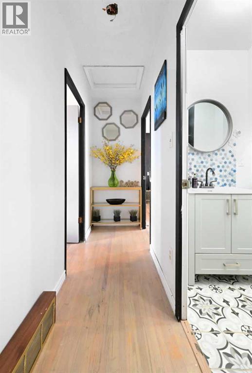
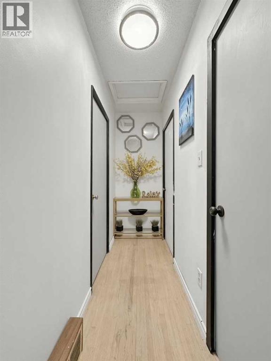
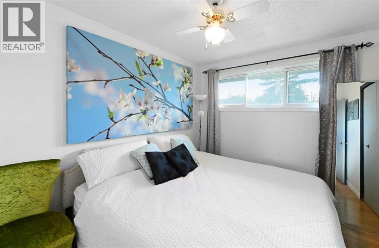
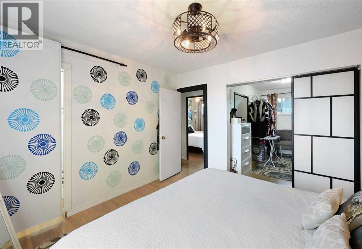
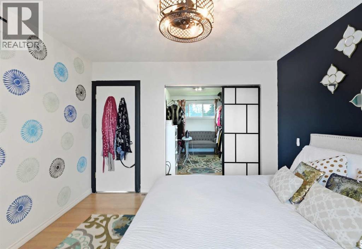
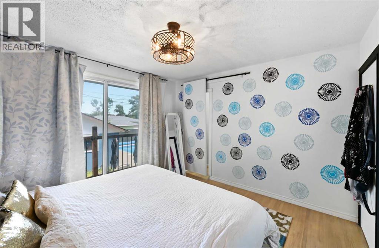
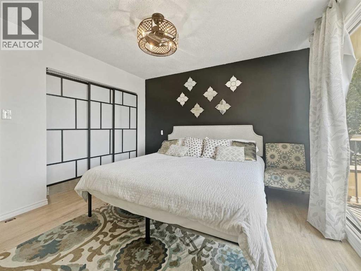
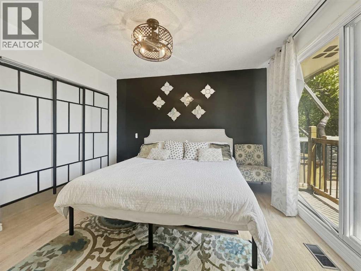
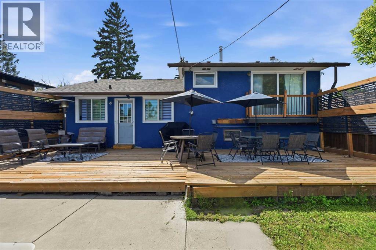
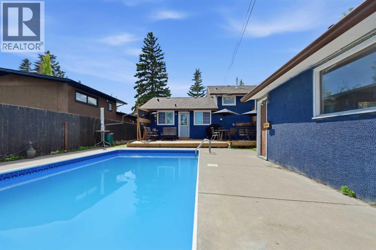
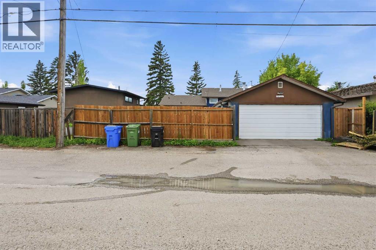
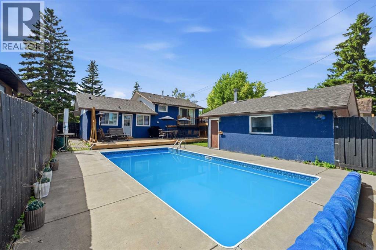
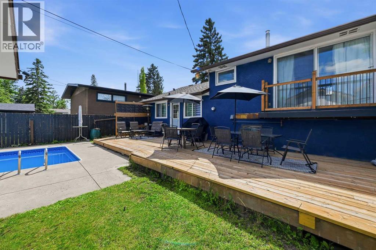
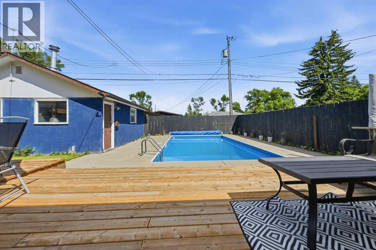
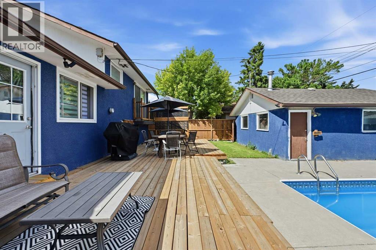
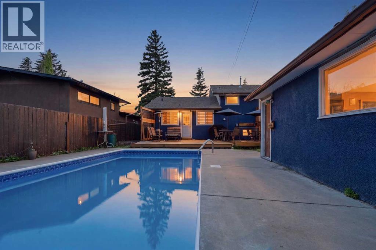
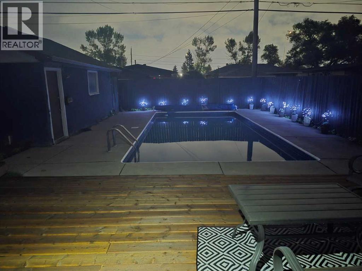
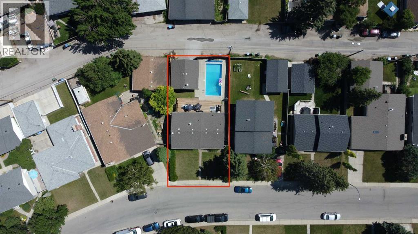
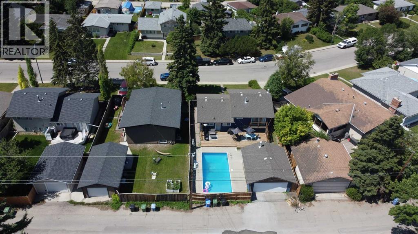
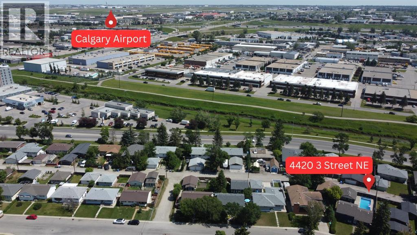
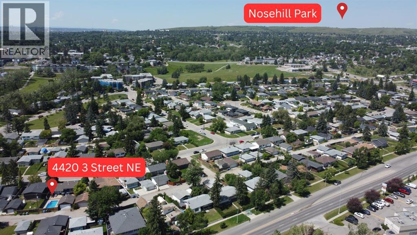
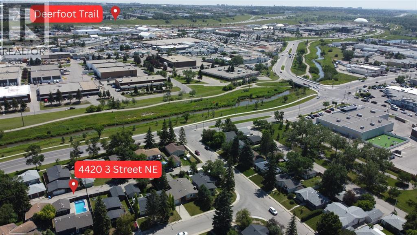
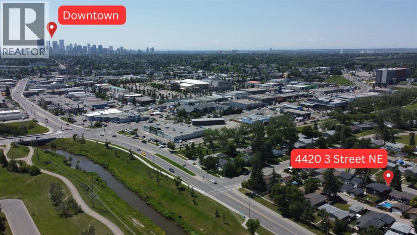
***OPEN HOUSE - SUNDAY, JULY 19TH, FROM 10AM-12PM*** Welcome to a beautifully renovated home that perfectly blends modern updates with endless possibilities. Step outside and enjoy your own private backyard oasis featuring a MASSIVE DECK, HEATED OUTDOOR POOL, perfect for relaxing, entertaining. Inside, the thoughtfully updated interior offers a BRIGHT, inviting layout with two spacious bedrooms upstairs, including a luxurious walk-in closet created by combining the original third bedroom. If desired, this space can easily be converted back into a third bedroom to suit your family's needs. The unfinished basement provides a blank canvas, ready for your dream recreation room, home gym, additional living space, or whatever you envision. Complete with a HEATED DETACHED GARAGE and ideally situated in a sought-after central location just minutes from downtown, this home is close to shopping, schools, public transit, parks, and every amenity you could need. Whether you're looking for move-in-ready comfort or room to make it your own, this EXCEPTIONAL PROPERTY offers the perfect combination of lifestyle, location, and opportunity. Don’t miss out on this HIDDEN GEM! (id:52784)
Property Details
| MLS® Number | A2325875 |
| Property Type | Single Family |
| Community Name | Greenview |
| Amenities Near By | Park, Recreation Nearby, Schools, Shopping |
| Parking Space Total | 2 |
| Plan | 6514hw |
| Structure | Deck |
Building
| Bathroom Total | 2 |
| Bedrooms Above Ground | 2 |
| Bedrooms Total | 2 |
| Appliances | Refrigerator, Dishwasher, Stove, Freezer, Microwave Range Hood Combo, Washer & Dryer |
| Architectural Style | 3 Level |
| Basement Development | Unfinished |
| Basement Type | Full (unfinished) |
| Constructed Date | 1961 |
| Construction Style Attachment | Detached |
| Cooling Type | None |
| Exterior Finish | Aluminum Siding, Stucco |
| Flooring Type | Hardwood, Laminate, Linoleum, Tile |
| Foundation Type | Poured Concrete |
| Half Bath Total | 1 |
| Heating Type | Forced Air |
| Size Interior | 1,069 Sqft |
| Total Finished Area | 1069.13 Sqft |
| Type | House |
Parking
| Detached Garage | 2 |
Land
| Acreage | No |
| Fence Type | Fence |
| Land Amenities | Park, Recreation Nearby, Schools, Shopping |
| Size Frontage | 15.58 M |
| Size Irregular | 473.00 |
| Size Total | 473 M2|4,051 - 7,250 Sqft |
| Size Total Text | 473 M2|4,051 - 7,250 Sqft |
| Zoning Description | R-cg |
Rooms
| Level | Type | Length | Width | Dimensions |
|---|---|---|---|---|
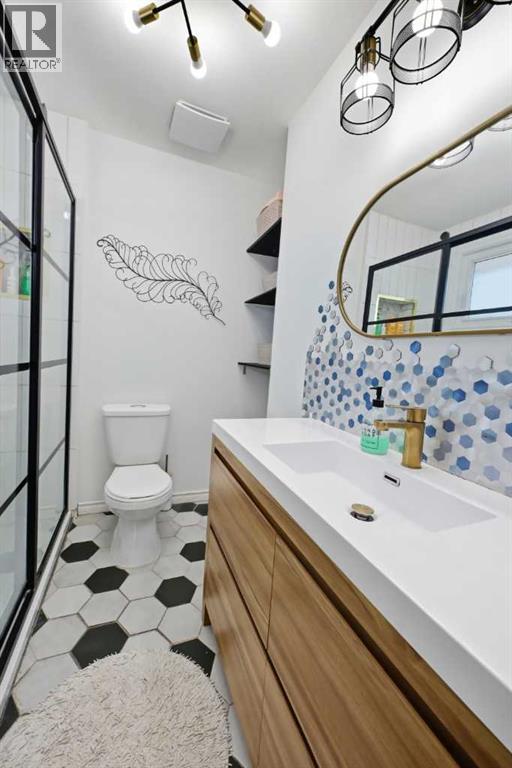
| Second Level | 2pc Bathroom | 7.50 Ft x 5.08 Ft | ||
| Second Level | 3pc Bathroom | 7.42 Ft x 7.58 Ft | ||
| Second Level | Bedroom | 9.25 Ft x 10.17 Ft | ||
| Second Level | Primary Bedroom | 11.92 Ft x 11.67 Ft | ||
| Second Level | Other | 8.17 Ft x 13.33 Ft | ||
| Basement | Recreational, Games Room | 19.17 Ft x 13.00 Ft | ||
| Basement | Storage | 17.33 Ft x 21.08 Ft | ||
| Basement | Storage | 17.33 Ft x 11.75 Ft | ||
| Basement | Furnace | 19.50 Ft x 13.42 Ft | ||
| Main Level | Dining Room | 10.33 Ft x 11.42 Ft | ||
| Main Level | Kitchen | 8.33 Ft x 11.33 Ft | ||
| Main Level | Living Room | 18.67 Ft x 13.75 Ft |
https://www.realtor.ca/real-estate/30046500/4420-3-street-ne-calgary-greenview
Contact Us
Contact us for more information

The trademarks REALTOR®, REALTORS®, and the REALTOR® logo are controlled by The Canadian Real Estate Association (CREA) and identify real estate professionals who are members of CREA. The trademarks MLS®, Multiple Listing Service® and the associated logos are owned by The Canadian Real Estate Association (CREA) and identify the quality of services provided by real estate professionals who are members of CREA. The trademark DDF® is owned by The Canadian Real Estate Association (CREA) and identifies CREA's Data Distribution Facility (DDF®)
July 20 2026 12:20:35
Calgary Real Estate Board
Urban-Realty.ca