

44 Rocky Ridge Close NW Calgary, Alberta T3G 4X1

$819,000
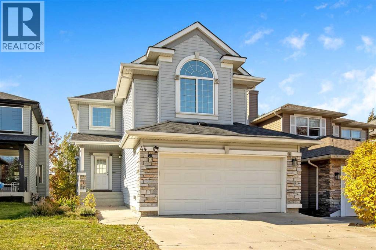
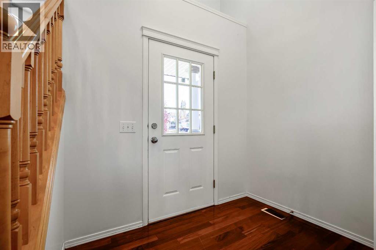
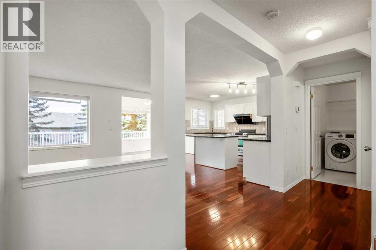
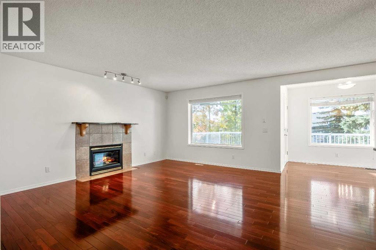
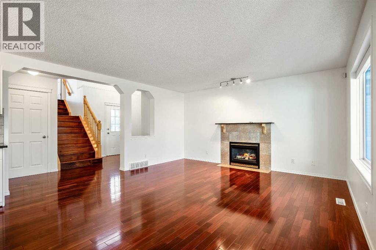
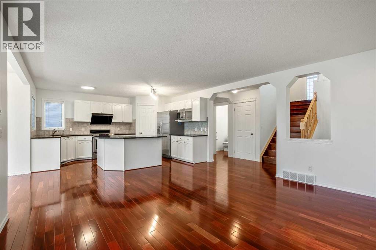
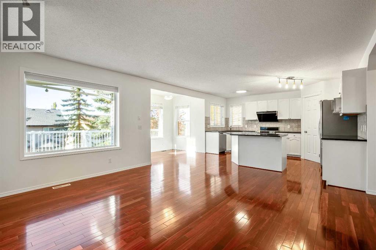
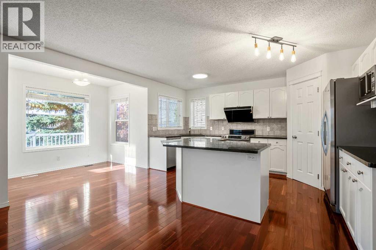
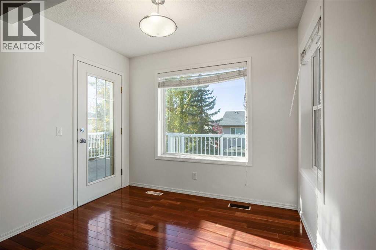
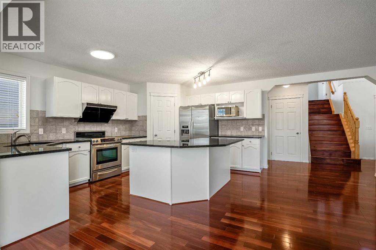
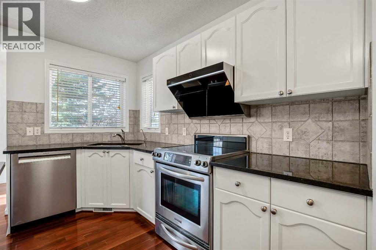
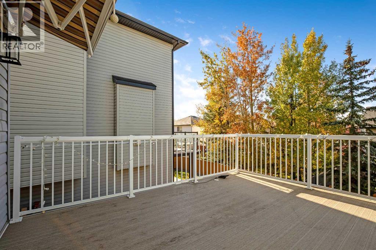
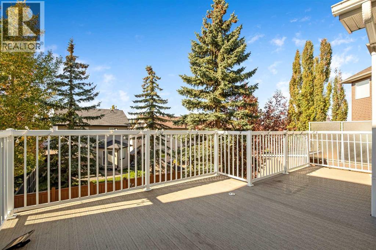
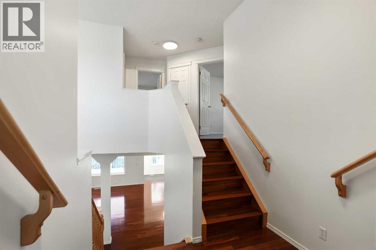
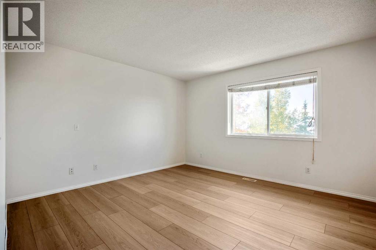
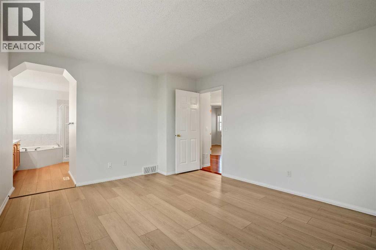
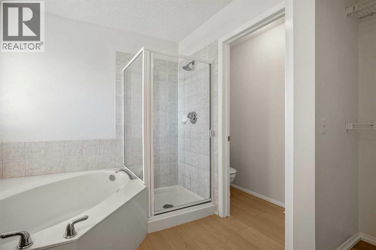
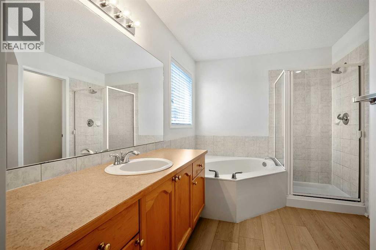
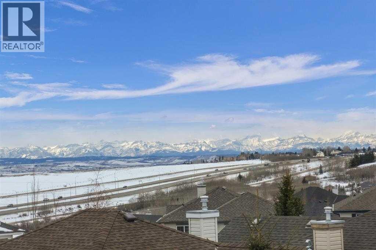
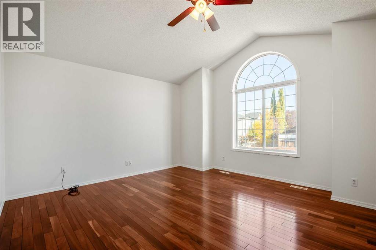
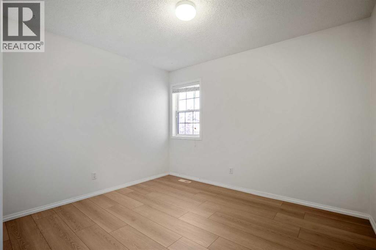
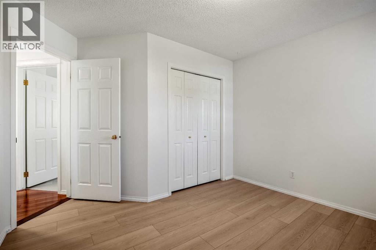
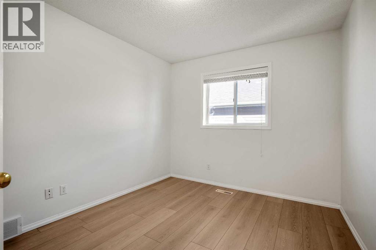
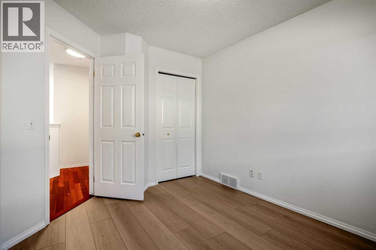
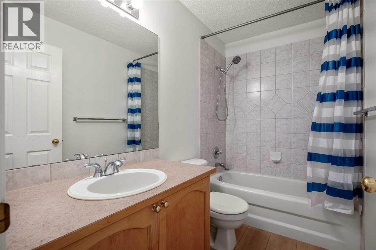
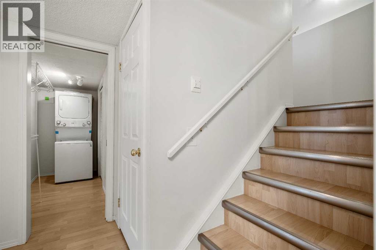
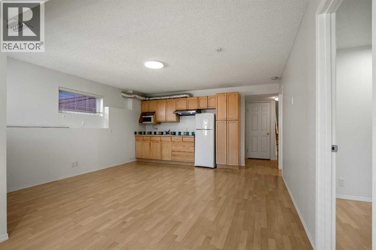
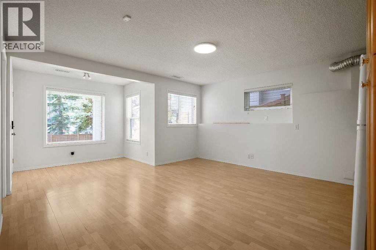
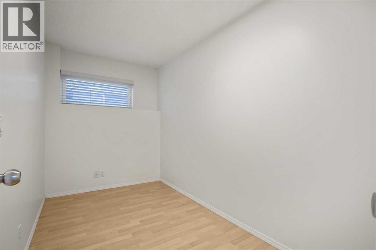
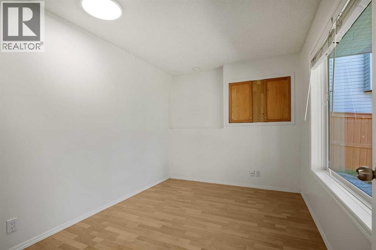
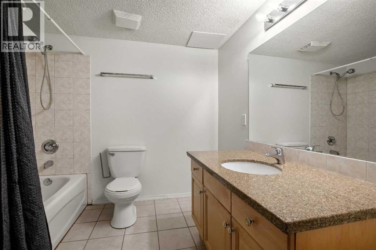
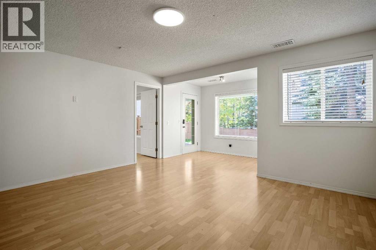
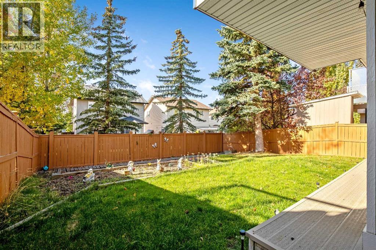
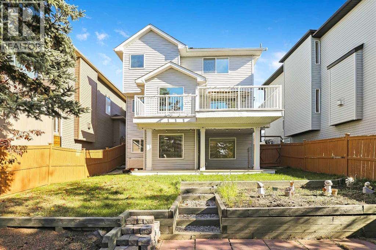
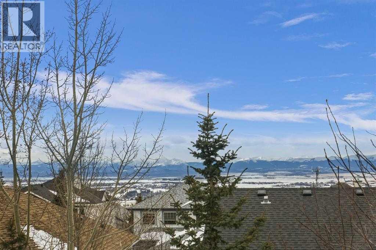
This well-maintained home features fresh paint throughout, new premium laminate flooring upstairs, and professional cleaning, including air ducts. The main floor offers hardwood flooring, a granite kitchen with a large island and corner pantry, a spacious breakfast nook, and a cozy gas fireplace. Upstairs features a spacious bonus room that can also serve as a bedroom, two additional bedrooms, and a primary retreat with Rocky Mountain views and a spa-inspired ensuite. The fully finished walkout basement includes a bedroom, office, kitchenette, bar area, full bathroom, and in-floor heating. Enjoy the maintenance-free composite deck with retractable awning and professionally landscaped, fenced backyard. Recent upgrades include a roof replaced in 2020. Conveniently located near the YMCA, shopping, golf courses, parks, and mountain access. A fantastic move-in-ready home in a desirable community! (id:52784)
Property Details
| MLS® Number | A2351398 |
| Property Type | Single Family |
| Community Name | Rocky Ridge |
| Amenities Near By | Park, Playground, Schools, Shopping |
| Features | Cul-de-sac, See Remarks |
| Parking Space Total | 4 |
| Plan | 9912149 |
| Structure | See Remarks |
Building
| Bathroom Total | 4 |
| Bedrooms Above Ground | 3 |
| Bedrooms Below Ground | 1 |
| Bedrooms Total | 4 |
| Appliances | Washer, Refrigerator, Dishwasher, Range, Dryer, Hood Fan, Window Coverings |
| Basement Development | Finished |
| Basement Features | Walk Out, Suite |
| Basement Type | Full (finished) |
| Constructed Date | 1999 |
| Construction Material | Wood Frame |
| Construction Style Attachment | Detached |
| Cooling Type | None |
| Exterior Finish | Vinyl Siding |
| Fireplace Present | Yes |
| Fireplace Total | 1 |
| Flooring Type | Hardwood, Laminate |
| Foundation Type | Poured Concrete |
| Half Bath Total | 1 |
| Heating Fuel | Natural Gas |
| Heating Type | Forced Air, In Floor Heating |
| Stories Total | 2 |
| Size Interior | 1,845 Sqft |
| Total Finished Area | 1845 Sqft |
| Type | House |
Parking
| Attached Garage | 2 |
Land
| Acreage | No |
| Fence Type | Fence |
| Land Amenities | Park, Playground, Schools, Shopping |
| Landscape Features | Landscaped |
| Size Frontage | 11.41 M |
| Size Irregular | 4166.00 |
| Size Total | 4166 Sqft|4,051 - 7,250 Sqft |
| Size Total Text | 4166 Sqft|4,051 - 7,250 Sqft |
| Zoning Description | R-c1 |
Rooms
| Level | Type | Length | Width | Dimensions |
|---|---|---|---|---|
| Basement | Living Room/dining Room | 19.00 Ft x 14.50 Ft | ||
| Basement | Other | 11.17 Ft x 2.00 Ft | ||
| Basement | Bedroom | 11.00 Ft x 8.33 Ft | ||
| Basement | Office | 10.83 Ft x 6.17 Ft | ||
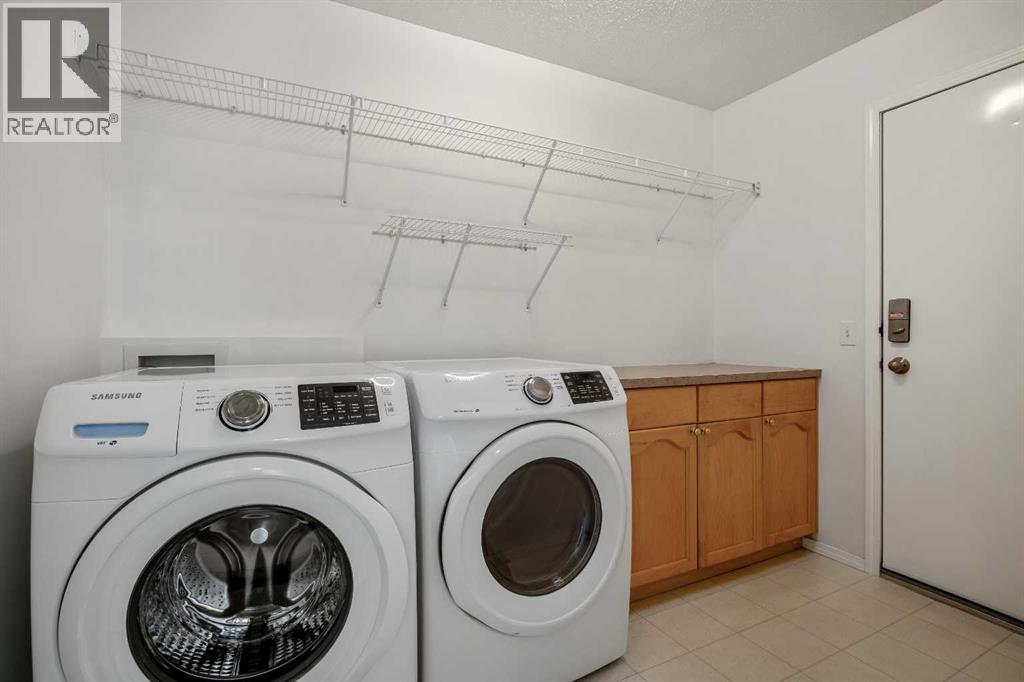
| Basement | Laundry Room | 9.25 Ft x 4.50 Ft | ||
| Basement | 4pc Bathroom | .00 Ft x .00 Ft | ||
| Main Level | Kitchen | 15.00 Ft x 11.58 Ft | ||
| Main Level | Living Room | 15.33 Ft x 15.00 Ft | ||
| Main Level | Dining Room | 10.58 Ft x 9.83 Ft | ||
| Main Level | Laundry Room | 9.33 Ft x 6.00 Ft | ||
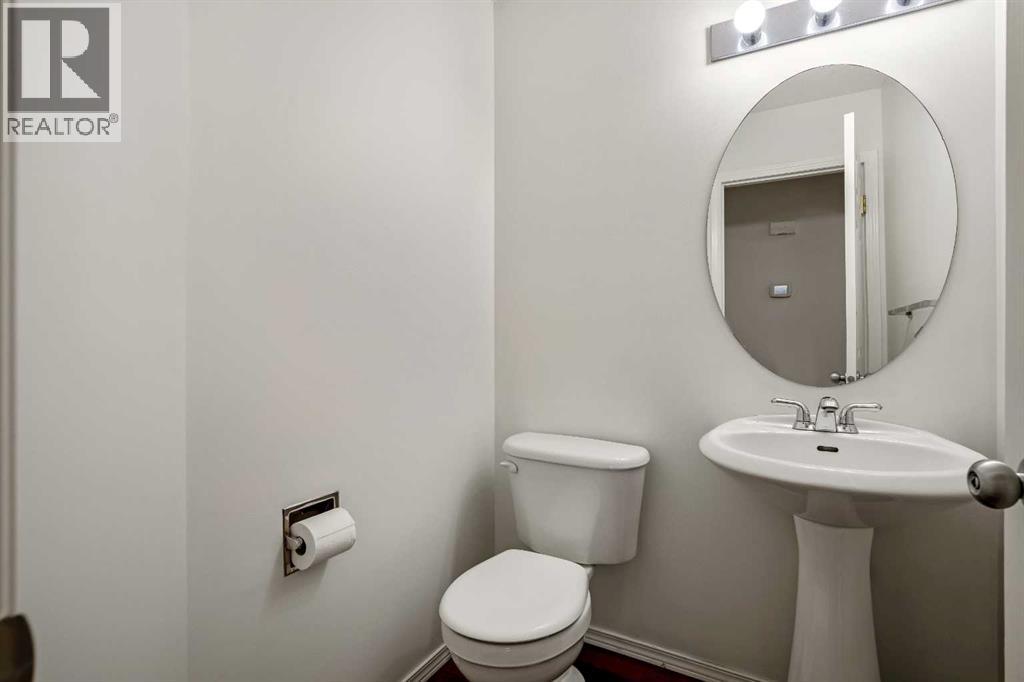
| Main Level | 2pc Bathroom | .00 Ft x .00 Ft | ||
| Upper Level | Primary Bedroom | 14.42 Ft x 12.17 Ft | ||
| Upper Level | Bedroom | 11.17 Ft x 9.42 Ft | ||
| Upper Level | Bedroom | 11.08 Ft x 9.42 Ft | ||
| Upper Level | Bonus Room | 15.00 Ft x 13.67 Ft | ||
| Upper Level | Bonus Room | 15.00 Ft x 13.67 Ft | ||
| Upper Level | 4pc Bathroom | .00 Ft x .00 Ft | ||
| Upper Level | 4pc Bathroom | .00 Ft x .00 Ft |
https://www.realtor.ca/real-estate/30384293/44-rocky-ridge-close-nw-calgary-rocky-ridge
Contact Us
Contact us for more information

The trademarks REALTOR®, REALTORS®, and the REALTOR® logo are controlled by The Canadian Real Estate Association (CREA) and identify real estate professionals who are members of CREA. The trademarks MLS®, Multiple Listing Service® and the associated logos are owned by The Canadian Real Estate Association (CREA) and identify the quality of services provided by real estate professionals who are members of CREA. The trademark DDF® is owned by The Canadian Real Estate Association (CREA) and identifies CREA's Data Distribution Facility (DDF®)
October 09 2026 03:43:14
Calgary Real Estate Board
Homecare Realty Ltd.