

44 Lynndale Road SE Calgary, Alberta T2C 0T2

$589,000
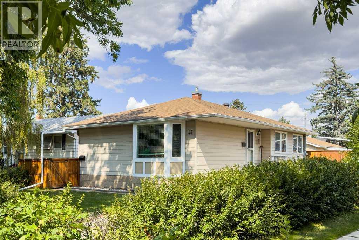
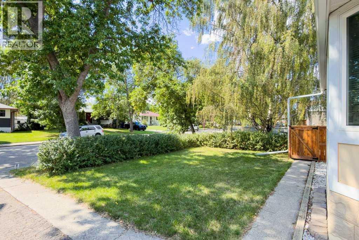
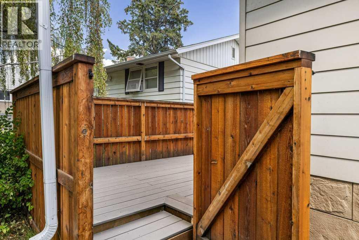
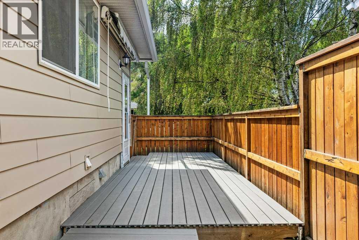
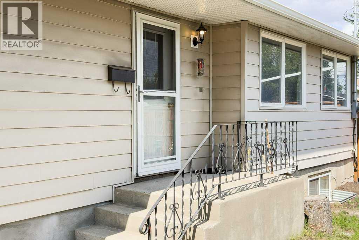
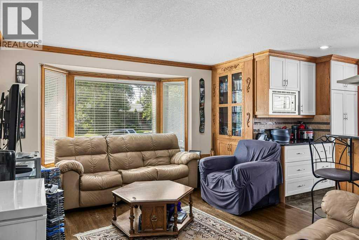
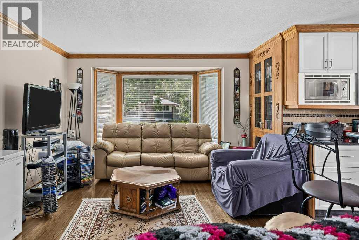
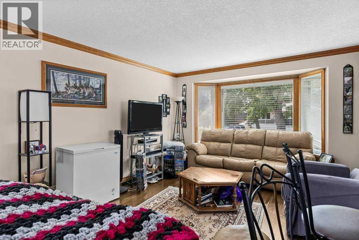
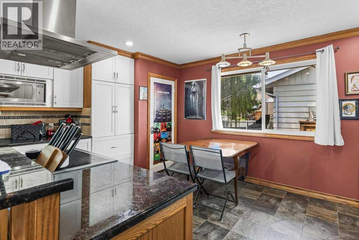
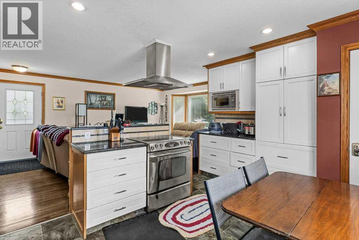
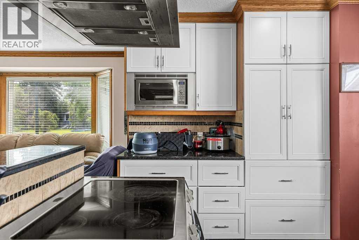
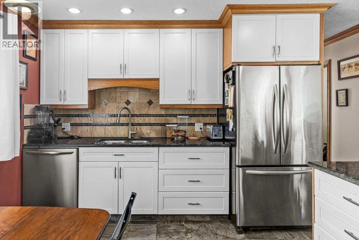
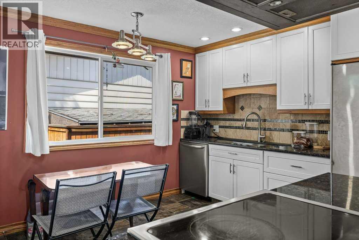
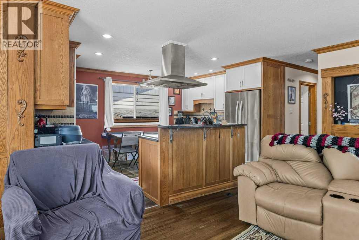
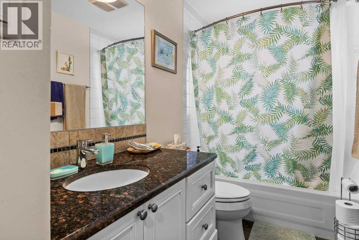
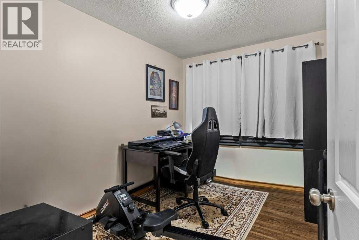
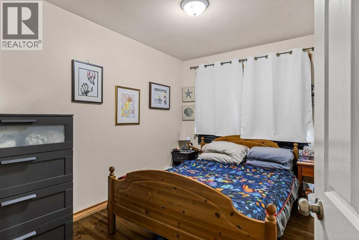
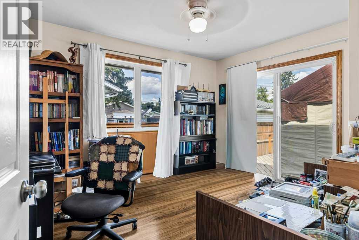
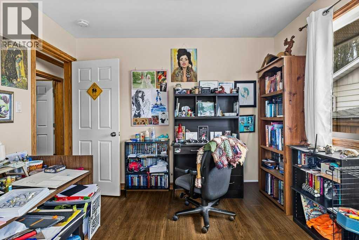
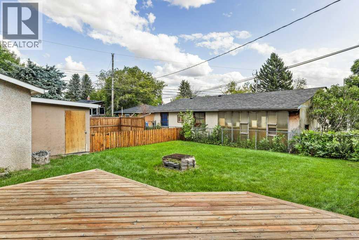
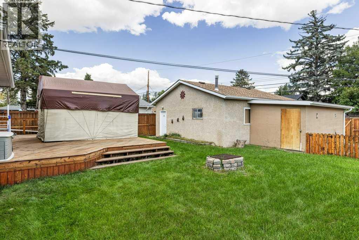
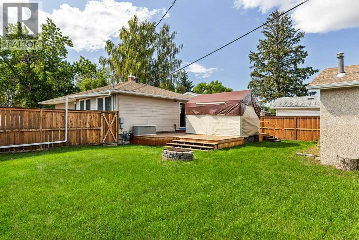
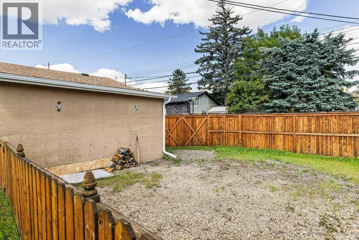
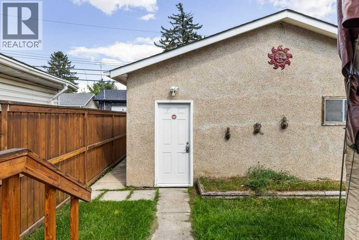
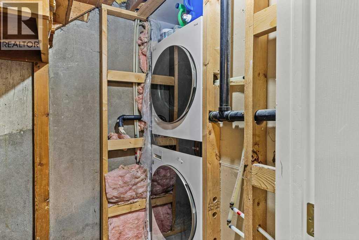
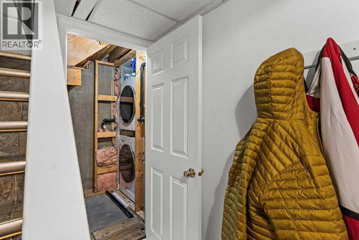
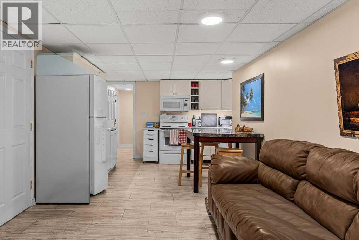
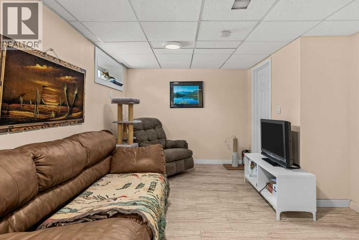
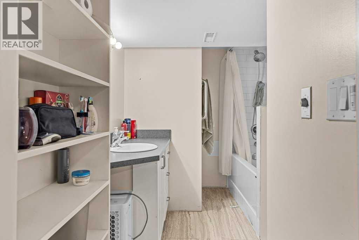
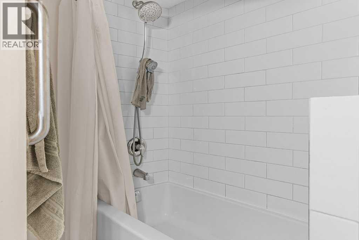
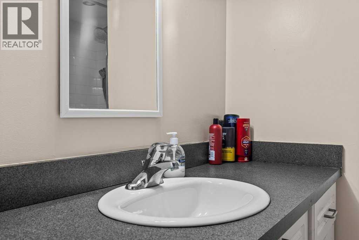
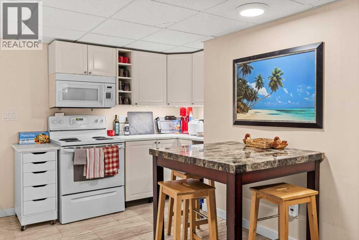
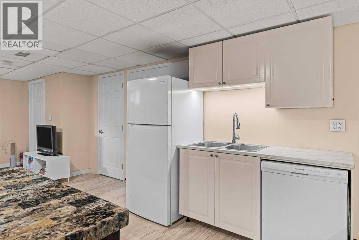
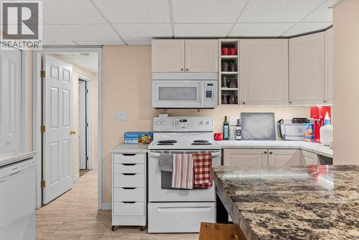
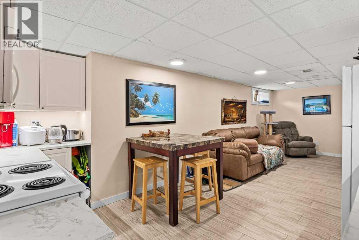
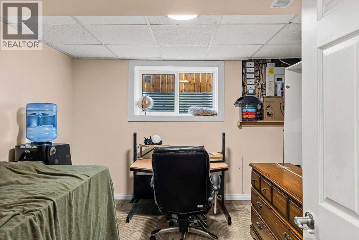
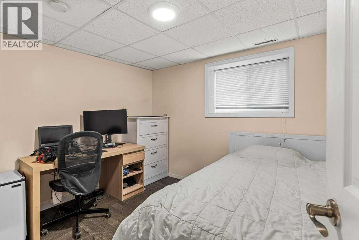
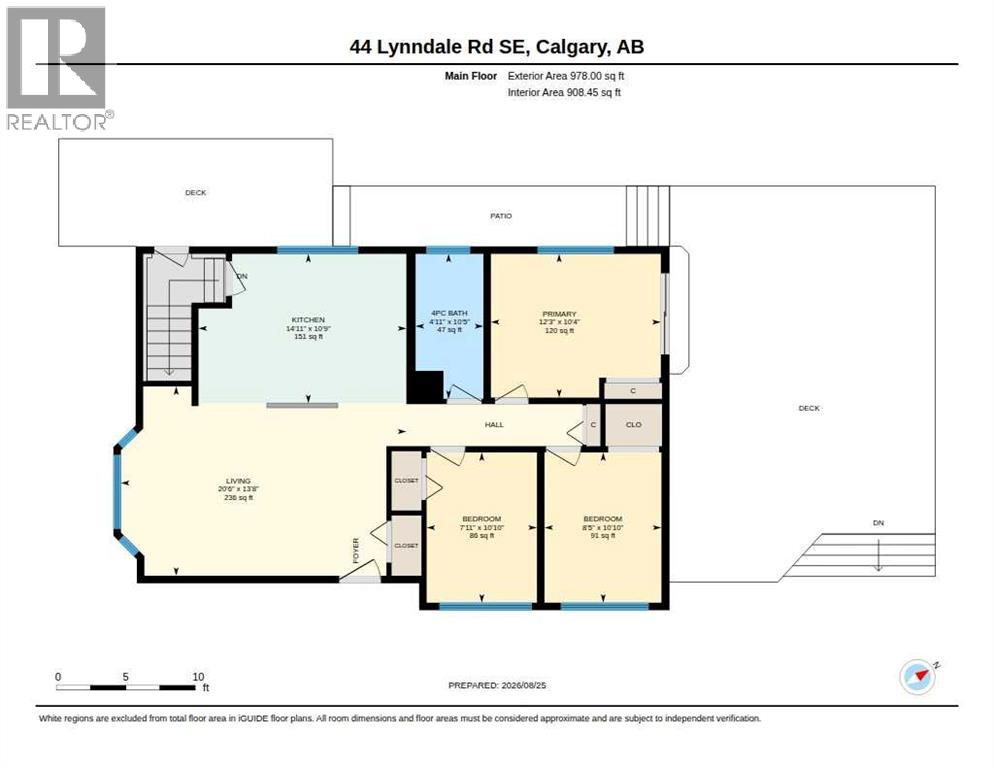
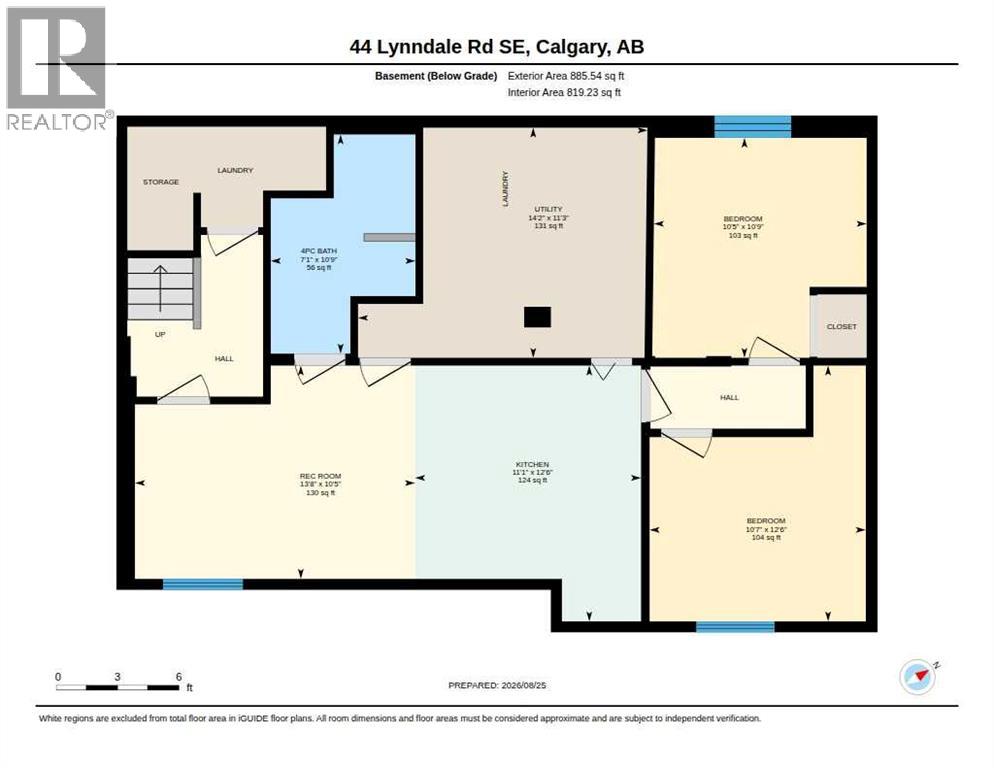
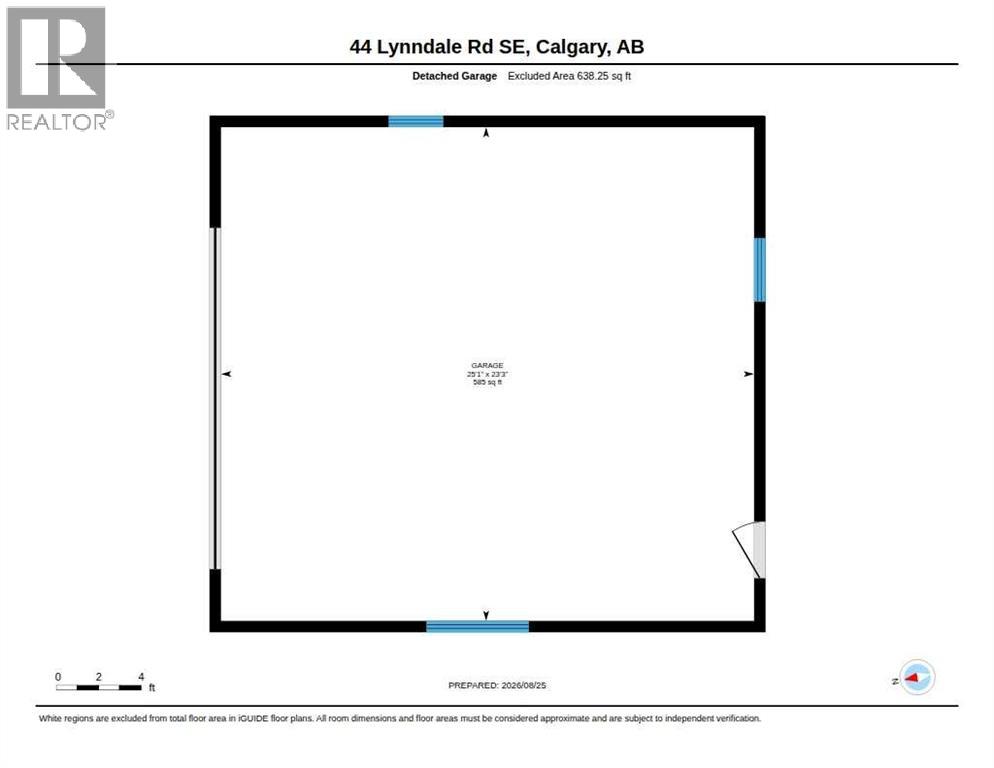
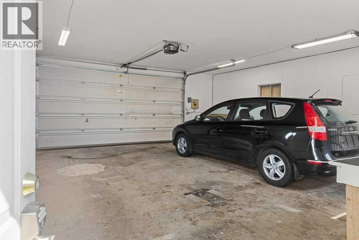
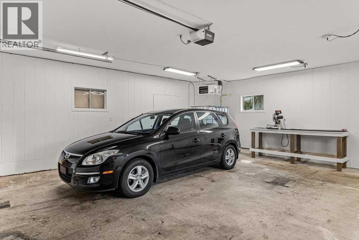
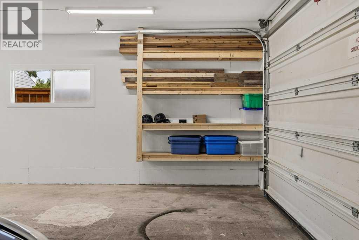
Attention investors and home buyers! This rare 5-BR, 2-BA, pie-shaped property, zoned R-C2, offers exceptional flexibility as your home, as an investment and for future development. The home features a 3-BR main level and a self-contained 2-BR illegal suite. Rent separately or use them together as a 5-BR home. The home is currently generating good income, with tenants potentially interested in staying. The home offers a great combination of gathering and private spaces and places for entertaining. Enjoy a huge, fully fenced private yard with beautiful cedar fencing, a double detached garage, shed, and a separate pad to park additional vehicles or build an additional garage/shop. Recent upgrades include new furnace, new kitchen and bathroom in lower suite, egress windows in lower suite, separate washers/dryers, new garage and shed shingles, and new eavestroughs on the house and garage. Ideally located in the up-and-coming community of Ogden, with its schools, pool, ice rink, parks, future Green Line LRT station and Bow River bike trails: this community has a quiet charm you will quickly fall in love with. Easy access to major thoroughfares and major shopping areas makes getting to where you want to go a breeze. Whether for investment or to live in, this home offers great flexibility for now and for the future. Come take a look and we think you will agree – this one should be on your short list. Seller is licensed Realtor in Province of Alberta. (id:52784)
Property Details
| MLS® Number | A2340707 |
| Property Type | Single Family |
| Community Name | Ogden |
| Amenities Near By | Schools, Shopping |
| Features | Back Lane, Level |
| Parking Space Total | 5 |
| Plan | 9017gu |
| Structure | Deck |
Building
| Bathroom Total | 2 |
| Bedrooms Above Ground | 3 |
| Bedrooms Below Ground | 2 |
| Bedrooms Total | 5 |
| Appliances | Washer, Refrigerator, Dishwasher, Stove, Dryer, Microwave, Microwave Range Hood Combo, Hood Fan, Washer/dryer Stack-up |
| Architectural Style | Bungalow |
| Basement Development | Partially Finished |
| Basement Features | Separate Entrance, Suite |
| Basement Type | Full (partially Finished) |
| Constructed Date | 1956 |
| Construction Material | Wood Frame |
| Construction Style Attachment | Detached |
| Cooling Type | None |
| Flooring Type | Carpeted, Hardwood, Linoleum, Other |
| Foundation Type | Poured Concrete |
| Heating Fuel | Natural Gas |
| Heating Type | Forced Air |
| Stories Total | 1 |
| Size Interior | 978 Sqft |
| Total Finished Area | 978 Sqft |
| Type | House |
Parking
| Detached Garage | 2 |
| Other |
Land
| Acreage | No |
| Fence Type | Partially Fenced |
| Land Amenities | Schools, Shopping |
| Landscape Features | Landscaped, Lawn |
| Size Depth | 41.45 M |
| Size Frontage | 14.63 M |
| Size Irregular | 7462.00 |
| Size Total | 7462 Sqft|7,251 - 10,889 Sqft |
| Size Total Text | 7462 Sqft|7,251 - 10,889 Sqft |
| Zoning Description | R-c2 |
Rooms
| Level | Type | Length | Width | Dimensions |
|---|---|---|---|---|
| Lower Level | 4pc Bathroom | 7.08 Ft x 10.75 Ft | ||
| Lower Level | Recreational, Games Room | 13.67 Ft x 10.42 Ft | ||
| Lower Level | Other | 11.08 Ft x 12.50 Ft | ||
| Lower Level | Bedroom | 10.42 Ft x 10.75 Ft | ||
| Lower Level | Bedroom | 10.58 Ft x 12.50 Ft | ||
| Lower Level | Laundry Room | 3.00 Ft x 3.00 Ft | ||
| Lower Level | Storage | 14.17 Ft x 11.25 Ft | ||
| Main Level | Living Room | 20.50 Ft x 13.67 Ft | ||
| Main Level | Other | 14.92 Ft x 10.75 Ft | ||
| Main Level | 4pc Bathroom | 4.92 Ft x 10.42 Ft | ||
| Main Level | Primary Bedroom | 12.25 Ft x 10.33 Ft | ||
| Main Level | Bedroom | 8.42 Ft x 10.83 Ft | ||
| Main Level | Bedroom | 7.92 Ft x 10.83 Ft |
https://www.realtor.ca/real-estate/30208178/44-lynndale-road-se-calgary-ogden
Contact Us
Contact us for more information

The trademarks REALTOR®, REALTORS®, and the REALTOR® logo are controlled by The Canadian Real Estate Association (CREA) and identify real estate professionals who are members of CREA. The trademarks MLS®, Multiple Listing Service® and the associated logos are owned by The Canadian Real Estate Association (CREA) and identify the quality of services provided by real estate professionals who are members of CREA. The trademark DDF® is owned by The Canadian Real Estate Association (CREA) and identifies CREA's Data Distribution Facility (DDF®)
October 09 2026 06:16:08
Calgary Real Estate Board
Coldwell Banker Lifestyle