

44 Falwood Crescent NE Calgary, Alberta T3J 1E3

$464,900
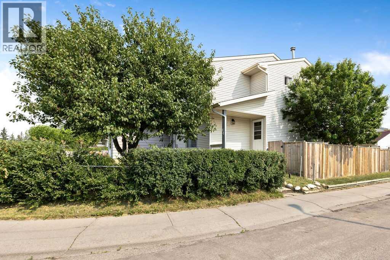
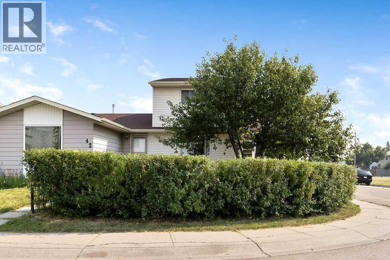
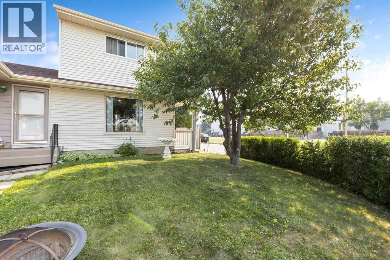
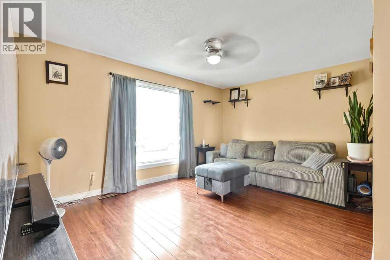
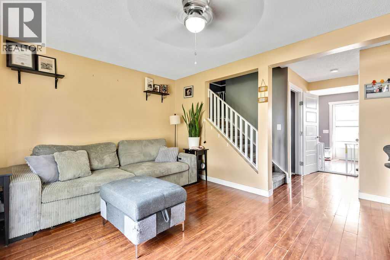
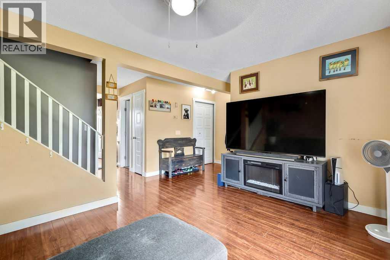
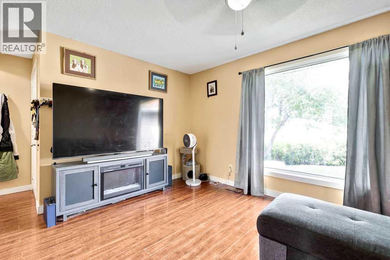
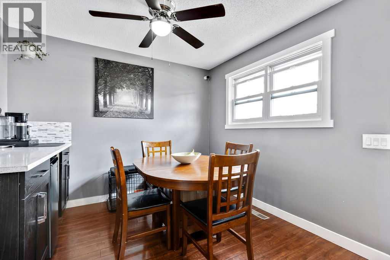
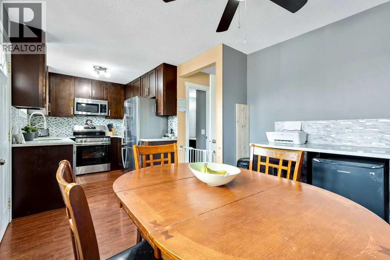
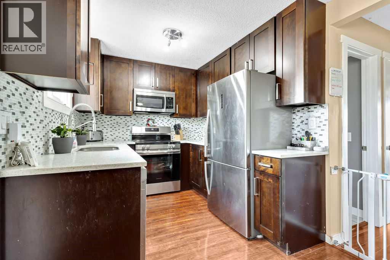
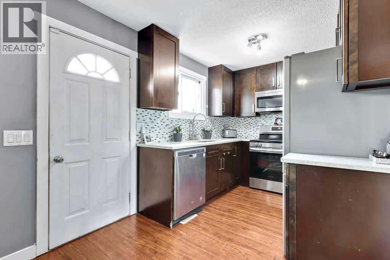
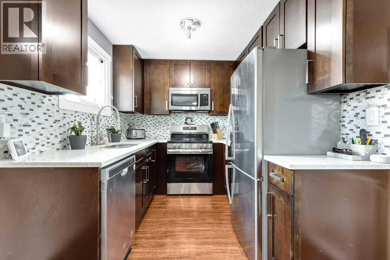
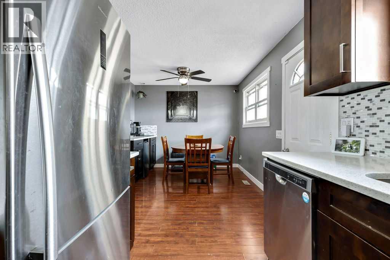
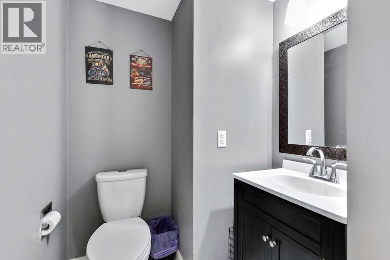
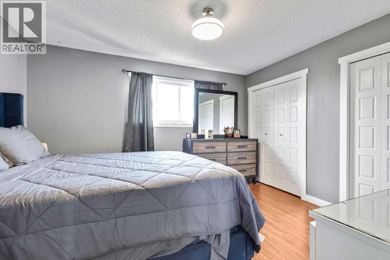
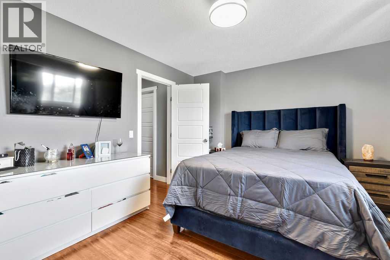
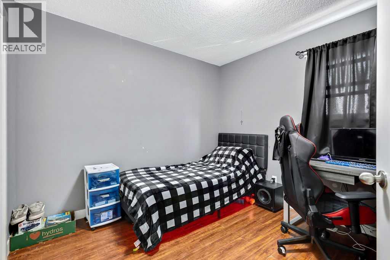
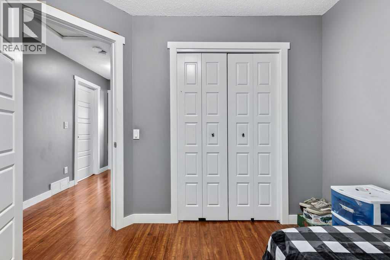
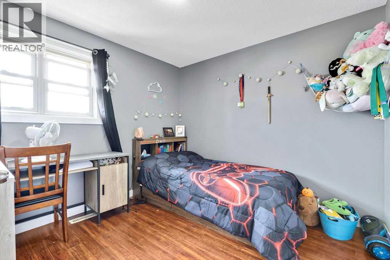
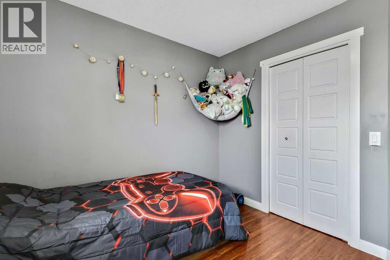
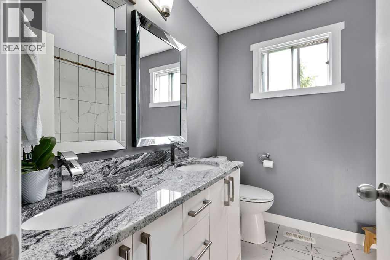
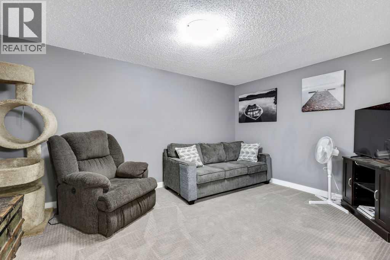
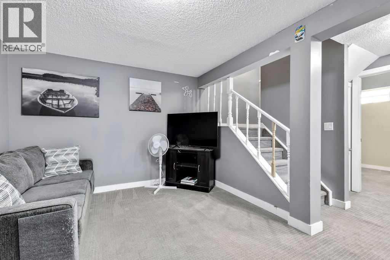
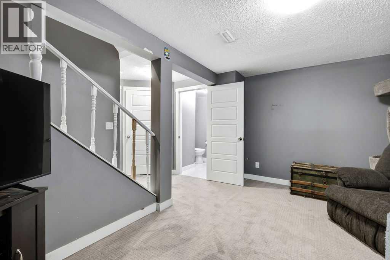
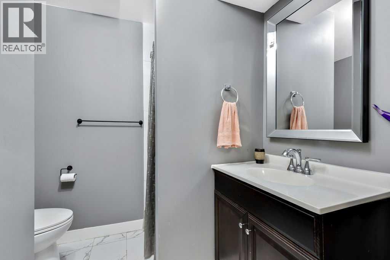
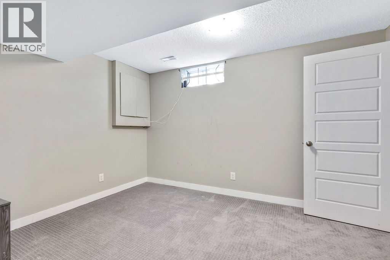
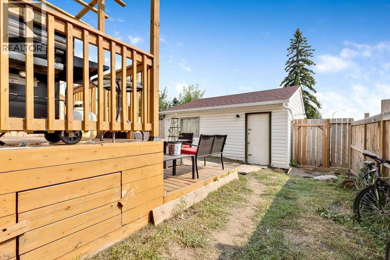
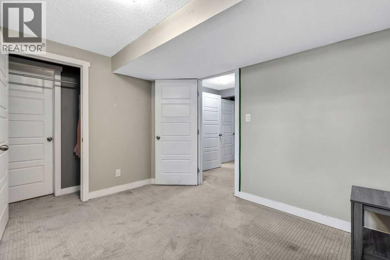
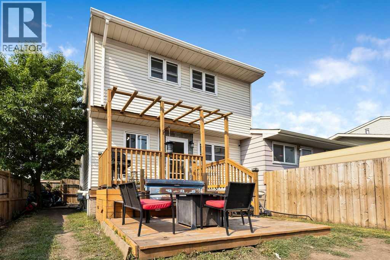
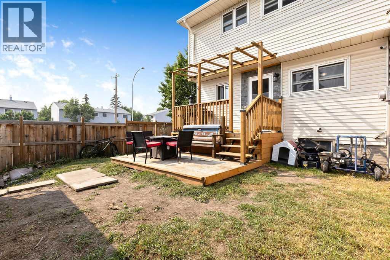
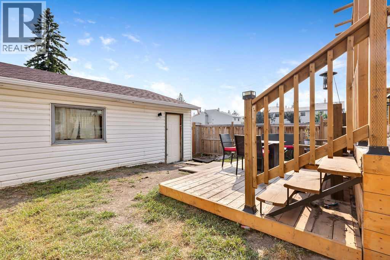
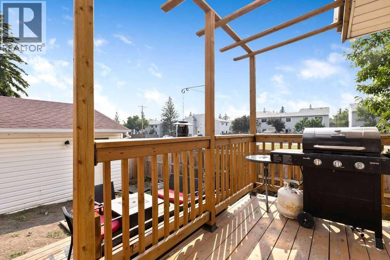
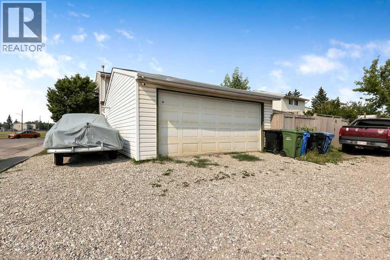
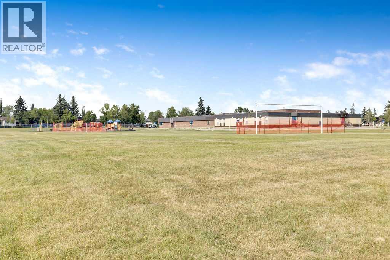
Your new home is waiting for you in the amenities rich neighbourhood of Falconridge. This fully finished two storey on a massive corner lot will not disappoint with room for the whole family to be confortable. The main floor offers a large living room, a fully appointed kitchen with eat in dining area and a two piece bathroom complete this level. Head upstairs to find three good sized bedrooms including a large primary bedroom. The main five piece bathroom is fuly updated and will not disappoint. The lower level is fully finished with an additional bedroom, three piece bathroom and large family room. The backyard offers multi level decks perfect for year round bbq's and a great space to entertain. Park your two cars inside your double detached garage , extra vehicles or an rv is not a problem we have rv parking also. With a prime location next to an elementary school you can watch the children walk to school. This home is move in ready and waiting for you . (id:52784)
Property Details
| MLS® Number | A2332232 |
| Property Type | Single Family |
| Community Name | Falconridge |
| Amenities Near By | Playground, Schools |
| Features | Closet Organizers, No Smoking Home |
| Parking Space Total | 3 |
| Plan | 7811623 |
| Structure | Deck |
Building
| Bathroom Total | 3 |
| Bedrooms Above Ground | 3 |
| Bedrooms Below Ground | 1 |
| Bedrooms Total | 4 |
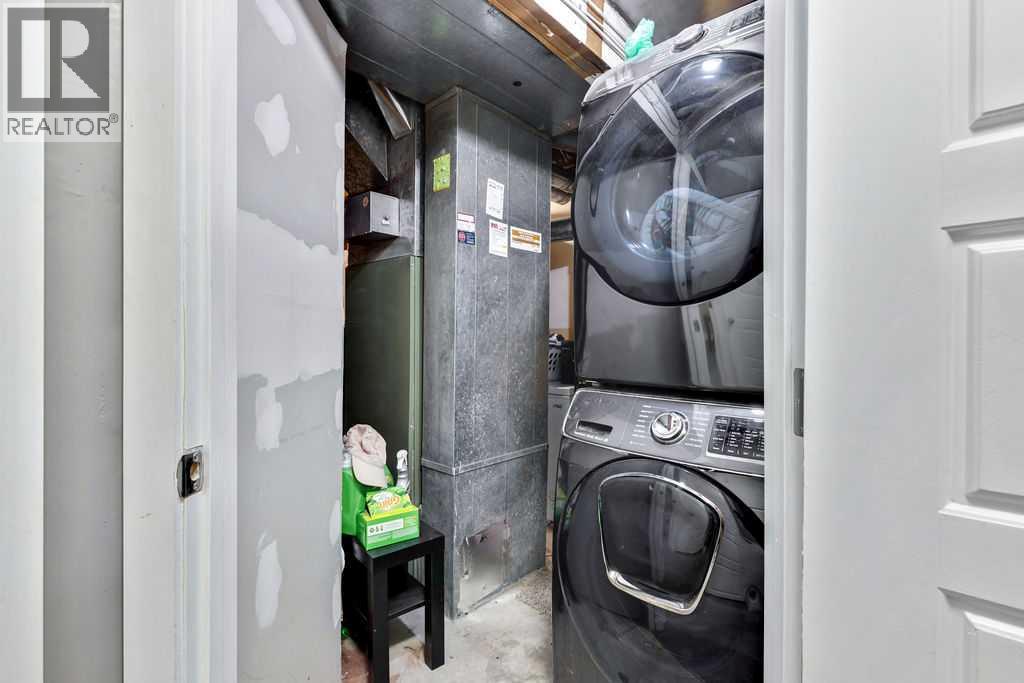
| Appliances | Washer, Refrigerator, Dishwasher, Stove, Dryer, Microwave Range Hood Combo, Window Coverings, Garage Door Opener, Water Heater - Tankless |
| Basement Development | Finished |
| Basement Type | Full (finished) |
| Constructed Date | 1979 |
| Construction Material | Wood Frame |
| Construction Style Attachment | Semi-detached |
| Cooling Type | None |
| Flooring Type | Carpeted, Ceramic Tile, Laminate |
| Foundation Type | Poured Concrete |
| Half Bath Total | 1 |
| Heating Fuel | Natural Gas |
| Heating Type | Forced Air |
| Stories Total | 2 |
| Size Interior | 1,160 Sqft |
| Total Finished Area | 1160 Sqft |
| Type | Duplex |
Parking
| Detached Garage | 2 |
| R V |
Land
| Acreage | No |
| Fence Type | Fence |
| Land Amenities | Playground, Schools |
| Size Frontage | 8.5 M |
| Size Irregular | 275.00 |
| Size Total | 275 M2|0-4,050 Sqft |
| Size Total Text | 275 M2|0-4,050 Sqft |
| Zoning Description | R-cg |
Rooms
| Level | Type | Length | Width | Dimensions |
|---|---|---|---|---|
| Second Level | Primary Bedroom | 13.50 Ft x 11.08 Ft | ||
| Second Level | Bedroom | 9.83 Ft x 9.75 Ft | ||
| Second Level | Bedroom | 9.92 Ft x 9.75 Ft | ||
| Second Level | 5pc Bathroom | 8.42 Ft x 7.17 Ft | ||
| Lower Level | Family Room | 14.58 Ft x 10.50 Ft | ||
| Lower Level | Bedroom | 11.92 Ft x 9.42 Ft | ||
| Lower Level | 3pc Bathroom | 6.00 Ft x 4.67 Ft | ||
| Lower Level | Furnace | 10.50 Ft x 5.50 Ft | ||
| Main Level | Other | 5.17 Ft x 8.50 Ft | ||
| Main Level | Living Room | 9.17 Ft x 15.50 Ft | ||
| Main Level | Dining Room | 7.67 Ft x 9.92 Ft | ||
| Main Level | Kitchen | 12.50 Ft x 7.75 Ft | ||
| Main Level | 2pc Bathroom | 6.33 Ft x 5.00 Ft |
https://www.realtor.ca/real-estate/30079740/44-falwood-crescent-ne-calgary-falconridge
Contact Us
Contact us for more information

The trademarks REALTOR®, REALTORS®, and the REALTOR® logo are controlled by The Canadian Real Estate Association (CREA) and identify real estate professionals who are members of CREA. The trademarks MLS®, Multiple Listing Service® and the associated logos are owned by The Canadian Real Estate Association (CREA) and identify the quality of services provided by real estate professionals who are members of CREA. The trademark DDF® is owned by The Canadian Real Estate Association (CREA) and identifies CREA's Data Distribution Facility (DDF®)
July 28 2026 11:42:30
Calgary Real Estate Board
Cir Realty