

439 Canals Boulevard SW Airdrie, Alberta T4B 2N9

$1,150,000
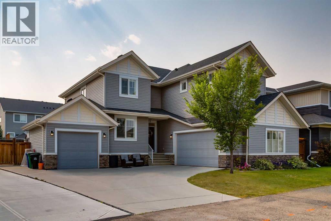
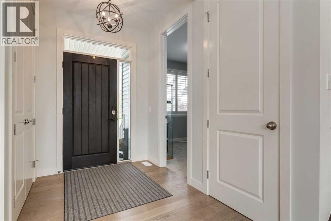
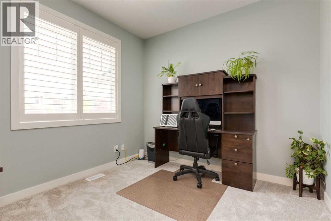
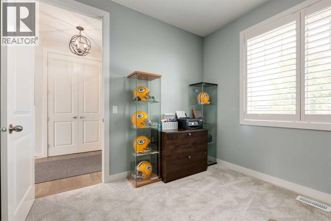
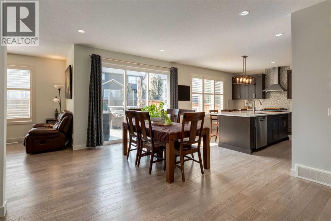
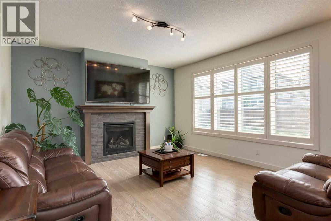
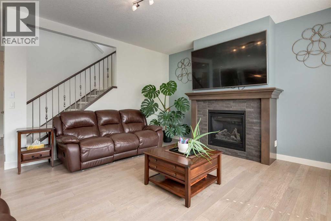
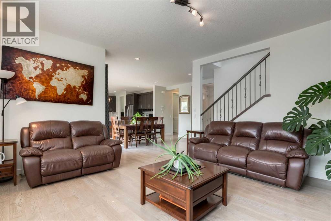
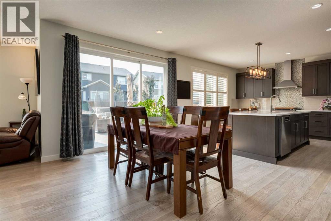
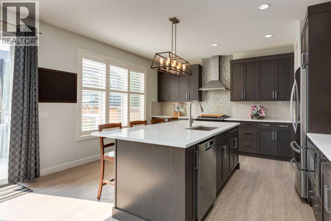
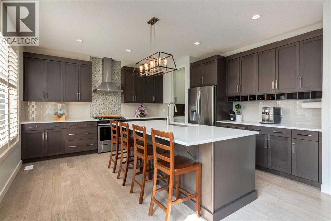
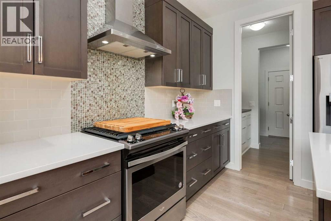
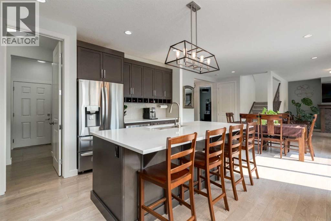
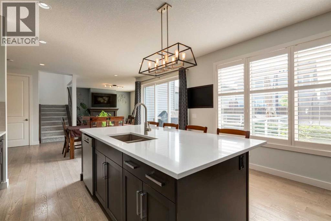
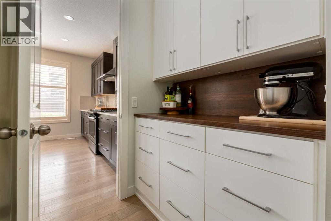
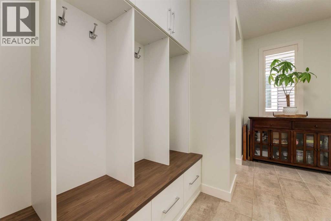
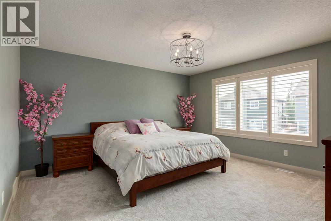
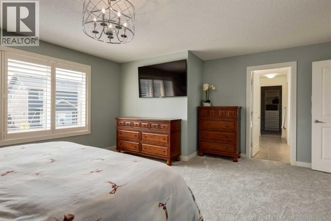
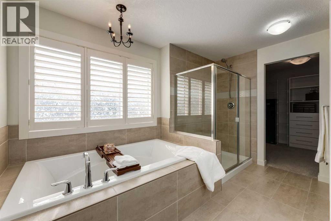
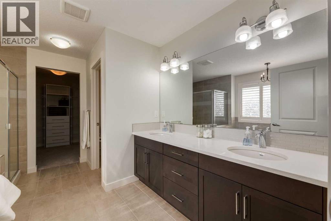
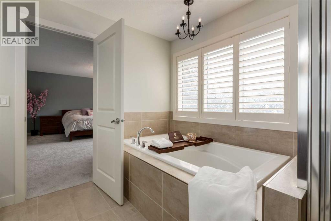
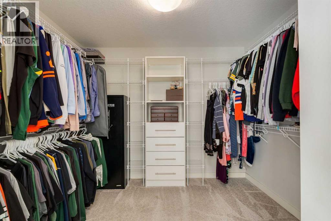
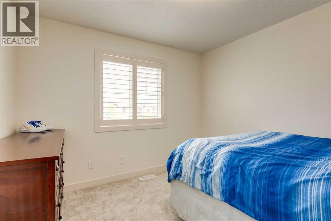
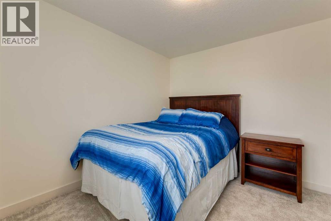
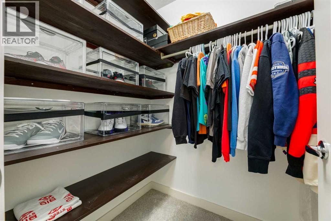
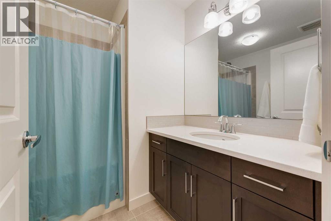
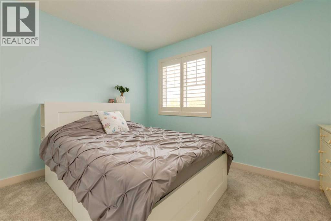
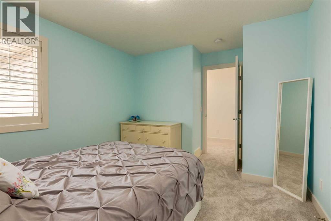
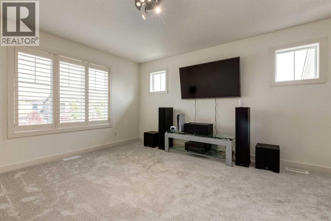
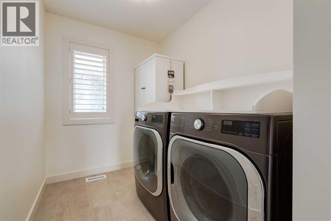
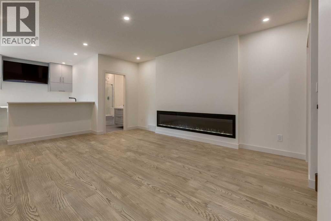
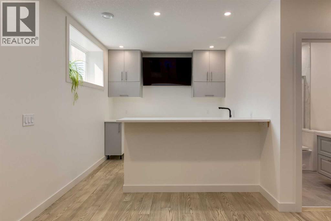
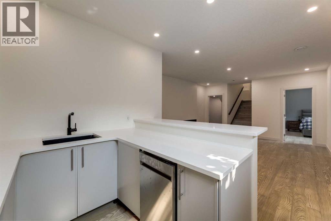
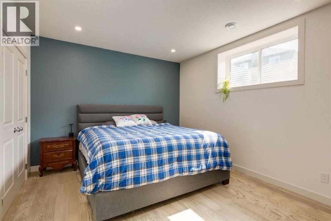
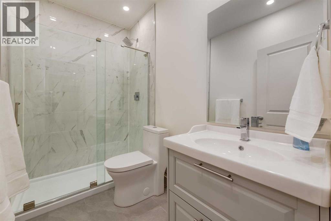
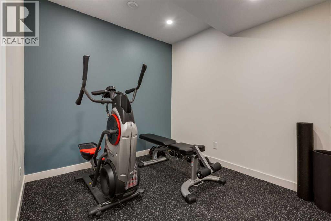
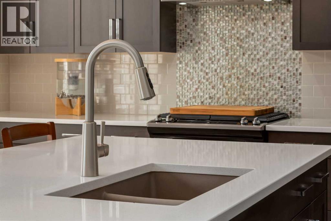
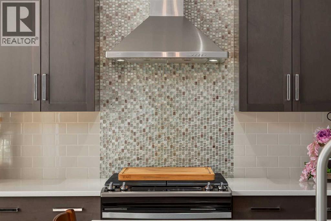
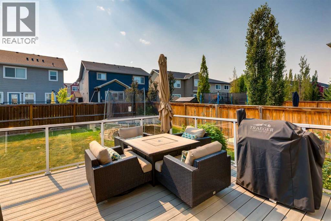
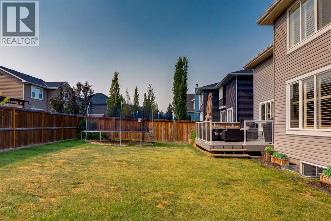
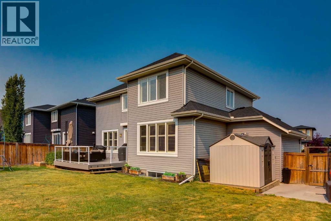
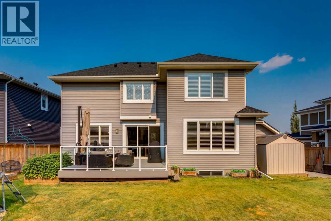
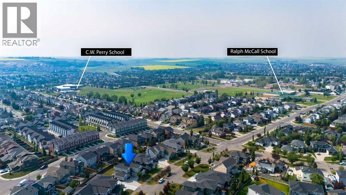
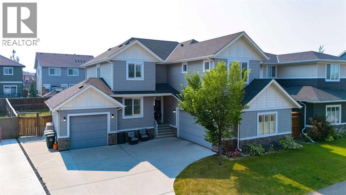
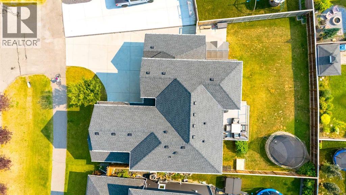
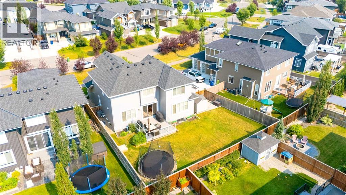
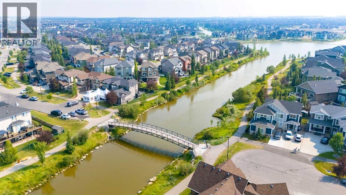
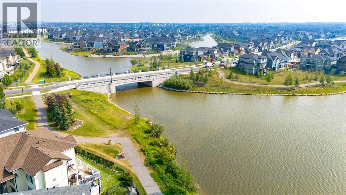
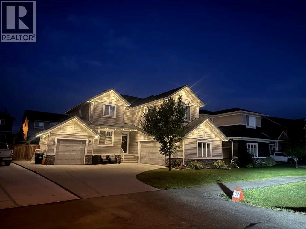
Welcome to this beautifully maintained home in the highly sought-after Canals of Airdrie, where family living, convenience, and natural beauty come together seamlessly. Ideally located just a short walk to both local schools and only steps from the scenic canals, walking paths, and biking trails, this is a home that offers an exceptional lifestyle in one of Airdrie’s most desirable neighborhoods. From the moment you step inside, the pride of ownership is unmistakable. This meticulously maintained home welcomes you with a bright, thoughtful layout and elegant finishes throughout. The main floor is designed for both everyday living and entertaining, featuring a chef’s kitchen with upgraded appliances, stone countertops, a gas range, and a large central island. A dedicated home office provides the perfect work-from-home space, while the inviting living and dining areas create a warm and comfortable atmosphere. A butler’s pantry and spacious mudroom off the garage add both function and style to this beautifully appointed main level.Upstairs, the home continues to impress with a truly exceptional primary retreat complete with a generous 5-piece ensuite, double vanities, large soaker tub and a massive walk-in closet. Two additional oversized bedrooms, a full 4-piece bathroom, convenient upper-level laundry, and a huge bonus room provide plenty of space for the entire family.The fully developed basement expands the living space even further, offering a large rec room, full 3-piece bathroom, spacious bedroom, exercise room, and a fantastic bar area complete with stone countertops, sink, dishwasher, and bar fridges — ideal for entertaining family and friends.Outside, the backyard is a true highlight. Featuring a large composite dura deck, fully fenced flat yard, and plenty of room to relax or entertain, this outdoor space is ready to be enjoyed all season long.Completing this outstanding package is the heated triple attached garage, thoughtfully designed with one double bay and one single bay, offering incredible space for vehicles, storage, and hobbies.Set in a fantastic family-friendly neighborhood close to schools, nature, and all the amenities Airdrie has to offer, this is a rare opportunity to own a home that truly checks every box. (id:52784)
Property Details
| MLS® Number | A2332680 |
| Property Type | Single Family |
| Neigbourhood | The Canals |
| Community Name | Canals |
| Amenities Near By | Golf Course, Park, Playground, Schools, Shopping |
| Community Features | Golf Course Development, Fishing |
| Parking Space Total | 5 |
| Plan | 1310331 |
| Structure | Deck |
Building
| Bathroom Total | 4 |
| Bedrooms Above Ground | 3 |
| Bedrooms Below Ground | 1 |
| Bedrooms Total | 4 |
| Appliances | Washer, Range - Gas, Dishwasher, Stove, Dryer, Microwave |
| Basement Development | Finished |
| Basement Type | Full (finished) |
| Constructed Date | 2016 |
| Construction Material | Wood Frame |
| Construction Style Attachment | Detached |
| Cooling Type | Central Air Conditioning |
| Fireplace Present | Yes |
| Fireplace Total | 1 |
| Flooring Type | Carpeted, Vinyl Plank |
| Foundation Type | Poured Concrete |
| Half Bath Total | 1 |
| Heating Type | Forced Air |
| Stories Total | 2 |
| Size Interior | 2,596 Sqft |
| Total Finished Area | 2596 Sqft |
| Type | House |
Parking
| Attached Garage | 3 |
Land
| Acreage | No |
| Fence Type | Fence |
| Land Amenities | Golf Course, Park, Playground, Schools, Shopping |
| Size Frontage | 18.22 M |
| Size Irregular | 682.00 |
| Size Total | 682 M2|7,251 - 10,889 Sqft |
| Size Total Text | 682 M2|7,251 - 10,889 Sqft |
| Zoning Description | R1 |
Rooms
| Level | Type | Length | Width | Dimensions |
|---|---|---|---|---|
| Second Level | Primary Bedroom | 16.92 Ft x 17.17 Ft | ||
| Second Level | 5pc Bathroom | 10.83 Ft x 13.17 Ft | ||
| Second Level | Other | 9.83 Ft x 8.42 Ft | ||
| Second Level | Bedroom | 11.25 Ft x 13.08 Ft | ||
| Second Level | Other | 5.17 Ft x 4.75 Ft | ||
| Second Level | Laundry Room | 6.08 Ft x 11.00 Ft | ||
| Second Level | 4pc Bathroom | 7.58 Ft x 7.17 Ft | ||
| Second Level | Bedroom | 10.83 Ft x 14.42 Ft | ||
| Second Level | Bonus Room | 14.17 Ft x 13.00 Ft | ||
| Basement | Recreational, Games Room | 16.67 Ft x 14.67 Ft | ||
| Basement | Bedroom | 14.50 Ft x 11.58 Ft | ||
| Basement | Other | 9.42 Ft x 9.33 Ft | ||
| Basement | 3pc Bathroom | 8.83 Ft x 5.00 Ft | ||
| Basement | Storage | 26.67 Ft x 9.58 Ft | ||
| Basement | Exercise Room | 11.08 Ft x 13.42 Ft | ||
| Basement | Storage | 7.67 Ft x 7.58 Ft | ||
| Main Level | Office | 10.08 Ft x 10.50 Ft | ||
| Main Level | Foyer | 5.50 Ft x 6.42 Ft | ||
| Main Level | Living Room | 14.50 Ft x 16.08 Ft | ||
| Main Level | Dining Room | 12.75 Ft x 14.92 Ft | ||
| Main Level | Kitchen | 14.92 Ft x 15.25 Ft | ||
| Main Level | Pantry | 4.92 Ft x 5.25 Ft | ||
| Main Level | Other | 7.83 Ft x 15.17 Ft | ||
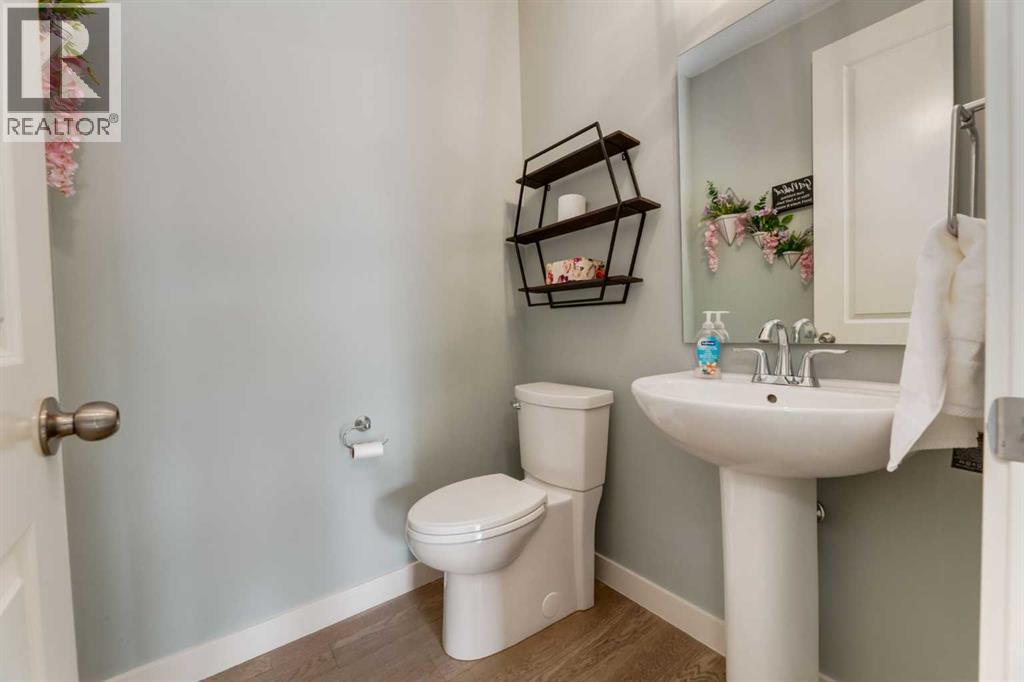
| Main Level | 2pc Bathroom | 5.08 Ft x 5.17 Ft |
https://www.realtor.ca/real-estate/30088636/439-canals-boulevard-sw-airdrie-canals
Contact Us
Contact us for more information

The trademarks REALTOR®, REALTORS®, and the REALTOR® logo are controlled by The Canadian Real Estate Association (CREA) and identify real estate professionals who are members of CREA. The trademarks MLS®, Multiple Listing Service® and the associated logos are owned by The Canadian Real Estate Association (CREA) and identify the quality of services provided by real estate professionals who are members of CREA. The trademark DDF® is owned by The Canadian Real Estate Association (CREA) and identifies CREA's Data Distribution Facility (DDF®)
July 28 2026 08:48:22
Calgary Real Estate Board
Real Broker