

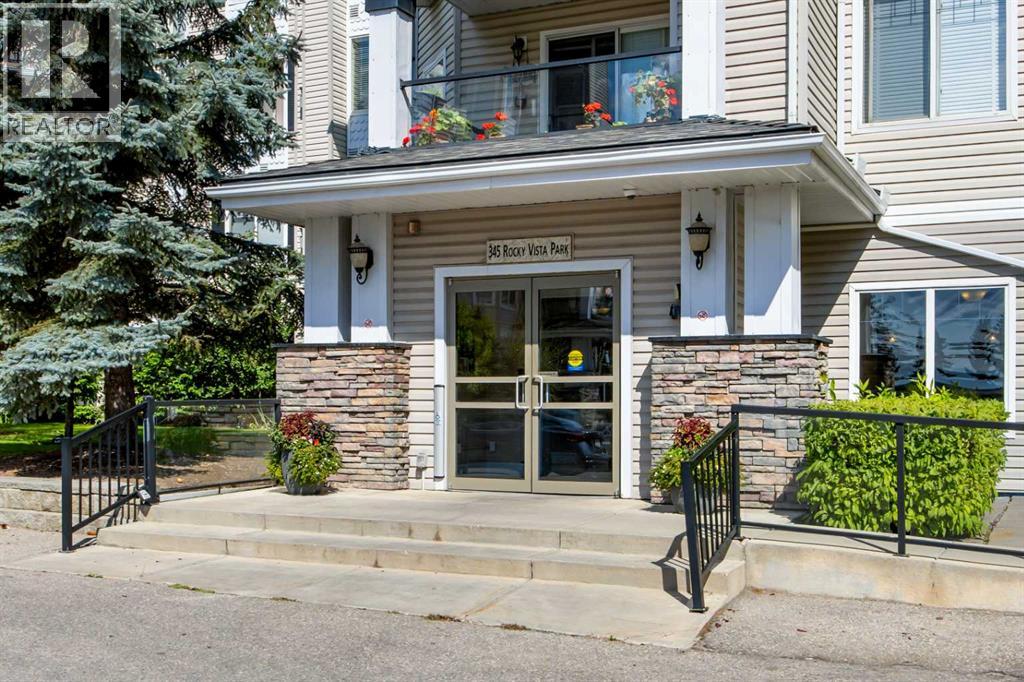
427, 345 Rocky Vista Park NW Calgary, Alberta T3G 5K6

$304,800Maintenance, Common Area Maintenance, Heat, Insurance, Interior Maintenance, Parking, Property Management, Reserve Fund Contributions, Sewer, Waste Removal, Water
$456.58 Monthly
Maintenance, Common Area Maintenance, Heat, Insurance, Interior Maintenance, Parking, Property Management, Reserve Fund Contributions, Sewer, Waste Removal, Water
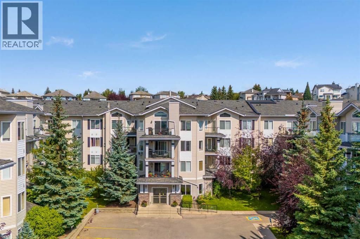
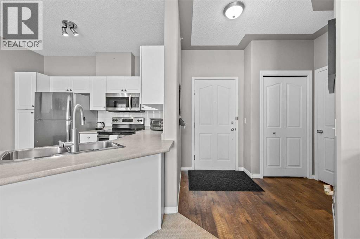
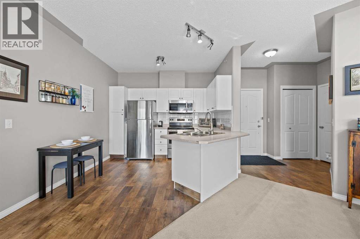
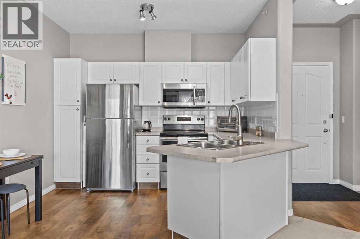
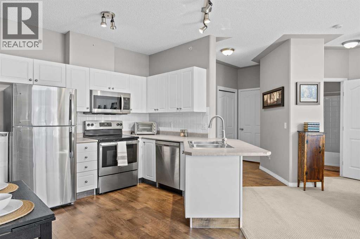
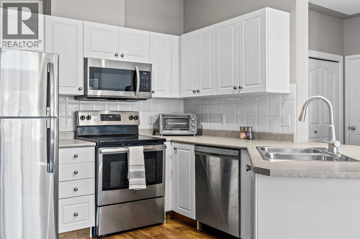
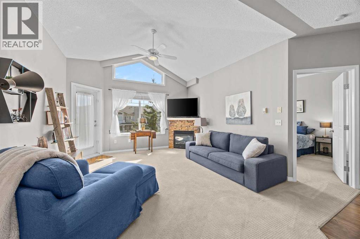
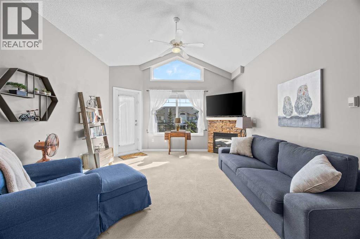
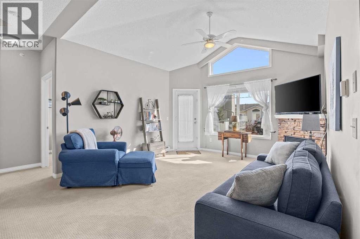
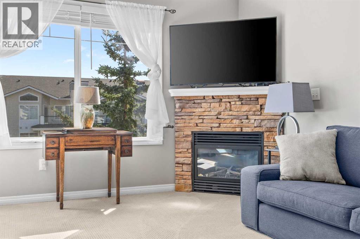
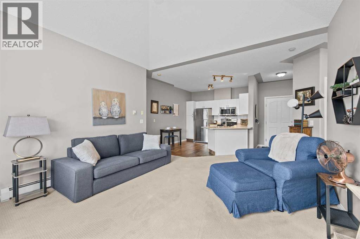
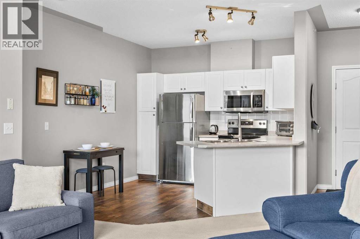
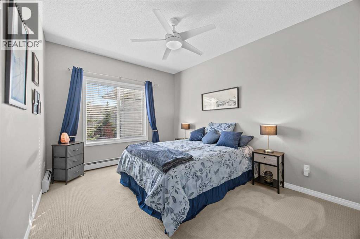
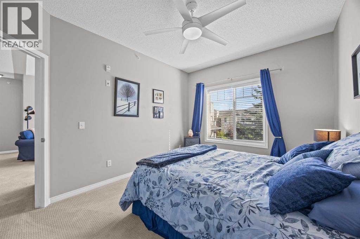
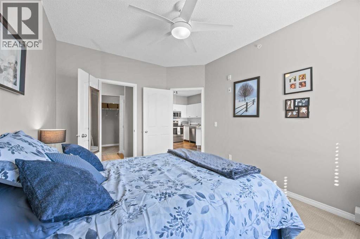
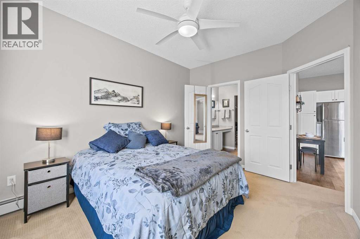
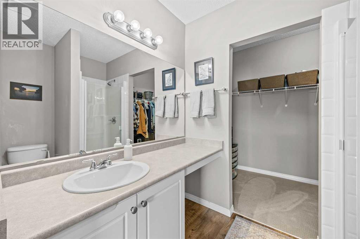
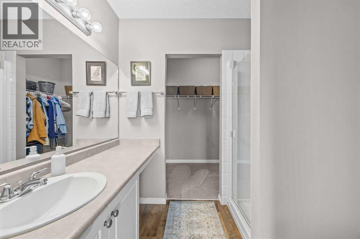
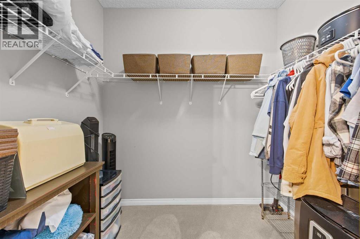
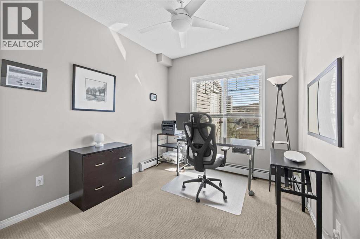
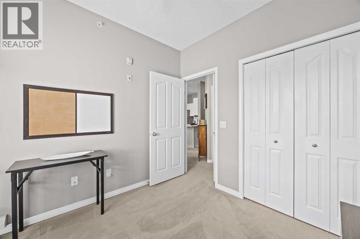
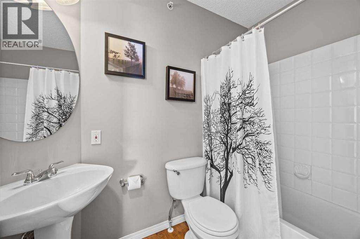
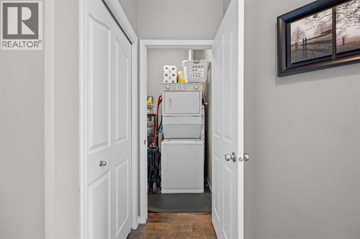
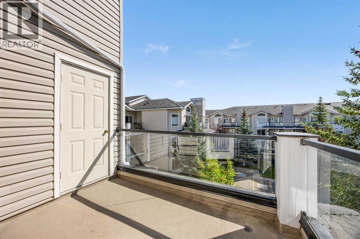
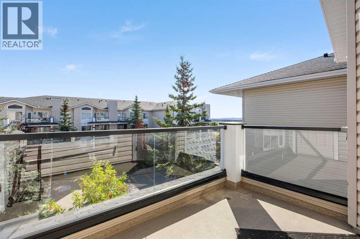
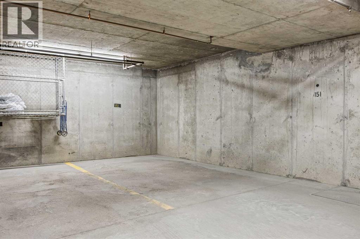
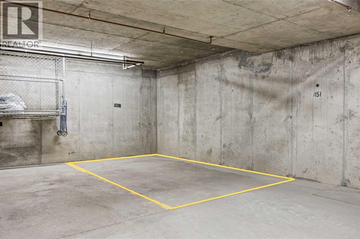
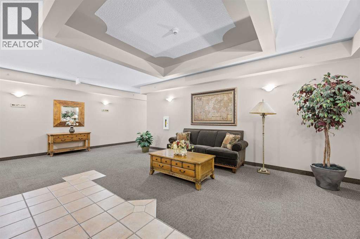
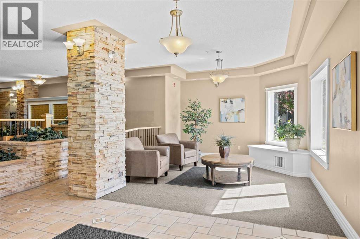
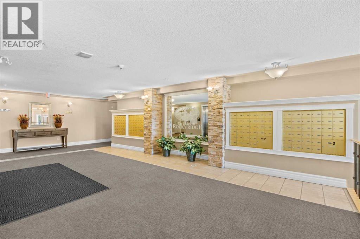
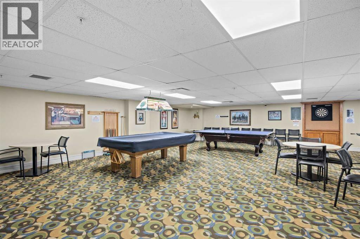
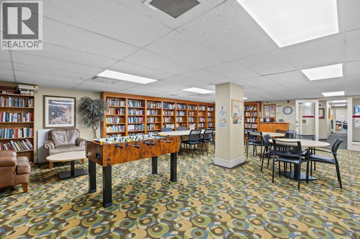
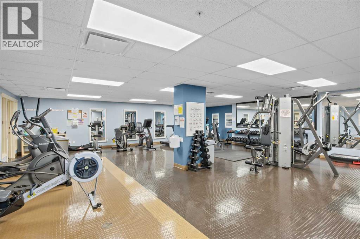
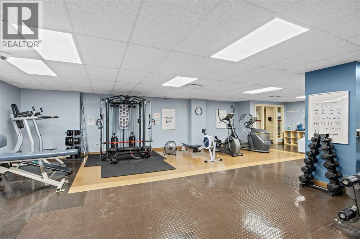
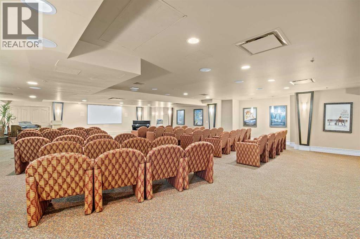
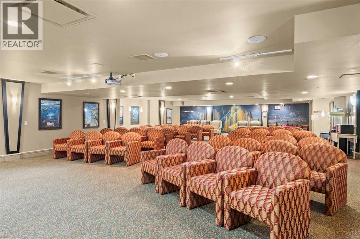
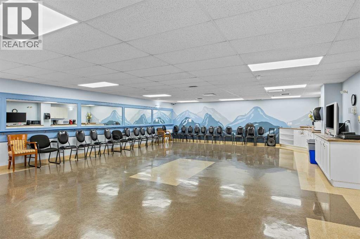
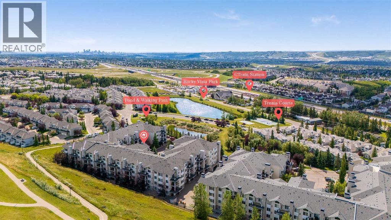
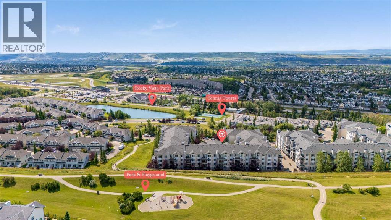
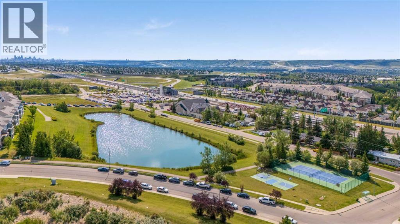
$456.58 MonthlyWelcome to this bright and inviting top-floor home in the sought-after Pavilions of Rocky Ridge. Vaulted ceilings soaring over 10 feet and expansive windows create an airy feel, while the east-facing exposure offers beautiful natural light.The spacious living room is centred around a stone-surround gas fireplace and opens onto a private balcony through a Phantom screen door. One of the standout features is the exceptionally large storage room located directly off the balcony—perfect for seasonal items, sporting equipment, and more.The functional kitchen offers plenty of white cabinetry, a tile backsplash, and stainless steel appliances, with an open design that keeps the kitchen connected to the main living and dining areas. New blinds throughout provide an additional recent update.The well-planned 2-bedroom, 2-bathroom layout places the bedrooms on opposite sides of the main living space for added privacy. The primary retreat features a walk-in closet and private 3-piece ensuite, while the second bedroom is conveniently located near the additional full bathroom.Enjoy the convenience of in-suite laundry, titled underground parking, and bicycle storage. Ownership also provides access to the Rocky Ridge Lake Club, with amenities including an exercise room, games room, movie room, sauna, tennis courts, and volleyball court.Ideally situated near the LRT, shopping, walking and biking pathways, and with quick access to Stoney Trail, this top-floor condo combines a spacious floor plan, excellent storage, great amenities, and a fantastic Rocky Ridge location. (id:52784)
Property Details
| MLS® Number | A2340027 |
| Property Type | Single Family |
| Community Name | Rocky Ridge |
| Amenities Near By | Park, Playground, Schools, Shopping |
| Community Features | Pets Allowed With Restrictions |
| Features | No Animal Home, No Smoking Home, Parking |
| Parking Space Total | 1 |
| Plan | 0211013 |
| Structure | None |
Building
| Bathroom Total | 2 |
| Bedrooms Above Ground | 2 |
| Bedrooms Total | 2 |
| Amenities | Clubhouse, Exercise Centre, Party Room, Recreation Centre |
| Appliances | Refrigerator, Dishwasher, Stove, Freezer, Microwave Range Hood Combo, Window Coverings, Washer/dryer Stack-up |
| Constructed Date | 2002 |
| Construction Material | Wood Frame |
| Construction Style Attachment | Attached |
| Cooling Type | None |
| Exterior Finish | Vinyl Siding |
| Fireplace Present | Yes |
| Fireplace Total | 1 |
| Flooring Type | Carpeted, Vinyl Plank |
| Heating Fuel | Natural Gas |
| Heating Type | Baseboard Heaters |
| Stories Total | 4 |
| Size Interior | 834 Sqft |
| Total Finished Area | 833.88 Sqft |
| Type | Apartment |
Parking
| Underground |
Land
| Acreage | No |
| Land Amenities | Park, Playground, Schools, Shopping |
| Size Total Text | Unknown |
| Zoning Description | M-c2 D158 |
Rooms
| Level | Type | Length | Width | Dimensions |
|---|---|---|---|---|
| Main Level | 3pc Bathroom | 5.67 Ft x 7.92 Ft | ||
| Main Level | 4pc Bathroom | 4.83 Ft x 8.42 Ft | ||
| Main Level | Bedroom | 10.33 Ft x 9.08 Ft | ||
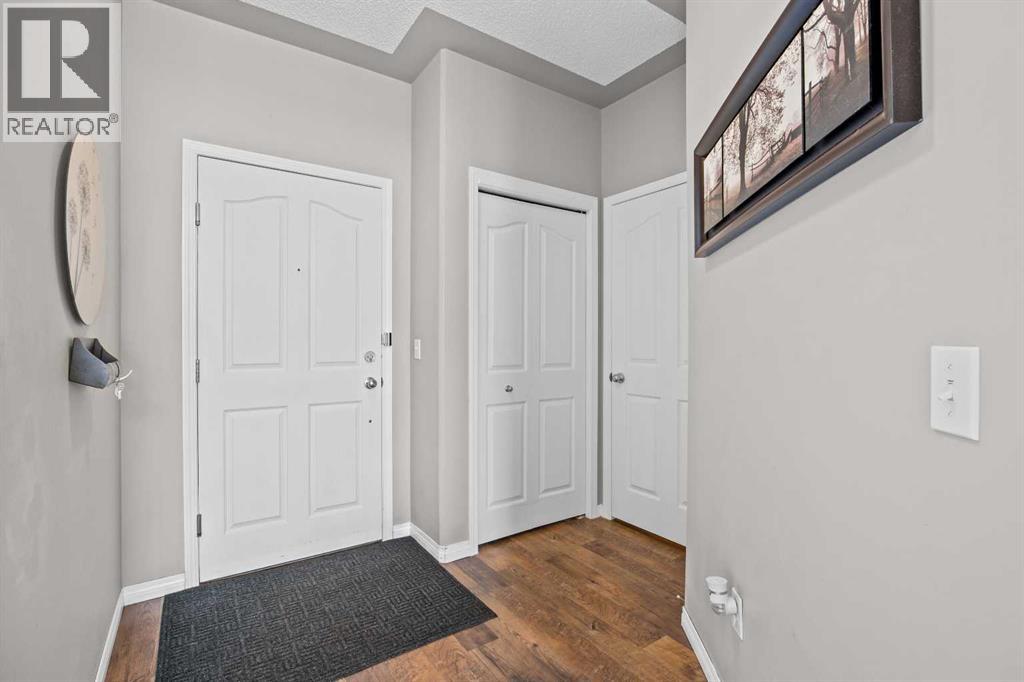
| Main Level | Foyer | 7.83 Ft x 8.50 Ft | ||
| Main Level | Kitchen | 11.67 Ft x 10.58 Ft | ||
| Main Level | Living Room | 20.83 Ft x 15.75 Ft | ||
| Main Level | Primary Bedroom | 13.25 Ft x 10.42 Ft | ||
| Main Level | Storage | 3.67 Ft x 4.17 Ft |
https://www.realtor.ca/real-estate/30199603/427-345-rocky-vista-park-nw-calgary-rocky-ridge
Contact Us
Contact us for more information

The trademarks REALTOR®, REALTORS®, and the REALTOR® logo are controlled by The Canadian Real Estate Association (CREA) and identify real estate professionals who are members of CREA. The trademarks MLS®, Multiple Listing Service® and the associated logos are owned by The Canadian Real Estate Association (CREA) and identify the quality of services provided by real estate professionals who are members of CREA. The trademark DDF® is owned by The Canadian Real Estate Association (CREA) and identifies CREA's Data Distribution Facility (DDF®)
October 08 2026 05:43:13
Calgary Real Estate Board
Exp Realty