

404, 105 Stewart Creek Rise SW Canmore, Alberta T1W 0J5

$1,850,000Maintenance, Common Area Maintenance, Ground Maintenance, Property Management, Reserve Fund Contributions
$540.91 Monthly
Maintenance, Common Area Maintenance, Ground Maintenance, Property Management, Reserve Fund Contributions
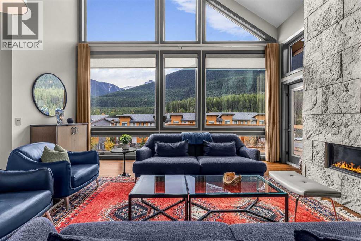
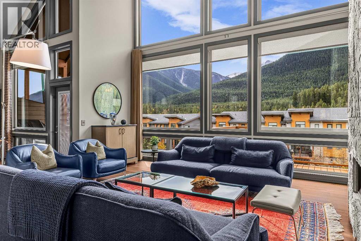
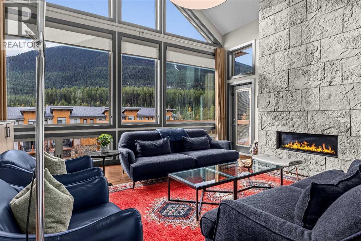
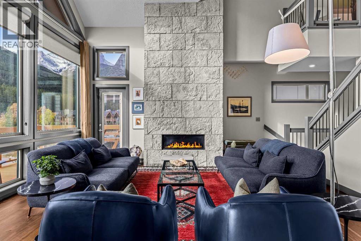
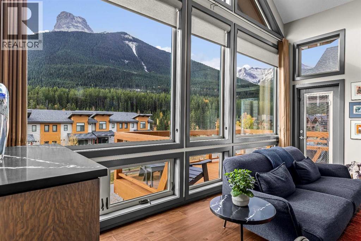
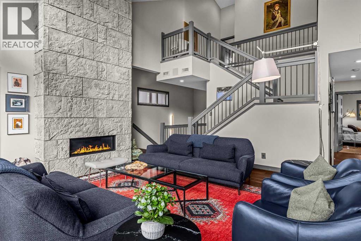
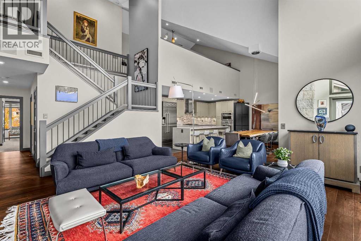
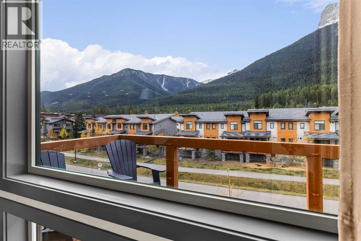
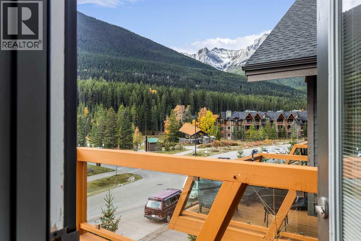
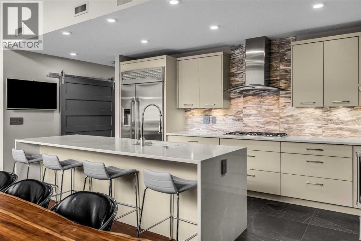
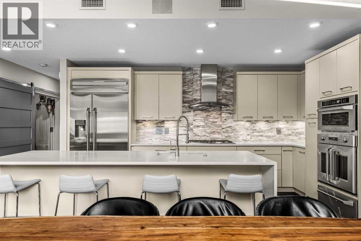
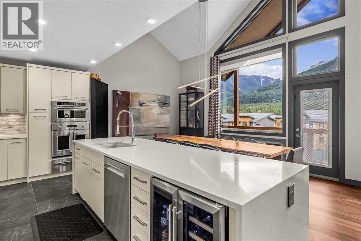
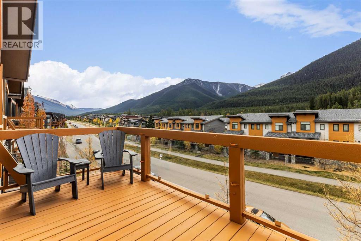
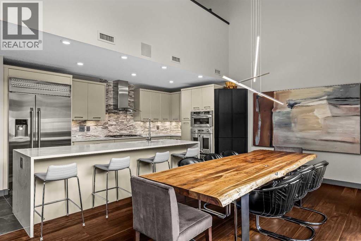
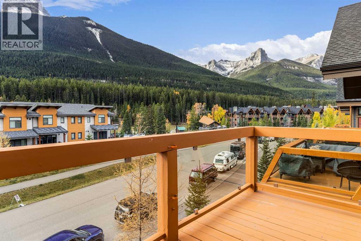
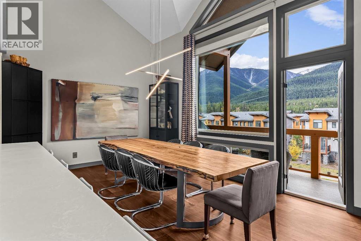
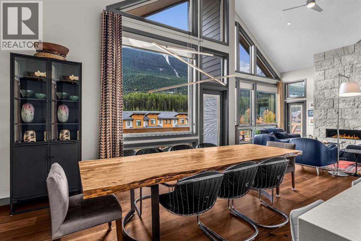
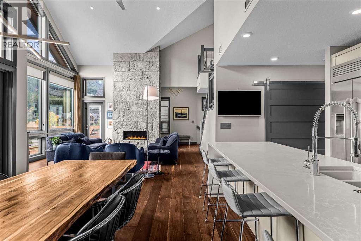
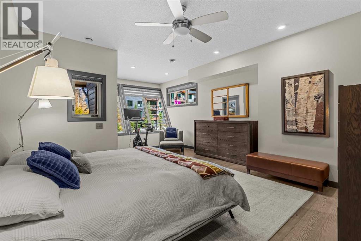
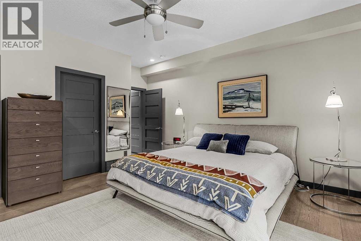
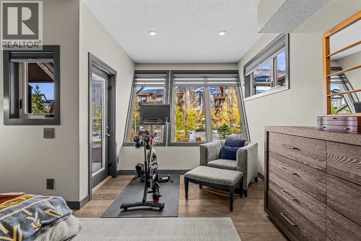
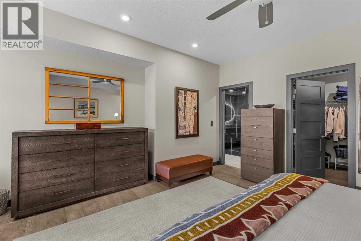
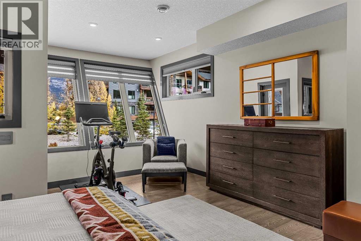
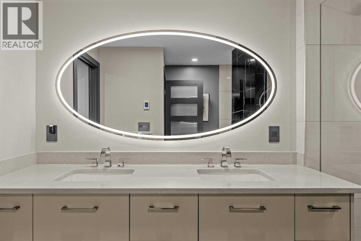
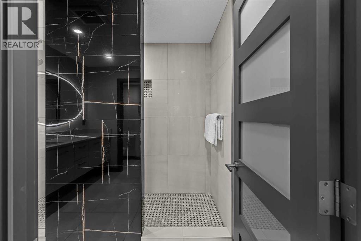
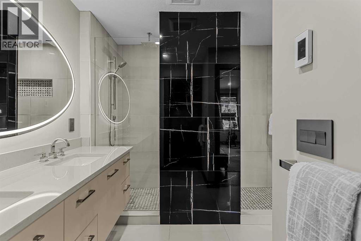
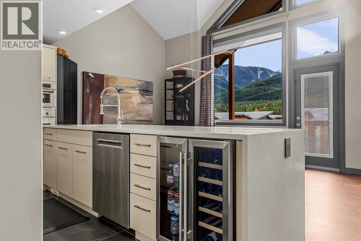
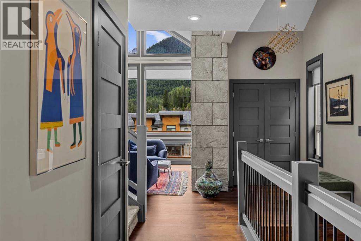
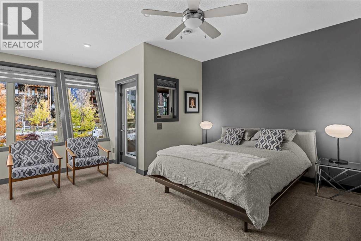
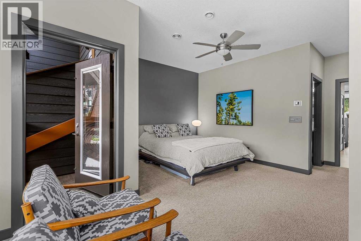
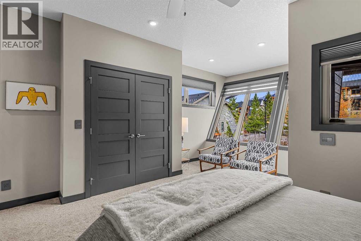
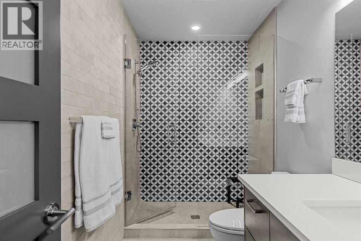
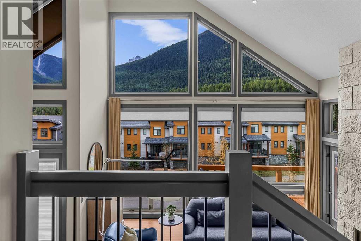
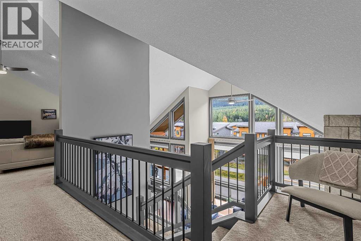
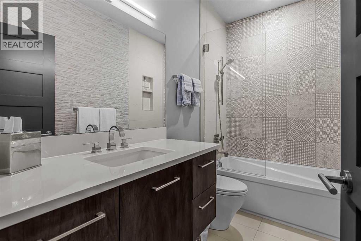
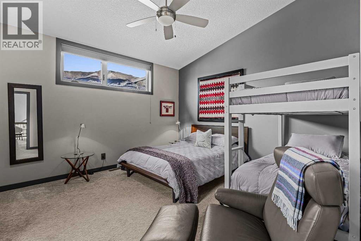
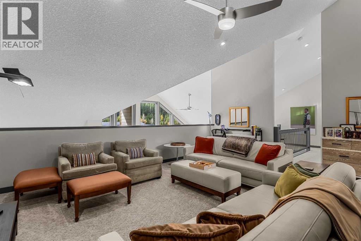
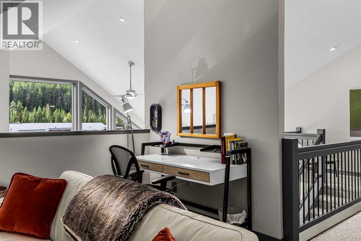
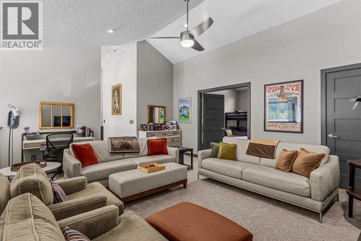
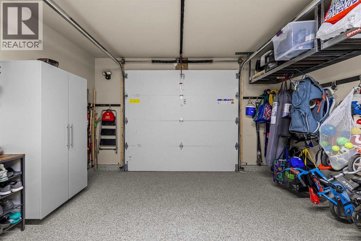
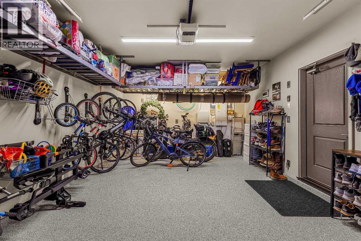
$540.91 MonthlyLOCATION /VIEWS /LUXURY .Tucked into the tranquil Three Sisters community, this impressive penthouse offers over 2,800 square feet of refined living across two levels. Vaulted ceilings and floor-to-ceiling windows fill the home with natural light, highlighting MOUNTAIN VIEWS from every room and sweeping Southwest-facing vistas.The main level features two spacious primary bedrooms, each with a sitting area and ensuite, as well as convenient laundry and a striking rock fireplace that anchors the living space. Upstairs, two additional bedrooms and a generous loft offer ample room for friends and family.Two South-facing decks provide inviting places to enjoy the scenery. Air conditioning, low condo fees and an upgraded garage with epoxy flooring and overhead storage add comfort and convenience. (id:52784)
Property Details
| MLS® Number | A2352421 |
| Property Type | Single Family |
| Community Name | Three Sisters |
| Community Features | Pets Allowed |
| Features | Closet Organizers, No Smoking Home, Gas Bbq Hookup |
| Parking Space Total | 3 |
| Plan | 1112833 |
| Structure | Deck |
Building
| Bathroom Total | 4 |
| Bedrooms Above Ground | 4 |
| Bedrooms Total | 4 |
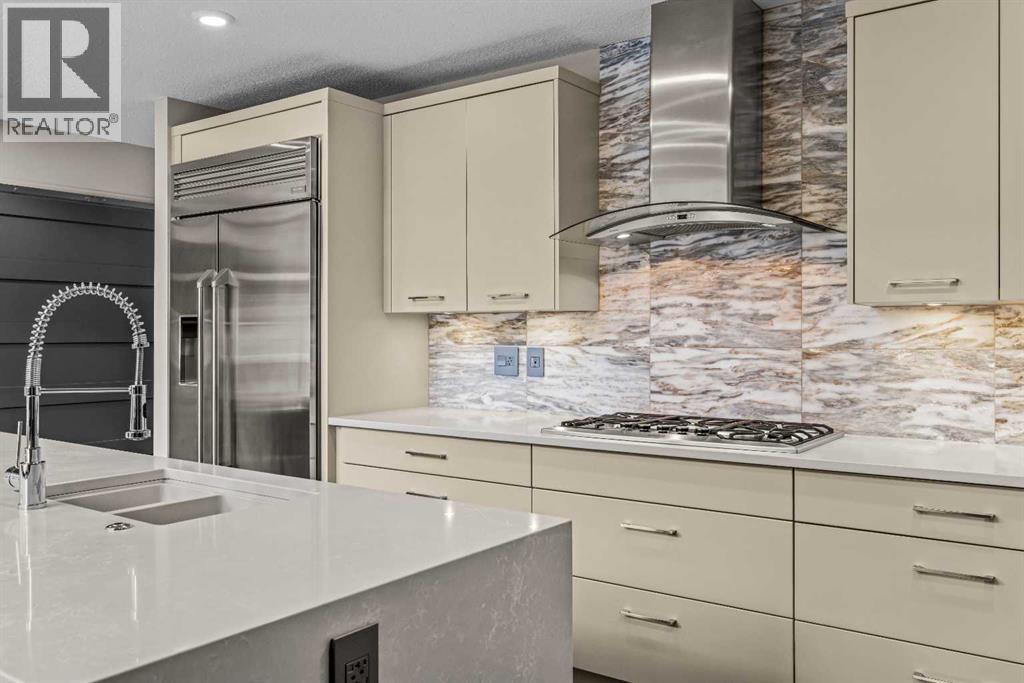
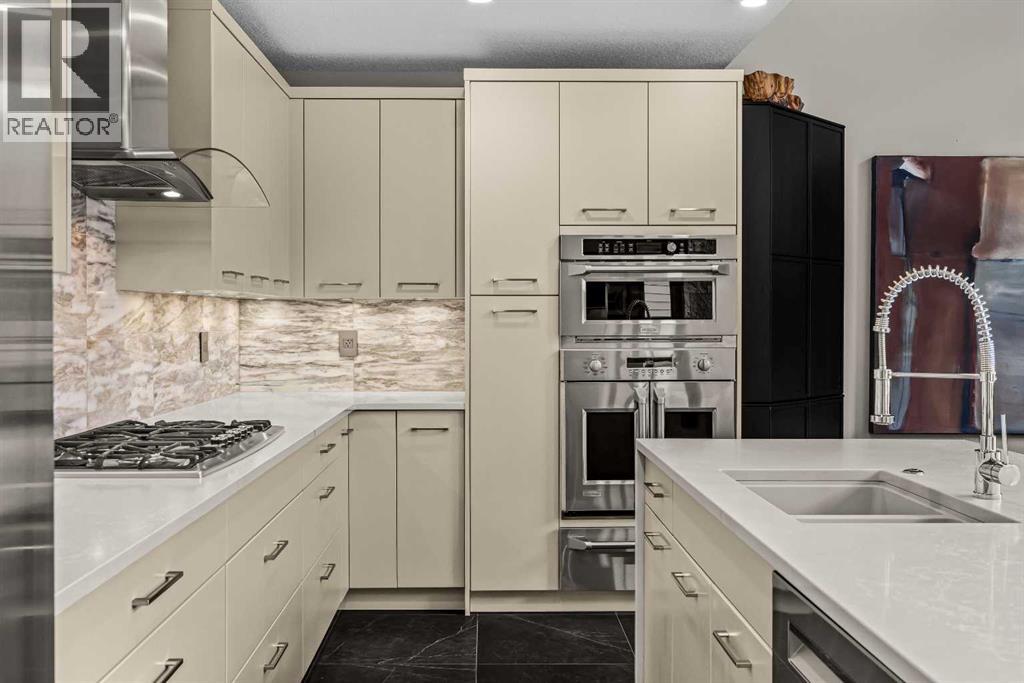
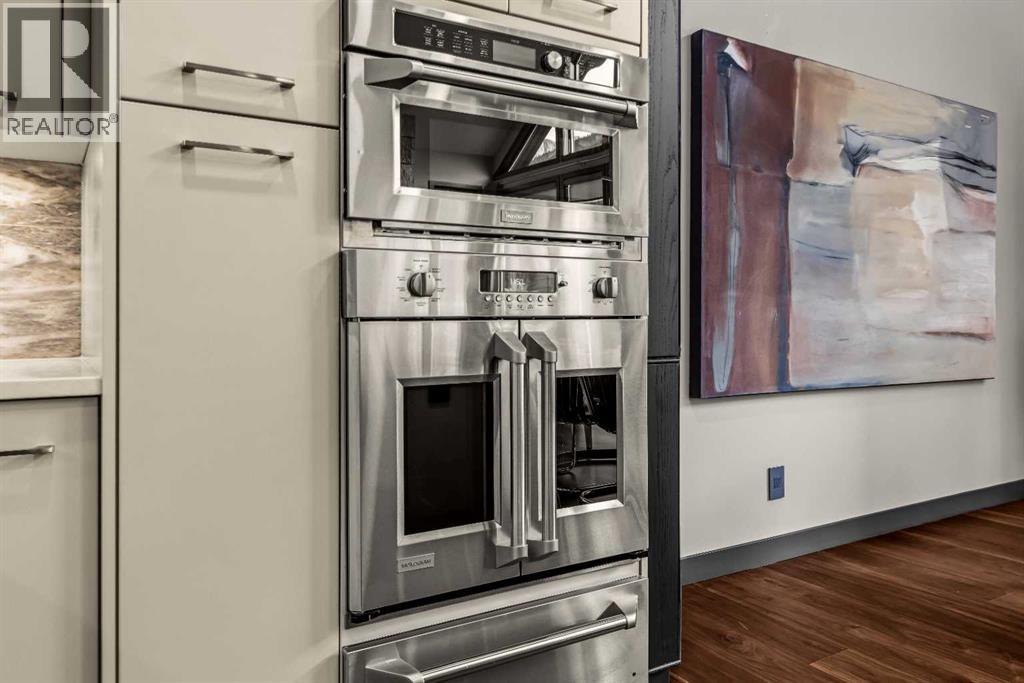
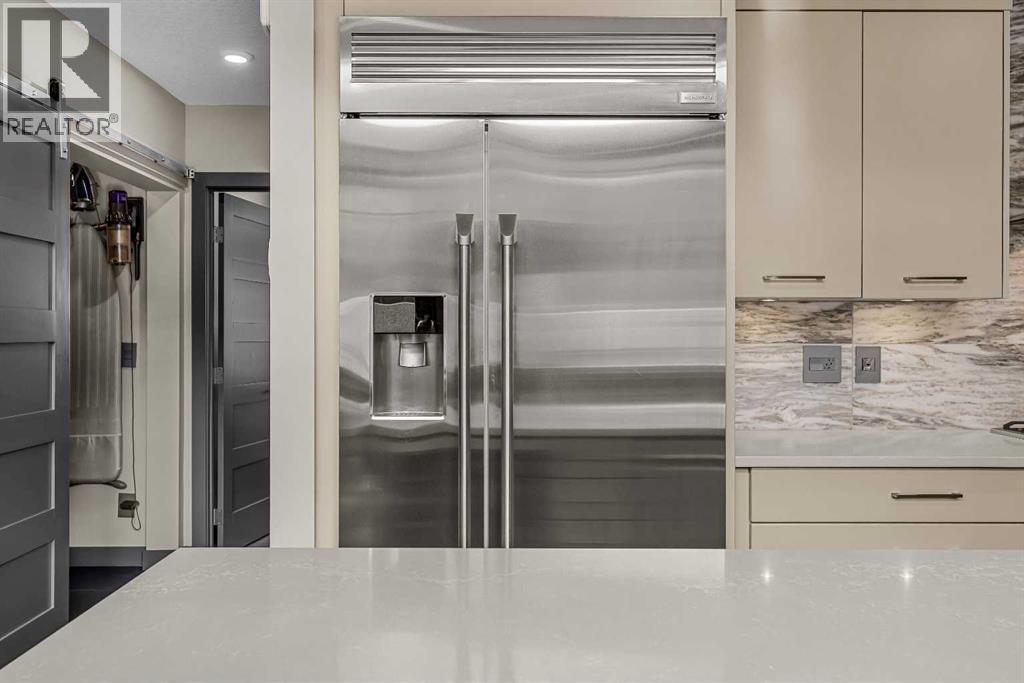
| Appliances | Washer, Refrigerator, Cooktop - Gas, Dishwasher, Dryer, Garburator, Microwave Range Hood Combo, Oven - Built-in, Window Coverings, Garage Door Opener |
| Basement Type | None |
| Constructed Date | 2018 |
| Construction Style Attachment | Attached |
| Cooling Type | Central Air Conditioning |
| Exterior Finish | Stone, Stucco |
| Fireplace Present | Yes |
| Fireplace Total | 1 |
| Flooring Type | Carpeted, Ceramic Tile, Hardwood |
| Foundation Type | Poured Concrete |
| Half Bath Total | 1 |
| Heating Fuel | Natural Gas |
| Heating Type | Forced Air, In Floor Heating |
| Stories Total | 3 |
| Size Interior | 2,872 Sqft |
| Total Finished Area | 2872 Sqft |
| Type | Row / Townhouse |
Parking
| Parking Pad | |
| Attached Garage | 1 |
Land
| Acreage | No |
| Fence Type | Not Fenced |
| Landscape Features | Landscaped |
| Size Total Text | Unknown |
| Zoning Description | R3 |
Rooms
| Level | Type | Length | Width | Dimensions |
|---|---|---|---|---|
| Second Level | 4pc Bathroom | .00 Ft x .00 Ft | ||
| Second Level | Bedroom | 14.33 Ft x 14.83 Ft | ||
| Second Level | Bedroom | 14.25 Ft x 13.67 Ft | ||
| Second Level | Loft | 19.58 Ft x 15.08 Ft | ||
| Second Level | Other | 5.08 Ft x 6.25 Ft | ||
| Lower Level | Foyer | 4.92 Ft x 8.75 Ft | ||
| Main Level | 2pc Bathroom | .00 Ft x .00 Ft | ||
| Main Level | 3pc Bathroom | .00 Ft x .00 Ft | ||
| Main Level | 4pc Bathroom | .00 Ft x .00 Ft | ||
| Main Level | Other | 16.08 Ft x 5.92 Ft | ||
| Main Level | Other | 24.75 Ft x 6.67 Ft | ||
| Main Level | Other | 6.00 Ft x 4.67 Ft | ||
| Main Level | Other | 5.75 Ft x 4.67 Ft | ||
| Main Level | Bedroom | 15.58 Ft x 22.17 Ft | ||
| Main Level | Dining Room | 16.25 Ft x 8.50 Ft | ||
| Main Level | Kitchen | 19.58 Ft x 10.50 Ft | ||
| Main Level | Living Room | 23.67 Ft x 17.67 Ft | ||
| Main Level | Primary Bedroom | 15.67 Ft x 21.17 Ft |
https://www.realtor.ca/real-estate/30401998/404-105-stewart-creek-rise-sw-canmore-three-sisters
Contact Us
Contact us for more information

The trademarks REALTOR®, REALTORS®, and the REALTOR® logo are controlled by The Canadian Real Estate Association (CREA) and identify real estate professionals who are members of CREA. The trademarks MLS®, Multiple Listing Service® and the associated logos are owned by The Canadian Real Estate Association (CREA) and identify the quality of services provided by real estate professionals who are members of CREA. The trademark DDF® is owned by The Canadian Real Estate Association (CREA) and identifies CREA's Data Distribution Facility (DDF®)
October 14 2026 08:30:39
Calgary Real Estate Board
RE/MAX Alpine Realty