

4027 19 Street NW Calgary, Alberta T2L 2B7

$719,000
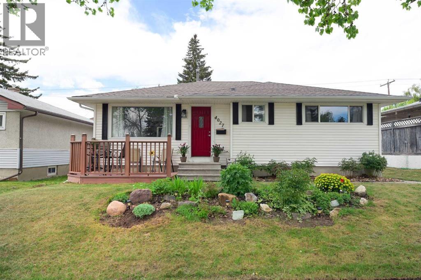
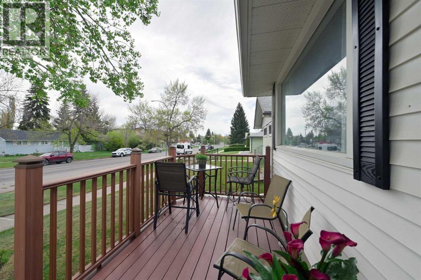
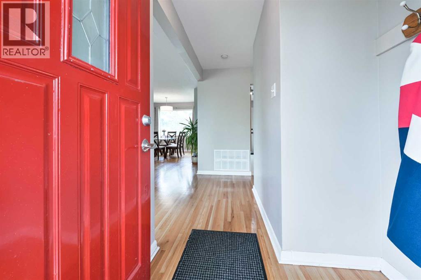
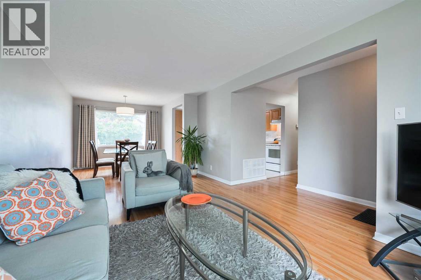
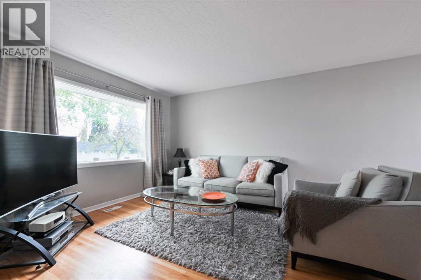
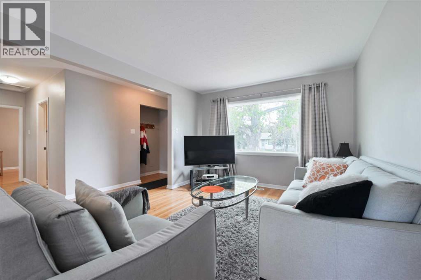
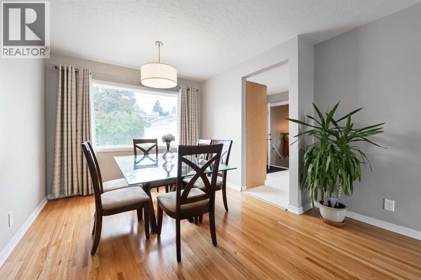
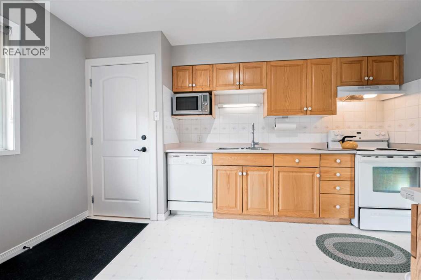
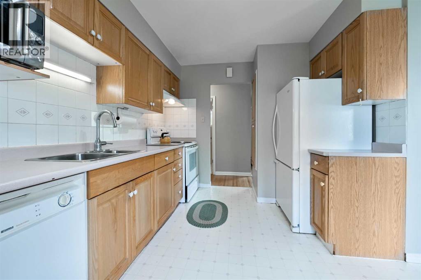
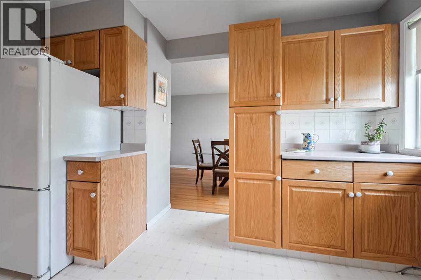
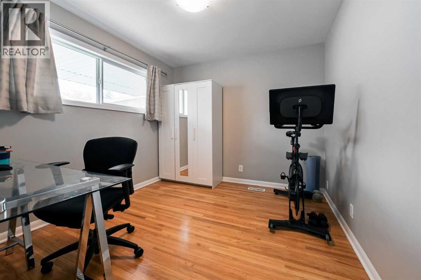
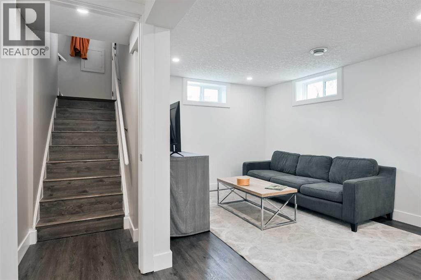
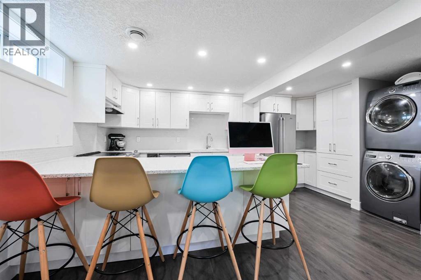
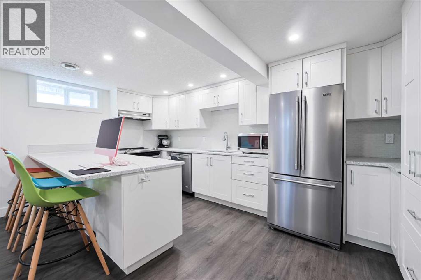
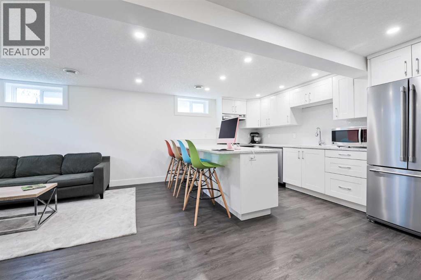
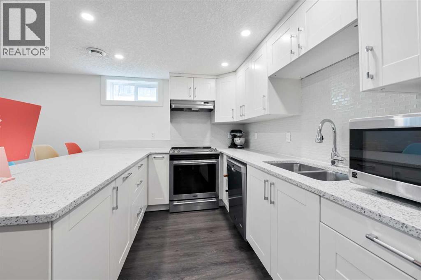
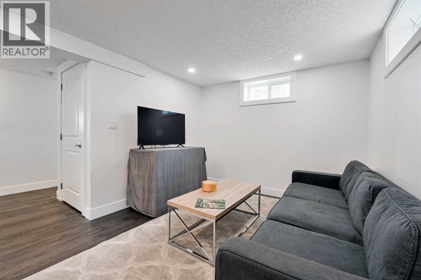
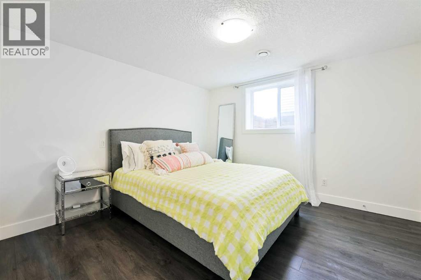
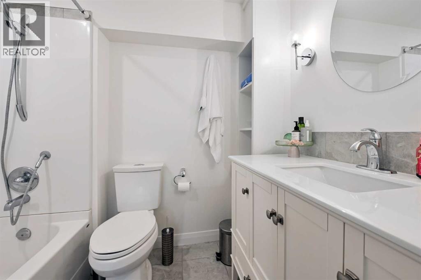
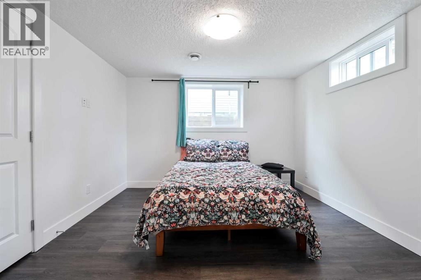
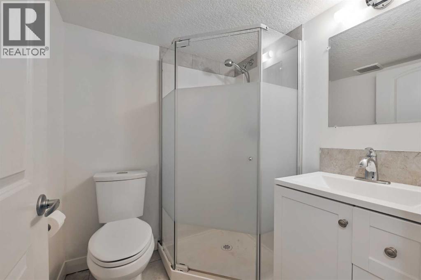
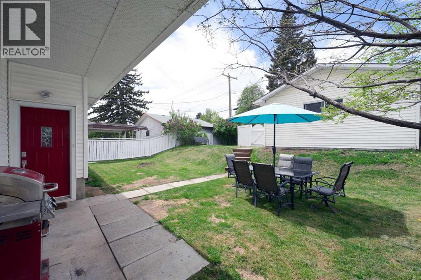
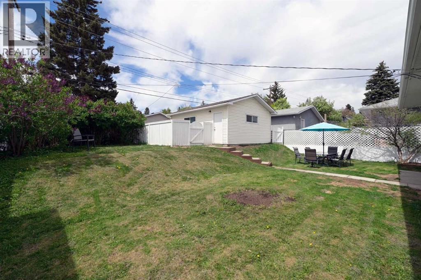
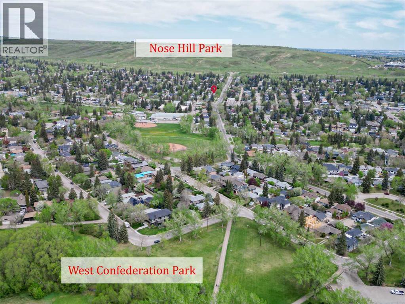
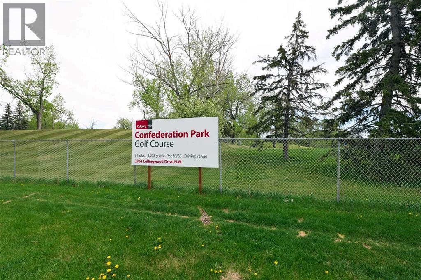
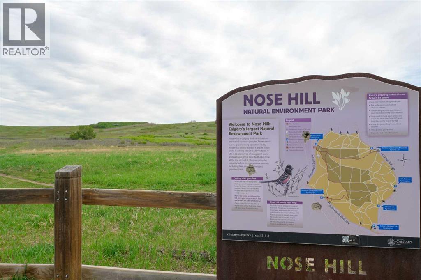
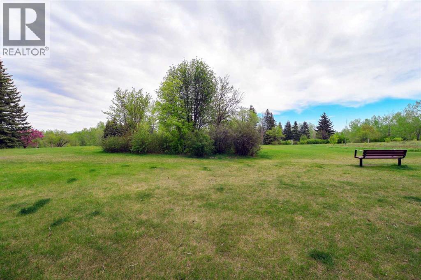
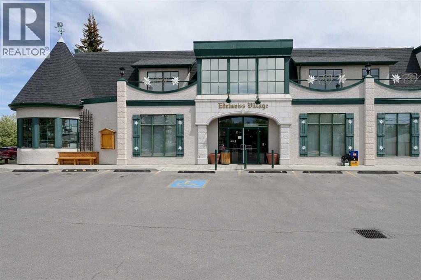
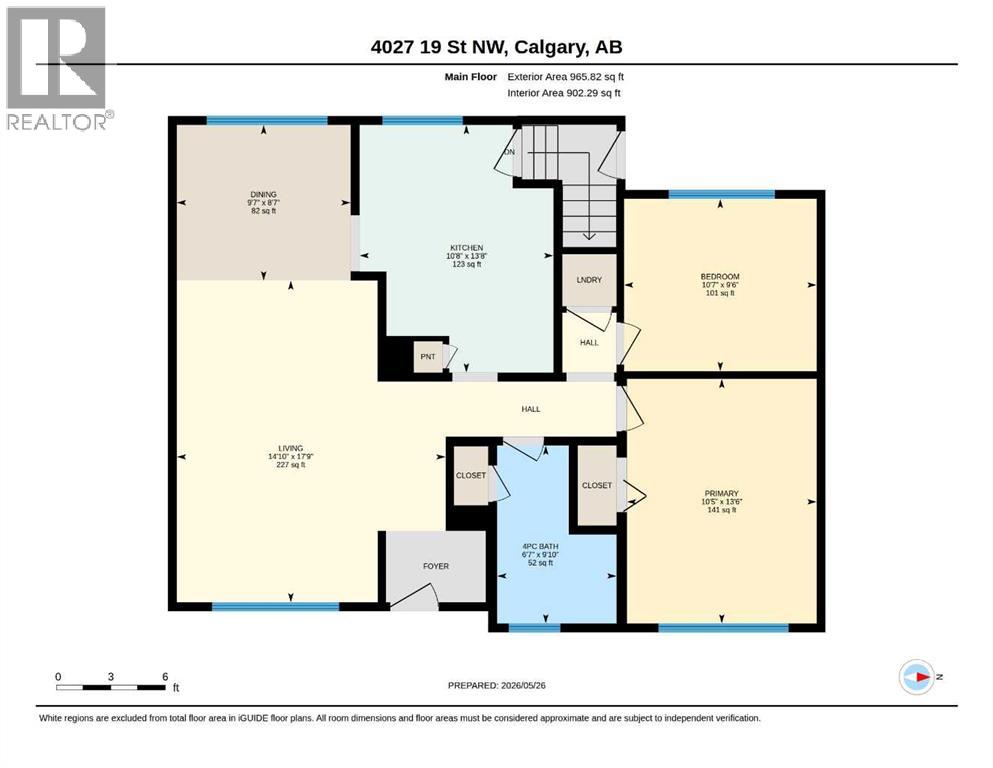
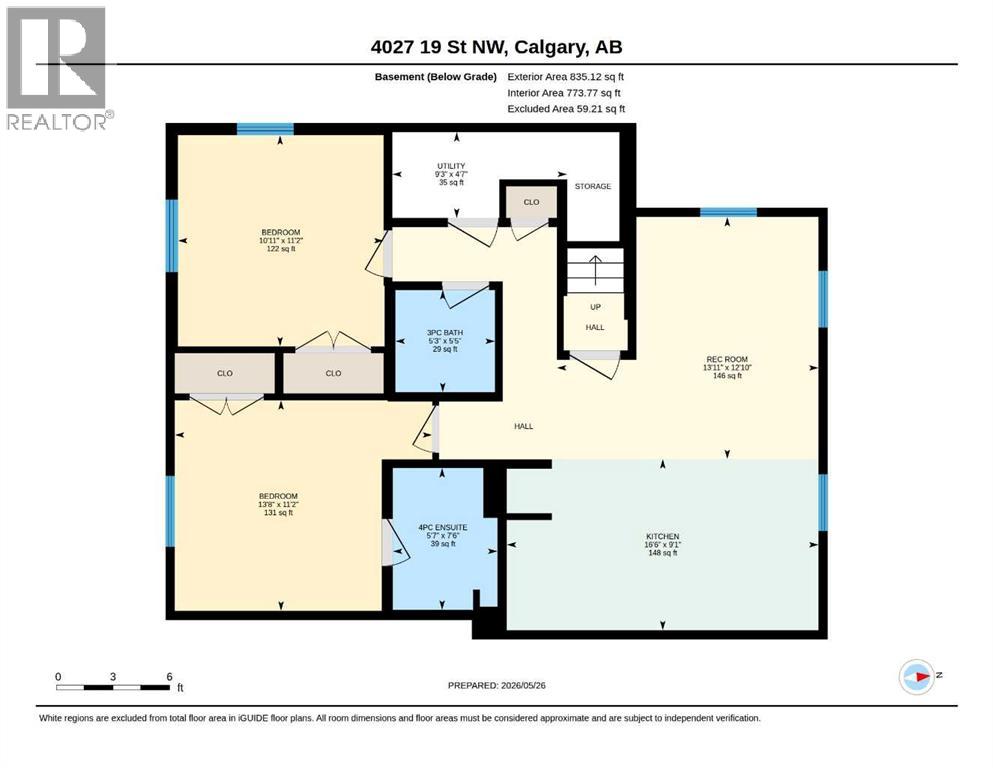
PUBLIC OPEN HOUSE SATURDAY, SEPTEMBER 12, 2:00–4:30 PM!A RARE FIND IN CHARLESWOOD – LEGAL 2-BEDROOM, 2-BATHROOM SUITE! Discover the flexibility and value offered by this well-maintained bungalow in one of Calgary’s most desirable established communities.The standout feature is the fully renovated legal secondary suite, thoughtfully designed with 2 bedrooms and 2 full bathrooms, including a 4-piece ensuite. Bright white cabinetry, quartz countertops, vinyl plank flooring and modern finishes create an attractive and comfortable living space. Whether used as a mortgage helper, for extended family, or as part of an investment strategy, this suite adds exceptional versatility to the property.The main floor offers warmth and character with oak cabinetry in excellent condition, white appliances, a generous dining area open to the living room, and large windows that provide an abundance of natural light.Enjoy your morning coffee on the East-facing deck and sunny afternoons or evenings in the private West-facing backyard.Ideally located in Charleswood, close to Nose Hill Park, Confederation Park, schools, shopping and public transportation. This established neighbourhood is highly sought after for its mature surroundings, convenient location and outstanding access to green spaces and amenities.A versatile property offering a rare legal suite, excellent income potential and a fantastic Charleswood location — all in one home. (id:52784)
Property Details
| MLS® Number | A2341938 |
| Property Type | Single Family |
| Community Name | Charleswood |
| Amenities Near By | Golf Course, Park, Playground, Recreation Nearby, Schools, Shopping |
| Community Features | Golf Course Development |
| Features | See Remarks, Back Lane, No Smoking Home |
| Parking Space Total | 2 |
| Plan | 9046ho |
| Structure | See Remarks |
Building
| Bathroom Total | 3 |
| Bedrooms Above Ground | 2 |
| Bedrooms Below Ground | 2 |
| Bedrooms Total | 4 |
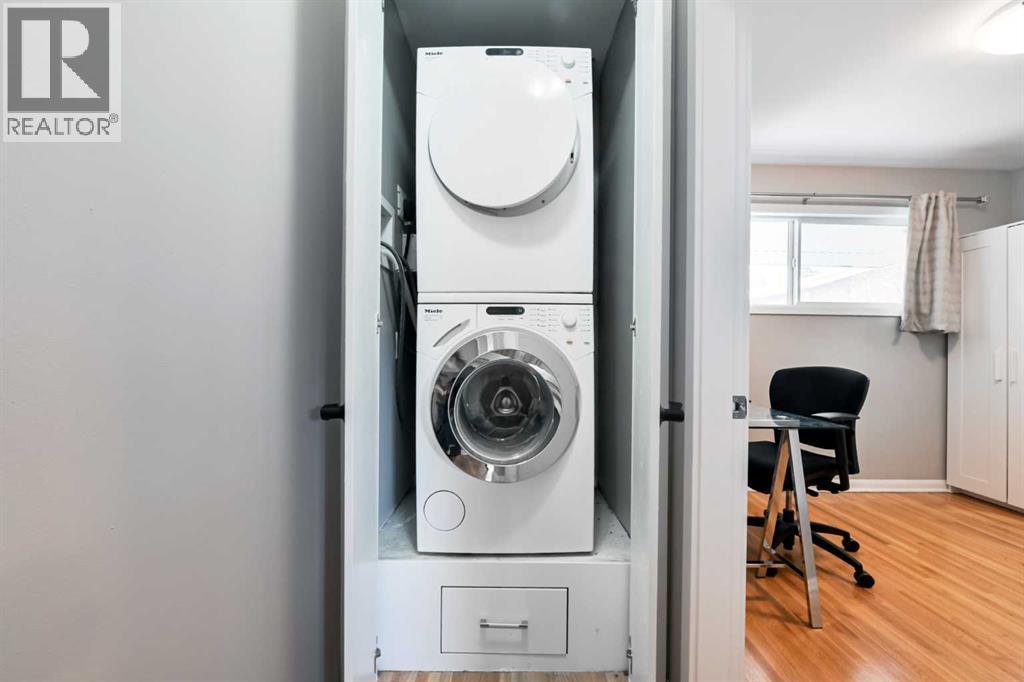
| Appliances | Refrigerator, Dishwasher, Stove, Oven, Microwave, Hood Fan, Garage Door Opener, Washer & Dryer |
| Architectural Style | Bungalow |
| Basement Development | Finished |
| Basement Features | Suite |
| Basement Type | Full (finished) |
| Constructed Date | 1959 |
| Construction Material | Poured Concrete, Wood Frame |
| Construction Style Attachment | Detached |
| Cooling Type | None |
| Exterior Finish | Concrete, Vinyl Siding |
| Fire Protection | Smoke Detectors |
| Flooring Type | Hardwood, Linoleum, Tile |
| Foundation Type | Poured Concrete |
| Heating Fuel | Natural Gas |
| Heating Type | Forced Air |
| Stories Total | 1 |
| Size Interior | 966 Sqft |
| Total Finished Area | 965.82 Sqft |
| Type | House |
Parking
| Parking Pad | |
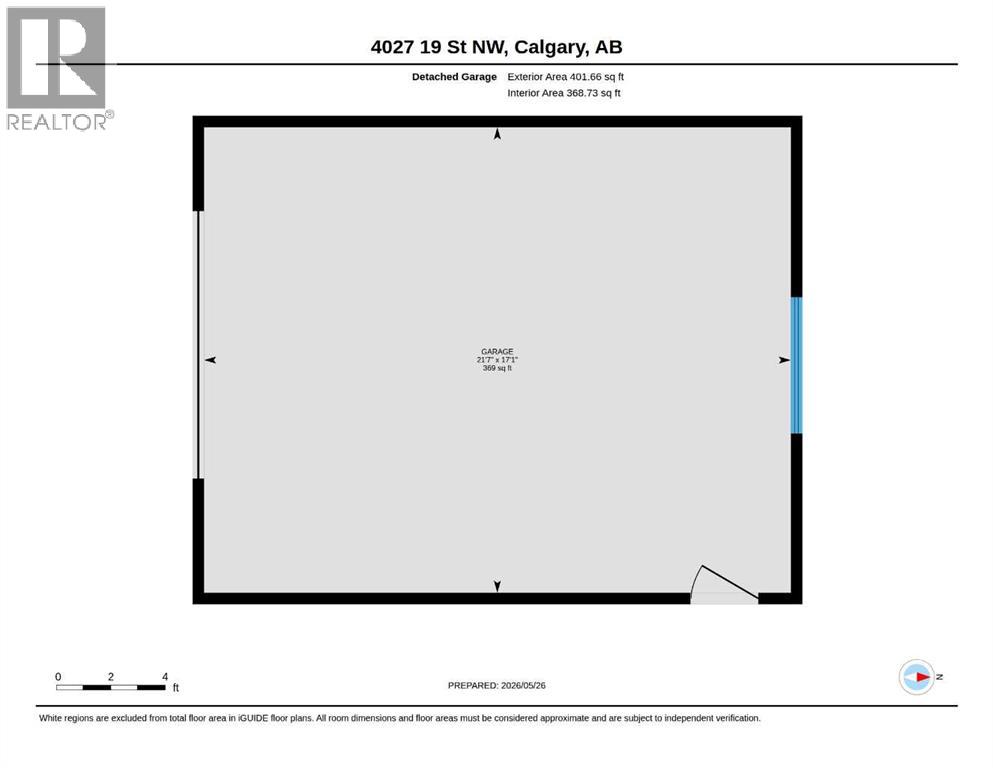
| Detached Garage | 1 |
Land
| Acreage | No |
| Fence Type | Fence |
| Land Amenities | Golf Course, Park, Playground, Recreation Nearby, Schools, Shopping |
| Landscape Features | Landscaped, Lawn |
| Size Depth | 30.5 M |
| Size Frontage | 16.05 M |
| Size Irregular | 488.00 |
| Size Total | 488 M2|4,051 - 7,250 Sqft |
| Size Total Text | 488 M2|4,051 - 7,250 Sqft |
| Zoning Description | R-cg |
Rooms
| Level | Type | Length | Width | Dimensions |
|---|---|---|---|---|
| Basement | Bedroom | 11.17 Ft x 13.67 Ft | ||
| Basement | Bedroom | 11.17 Ft x 10.92 Ft | ||
| Basement | Kitchen | 16.50 Ft x 9.00 Ft | ||
| Basement | Living Room | 13.92 Ft x 12.83 Ft | ||
| Basement | 4pc Bathroom | 7.50 Ft x 5.58 Ft | ||
| Basement | 3pc Bathroom | 5.42 Ft x 5.25 Ft | ||
| Basement | Furnace | 9.25 Ft x 4.58 Ft | ||
| Main Level | Kitchen | 13.67 Ft x 10.58 Ft | ||
| Main Level | Living Room | 17.75 Ft x 14.83 Ft | ||
| Main Level | Dining Room | 8.58 Ft x 9.58 Ft | ||
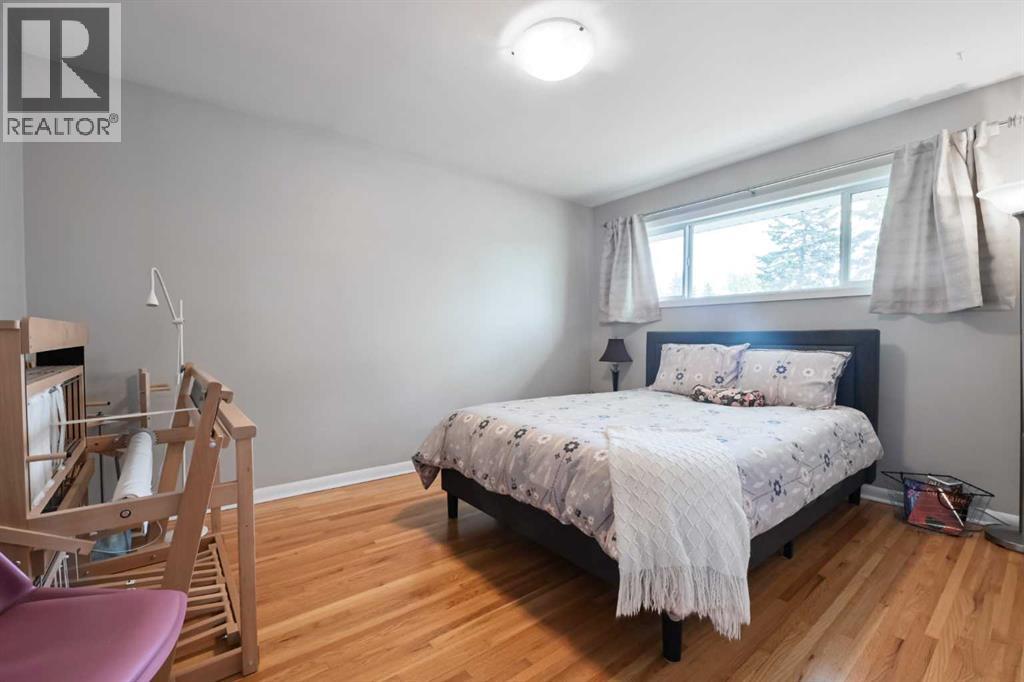
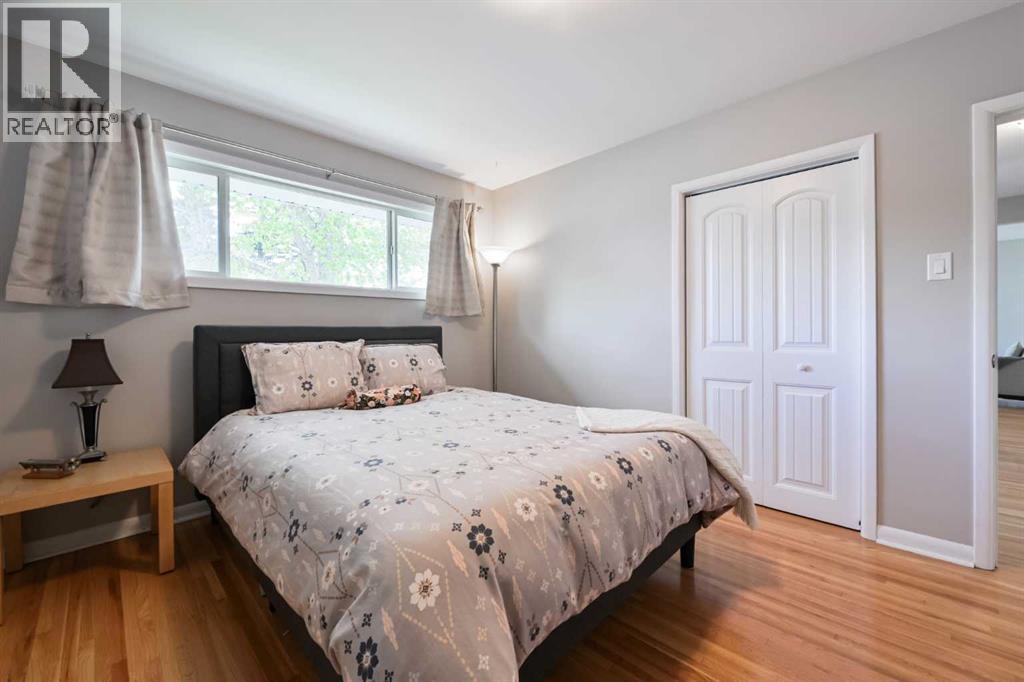
| Main Level | Primary Bedroom | 13.50 Ft x 10.42 Ft | ||
| Main Level | Bedroom | 9.50 Ft x 10.58 Ft | ||
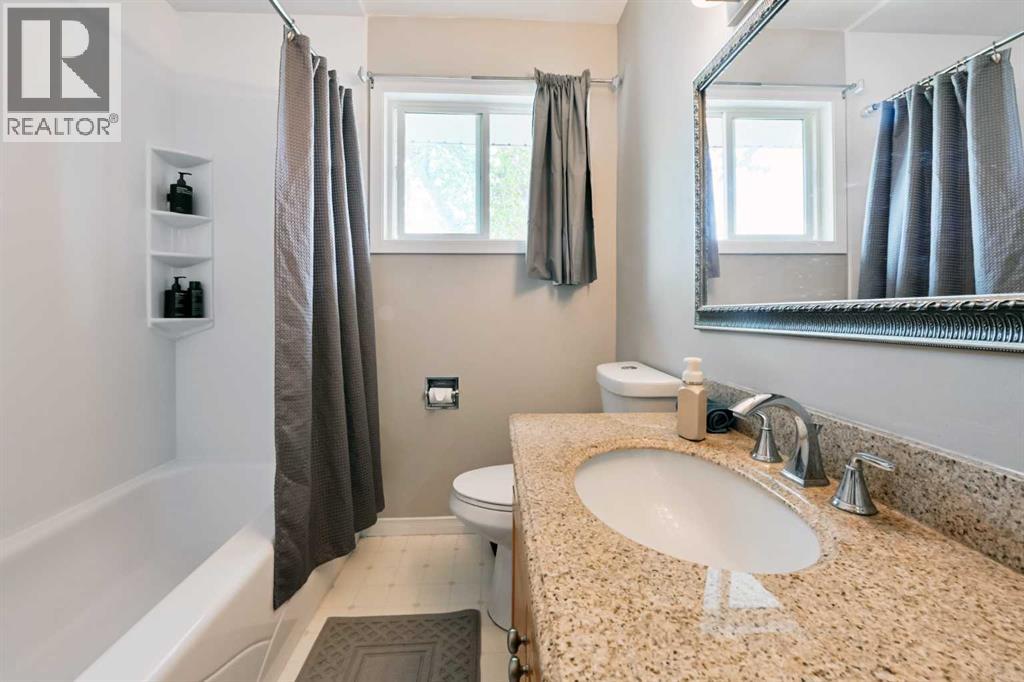
| Main Level | 4pc Bathroom | 9.83 Ft x 6.58 Ft |
https://www.realtor.ca/real-estate/30224946/4027-19-street-nw-calgary-charleswood
Contact Us
Contact us for more information

The trademarks REALTOR®, REALTORS®, and the REALTOR® logo are controlled by The Canadian Real Estate Association (CREA) and identify real estate professionals who are members of CREA. The trademarks MLS®, Multiple Listing Service® and the associated logos are owned by The Canadian Real Estate Association (CREA) and identify the quality of services provided by real estate professionals who are members of CREA. The trademark DDF® is owned by The Canadian Real Estate Association (CREA) and identifies CREA's Data Distribution Facility (DDF®)
September 06 2026 08:18:51
Calgary Real Estate Board
RE/MAX Realty Professionals