

4015 Centre B Street NW Calgary, Alberta T2K 0W3

$699,000
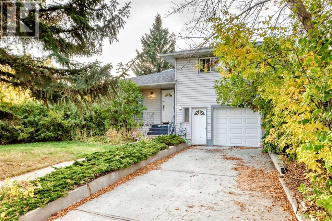
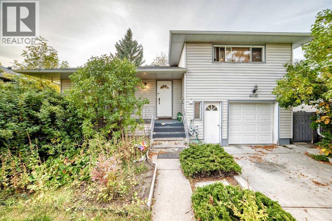
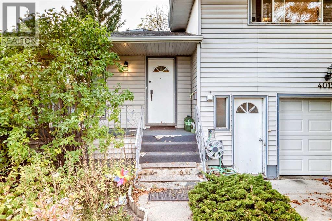
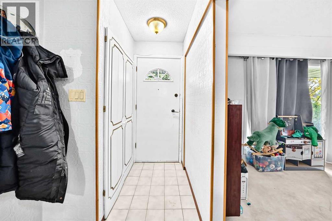
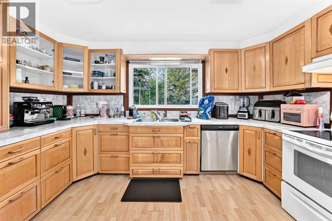
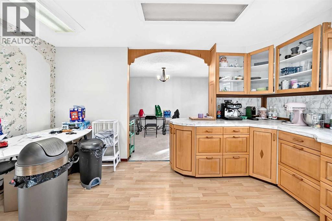
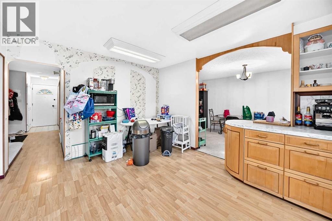
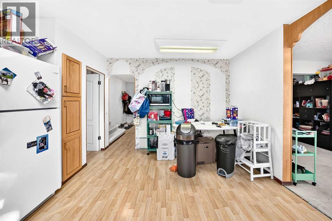
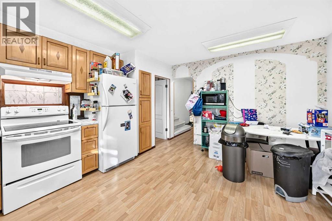
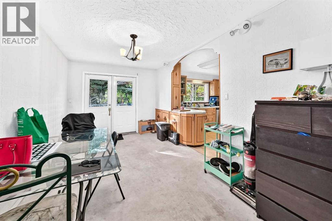
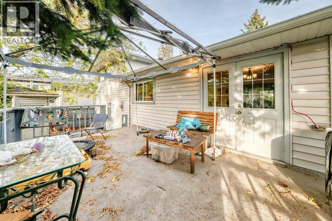
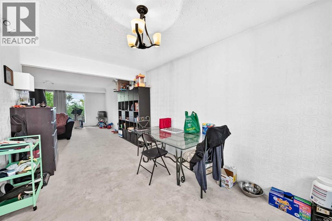
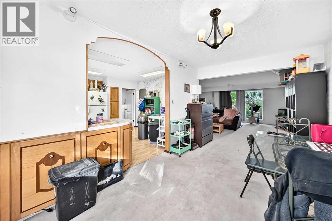
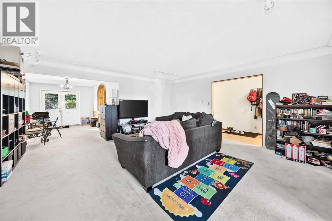
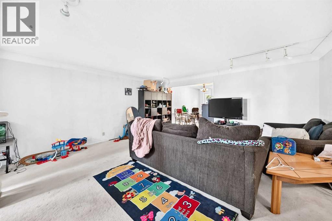
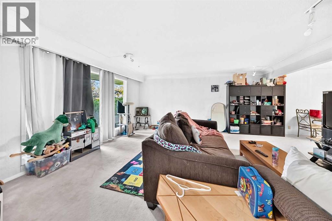
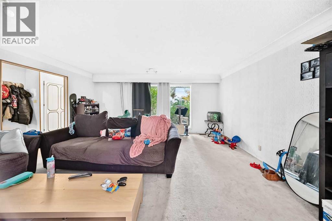
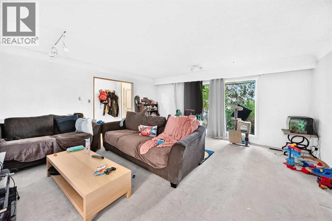
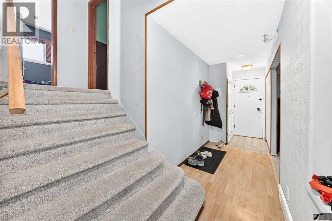
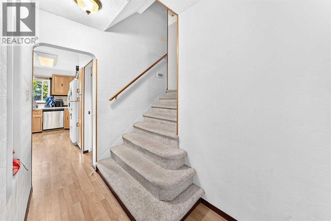
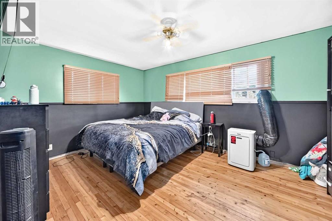
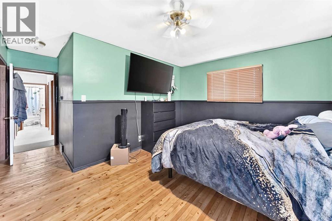
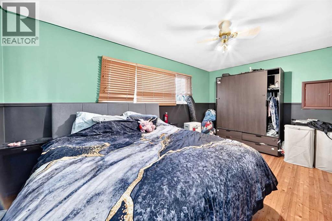
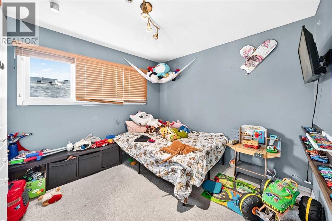
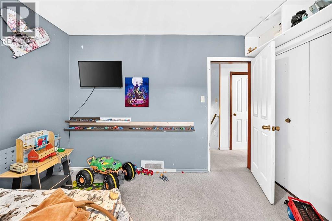
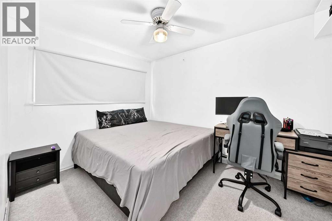
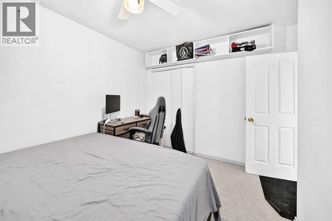
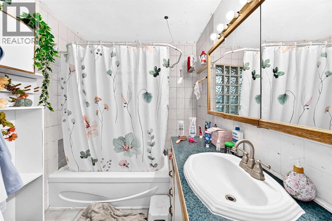
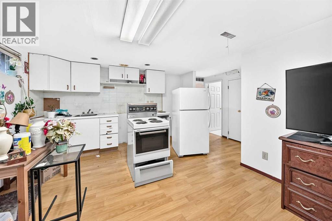
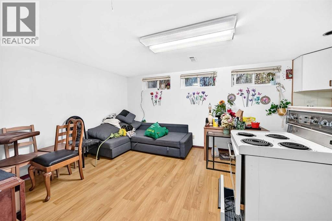
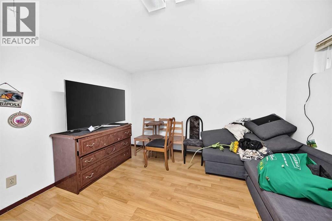
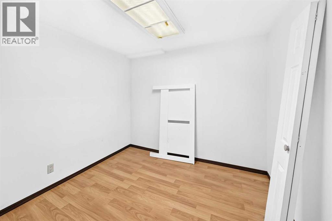
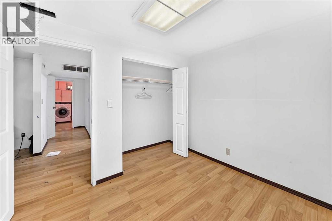
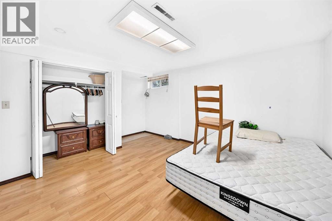
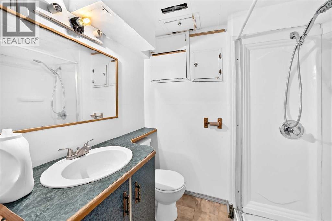
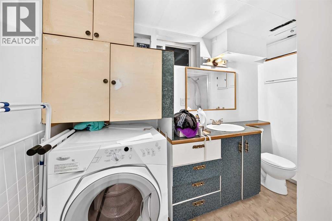
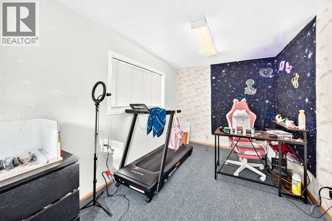
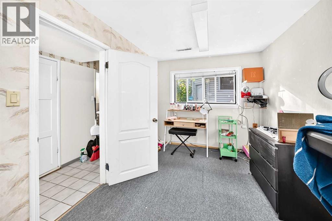
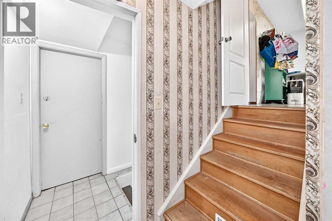
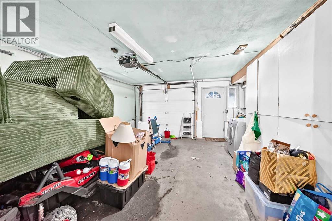
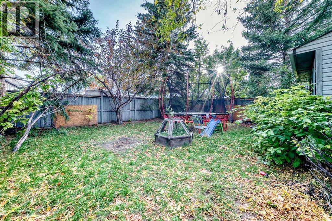
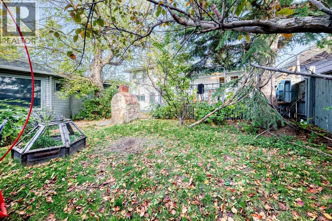
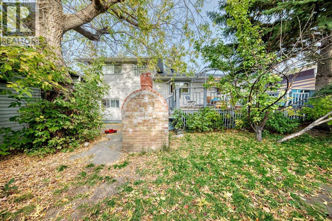
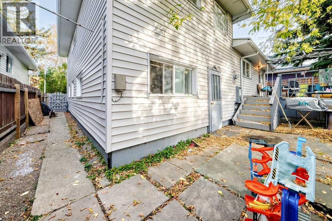
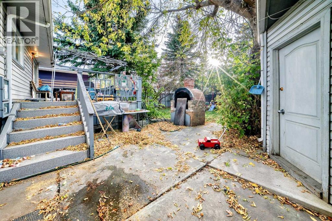
Opportunity knocks in the mature, inner-city community of Highland Park! This 4-level split offers over 2,300 sq. ft. of total living space on a 50' x 120' R-C2 lot, presenting an incredible investment property or future rebuild project. The main level features a bright living room and a kitchen with a dining area, while the upper level offers well-sized bedrooms and a full bath. The illegal basement suite includes its own living area, kitchenette, bedroom and a spacious den, offering options for extended family or added income potential. Parking is a standout feature, with both a single attached and a detached garage with it's own workshop built in, ideal for extra vehicles, and storage. The location is hard to beat: steps to Centre Street, minutes to McKnight Blvd, 16 Ave N, Edmonton Trail and Deerfoot Trail, and about a 10-minute drive to downtown. Close to schools, parks and amenities, this is a rare opportunity in an established inner-city location! Live in it, rent it out, or hold it while you plan your next build. (id:52784)
Property Details
| MLS® Number | A2349964 |
| Property Type | Single Family |
| Community Name | Highland Park |
| Amenities Near By | Park, Playground, Schools, Shopping |
| Features | Back Lane |
| Parking Space Total | 3 |
| Plan | 3674s |
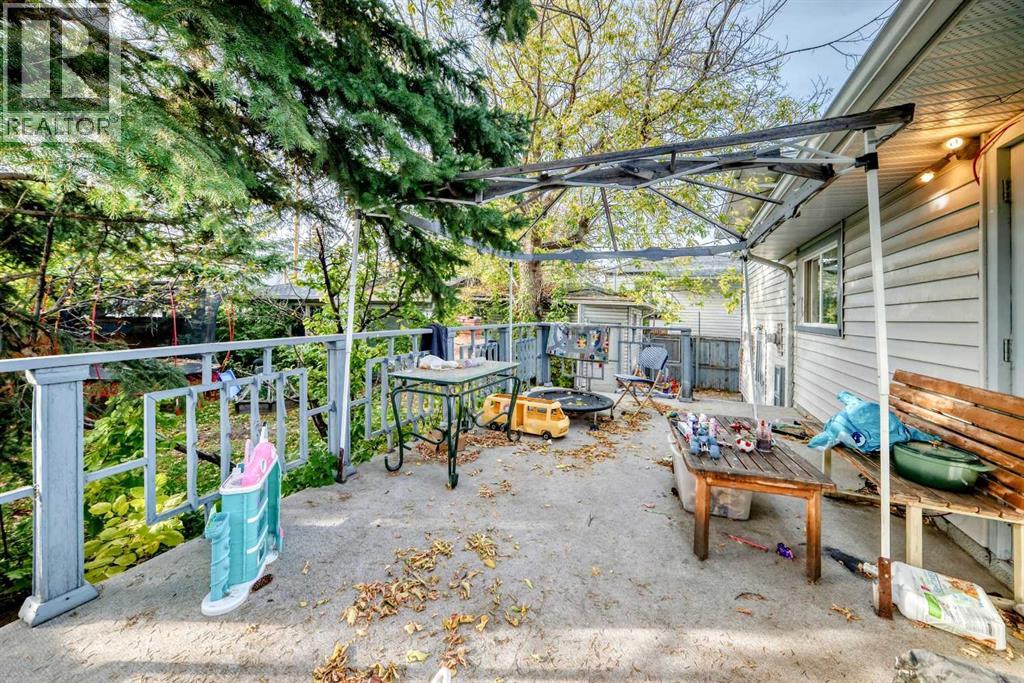
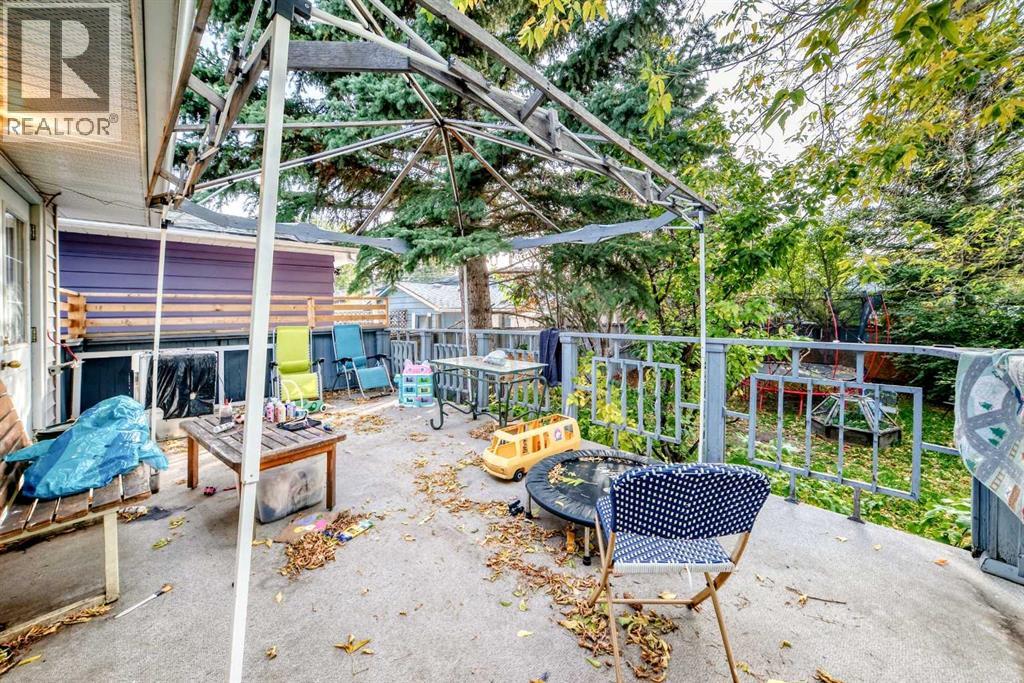
| Structure | Workshop, Deck |
Building
| Bathroom Total | 3 |
| Bedrooms Above Ground | 3 |
| Bedrooms Below Ground | 2 |
| Bedrooms Total | 5 |
| Appliances | Washer, Refrigerator, Oven - Electric, Dishwasher, Dryer, Hood Fan |
| Architectural Style | 4 Level |
| Basement Development | Finished |
| Basement Features | Suite |
| Basement Type | Full (finished) |
| Constructed Date | 1958 |
| Construction Material | Wood Frame |
| Construction Style Attachment | Detached |
| Cooling Type | None |
| Exterior Finish | Vinyl Siding |
| Flooring Type | Carpeted, Laminate, Tile |
| Foundation Type | Poured Concrete |
| Half Bath Total | 1 |
| Heating Type | Forced Air |
| Size Interior | 1,723 Sqft |
| Total Finished Area | 1723.2 Sqft |
| Type | House |
Parking
| Attached Garage | 1 |
| Detached Garage | 1 |
Land
| Acreage | No |
| Fence Type | Fence |
| Land Amenities | Park, Playground, Schools, Shopping |
| Landscape Features | Lawn |
| Size Depth | 36.56 M |
| Size Frontage | 15.24 M |
| Size Irregular | 557.00 |
| Size Total | 557 M2|4,051 - 7,250 Sqft |
| Size Total Text | 557 M2|4,051 - 7,250 Sqft |
| Zoning Description | R-c2 |
Rooms
| Level | Type | Length | Width | Dimensions |
|---|---|---|---|---|
| Basement | Laundry Room | 4.92 Ft x 3.25 Ft | ||
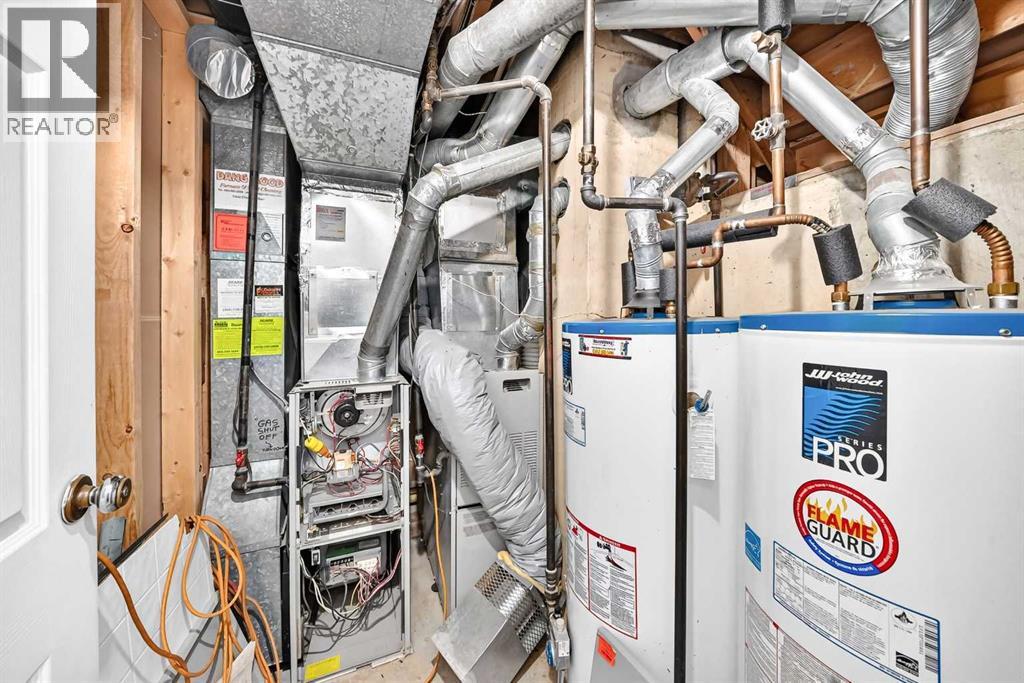
| Basement | Furnace | 8.25 Ft x 5.33 Ft | ||
| Basement | 3pc Bathroom | 7.83 Ft x 9.33 Ft | ||
| Basement | Bedroom | 14.42 Ft x 11.75 Ft | ||
| Basement | Other | 5.17 Ft x 12.08 Ft | ||
| Basement | Other | 16.83 Ft x 12.08 Ft | ||
| Basement | Den | 8.67 Ft x 9.42 Ft | ||
| Lower Level | Other | 6.75 Ft x 3.50 Ft | ||
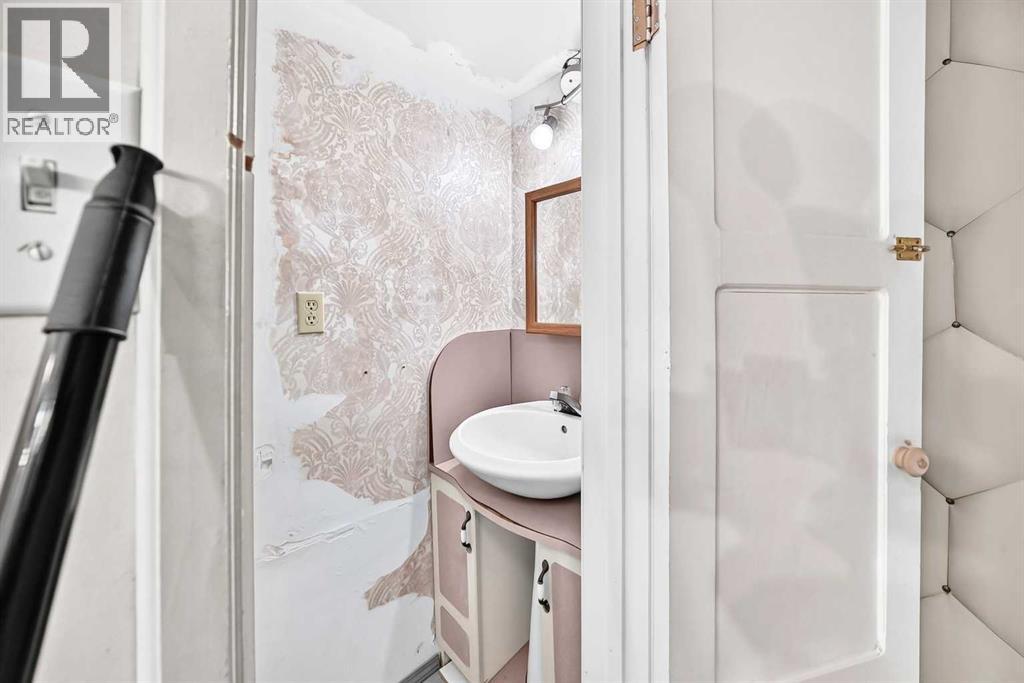
| Lower Level | 2pc Bathroom | 5.58 Ft x 2.58 Ft | ||
| Lower Level | Bedroom | 15.83 Ft x 8.25 Ft | ||
| Main Level | Living Room | 17.25 Ft x 17.50 Ft | ||
| Main Level | Eat In Kitchen | 14.83 Ft x 13.92 Ft | ||
| Main Level | Dining Room | 15.58 Ft x 9.17 Ft | ||
| Main Level | Other | 17.33 Ft x 4.83 Ft | ||
| Upper Level | 4pc Bathroom | 8.08 Ft x 6.67 Ft | ||
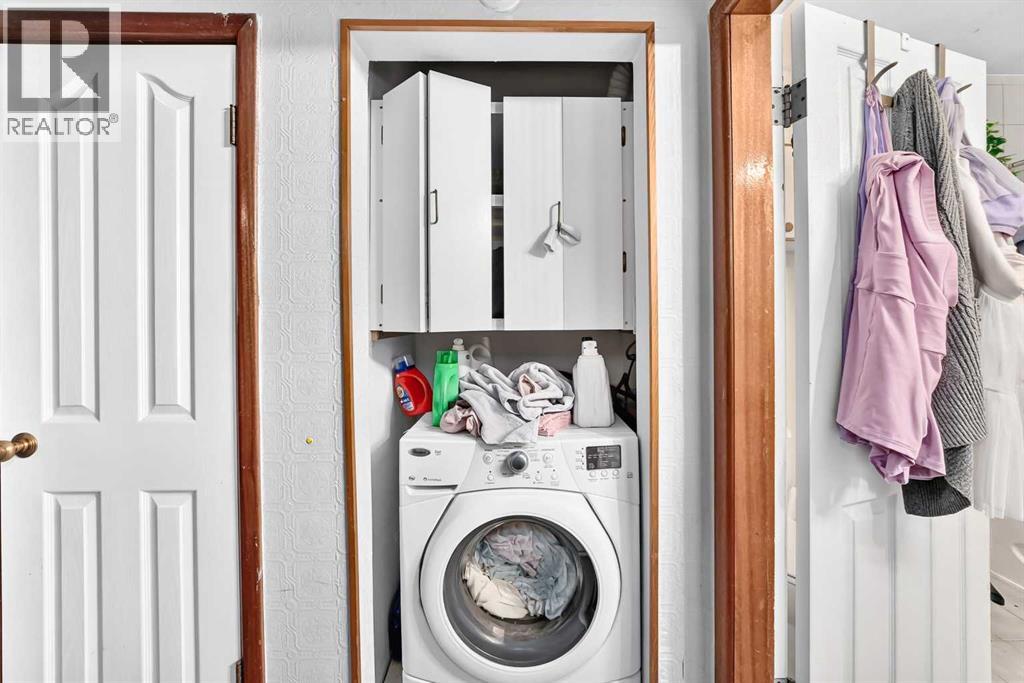
| Upper Level | Laundry Room | 3.33 Ft x 2.67 Ft | ||
| Upper Level | Bedroom | 11.67 Ft x 9.00 Ft | ||
| Upper Level | Bedroom | 11.17 Ft x 10.08 Ft | ||
| Upper Level | Primary Bedroom | 11.17 Ft x 16.17 Ft |
https://www.realtor.ca/real-estate/30372639/4015-centre-b-street-nw-calgary-highland-park
Contact Us
Contact us for more information

The trademarks REALTOR®, REALTORS®, and the REALTOR® logo are controlled by The Canadian Real Estate Association (CREA) and identify real estate professionals who are members of CREA. The trademarks MLS®, Multiple Listing Service® and the associated logos are owned by The Canadian Real Estate Association (CREA) and identify the quality of services provided by real estate professionals who are members of CREA. The trademark DDF® is owned by The Canadian Real Estate Association (CREA) and identifies CREA's Data Distribution Facility (DDF®)
October 06 2026 10:16:47
Calgary Real Estate Board
Century 21 Bravo Realty