

4, 333 Braxton Place SW Calgary, Alberta T2W 2E7

$325,000Maintenance, Common Area Maintenance, Insurance, Ground Maintenance, Parking, Property Management, Reserve Fund Contributions, Waste Removal
$380.13 Monthly
Maintenance, Common Area Maintenance, Insurance, Ground Maintenance, Parking, Property Management, Reserve Fund Contributions, Waste Removal
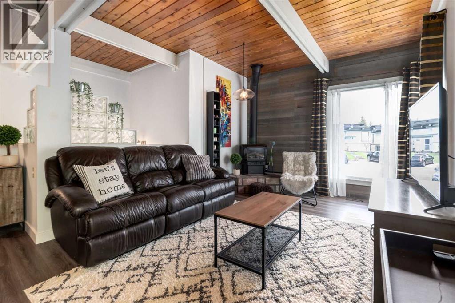
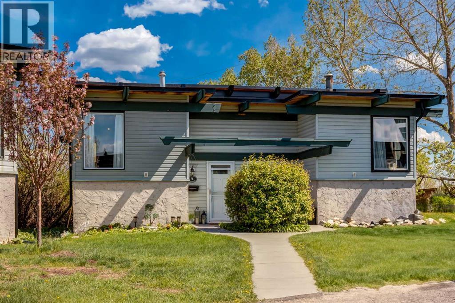
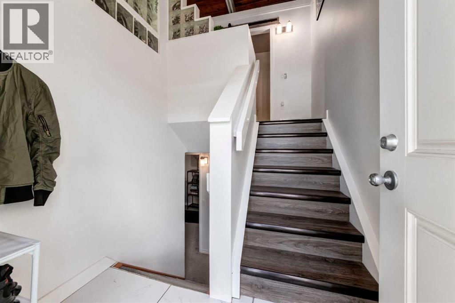
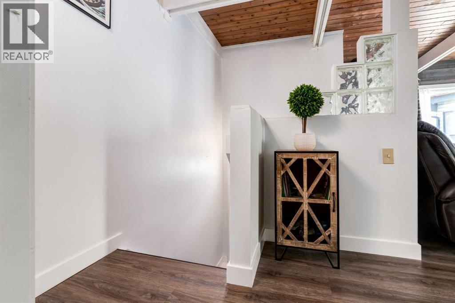
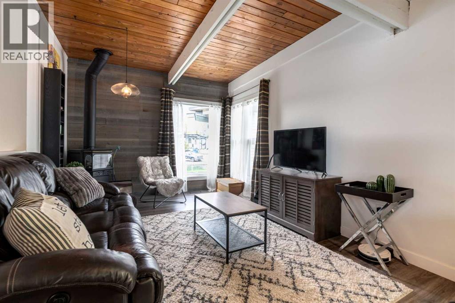
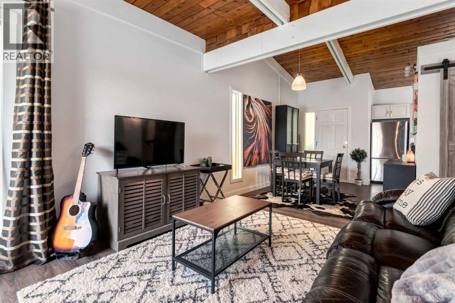
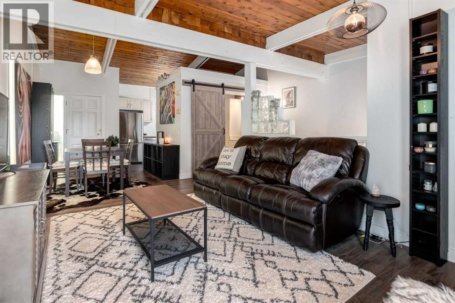
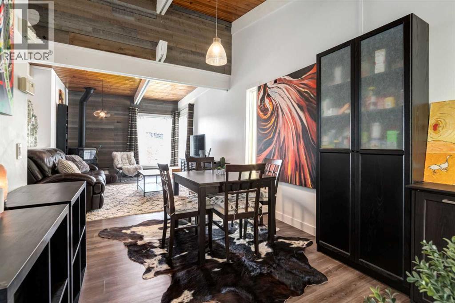
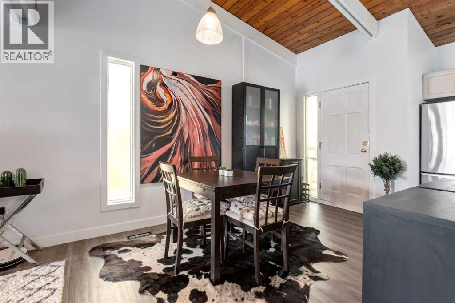
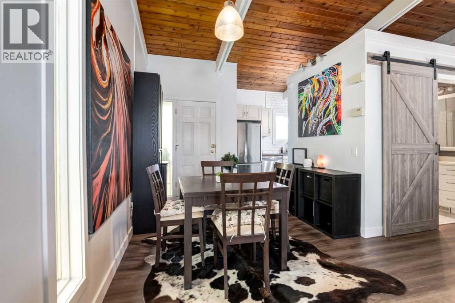
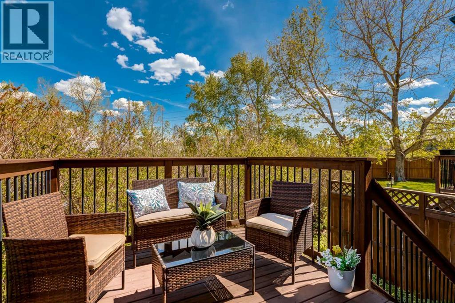
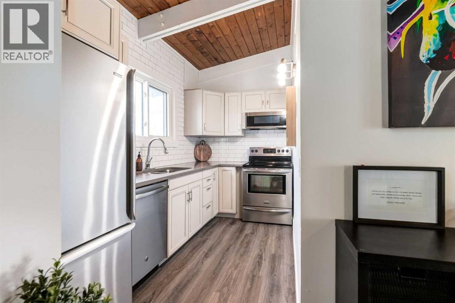
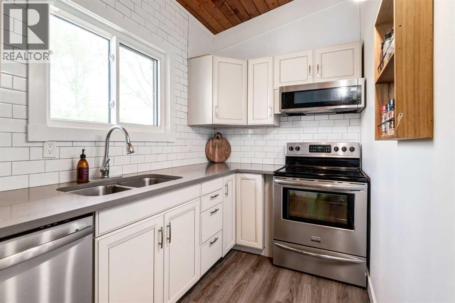
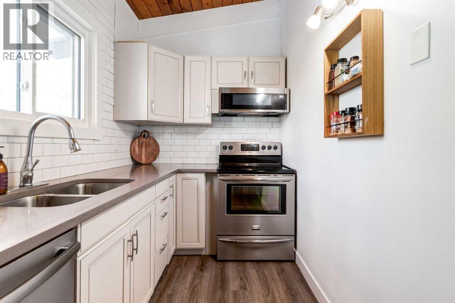
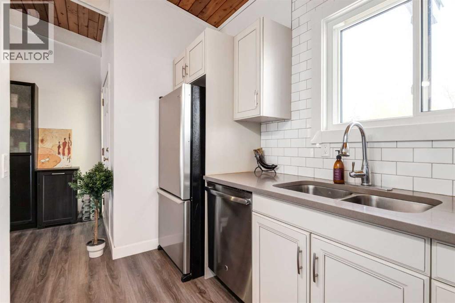
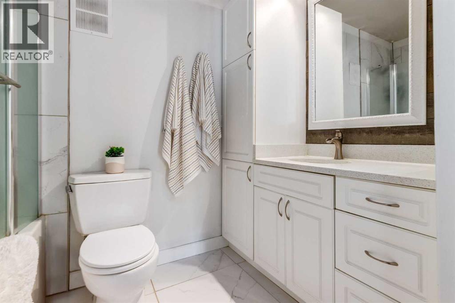
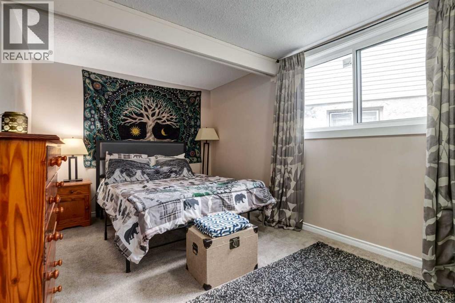
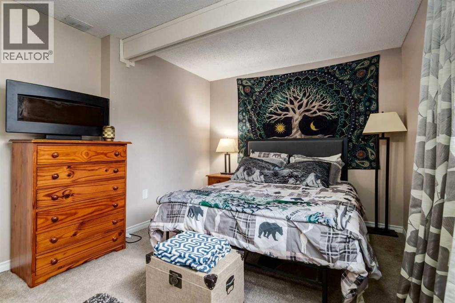
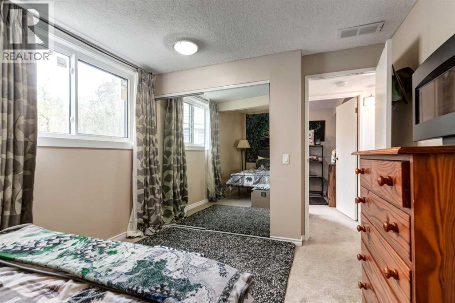
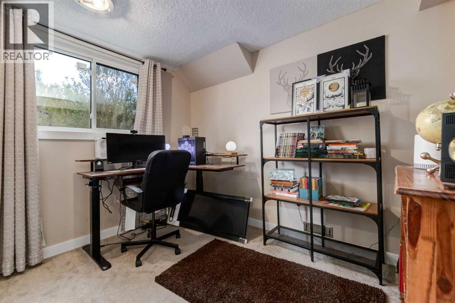
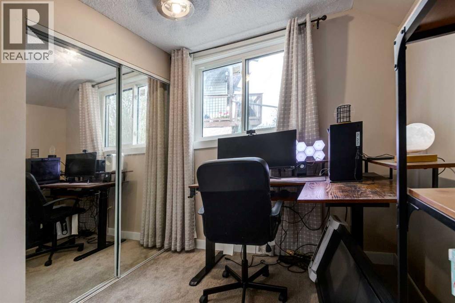
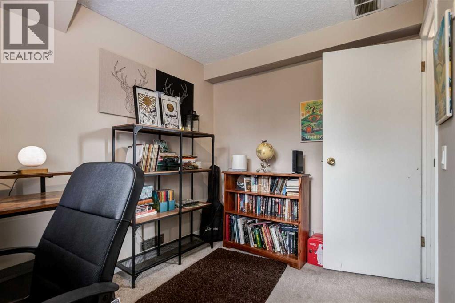
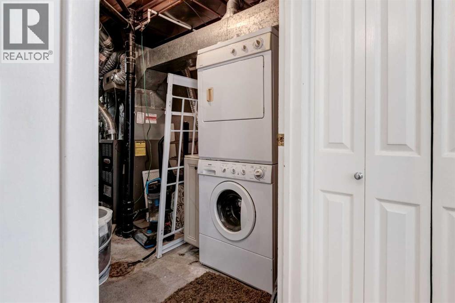
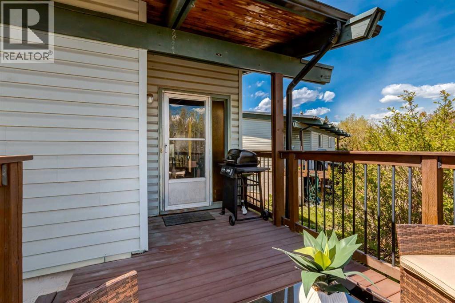
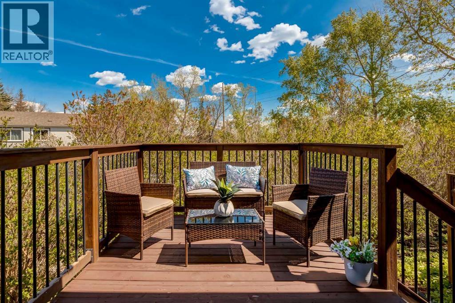
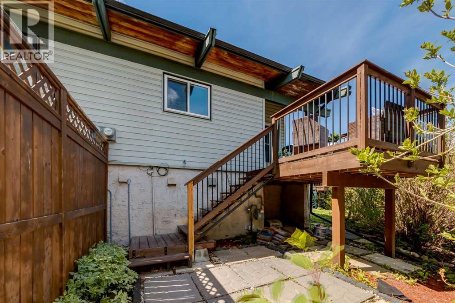
$380.13 MonthlyTurnkey duplex style townhouse in a private setting with no neighbors behind!! Perfectly situated in the established community of Braeside, this beautifully updated mid-century modern inspired bi-level offers the perfect blend of style, comfort, and location. The bright main level features stunning natural wood vaulted ceilings with exposed beams, new luxury vinyl plank flooring, designer lighting, and large new windows throughout that fill the space with natural light. The renovated kitchen showcases stone countertops, stainless steel appliances, ceiling-height backsplash tile, and flows seamlessly to the spacious dining and living room with a cozy gas fireplace. A beautifully renovated 4pc bath completes this space. Step outside to your private deck and lower patio surrounded by mature trees, creating a peaceful outdoor retreat. The lower level offers two spacious bedrooms with large windows, laundry, and plenty of storage. Additional upgrades include new windows throughout, hot water tank 2022, one assigned parking stall, and ample visitor parking. Located in a well-managed, pet-friendly complex just minutes from Fish Creek Park, Glenmore Reservoir, Weaselhead Flats, schools, shopping, restaurants, and major roadways, this move-in ready home offers the perfect balance of nature, convenience, and modern style. (id:52784)
Property Details
| MLS® Number | A2331909 |
| Property Type | Single Family |
| Community Name | Braeside |
| Amenities Near By | Park, Playground, Schools, Shopping |
| Community Features | Pets Allowed With Restrictions |
| Features | Closet Organizers, Parking |
| Parking Space Total | 1 |
| Plan | 7910697 |
| Structure | Deck |
Building
| Bathroom Total | 1 |
| Bedrooms Below Ground | 2 |
| Bedrooms Total | 2 |
| Appliances | Washer, Refrigerator, Dishwasher, Stove, Dryer, Microwave Range Hood Combo, Window Coverings |
| Architectural Style | Bi-level |
| Basement Development | Finished |
| Basement Type | Full (finished) |
| Constructed Date | 1973 |
| Construction Style Attachment | Semi-detached |
| Cooling Type | None |
| Exterior Finish | Vinyl Siding, Wood Siding |
| Fireplace Present | Yes |
| Fireplace Total | 1 |
| Flooring Type | Carpeted, Tile, Vinyl Plank |
| Foundation Type | Poured Concrete |
| Heating Fuel | Natural Gas |
| Heating Type | Forced Air |
| Stories Total | 1 |
| Size Interior | 504 Sqft |
| Total Finished Area | 504 Sqft |
| Type | Duplex |
Parking
| Other |
Land
| Acreage | No |
| Fence Type | Not Fenced |
| Land Amenities | Park, Playground, Schools, Shopping |
| Size Total Text | Unknown |
| Zoning Description | M-cg D44 |
Rooms
| Level | Type | Length | Width | Dimensions |
|---|---|---|---|---|
| Basement | Primary Bedroom | 13.50 Ft x 10.17 Ft | ||
| Basement | Bedroom | 10.25 Ft x 7.58 Ft | ||
| Basement | Laundry Room | 12.17 Ft x 6.67 Ft | ||
| Main Level | Living Room | 13.33 Ft x 10.75 Ft | ||
| Main Level | Dining Room | 11.92 Ft x 9.00 Ft | ||
| Main Level | Kitchen | 11.75 Ft x 5.92 Ft | ||
| Main Level | 4pc Bathroom | Measurements not available |
https://www.realtor.ca/real-estate/30075260/4-333-braxton-place-sw-calgary-braeside
Contact Us
Contact us for more information

The trademarks REALTOR®, REALTORS®, and the REALTOR® logo are controlled by The Canadian Real Estate Association (CREA) and identify real estate professionals who are members of CREA. The trademarks MLS®, Multiple Listing Service® and the associated logos are owned by The Canadian Real Estate Association (CREA) and identify the quality of services provided by real estate professionals who are members of CREA. The trademark DDF® is owned by The Canadian Real Estate Association (CREA) and identifies CREA's Data Distribution Facility (DDF®)
July 24 2026 04:59:32
Calgary Real Estate Board
Real Broker