

39 Sunrise View Cochrane, Alberta T4C 0M8

$525,500
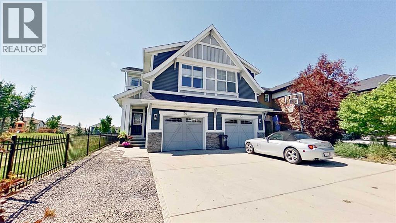
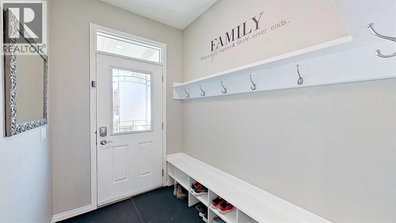
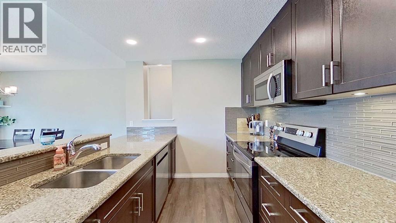
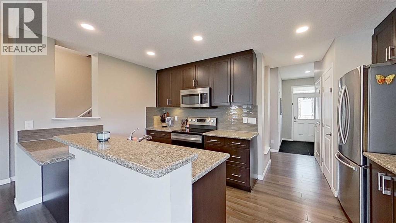
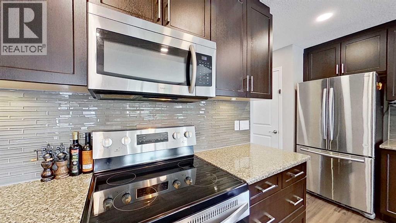
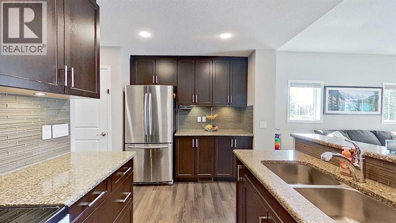
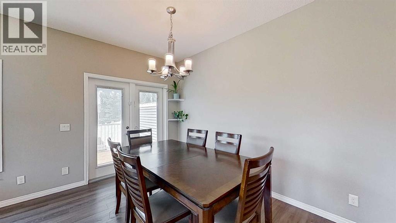
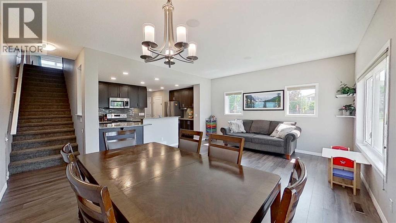
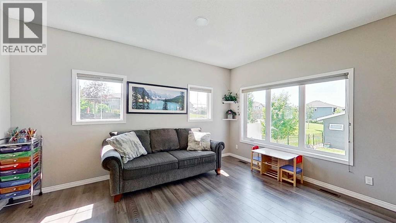
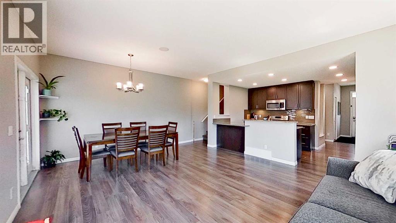
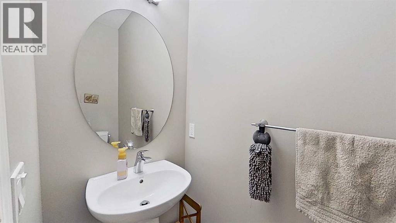
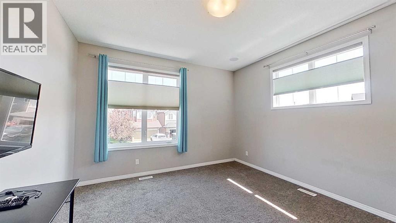
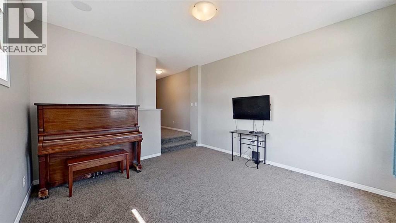
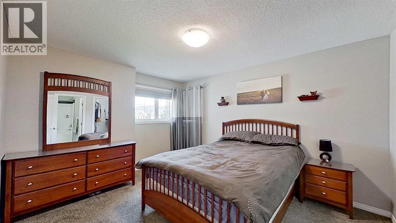

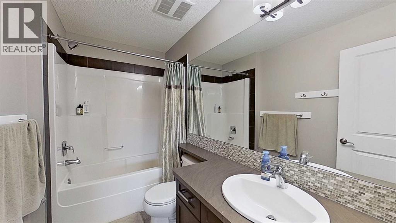
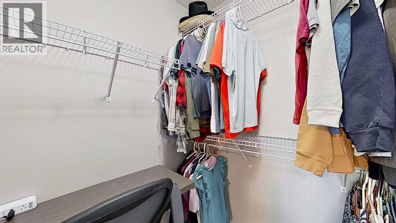
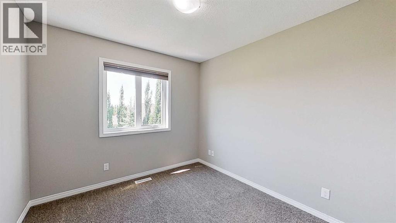
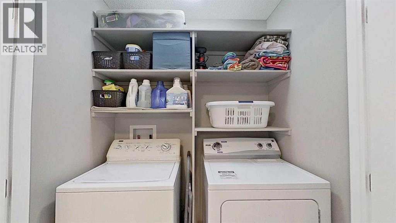
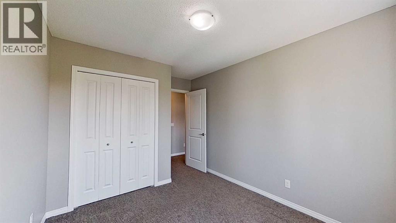
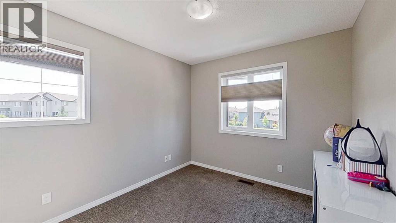
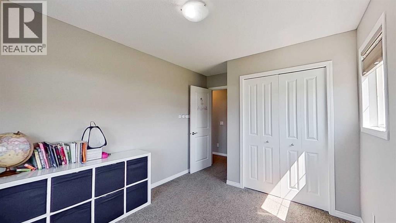
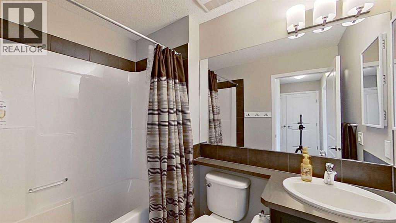
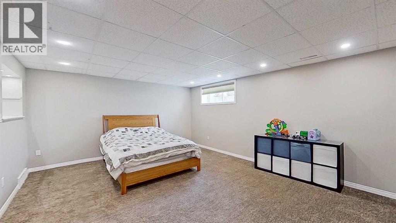
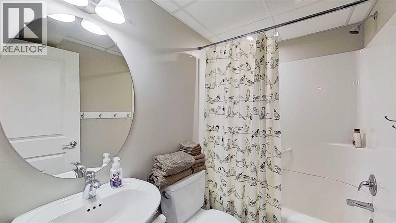
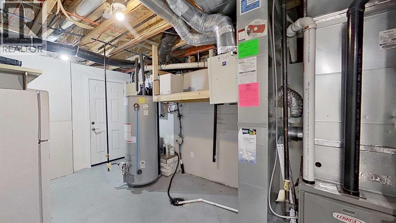
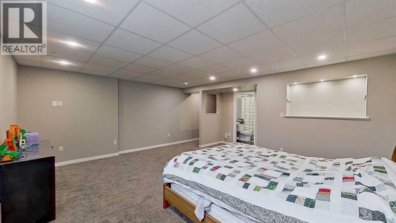
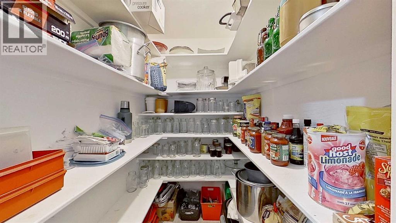
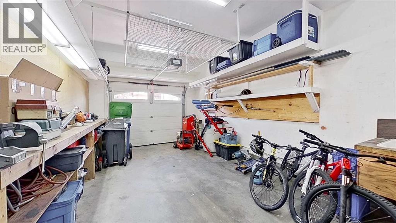
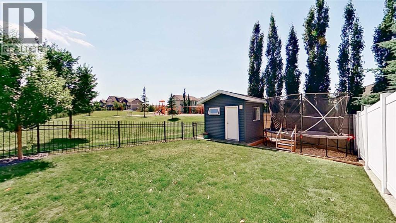
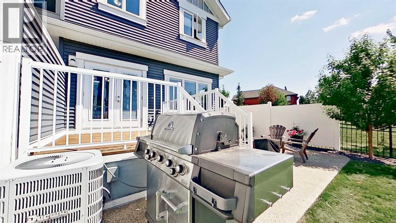
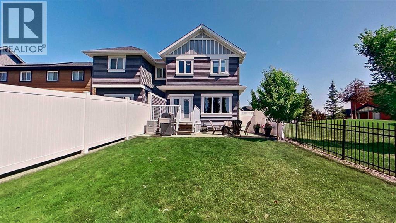
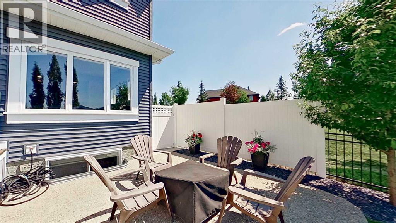
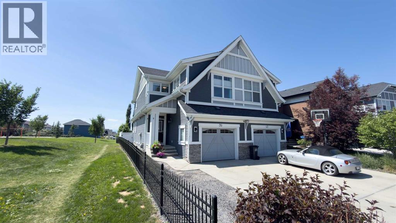
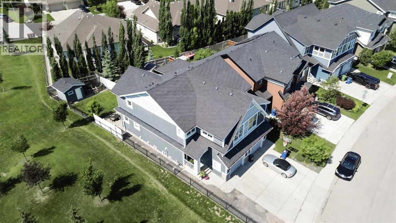
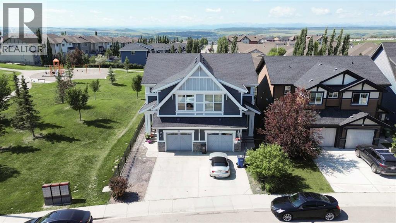
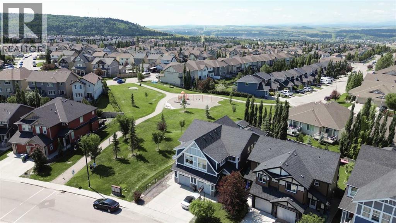
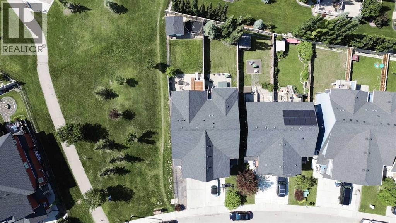
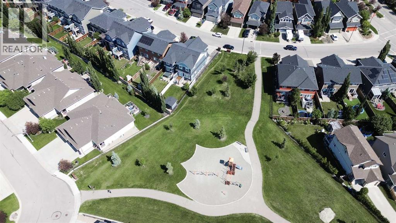
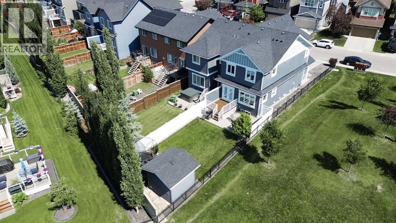
Welcome to this bright and beautifully maintained 1,700 sq. ft. two-storey home in the sought-after community of Sunset Ridge.Offering 3 bedrooms, 3.5 bathrooms, and a fully finished basement with a spacious recreation area that could also serve as a fourth bedroom, this smoke-free and pet-free home is move-in ready with all appliances included. Pride of ownership is evident throughout, with numerous upgrades including quartz countertops, custom built-in storage, and a fully insulated cold room with shelving. The upper-level bonus room provides flexibleliving space, while the finished basement features a 3-piece bathroom with heated tile flooring. Enjoy mountain views from both the main and upper levels, plus direct access to the adjacent green space and park through a backyard gate. The low-maintenance backyard features a large insulated storage shed, vinyl fence, a large exposed aggregate patio, and natural gas BBQ hookup. The attached garage includes a Central Vac hookup, 220V electrical plug, a large workbench and custom overhead storage. Ideallylocated within walking distance to schools, with parks, pathways, shopping, transit, school bus pickup, and the community mailbox just steps away, this exceptional home also offers convenient access to Calgary. (id:52784)
Property Details
| MLS® Number | A2328312 |
| Property Type | Single Family |
| Community Name | Sunset Ridge |
| Amenities Near By | Park, Playground, Schools, Shopping |
| Features | See Remarks, Other, No Animal Home, No Smoking Home |
| Parking Space Total | 2 |
| Plan | 1213594 |
| Structure | Deck |
| View Type | View |
Building
| Bathroom Total | 4 |
| Bedrooms Above Ground | 3 |
| Bedrooms Below Ground | 1 |
| Bedrooms Total | 4 |
| Appliances | Washer, Refrigerator, Dishwasher, Stove, Dryer, Microwave, Microwave Range Hood Combo |
| Basement Development | Finished |
| Basement Type | Full (finished) |
| Constructed Date | 2014 |
| Construction Material | Wood Frame |
| Construction Style Attachment | Semi-detached |
| Cooling Type | Central Air Conditioning |
| Exterior Finish | Brick |
| Flooring Type | Carpeted, Ceramic Tile, Laminate |
| Foundation Type | See Remarks |
| Half Bath Total | 1 |
| Heating Fuel | Natural Gas |
| Heating Type | Forced Air |
| Stories Total | 2 |
| Size Interior | 1,704 Sqft |
| Total Finished Area | 1704 Sqft |
| Type | Duplex |
Parking
| Covered | |
| Attached Garage | 1 |
Land
| Acreage | No |
| Fence Type | Fence |
| Land Amenities | Park, Playground, Schools, Shopping |
| Landscape Features | Lawn |
| Size Frontage | 7.8 M |
| Size Irregular | 321.27 |
| Size Total | 321.27 M2|0-4,050 Sqft |
| Size Total Text | 321.27 M2|0-4,050 Sqft |
| Zoning Description | R-mx |
Rooms
| Level | Type | Length | Width | Dimensions |
|---|---|---|---|---|
| Basement | Bedroom | 18.00 Ft x 14.42 Ft | ||
| Basement | 3pc Bathroom | 4.92 Ft x 7.67 Ft | ||
| Main Level | 2pc Bathroom | 2.92 Ft x 7.67 Ft | ||
| Upper Level | Bedroom | 11.88 Ft x 14.38 Ft | ||
| Upper Level | Bedroom | 10.13 Ft x 12.92 Ft | ||
| Upper Level | Bedroom | 9.88 Ft x 12.92 Ft | ||
| Upper Level | 3pc Bathroom | 5.17 Ft x 9.67 Ft | ||
| Upper Level | 3pc Bathroom | 8.08 Ft x 5.67 Ft |
https://www.realtor.ca/real-estate/30048329/39-sunrise-view-cochrane-sunset-ridge
Contact Us
Contact us for more information

The trademarks REALTOR®, REALTORS®, and the REALTOR® logo are controlled by The Canadian Real Estate Association (CREA) and identify real estate professionals who are members of CREA. The trademarks MLS®, Multiple Listing Service® and the associated logos are owned by The Canadian Real Estate Association (CREA) and identify the quality of services provided by real estate professionals who are members of CREA. The trademark DDF® is owned by The Canadian Real Estate Association (CREA) and identifies CREA's Data Distribution Facility (DDF®)
August 10 2026 07:51:35
Calgary Real Estate Board
Comfree