

39 Hidden Valley Link NW Calgary, Alberta T3A 5K3

$569,900
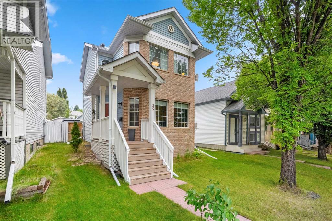
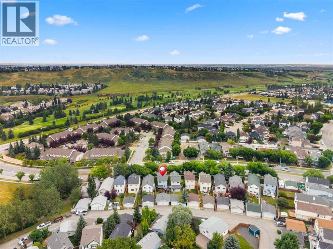
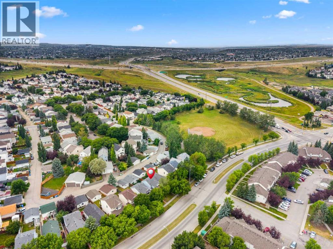
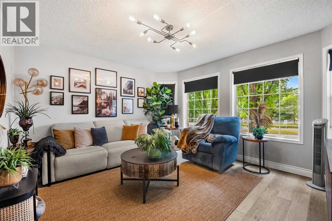

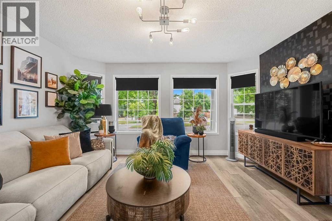
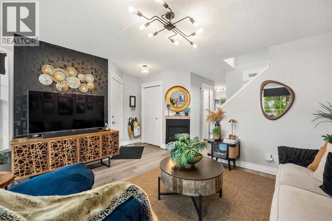
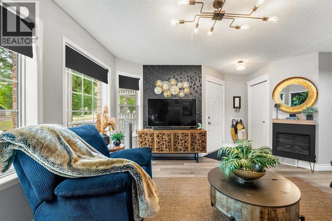
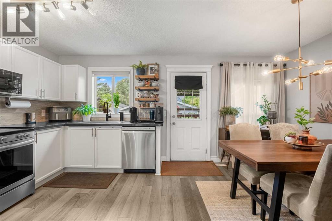
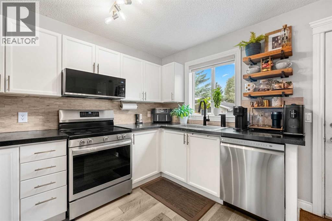
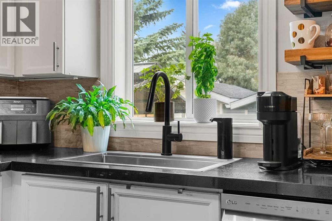
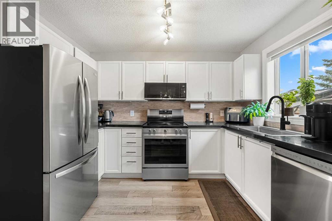
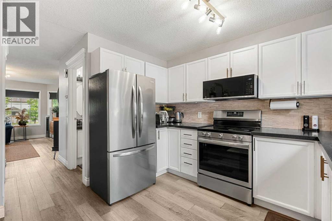
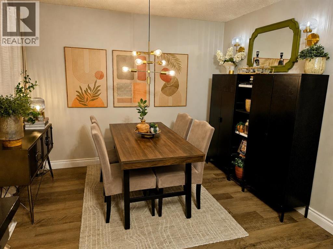
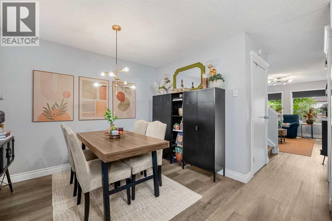
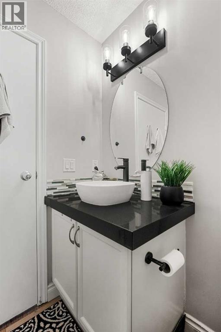
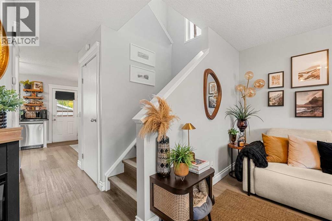
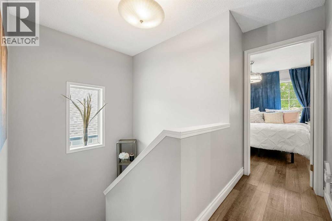
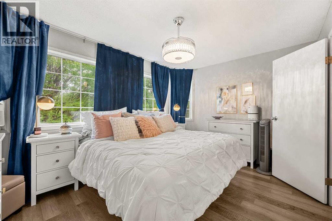
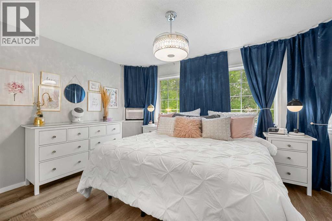
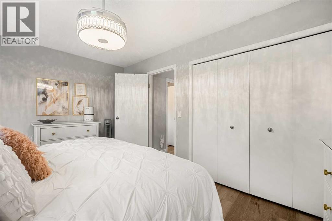
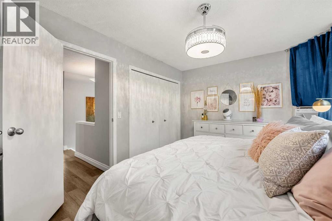
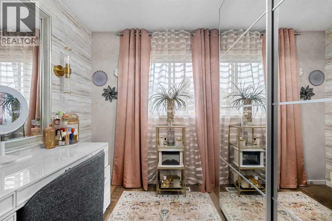
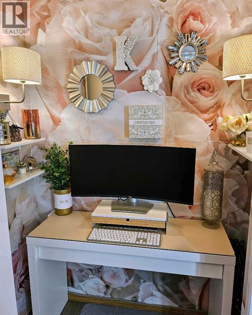
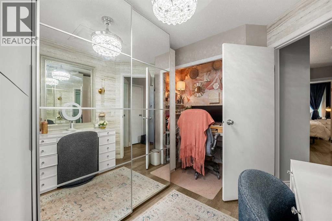
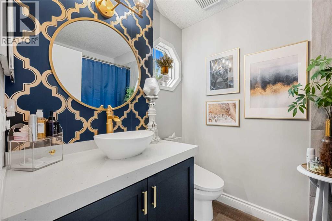
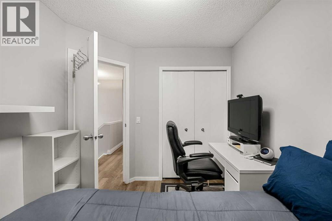
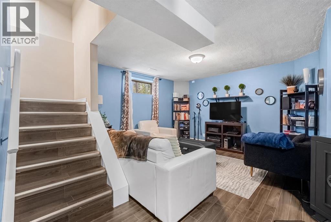
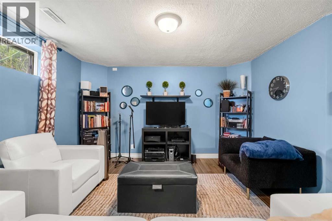
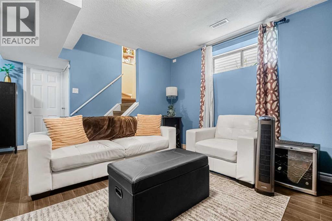
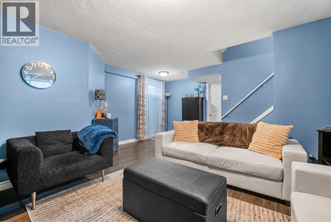
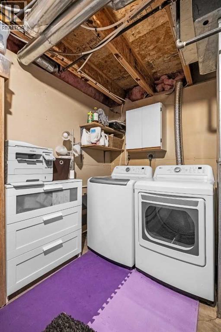
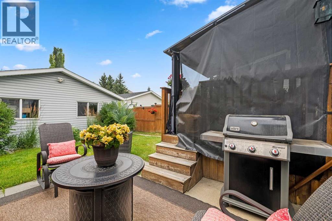
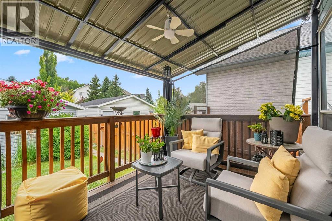
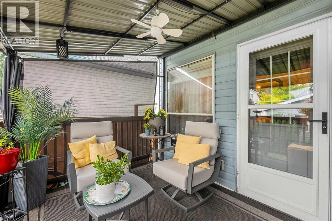
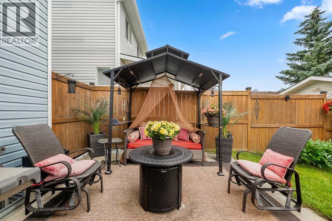
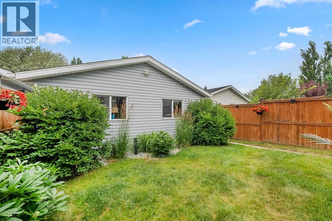
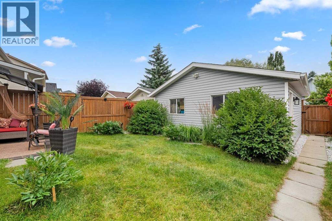
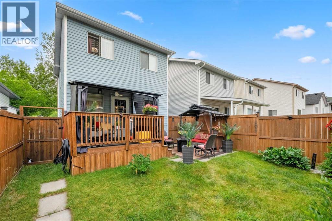
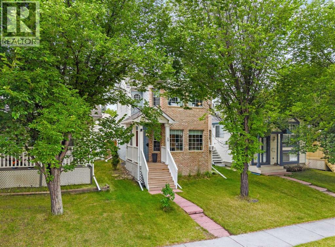
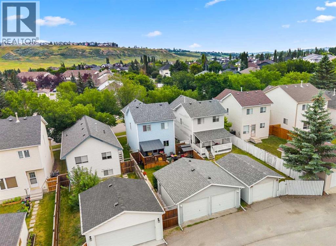
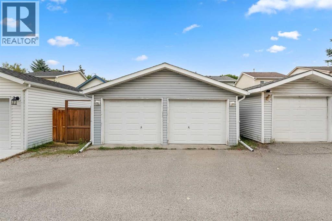
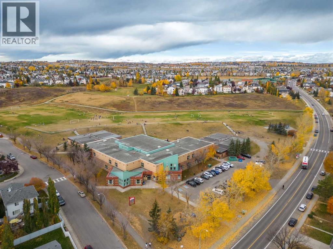
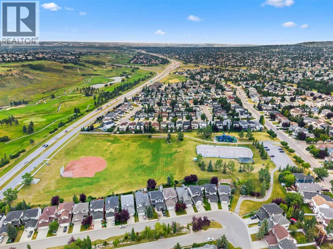
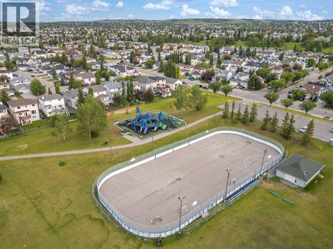
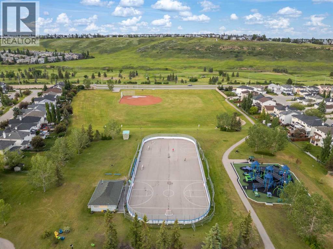
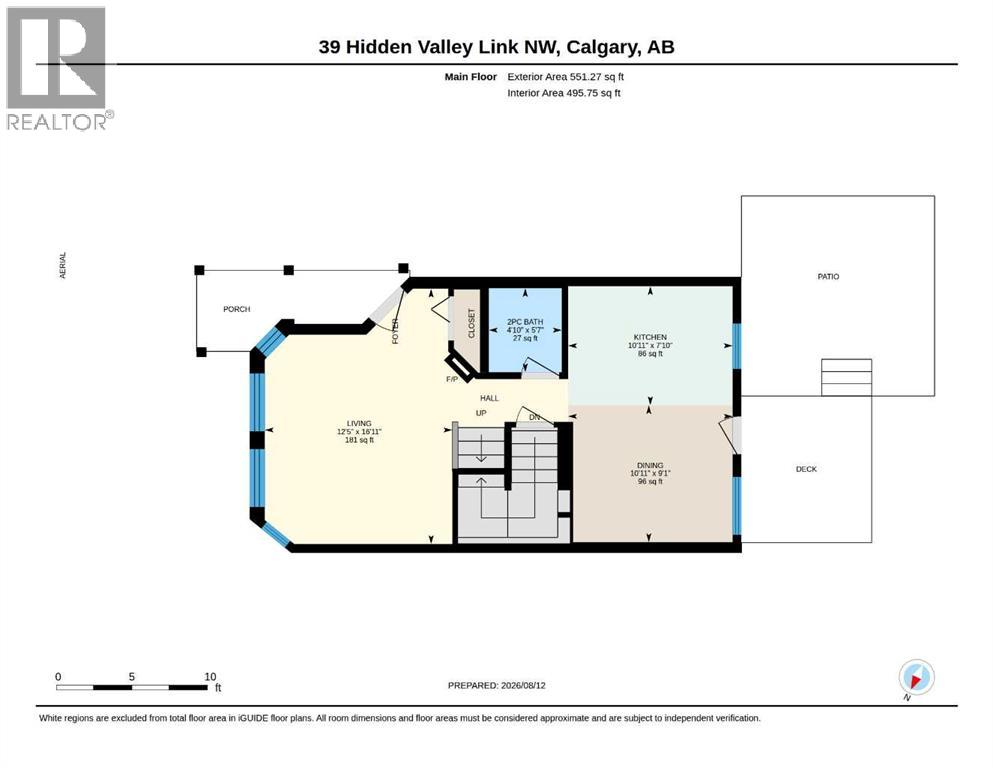
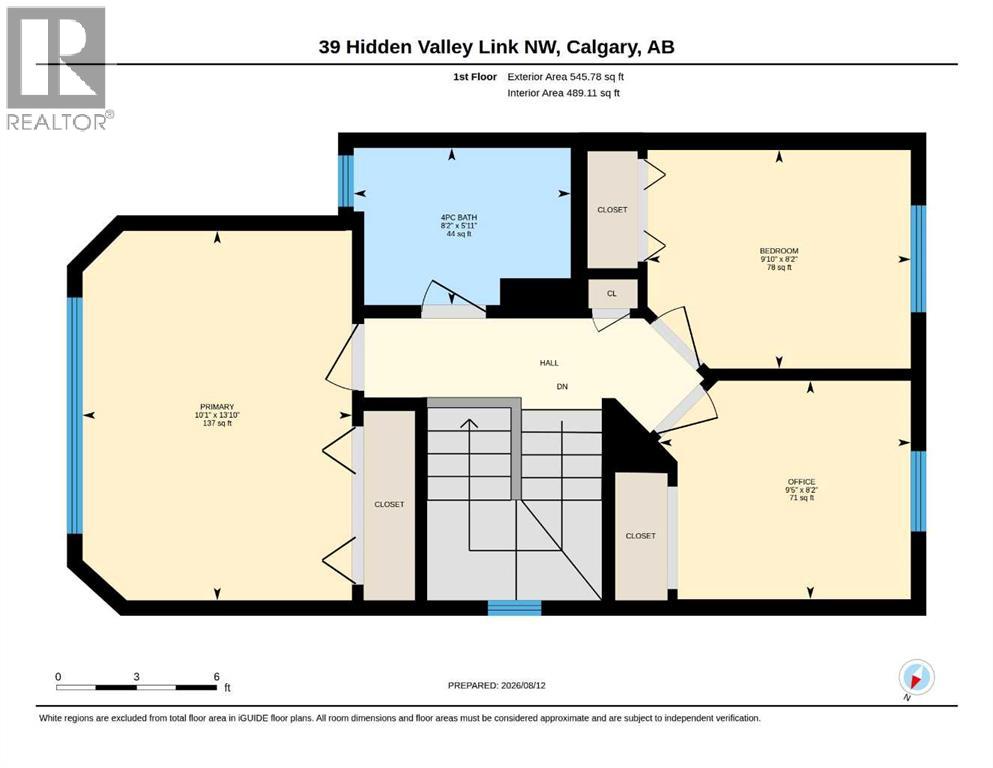
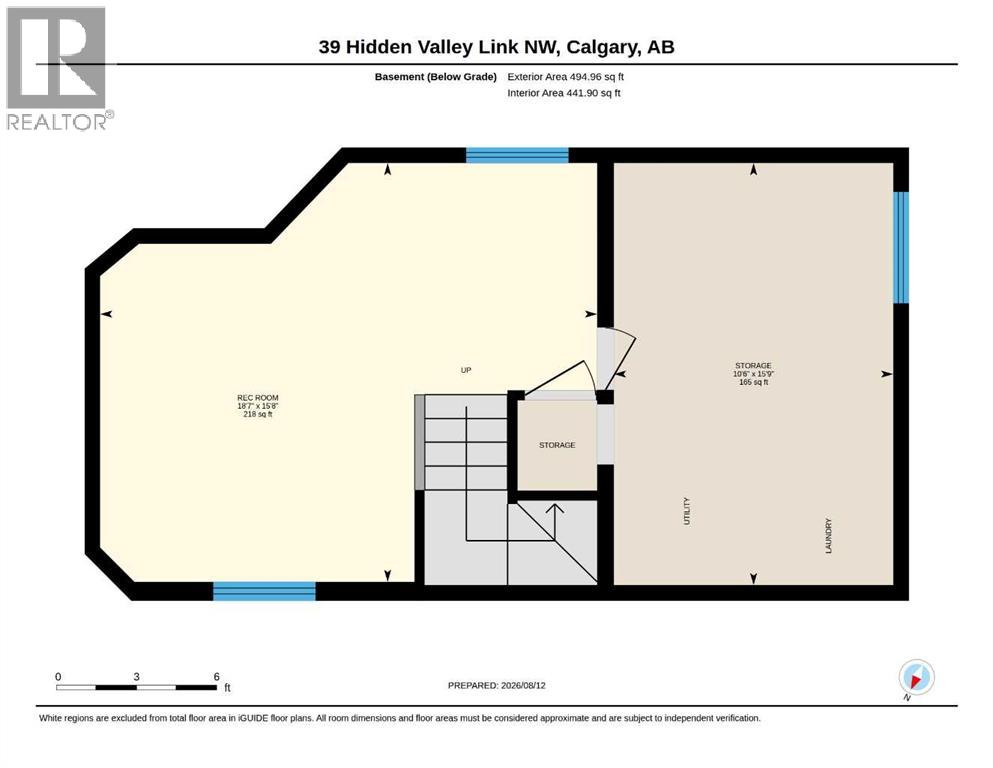
Chic, contemporary, style meets mid-century modern flair in this 3 bedroom, two-storey, home with nearly 1,600 sq feet of total living space in the heart of Hidden Valley! Right as you set foot inside - you'll notice things like the impressive living room with cozy fireplace & plenty of room to kick-back and unwind, a separate half-bath, trendy dining room area, and Kitchen with Quartz counters, large stainless steel sink, newer stainless steel appliances and custom backsplash. The Upper level features a large Primary bedroom, with room for a King sized bed, along with 2 additional bedrooms - one of which could be a great home office, and also a tastefully updated 4-piece bath. This home also comes with 2 air-conditioning window units (this place stays cool when you need it!) and extra storage shelving,. The full basement is partially finished, with a good-sized recreation room, designated laundry area, and extra storage space. The brilliant, West-facing, backyard includes custom features like a built-in pergola with privacy screen, an outdoor gazebo, low-maintenance landscaping and newer fencing. You'll also love the large, insulated & drywalled, double-detached garage for your vehicles and more extra storage space! Close to established schools, transit, walking/biking paths, shopping and more. This home is a gem! (id:52784)
Property Details
| MLS® Number | A2336704 |
| Property Type | Single Family |
| Community Name | Hidden Valley |
| Amenities Near By | Park, Playground, Schools, Shopping |
| Features | Back Lane, Closet Organizers, Gazebo |
| Parking Space Total | 2 |
| Plan | 9312510 |
| Structure | Deck |
Building
| Bathroom Total | 2 |
| Bedrooms Above Ground | 3 |
| Bedrooms Total | 3 |
| Appliances | Washer, Window/sleeve Air Conditioner, Dishwasher, Wine Fridge, Stove, Dryer, Freezer, Microwave Range Hood Combo, Window Coverings |
| Basement Development | Partially Finished |
| Basement Type | Full (partially Finished) |
| Constructed Date | 1994 |
| Construction Material | Wood Frame |
| Construction Style Attachment | Detached |
| Cooling Type | Window Air Conditioner |
| Exterior Finish | Brick, Vinyl Siding |
| Fireplace Present | Yes |
| Fireplace Total | 1 |
| Flooring Type | Vinyl Plank |
| Foundation Type | Poured Concrete |
| Half Bath Total | 1 |
| Heating Fuel | Natural Gas |
| Heating Type | Central Heating |
| Stories Total | 2 |
| Size Interior | 1,097 Sqft |
| Total Finished Area | 1097 Sqft |
| Type | House |
Parking
| Detached Garage | 2 |
Land
| Acreage | No |
| Fence Type | Fence |
| Land Amenities | Park, Playground, Schools, Shopping |
| Landscape Features | Landscaped |
| Size Depth | 34.55 M |
| Size Frontage | 8.6 M |
| Size Irregular | 297.00 |
| Size Total | 297 M2|0-4,050 Sqft |
| Size Total Text | 297 M2|0-4,050 Sqft |
| Zoning Description | R-cg |
Rooms
| Level | Type | Length | Width | Dimensions |
|---|---|---|---|---|
| Lower Level | Recreational, Games Room | 15.67 Ft x 18.58 Ft | ||
| Lower Level | Storage | 15.75 Ft x 10.50 Ft | ||
| Main Level | Living Room | 16.92 Ft x 12.42 Ft | ||
| Main Level | Kitchen | 7.83 Ft x 10.92 Ft | ||
| Main Level | Dining Room | 9.08 Ft x 10.92 Ft | ||
| Main Level | 2pc Bathroom | 5.58 Ft x 4.83 Ft | ||
| Upper Level | Primary Bedroom | 13.83 Ft x 10.08 Ft | ||
| Upper Level | Bedroom | 8.17 Ft x 9.42 Ft | ||
| Upper Level | Bedroom | 8.17 Ft x 9.83 Ft | ||
| Upper Level | 4pc Bathroom | 5.92 Ft x 8.17 Ft |
https://www.realtor.ca/real-estate/30147756/39-hidden-valley-link-nw-calgary-hidden-valley
Contact Us
Contact us for more information

The trademarks REALTOR®, REALTORS®, and the REALTOR® logo are controlled by The Canadian Real Estate Association (CREA) and identify real estate professionals who are members of CREA. The trademarks MLS®, Multiple Listing Service® and the associated logos are owned by The Canadian Real Estate Association (CREA) and identify the quality of services provided by real estate professionals who are members of CREA. The trademark DDF® is owned by The Canadian Real Estate Association (CREA) and identifies CREA's Data Distribution Facility (DDF®)
August 14 2026 08:29:24
Calgary Real Estate Board
Real Broker