

3828 19 Street NW Calgary, Alberta T2L 2B5

$629,000
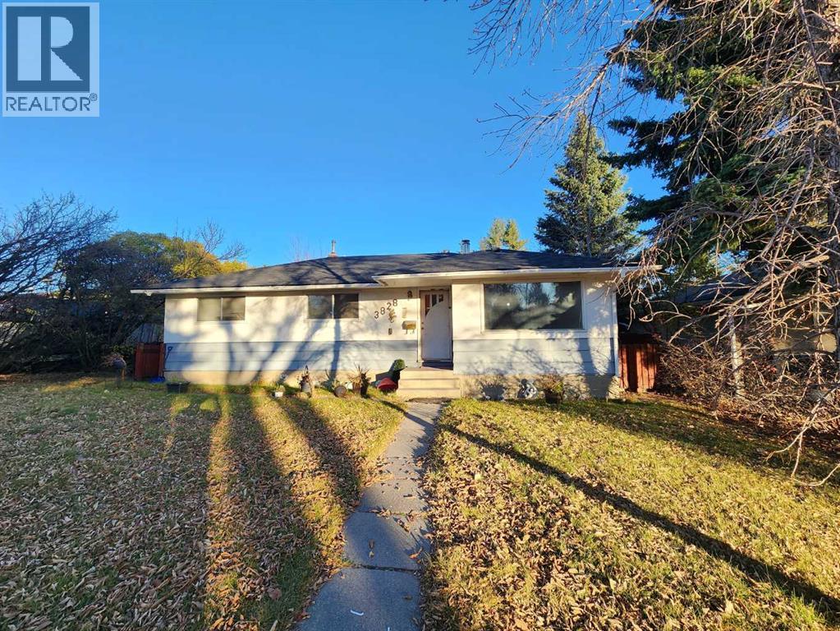
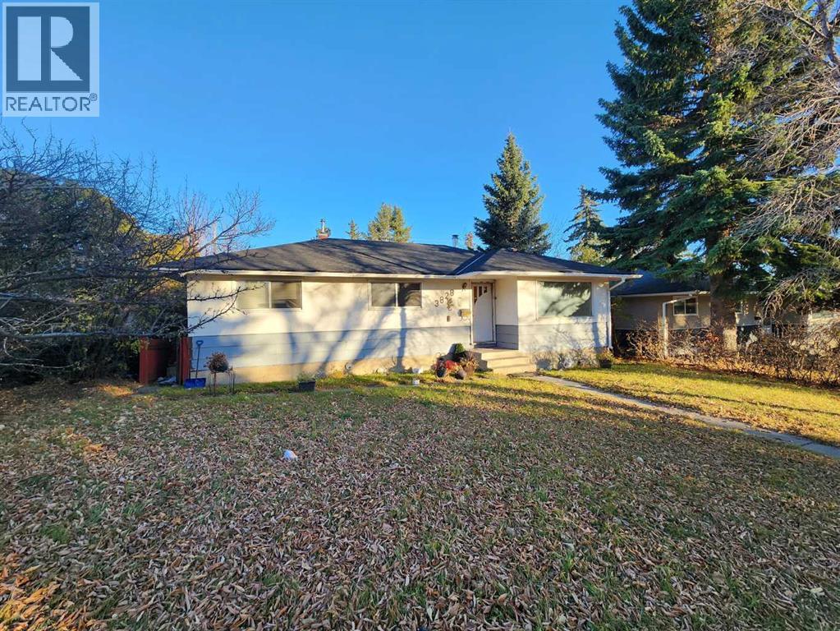
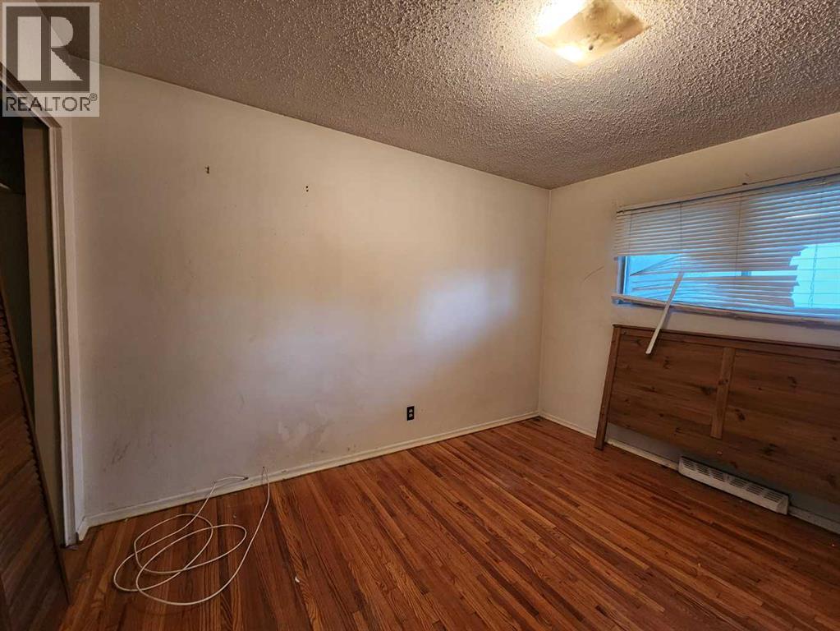
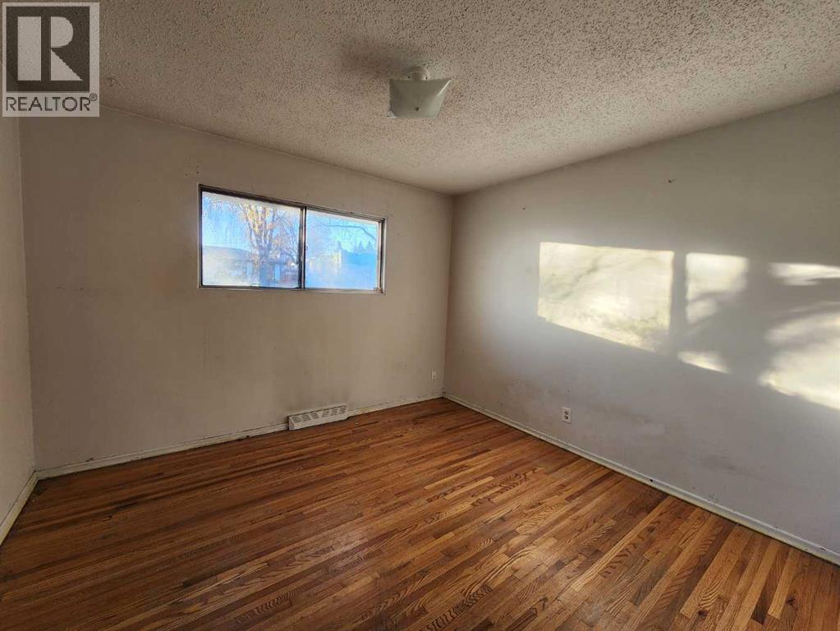
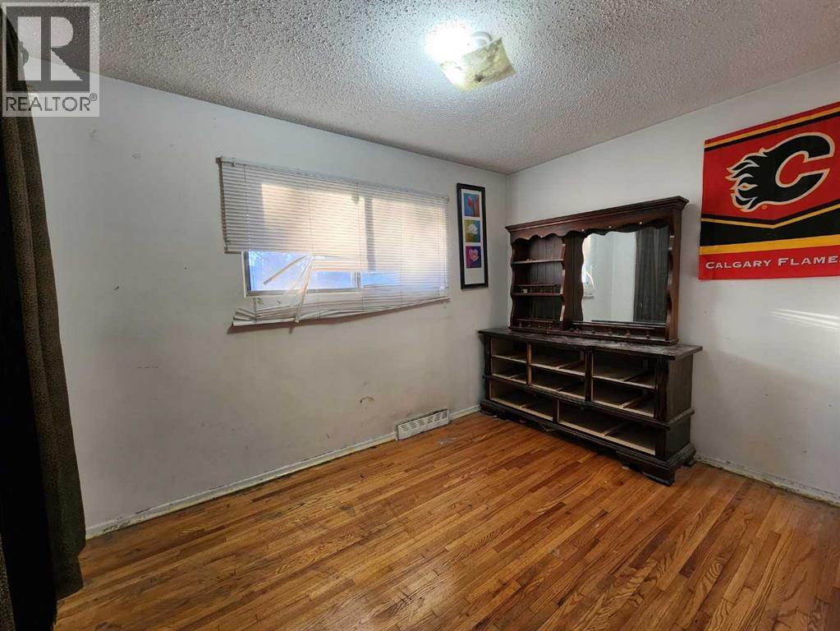
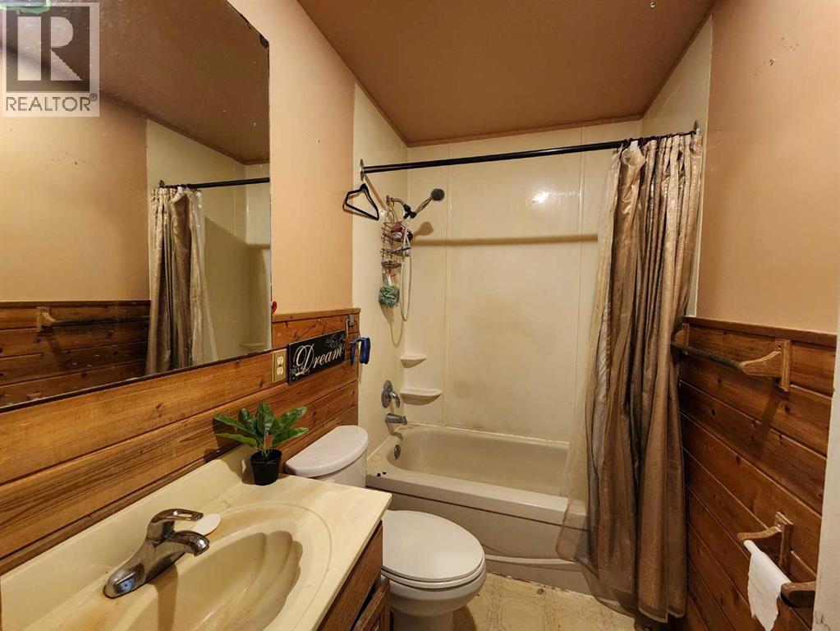
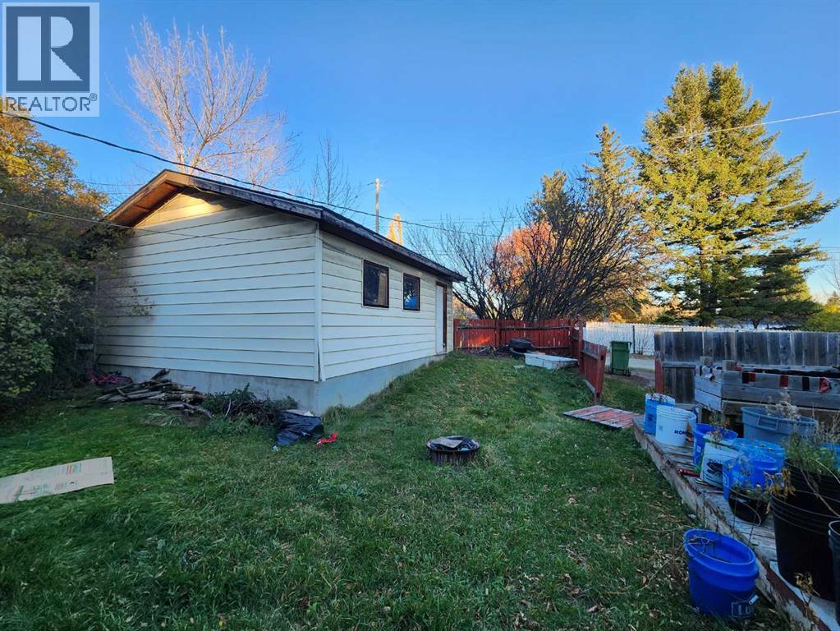
Located in the desirable community of Collingwood and situated on a huge lot, this 1,139 sq. ft. bungalow offers excellent value and investment potential. The home features 3 bedrooms on the main floor, 2 additional bedrooms in the fully finished basement, and 2 full bathrooms. Enjoy a spacious living room, ample living space, and a double detached garage. Conveniently located close to shopping, schools, and public transit, with easy access to major roads. ** 3828 19 Street NW ** (id:52784)
Property Details
| MLS® Number | A2354642 |
| Property Type | Single Family |
| Community Name | Collingwood |
| Amenities Near By | Playground, Schools, Shopping |
| Features | Back Lane |
| Parking Space Total | 2 |
| Plan | 1528hp |
| Structure | Deck |
Building
| Bathroom Total | 2 |
| Bedrooms Above Ground | 3 |
| Bedrooms Below Ground | 2 |
| Bedrooms Total | 5 |
| Appliances | Refrigerator, Stove |
| Architectural Style | Bungalow |
| Basement Development | Finished |
| Basement Type | Full (finished) |
| Constructed Date | 1959 |
| Construction Material | Wood Frame |
| Construction Style Attachment | Detached |
| Cooling Type | None |
| Flooring Type | Hardwood, Linoleum |
| Foundation Type | Poured Concrete |
| Heating Type | Forced Air |
| Stories Total | 1 |
| Size Interior | 1,140 Sqft |
| Total Finished Area | 1139.5 Sqft |
| Type | House |
Parking
| Detached Garage | 2 |
Land
| Acreage | No |
| Fence Type | Fence |
| Land Amenities | Playground, Schools, Shopping |
| Landscape Features | Landscaped |
| Size Depth | 9.31 M |
| Size Frontage | 6.03 M |
| Size Irregular | 570.00 |
| Size Total | 570 M2|4,051 - 7,250 Sqft |
| Size Total Text | 570 M2|4,051 - 7,250 Sqft |
| Zoning Description | R-c1 |
Rooms
| Level | Type | Length | Width | Dimensions |
|---|---|---|---|---|
| Basement | Bedroom | 10.17 Ft x 10.25 Ft | ||
| Basement | Bedroom | 11.00 Ft x 14.42 Ft | ||
| Basement | Family Room | 29.58 Ft x 10.67 Ft | ||
| Basement | Sauna | 4.17 Ft x 5.17 Ft | ||
| Basement | 3pc Bathroom | 6.58 Ft x 8.00 Ft | ||
| Main Level | Other | 3.58 Ft x 7.83 Ft | ||
| Main Level | Living Room | 12.33 Ft x 18.17 Ft | ||
| Main Level | Dining Room | 8.25 Ft x 10.67 Ft | ||
| Main Level | Bedroom | 11.42 Ft x 10.75 Ft | ||
| Main Level | 4pc Bathroom | 4.92 Ft x 8.75 Ft | ||
| Main Level | Bedroom | 11.50 Ft x 8.42 Ft | ||
| Main Level | Primary Bedroom | 10.50 Ft x 12.08 Ft | ||
| Main Level | Kitchen | 11.92 Ft x 10.75 Ft | ||
| Main Level | Pantry | 2.08 Ft x 1.83 Ft | ||
| Main Level | Other | 6.33 Ft x 3.58 Ft |
https://www.realtor.ca/real-estate/30452952/3828-19-street-nw-calgary-collingwood
Contact Us
Contact us for more information

The trademarks REALTOR®, REALTORS®, and the REALTOR® logo are controlled by The Canadian Real Estate Association (CREA) and identify real estate professionals who are members of CREA. The trademarks MLS®, Multiple Listing Service® and the associated logos are owned by The Canadian Real Estate Association (CREA) and identify the quality of services provided by real estate professionals who are members of CREA. The trademark DDF® is owned by The Canadian Real Estate Association (CREA) and identifies CREA's Data Distribution Facility (DDF®)
October 28 2026 04:57:15
Calgary Real Estate Board
Century 21 Bravo Realty