

38 Sunrise Way Priddis Greens, Alberta T0L 1W3




$1,375,999Maintenance, Common Area Maintenance, Reserve Fund Contributions, Waste Removal
$250 Monthly
Maintenance, Common Area Maintenance, Reserve Fund Contributions, Waste Removal
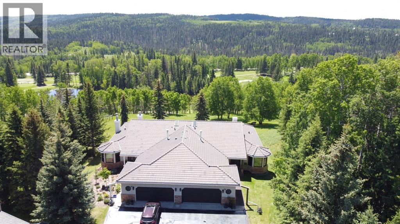
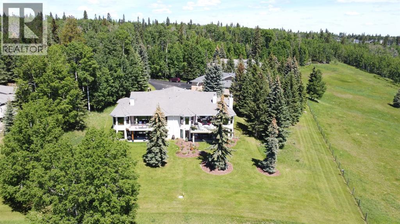
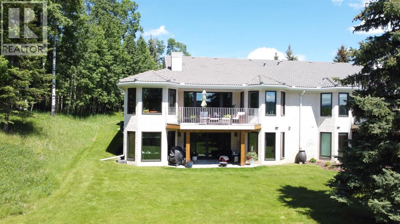
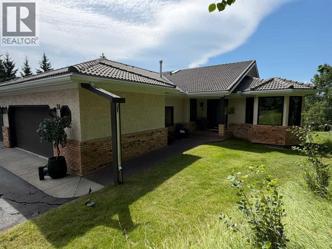
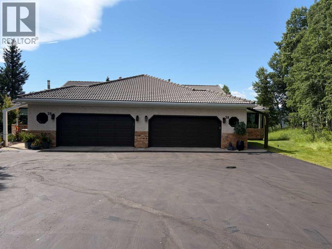
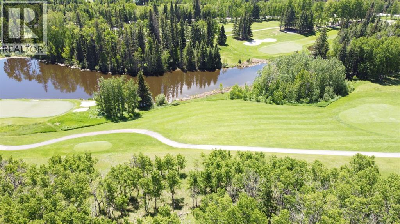
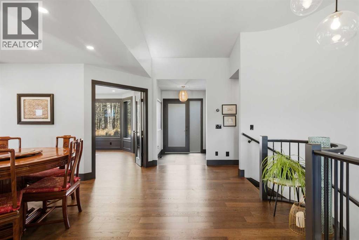
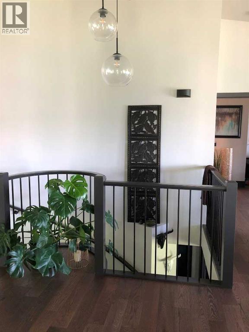
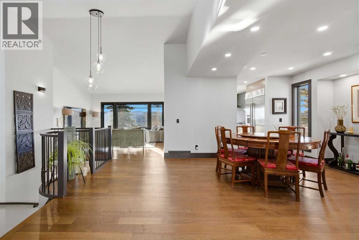
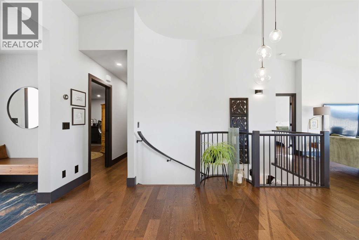
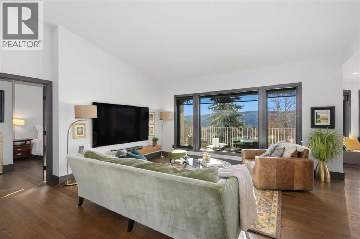
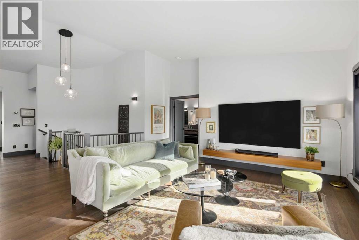
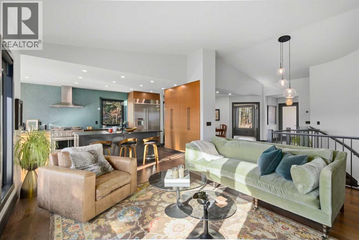
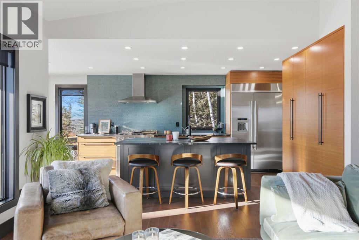
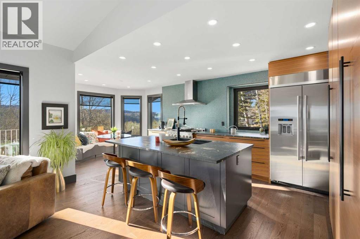
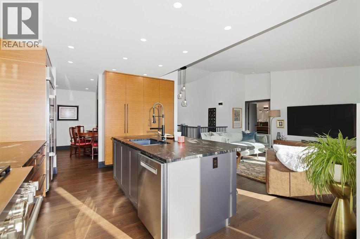
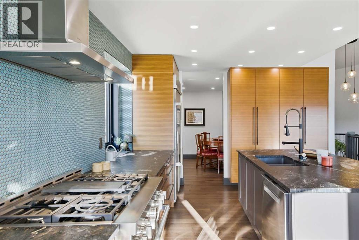
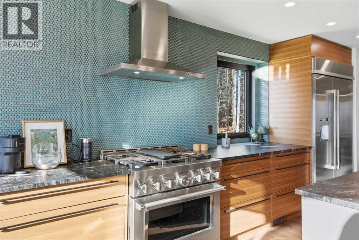
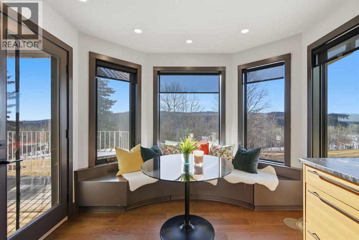
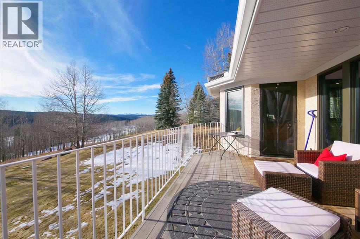
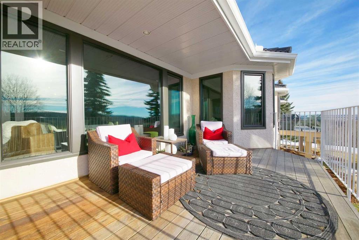
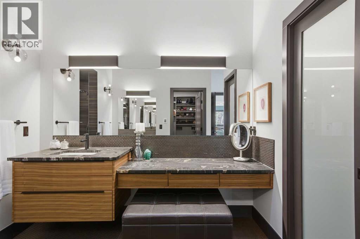
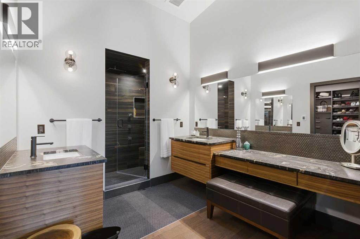
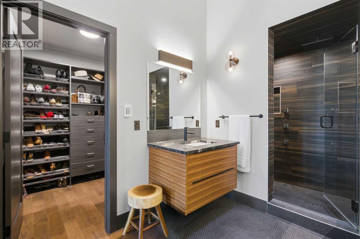
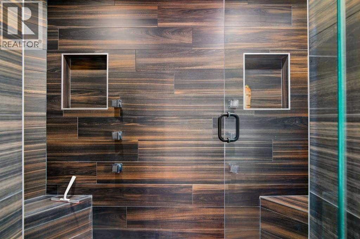
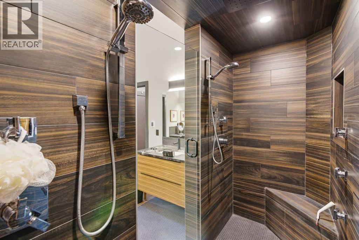
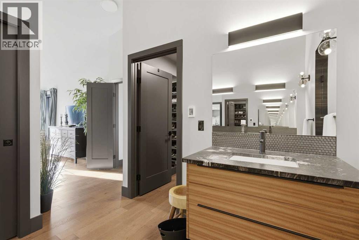
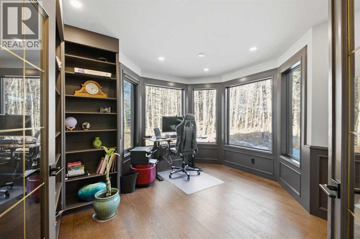
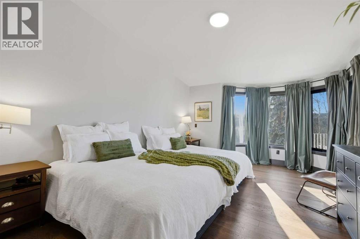
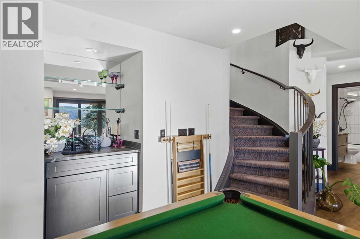
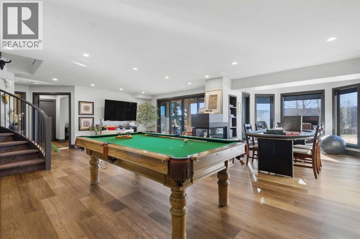
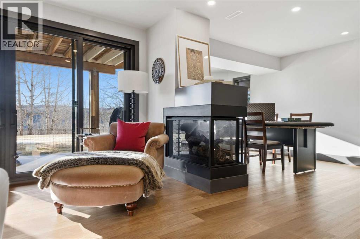
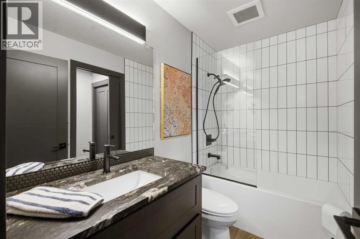
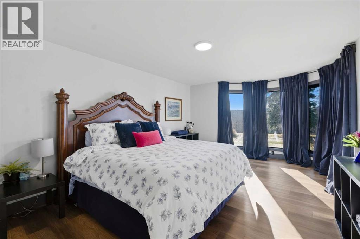
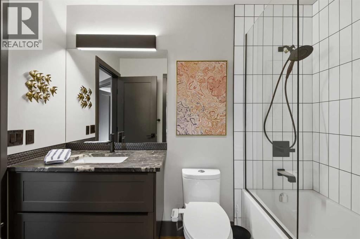
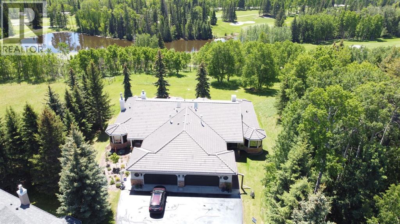
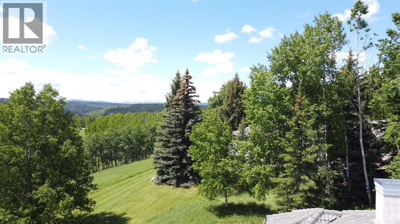
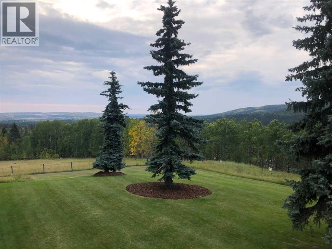
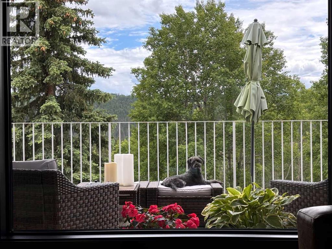
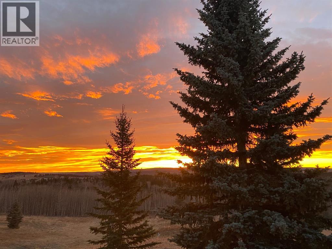
$250 Monthly***OPEN HOUSE Saturday Aug.29 from 1PM-3PM***Experience elevated living in Priddis Greens with this fully renovated Augusta-model villa bungalow, offering 1800+ sq ft on the main level and over 3200 sq ft of refined living space. Perfectly perched to capture stunning mountain, valley, and golf-course views — the kind that simply must be experienced in person, this home delivers luxury at every turn. The gourmet kitchen showcases two-tone cabinetry, granite counters, premium stainless appliances, a 5-burner gas stove, and designer penny-tile backsplash. The spa-inspired primary retreat features heated floors, an oversized multi-spray shower, dual sinks, and a skylight. Vaulted and flat ceilings, wide-plank flooring, custom walnut built-ins, and an impressive, curved staircase define the main level. The bright walkout basement offers wall-to-wall windows, expansive entertainment zones around a 3-sided fireplace, games area, full bath, and a large bedroom. Upgrades include LUX triple-pane windows, two new furnaces, central A/C, enhanced soundproofing, and an oversized double garage with 220v and abundant storage. Hot-tub ready. Set within a well-managed condo community with a strong reserve fund, this villa delivers unmatched tranquility and year-round lifestyle — cross-country skiing at your door and golf just steps away. (id:52784)
Property Details
| MLS® Number | A2332510 |
| Property Type | Single Family |
| Community Name | Priddis Greens |
| Amenities Near By | Golf Course |
| Community Features | Golf Course Development, Pets Allowed With Restrictions |
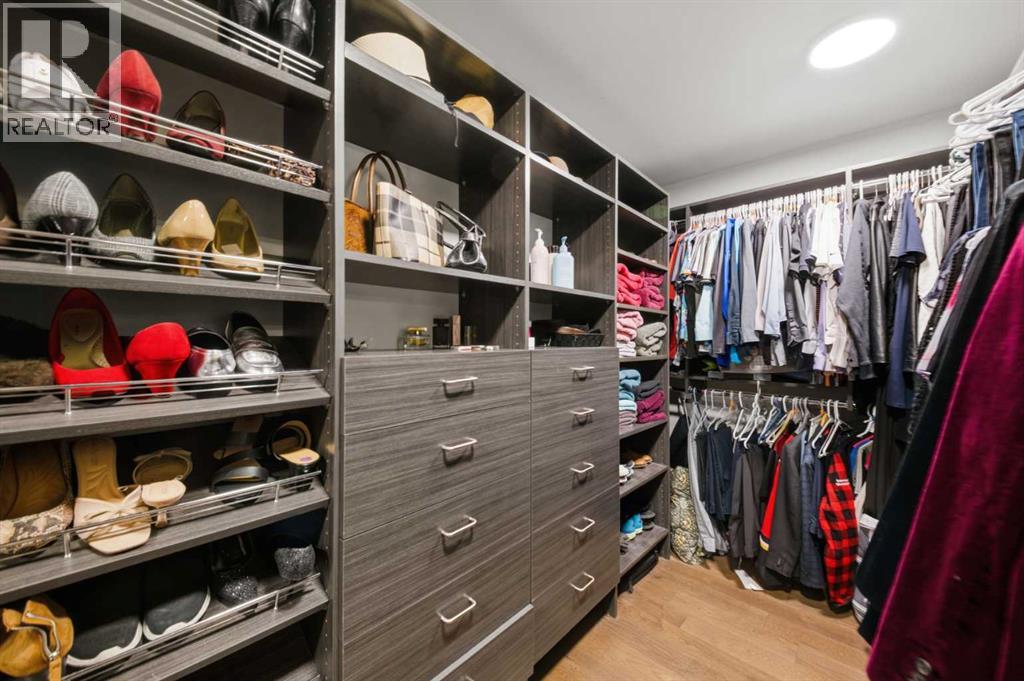
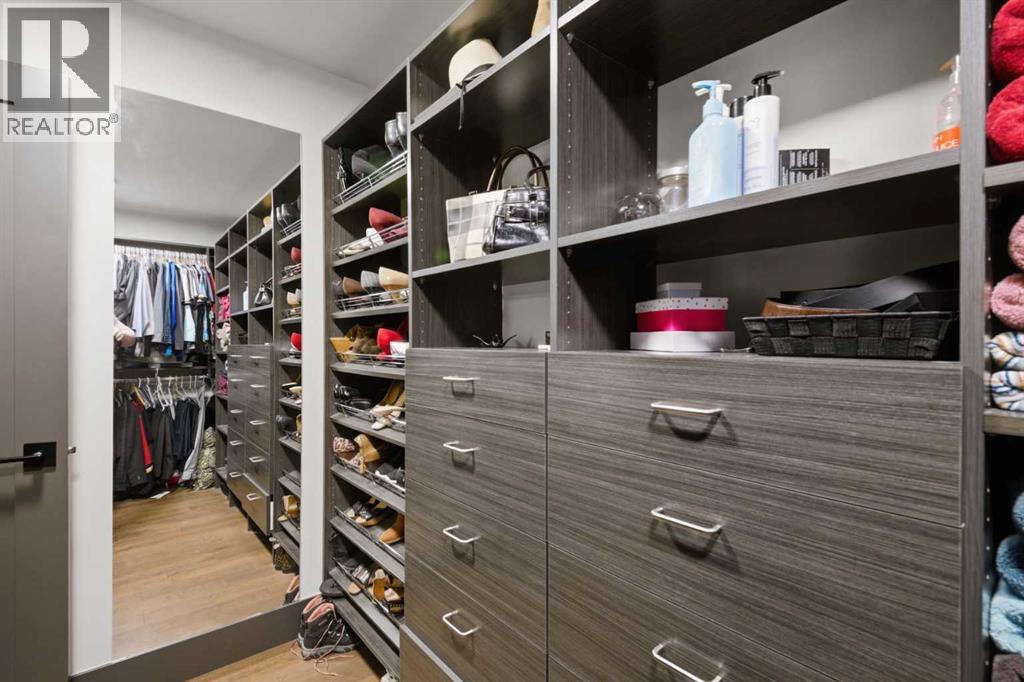
| Features | Pvc Window, French Door, Closet Organizers, Gas Bbq Hookup |
| Parking Space Total | 4 |
| Plan | 8810236 |
Building
| Bathroom Total | 3 |
| Bedrooms Above Ground | 1 |
| Bedrooms Below Ground | 1 |
| Bedrooms Total | 2 |
| Amenities | Clubhouse |
| Appliances | Washer, Refrigerator, Gas Stove(s), Dishwasher, Dryer, Hood Fan, Window Coverings, Garage Door Opener |
| Basement Development | Finished |
| Basement Features | Walk Out |
| Basement Type | Full (finished) |
| Constructed Date | 1987 |
| Construction Material | Wood Frame |
| Construction Style Attachment | Semi-detached |
| Cooling Type | Central Air Conditioning |
| Exterior Finish | Brick, Stucco |
| Fire Protection | Smoke Detectors |
| Fireplace Present | Yes |
| Fireplace Total | 1 |
| Flooring Type | Hardwood, Tile |
| Foundation Type | Poured Concrete |
| Half Bath Total | 1 |
| Heating Fuel | Natural Gas |
| Heating Type | Forced Air |
| Stories Total | 1 |
| Size Interior | 1,810 Sqft |
| Total Finished Area | 1810 Sqft |
| Type | Duplex |
| Utility Water | Municipal Water |
Parking
| Attached Garage | 2 |
Land
| Acreage | No |
| Fence Type | Not Fenced |
| Land Amenities | Golf Course |
| Landscape Features | Landscaped, Lawn |
| Sewer | Municipal Sewage System |
| Size Irregular | 372.00 |
| Size Total | 372 M2|0-4,050 Sqft |
| Size Total Text | 372 M2|0-4,050 Sqft |
| Zoning Description | Rc |
Rooms
| Level | Type | Length | Width | Dimensions |
|---|---|---|---|---|
| Lower Level | 4pc Bathroom | 8.58 Ft x 4.92 Ft | ||
| Lower Level | Bedroom | 12.25 Ft x 18.33 Ft | ||
| Lower Level | Recreational, Games Room | 25.92 Ft x 29.17 Ft | ||
| Lower Level | Storage | 42.17 Ft x 21.33 Ft | ||
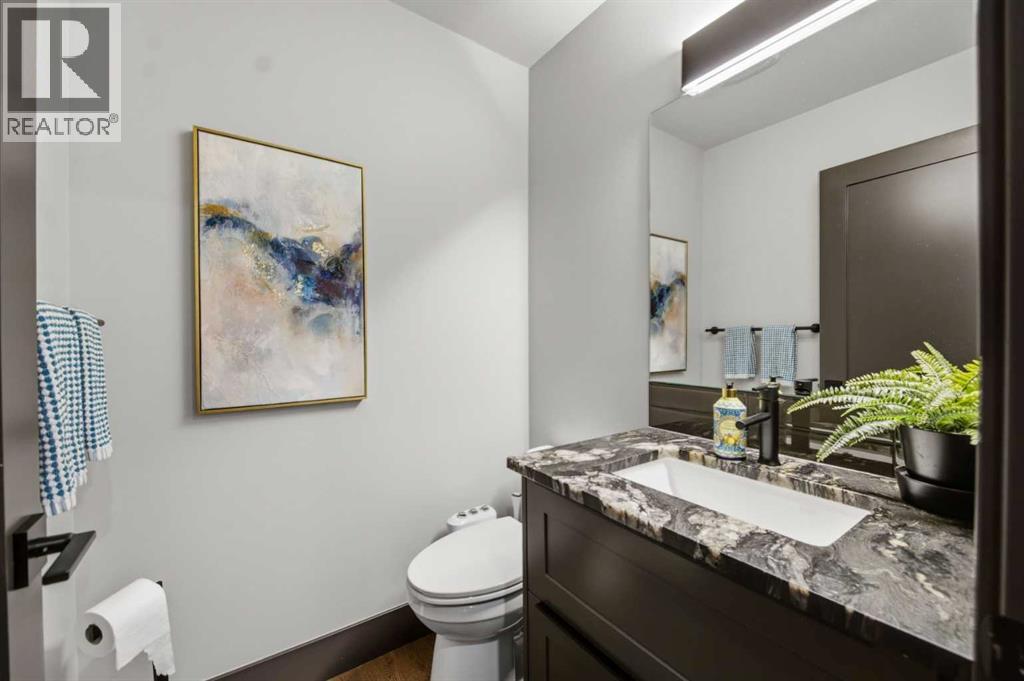
| Main Level | 2pc Bathroom | 4.83 Ft x 4.92 Ft | ||
| Main Level | 5pc Bathroom | 8.92 Ft x 16.25 Ft | ||
| Main Level | Breakfast | 10.08 Ft x 7.25 Ft | ||
| Main Level | Dining Room | 20.42 Ft x 15.33 Ft | ||
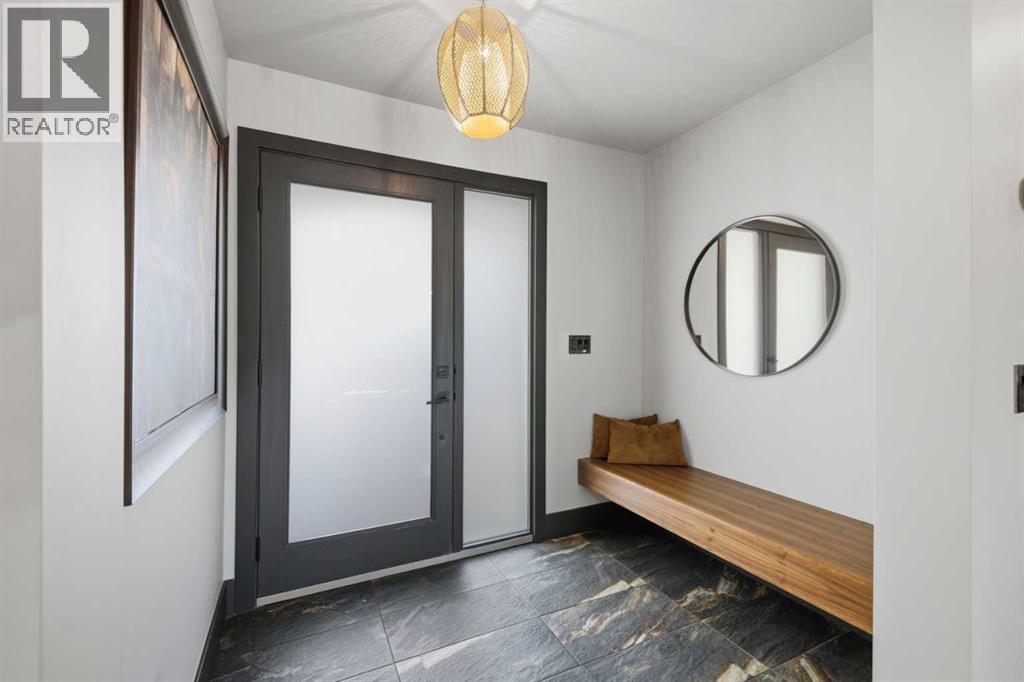
| Main Level | Foyer | 7.83 Ft x 5.58 Ft | ||
| Main Level | Kitchen | 12.25 Ft x 14.50 Ft | ||
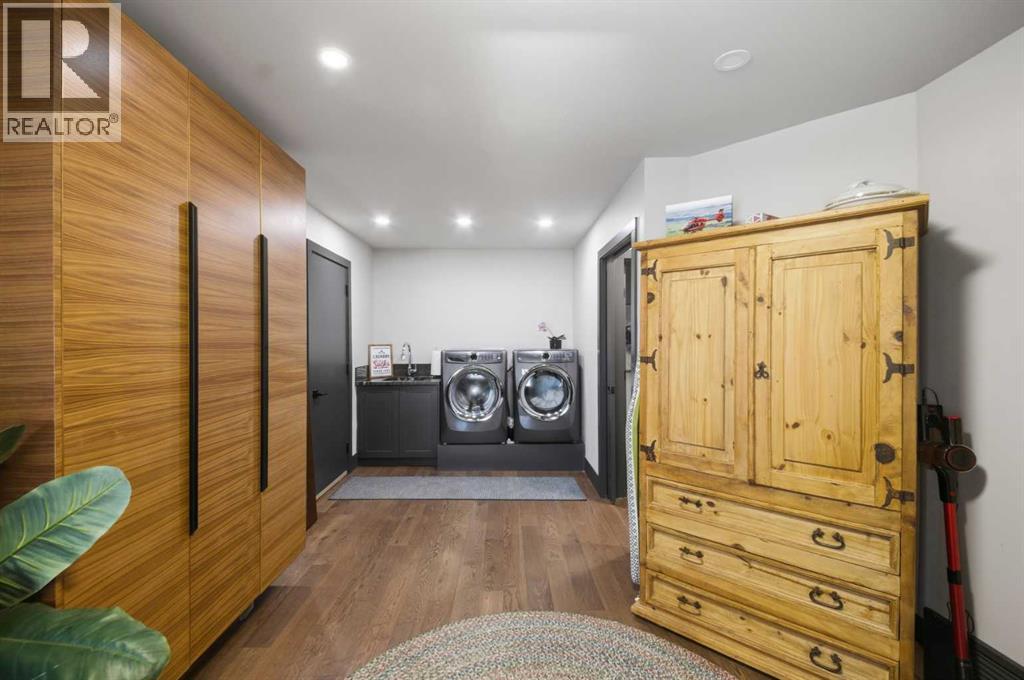
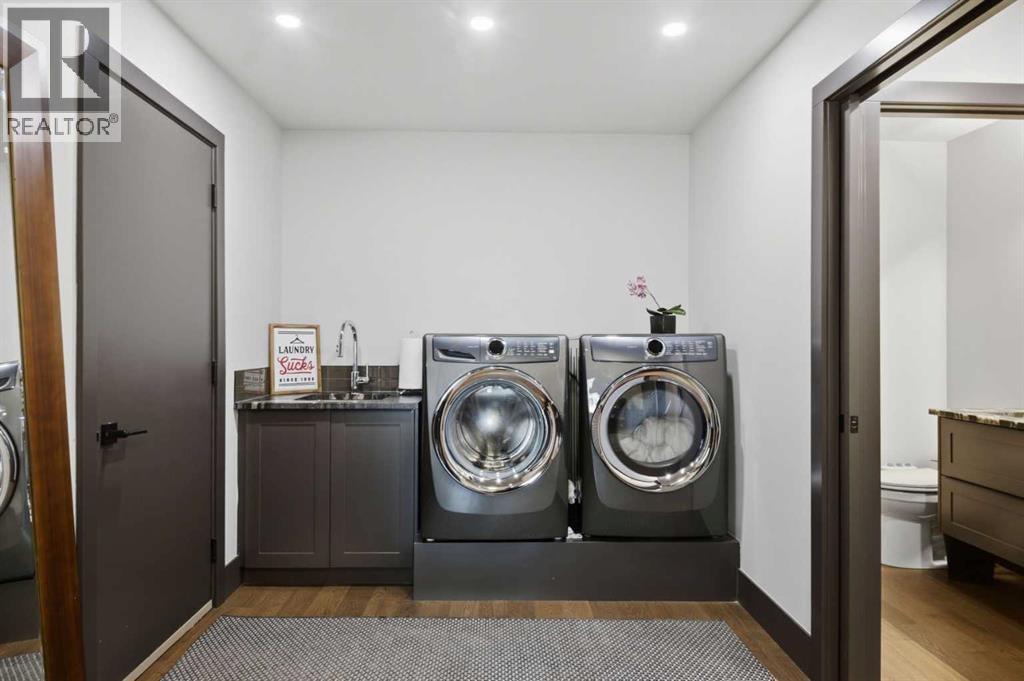
| Main Level | Laundry Room | 8.67 Ft x 7.92 Ft | ||
| Main Level | Living Room | 14.83 Ft x 15.58 Ft | ||
| Main Level | Office | 12.42 Ft x 12.33 Ft | ||
| Main Level | Primary Bedroom | 12.58 Ft x 22.75 Ft | ||
| Main Level | Other | 11.50 Ft x 11.08 Ft | ||
| Main Level | Other | 6.33 Ft x 11.08 Ft |
Utilities
| Cable | Available |
| Electricity | Connected |
| Natural Gas | Connected |
| Telephone | Available |
| Sewer | Connected |
| Water | Connected |
https://www.realtor.ca/real-estate/30085453/38-sunrise-way-priddis-greens-priddis-greens
Contact Us
Contact us for more information

The trademarks REALTOR®, REALTORS®, and the REALTOR® logo are controlled by The Canadian Real Estate Association (CREA) and identify real estate professionals who are members of CREA. The trademarks MLS®, Multiple Listing Service® and the associated logos are owned by The Canadian Real Estate Association (CREA) and identify the quality of services provided by real estate professionals who are members of CREA. The trademark DDF® is owned by The Canadian Real Estate Association (CREA) and identifies CREA's Data Distribution Facility (DDF®)
August 30 2026 12:16:34
Calgary Real Estate Board
RE/MAX Complete Realty