

3720 58 Avenue SW Calgary, Alberta T3E 5H6

$1,250,000
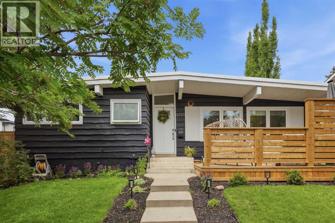
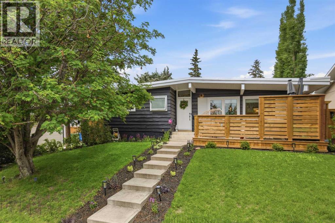
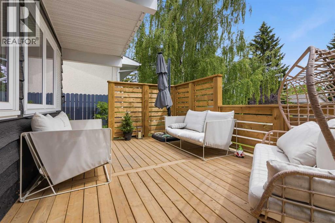
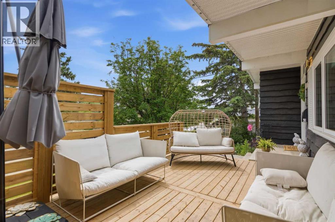
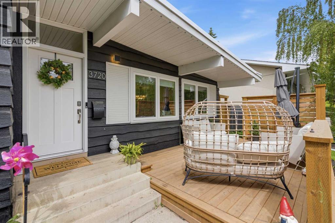
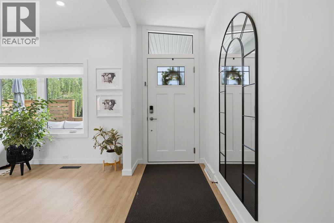
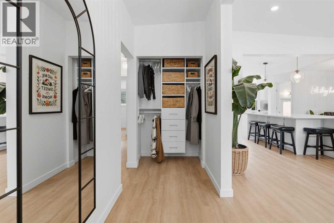
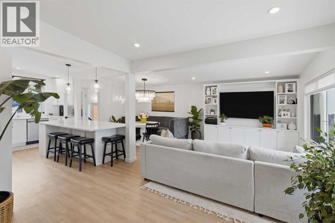
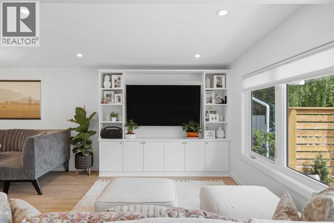
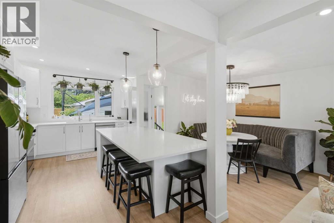
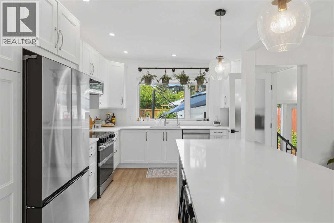
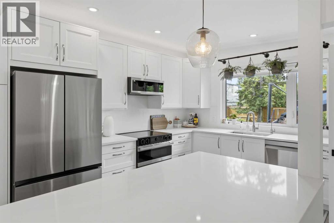
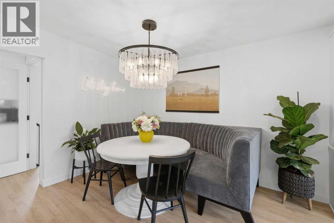
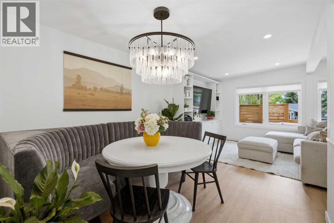
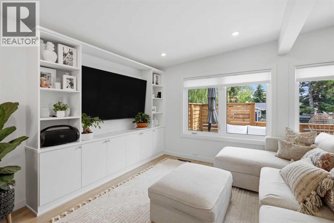
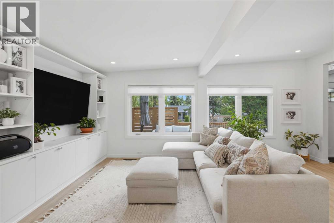
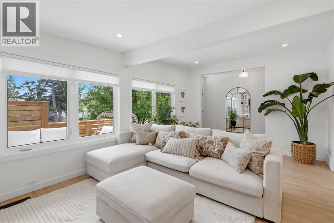
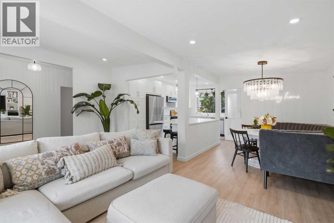
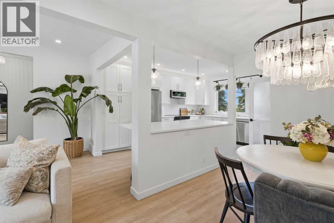
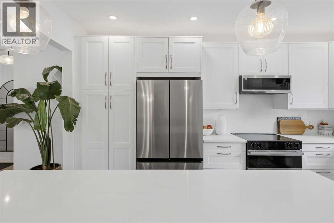
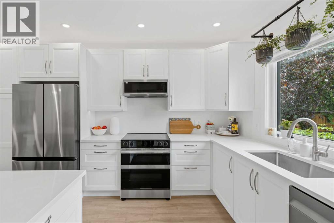
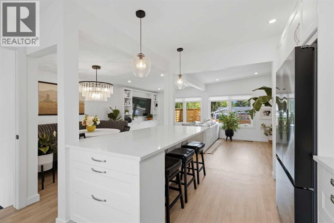
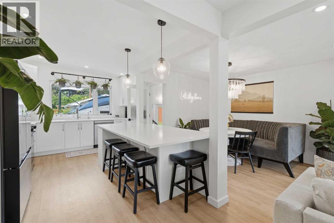
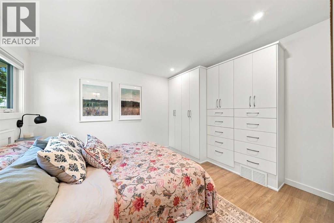
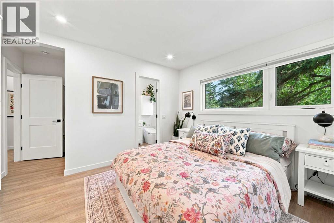
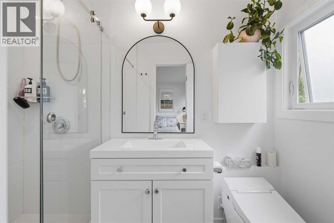
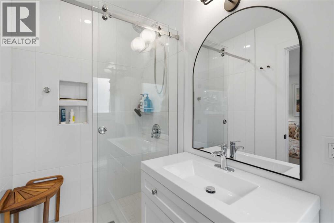
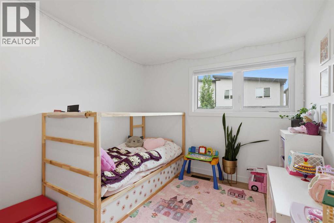
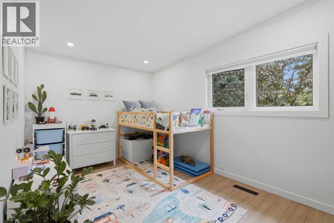
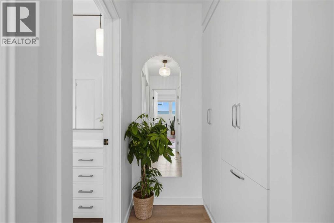
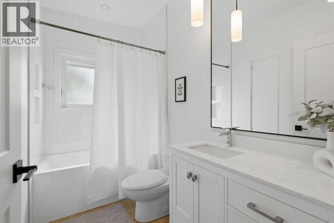
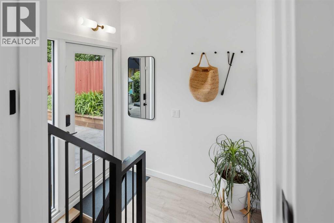
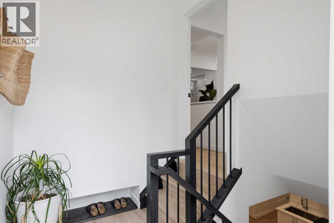
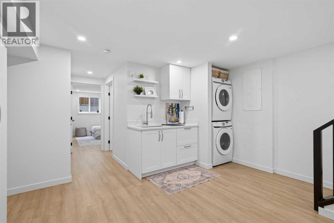
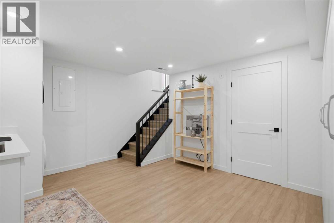
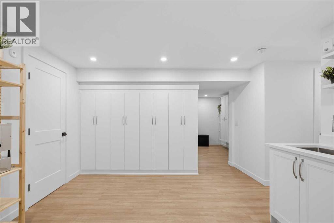
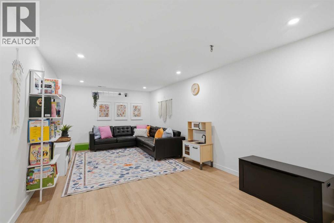
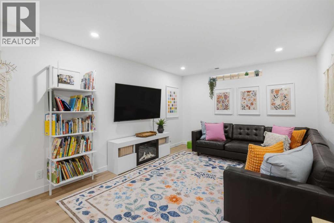
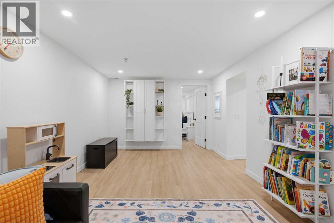
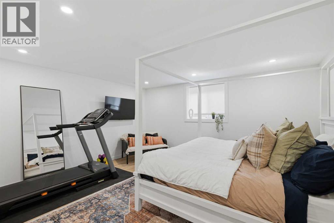
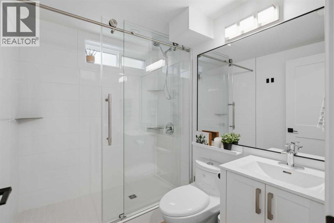
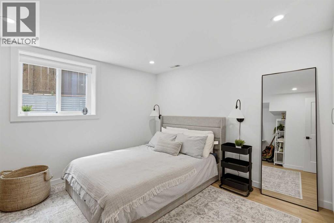
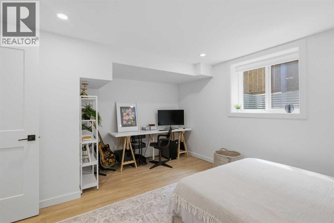
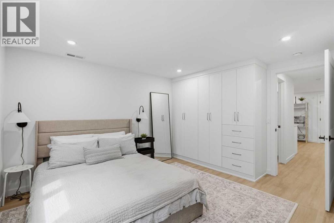
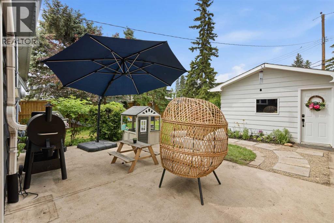
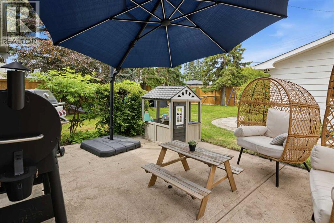
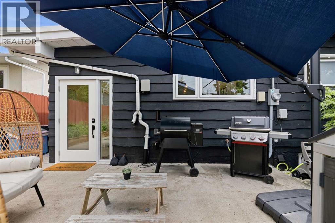
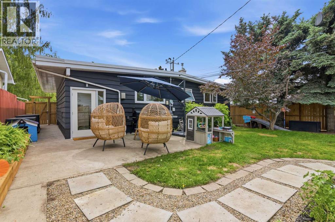
Nestled in the heart of Lakeview, this exquisitely FULLY TRANSFORMED RENOVATION offers over 2,200 sq. ft. of beautifully developed living space in one of Calgary’s most coveted communities, steps from schools, (Mount Royal University, Jennie Elliott Elementary, Bishop Pinkham JH, and Connect Charter. Enjoy boutique shopping and IGA for groceries, and the endless recreation of North Glenmore Park. Reimagined in 2025 with a commitment to quality and longevity, the home features new Triple-Pane windows, an upgraded Electrical Panel, Hot Water Tank, Furnace, and Central A/C, ensuring modern comfort and efficiency. Inside, every detail has been elevated—from the seamless luxury vinyl plank flooring to the new interior and exterior doors, custom "California Closets", and extensive built-ins that enhance both style and function. At the center of the home, a brand-new designer kitchen showcases high-end finishes, premium appliances, and custom cabinetry offering exceptional storage, creating a showpiece for both everyday living and entertaining. With 5 spacious bedrooms and 3 full bathrooms, including a newly added primary ensuite, the home delivers flexibility for families and guests alike. A dedicated laundry space with a convenient sink adds everyday practicality. Outdoor living offers two exceptional spaces: a landscaped rear yard with a poured private patio, mature trees, and ample room for children to play enclosed with a newly built fence, and a newly built front deck framed by elegant Gemstone lighting, creating refined curb appeal and a warm evening ambiance. This is turnkey luxury living—fully modernized, thoughtfully designed, and perfectly positioned in Lakeview. (id:52784)
Property Details
| MLS® Number | A2327611 |
| Property Type | Single Family |
| Community Name | Lakeview |
| Amenities Near By | Golf Course, Park, Playground, Recreation Nearby, Schools, Shopping, Water Nearby |
| Community Features | Golf Course Development, Lake Privileges, Fishing |
| Features | Back Lane, Closet Organizers |
| Parking Space Total | 3 |
| Plan | 3048jk |
| Structure | Deck |
Building
| Bathroom Total | 3 |
| Bedrooms Above Ground | 3 |
| Bedrooms Below Ground | 2 |
| Bedrooms Total | 5 |
| Amperage | 100 Amp Service |
| Appliances | Washer, Refrigerator, Dishwasher, Stove, Dryer, Microwave Range Hood Combo, Window Coverings, Garage Door Opener |
| Architectural Style | Bungalow |
| Basement Development | Finished |
| Basement Type | Full (finished) |
| Constructed Date | 1966 |
| Construction Material | Wood Frame |
| Construction Style Attachment | Detached |
| Cooling Type | Central Air Conditioning |
| Fire Protection | Smoke Detectors |
| Flooring Type | Vinyl Plank |
| Foundation Type | Poured Concrete |
| Heating Fuel | Natural Gas |
| Heating Type | Forced Air |
| Stories Total | 1 |
| Size Interior | 1,215 Sqft |
| Total Finished Area | 1214.68 Sqft |
| Type | House |
| Utility Power | 100 Amp Service |
| Utility Water | Municipal Water |
Parking
| Detached Garage | 1 |
Land
| Acreage | No |
| Fence Type | Fence |
| Land Amenities | Golf Course, Park, Playground, Recreation Nearby, Schools, Shopping, Water Nearby |
| Landscape Features | Landscaped |
| Sewer | Municipal Sewage System |
| Size Depth | 34.02 M |
| Size Frontage | 15.61 M |
| Size Irregular | 529.00 |
| Size Total | 529 M2|4,051 - 7,250 Sqft |
| Size Total Text | 529 M2|4,051 - 7,250 Sqft |
| Zoning Description | R-cg |
Rooms
| Level | Type | Length | Width | Dimensions |
|---|---|---|---|---|
| Basement | Recreational, Games Room | 10.83 Ft x 21.33 Ft | ||
| Basement | Bedroom | 14.83 Ft x 16.25 Ft | ||
| Basement | Bedroom | 14.67 Ft x 13.00 Ft | ||
| Basement | 3pc Bathroom | 7.17 Ft x 5.92 Ft | ||
| Basement | Laundry Room | 14.92 Ft x 11.92 Ft | ||
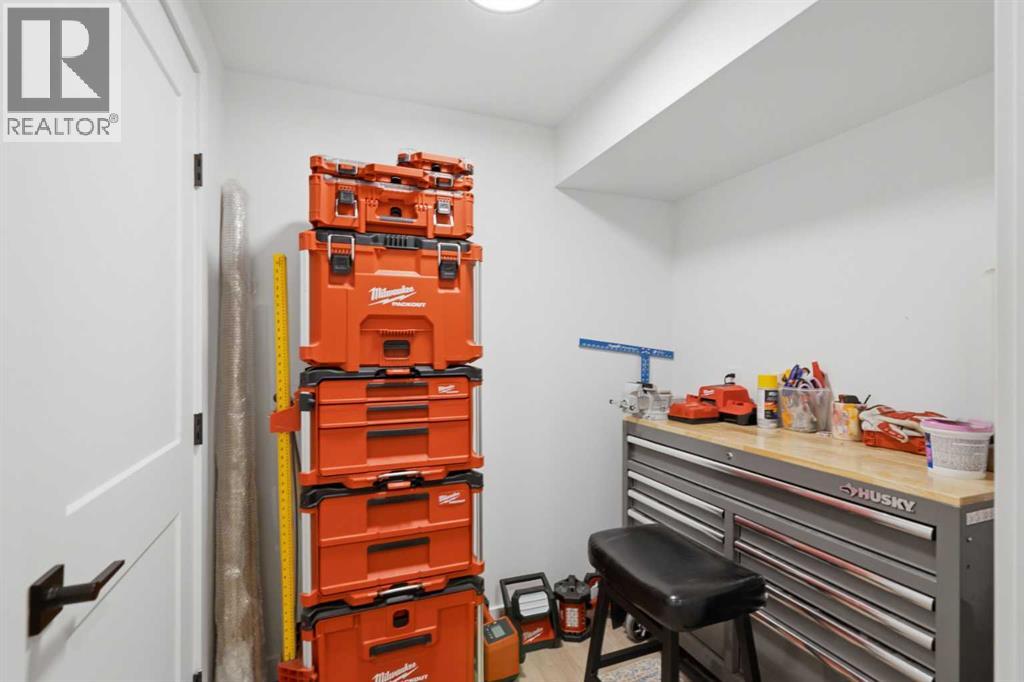
| Basement | Storage | 4.92 Ft x 6.00 Ft | ||
| Basement | Storage | 6.75 Ft x 5.67 Ft | ||
| Basement | Furnace | 3.50 Ft x 10.33 Ft | ||
| Main Level | Foyer | 11.00 Ft x 4.33 Ft | ||
| Main Level | Living Room | 12.00 Ft x 19.00 Ft | ||
| Main Level | Kitchen | 14.92 Ft x 12.17 Ft | ||
| Main Level | Dining Room | 8.08 Ft x 9.25 Ft | ||
| Main Level | Bedroom | 9.42 Ft x 9.50 Ft | ||
| Main Level | Bedroom | 8.92 Ft x 14.67 Ft | ||
| Main Level | Primary Bedroom | 12.17 Ft x 15.25 Ft | ||
| Main Level | 3pc Bathroom | 8.75 Ft x 4.67 Ft | ||
| Main Level | 4pc Bathroom | 9.00 Ft x 4.92 Ft |
Utilities
| Cable | Available |
| Electricity | Connected |
| Natural Gas | Connected |
| Telephone | Available |
| Sewer | Connected |
| Water | Connected |
https://www.realtor.ca/real-estate/30042733/3720-58-avenue-sw-calgary-lakeview
Contact Us
Contact us for more information

The trademarks REALTOR®, REALTORS®, and the REALTOR® logo are controlled by The Canadian Real Estate Association (CREA) and identify real estate professionals who are members of CREA. The trademarks MLS®, Multiple Listing Service® and the associated logos are owned by The Canadian Real Estate Association (CREA) and identify the quality of services provided by real estate professionals who are members of CREA. The trademark DDF® is owned by The Canadian Real Estate Association (CREA) and identifies CREA's Data Distribution Facility (DDF®)
August 04 2026 06:28:35
Calgary Real Estate Board
RE/MAX Complete Realty