

3542 7 Avenue SW Calgary, Alberta T3C 0C8

$969,900
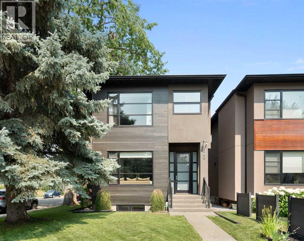
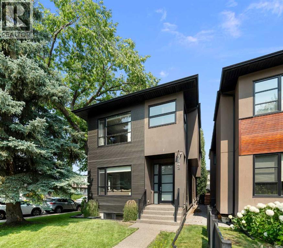
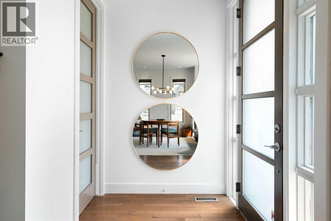
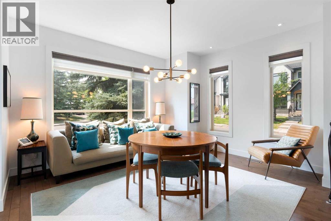
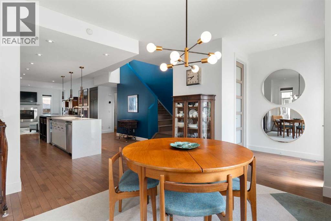
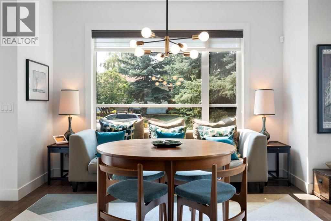
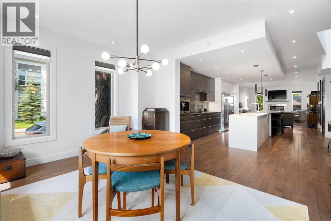
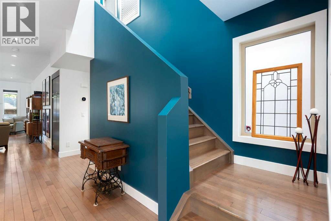
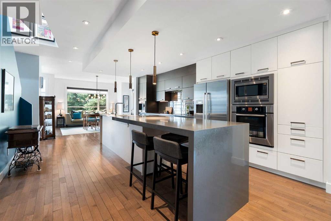
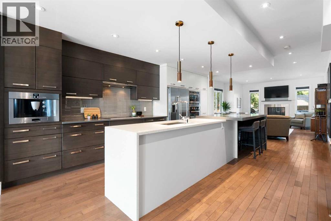
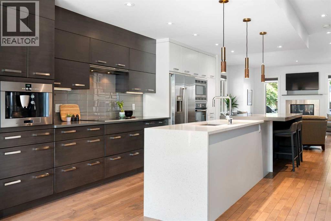
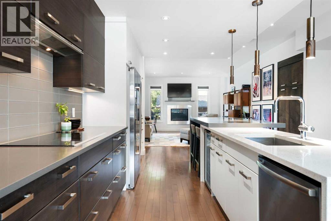
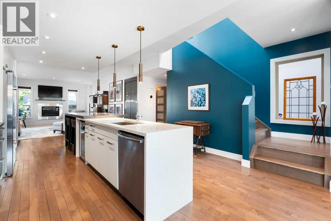
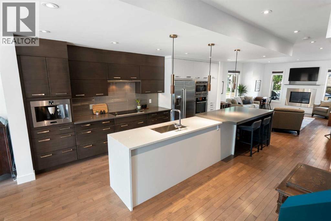
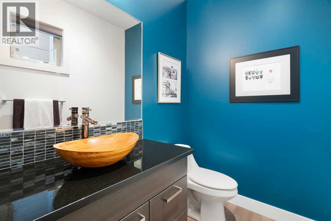
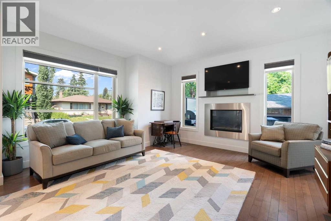
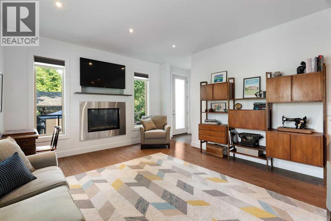
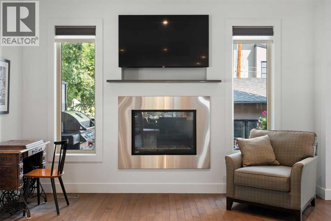
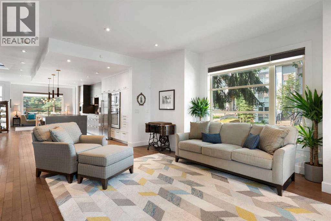
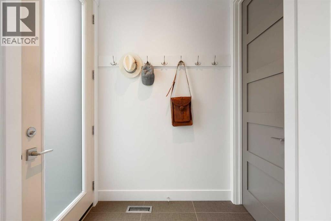
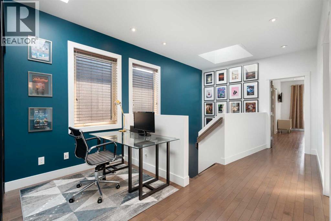
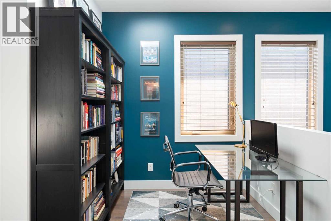
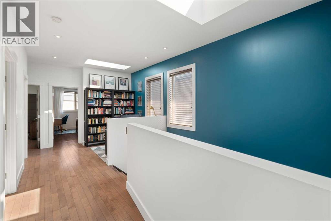
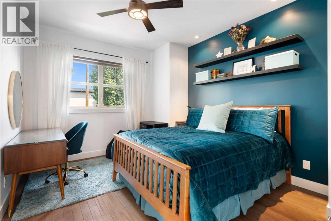
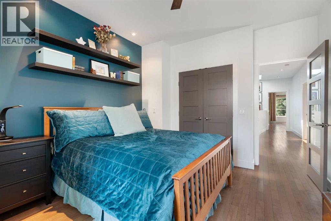
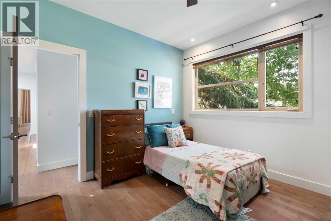
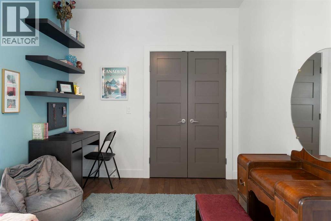
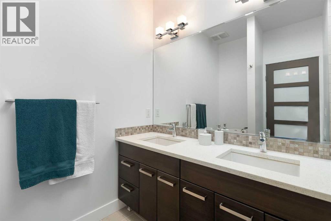
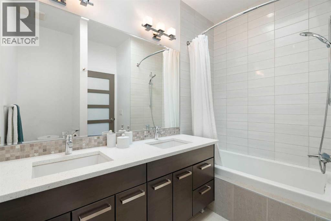
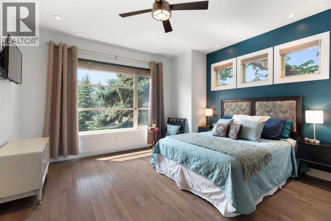
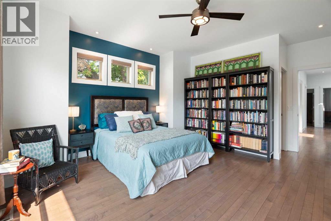
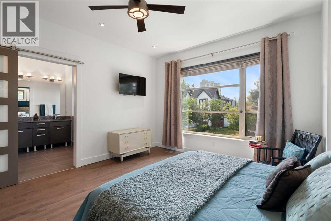
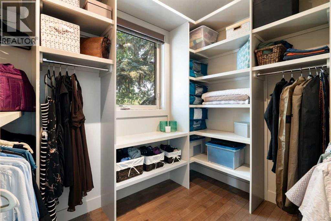
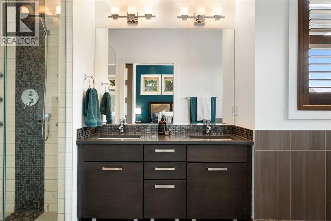
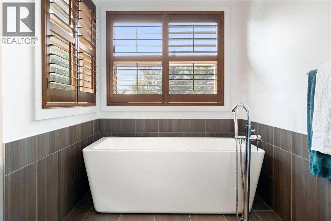
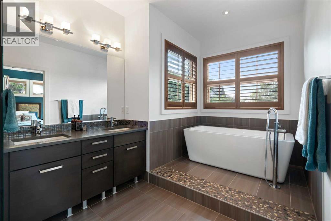
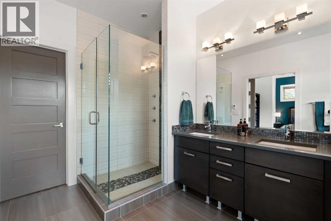
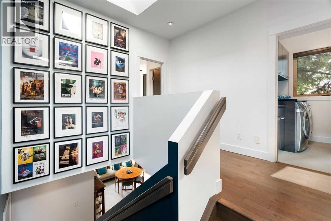
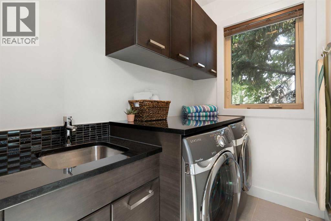
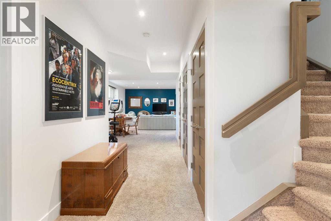
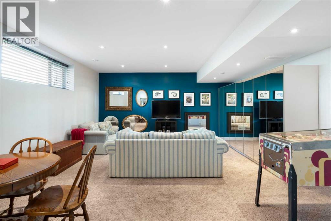
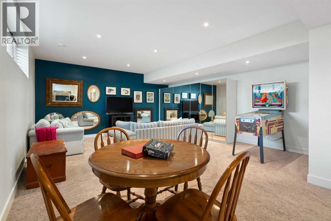
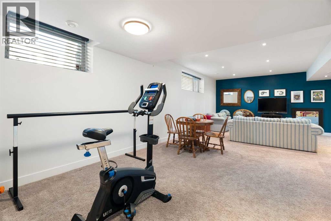
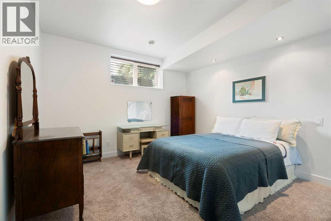
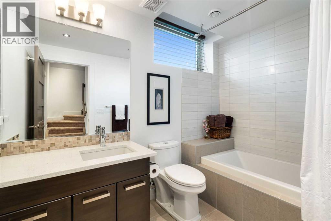
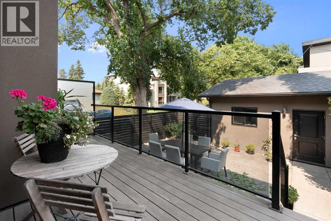
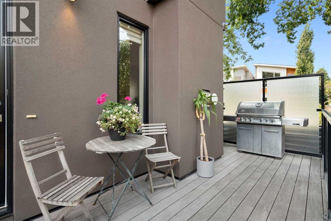
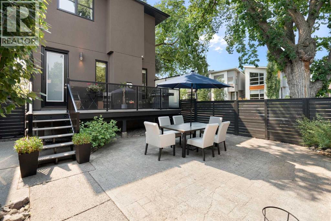
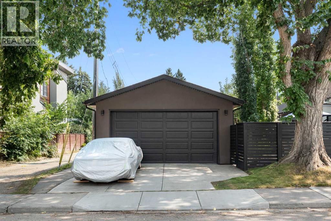
A custom two storey on a quiet corner in Spruce Cliff, thoughtfully designed and beautifully maintained across three finished levels, with windows and skylights throughout that fill the home with natural light.The main floor is open and bright, with maple hardwood and 9-foot ceilings that carry throughout. A dining area sits at the front of the home, flowing into a central kitchen with quartz counters, a large waterfall island, and built-in Bosch appliances including an induction cooktop and cappuccino maker. Beyond, the living area is anchored by a gas fireplace, with a back entry leading out to a private, fully fenced yard with a low-maintenance Duradeck and six-zone irrigation. A half bath completes the level, and a double detached garage with its own driveway off the street rounds out the space, a rare convenience on an inner-city lot.Upstairs, the primary suite is a true retreat, pairing a walk-in closet with a five-piece ensuite, heated floors, double sinks, an oversized shower, and a freestanding soaker tub. Two further bedrooms, a four-piece bath, upper-level laundry, and a flexible bonus space complete the level, with skylights keeping it bright.The finished basement adds a fourth bedroom, a four-piece bath, a spacious rec room, and generous storage, kept warm year-round by hydronic in-floor heating. Recent updates take care of the big items too, a new tankless hot water and in-floor heating system, fresh paint inside and out, and a radon mitigation system already in place.Minutes from the best of the west side, walking distance to the C-Train and Westbrook Mall, close to French immersion schools, Shaganappi golf, and the Douglas Fir Trail, with downtown just a short drive away. A rare offering in one of Calgary's most connected inner-city communities. (id:52784)
Property Details
| MLS® Number | A2334307 |
| Property Type | Single Family |
| Community Name | Spruce Cliff |
| Amenities Near By | Park, Playground, Schools, Shopping |
| Features | Back Lane, Closet Organizers, Gas Bbq Hookup |
| Parking Space Total | 2 |
| Plan | 1210070 |
| Structure | Deck |
Building
| Bathroom Total | 4 |
| Bedrooms Above Ground | 3 |
| Bedrooms Below Ground | 1 |
| Bedrooms Total | 4 |
| Appliances | Washer, Refrigerator, Dishwasher, Dryer, Microwave, Oven - Built-in, Window Coverings, Garage Door Opener, Water Heater - Tankless, Cooktop - Induction |
| Basement Development | Finished |
| Basement Type | Full (finished) |
| Constructed Date | 2012 |
| Construction Material | Wood Frame |
| Construction Style Attachment | Detached |
| Cooling Type | None |
| Exterior Finish | Stucco |
| Fireplace Present | Yes |
| Fireplace Total | 1 |
| Flooring Type | Carpeted, Hardwood, Tile |
| Foundation Type | Poured Concrete |
| Half Bath Total | 1 |
| Heating Type | Forced Air |
| Stories Total | 2 |
| Size Interior | 2,205 Sqft |
| Total Finished Area | 2204.86 Sqft |
| Type | House |
Parking
| Detached Garage | 2 |
Land
| Acreage | No |
| Fence Type | Fence |
| Land Amenities | Park, Playground, Schools, Shopping |
| Landscape Features | Underground Sprinkler |
| Size Depth | 37.91 M |
| Size Frontage | 8.38 M |
| Size Irregular | 317.00 |
| Size Total | 317 M2|0-4,050 Sqft |
| Size Total Text | 317 M2|0-4,050 Sqft |
| Zoning Description | R-cg |
Rooms
| Level | Type | Length | Width | Dimensions |
|---|---|---|---|---|
| Basement | Recreational, Games Room | 17.25 Ft x 28.83 Ft | ||
| Basement | Bedroom | 12.17 Ft x 13.17 Ft | ||
| Basement | Storage | 4.92 Ft x 13.17 Ft | ||
| Basement | 4pc Bathroom | Measurements not available | ||
| Main Level | Dining Room | 15.17 Ft x 14.08 Ft | ||
| Main Level | Kitchen | 15.08 Ft x 19.83 Ft | ||
| Main Level | Living Room | 15.67 Ft x 19.25 Ft | ||
| Main Level | 2pc Bathroom | .00 Ft x .00 Ft | ||
| Upper Level | Bedroom | 11.08 Ft x 14.08 Ft | ||
| Upper Level | Bedroom | 11.08 Ft x 14.08 Ft | ||
| Upper Level | Laundry Room | 7.33 Ft x 5.00 Ft | ||
| Upper Level | Other | 13.17 Ft x 8.92 Ft | ||
| Upper Level | Primary Bedroom | 13.92 Ft x 17.83 Ft | ||
| Upper Level | Other | 7.42 Ft x 8.92 Ft | ||
| Upper Level | 4pc Bathroom | Measurements not available | ||
| Upper Level | 5pc Bathroom | Measurements not available |
https://www.realtor.ca/real-estate/30110085/3542-7-avenue-sw-calgary-spruce-cliff
Contact Us
Contact us for more information

The trademarks REALTOR®, REALTORS®, and the REALTOR® logo are controlled by The Canadian Real Estate Association (CREA) and identify real estate professionals who are members of CREA. The trademarks MLS®, Multiple Listing Service® and the associated logos are owned by The Canadian Real Estate Association (CREA) and identify the quality of services provided by real estate professionals who are members of CREA. The trademark DDF® is owned by The Canadian Real Estate Association (CREA) and identifies CREA's Data Distribution Facility (DDF®)
August 04 2026 03:56:42
Calgary Real Estate Board
RE/MAX First