

3442 Victory Way Olds, Alberta T4H 0E4

$639,900
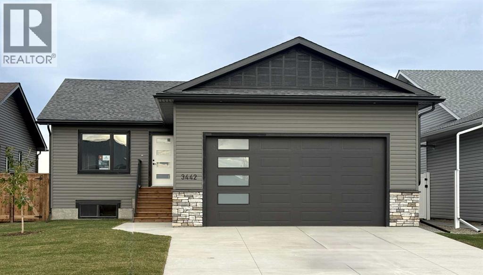
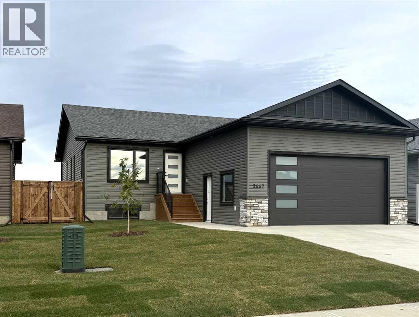
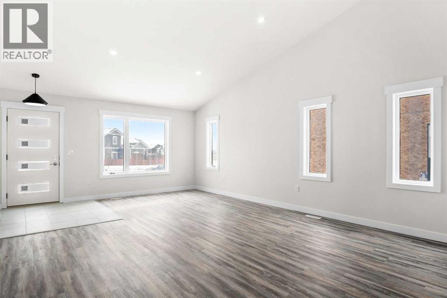
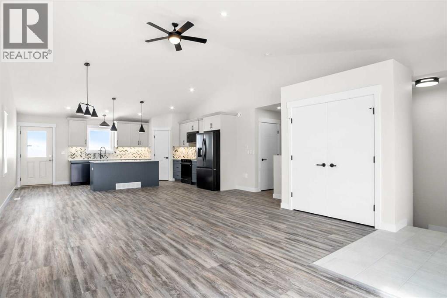
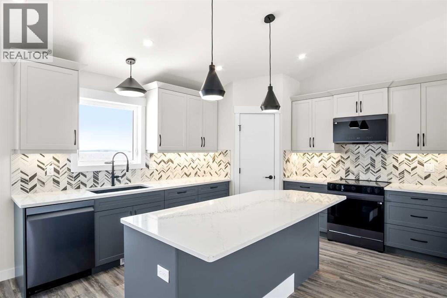
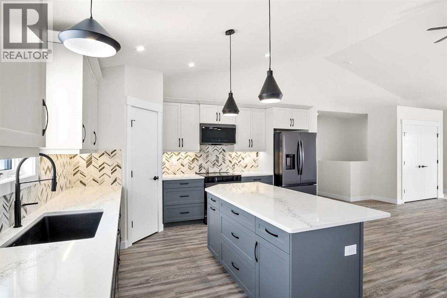
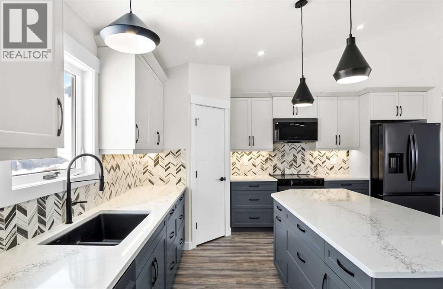
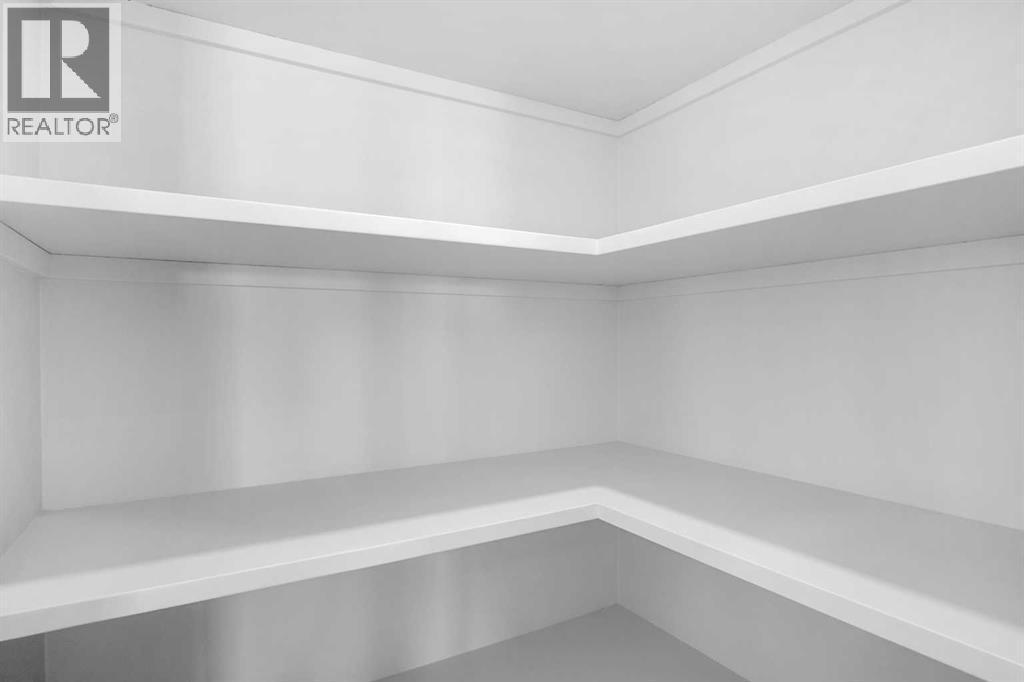
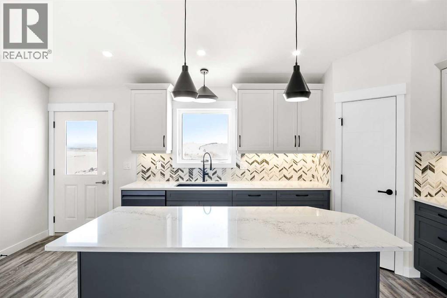
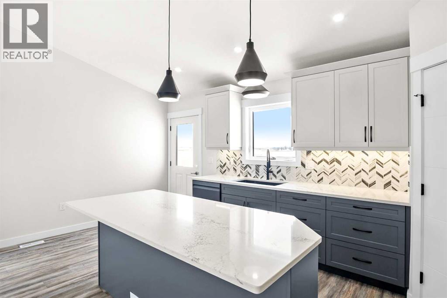
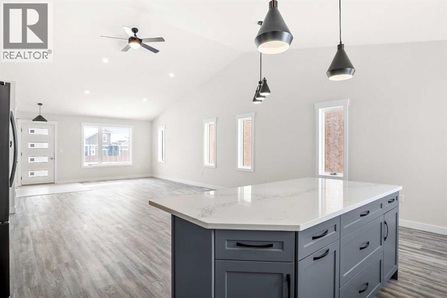
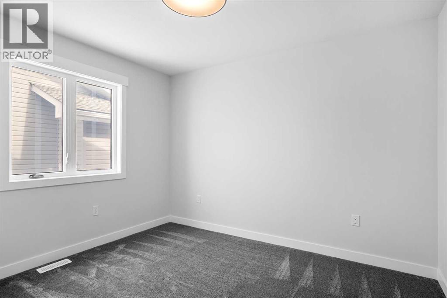
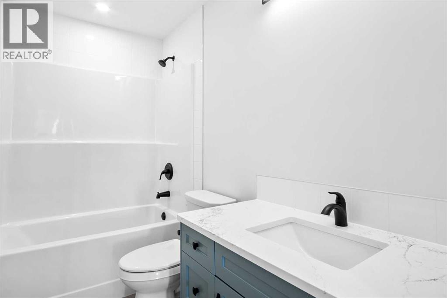
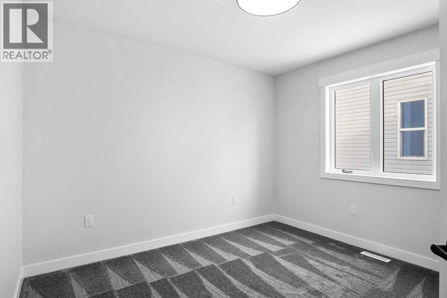
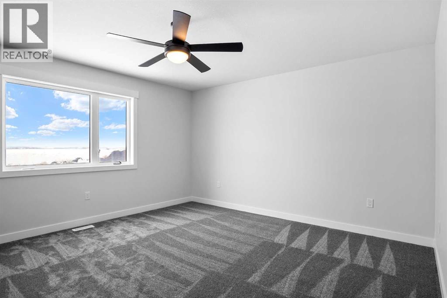
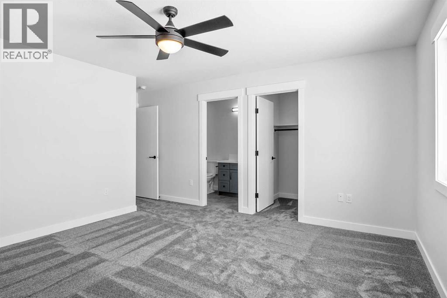
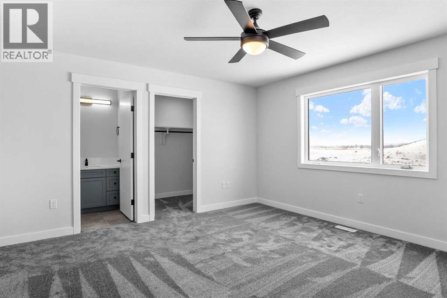
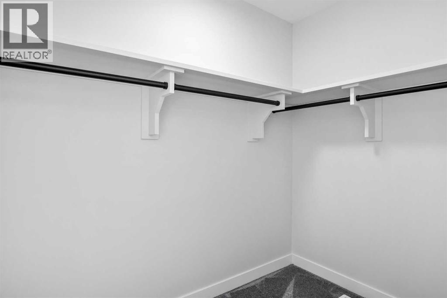
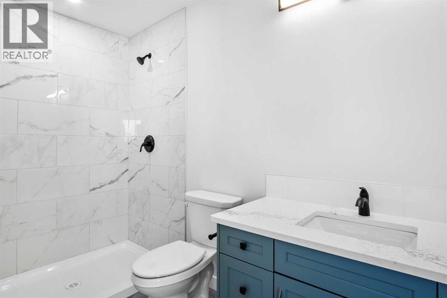
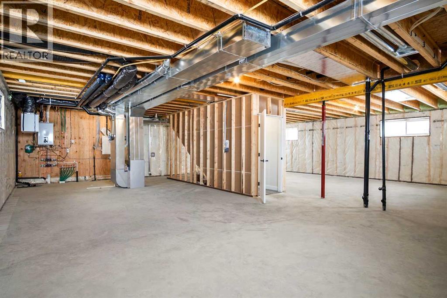
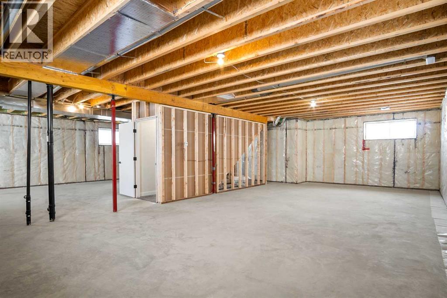
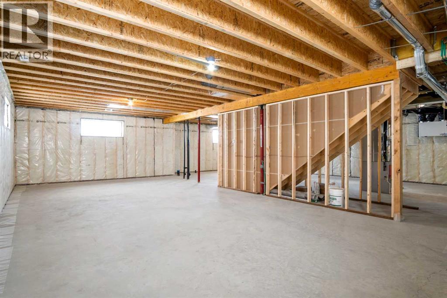
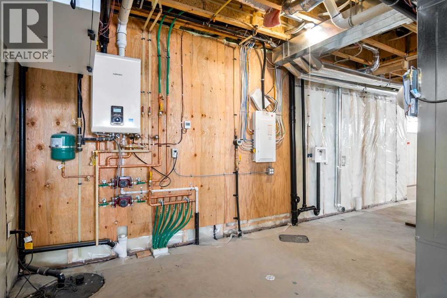
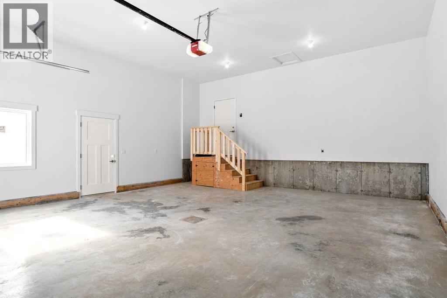
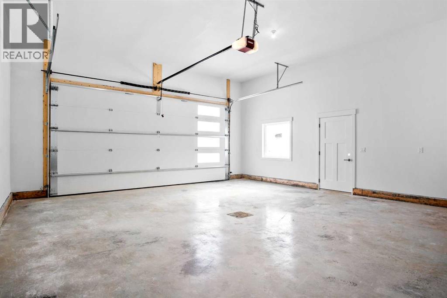
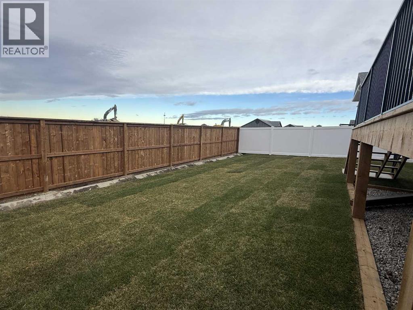
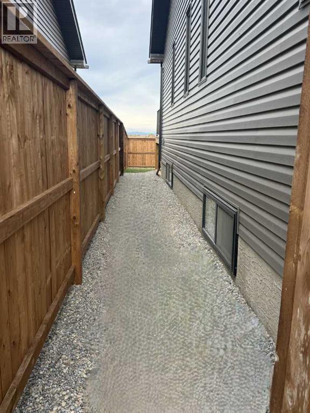
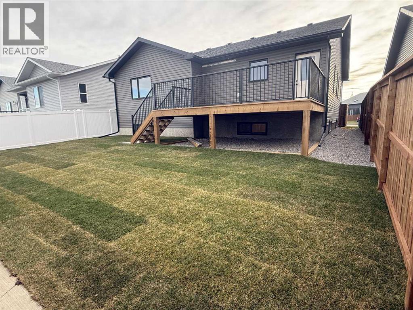
This beautifully built home offers modern finishes, functional design, and quality craftsmanship throughout. The main level features a bright open-concept living and dining area that flows seamlessly into the stylish kitchen, complete with stainless steel appliances, quartz countertops, an oversized island, and abundant cupboard space. A large pantry with wood shelving provides excellent storage. The main floor includes three bedrooms, including a spacious primary bedroom with a large walk-in closet and a private 3-piece ensuite. Two additional generously sized bedrooms and a 4-piece main bathroom complete the level, along with several convenient storage closets. The double attached garage is equipped with in-floor heat and 220 power, making it ideal for parking, projects, or extra workspace. Downstairs, the unfinished basement offers incredible potential for future development, featuring 9-foot ceilings, in-floor heat, and laundry hookups, ready for your custom design. The property is fully landscaped and fenced, adding the finishing touch to this beautiful new home. A fantastic opportunity to own a brand-new bungalow in a welcoming neighborhood—perfect for families, or anyone looking for modern comfort and future potential. (id:52784)
Property Details
| MLS® Number | A2289920 |
| Property Type | Single Family |
| Amenities Near By | Playground, Schools, Shopping |
| Features | See Remarks, Gas Bbq Hookup |
| Parking Space Total | 4 |
| Plan | 2310354 |
| Structure | See Remarks |
Building
| Bathroom Total | 2 |
| Bedrooms Above Ground | 3 |
| Bedrooms Total | 3 |
| Appliances | Refrigerator, Dishwasher, Stove, Microwave, Garage Door Opener, Washer & Dryer |
| Architectural Style | Bungalow |
| Basement Development | Unfinished |
| Basement Type | Full (unfinished) |
| Constructed Date | 2026 |
| Construction Material | Wood Frame |
| Construction Style Attachment | Detached |
| Cooling Type | None |
| Exterior Finish | Vinyl Siding |
| Flooring Type | Carpeted, Ceramic Tile, Vinyl |
| Foundation Type | Poured Concrete |
| Heating Type | Forced Air, In Floor Heating |
| Stories Total | 1 |
| Size Interior | 1,518 Sqft |
| Total Finished Area | 1518.42 Sqft |
| Type | House |
Parking
| Attached Garage | 2 |
Land
| Acreage | No |
| Fence Type | Not Fenced |
| Land Amenities | Playground, Schools, Shopping |
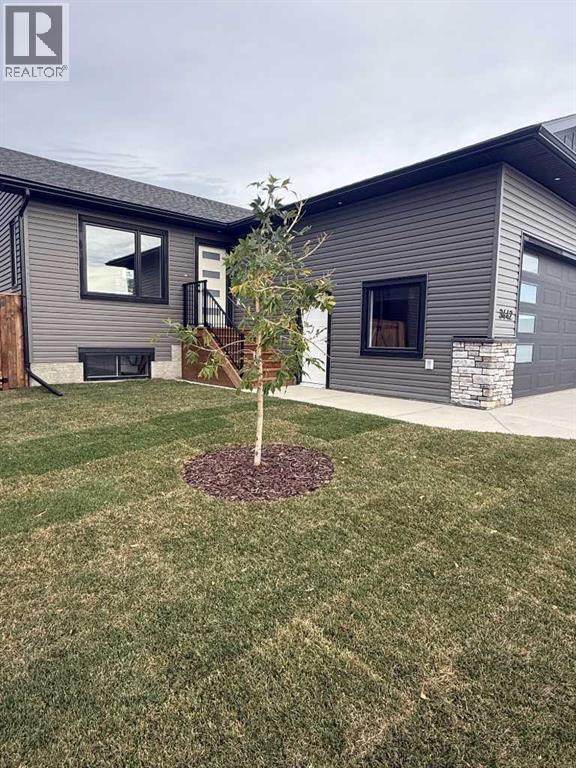
| Landscape Features | Landscaped |
| Size Depth | 34.99 M |
| Size Frontage | 15.24 M |
| Size Irregular | 5740.00 |
| Size Total | 5740 Sqft|4,051 - 7,250 Sqft |
| Size Total Text | 5740 Sqft|4,051 - 7,250 Sqft |
| Zoning Description | R1 |
Rooms
| Level | Type | Length | Width | Dimensions |
|---|---|---|---|---|
| Basement | Other | 38.08 Ft x 39.00 Ft | ||
| Main Level | 3pc Bathroom | 4.92 Ft x 10.00 Ft | ||
| Main Level | 4pc Bathroom | 4.92 Ft x 9.25 Ft | ||
| Main Level | Bedroom | 11.25 Ft x 11.67 Ft | ||
| Main Level | Bedroom | 11.00 Ft x 10.50 Ft | ||
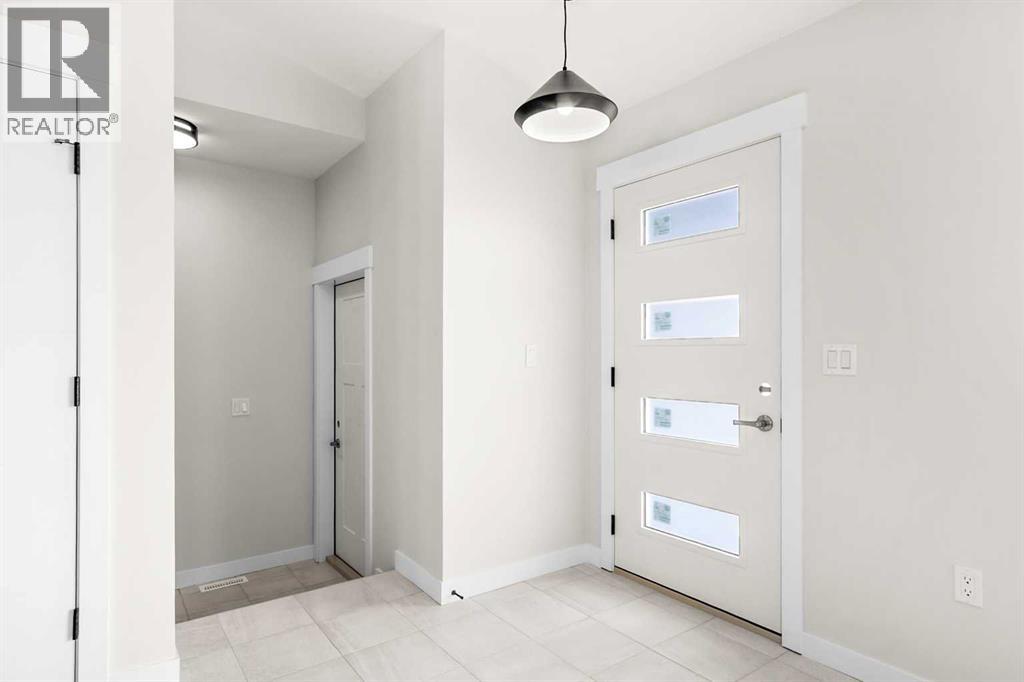
| Main Level | Foyer | 7.58 Ft x 6.58 Ft | ||
| Main Level | Kitchen | 18.75 Ft x 14.92 Ft | ||
| Main Level | Living Room | 18.08 Ft x 22.08 Ft | ||
| Main Level | Primary Bedroom | 14.42 Ft x 17.17 Ft | ||
| Main Level | Other | 4.92 Ft x 7.58 Ft |
https://www.realtor.ca/real-estate/29439975/3442-victory-way-olds
Contact Us
Contact us for more information

The trademarks REALTOR®, REALTORS®, and the REALTOR® logo are controlled by The Canadian Real Estate Association (CREA) and identify real estate professionals who are members of CREA. The trademarks MLS®, Multiple Listing Service® and the associated logos are owned by The Canadian Real Estate Association (CREA) and identify the quality of services provided by real estate professionals who are members of CREA. The trademark DDF® is owned by The Canadian Real Estate Association (CREA) and identifies CREA's Data Distribution Facility (DDF®)
October 09 2026 06:23:10
Calgary Real Estate Board
Cir Realty