

340 Taradale Drive NE Calgary, Alberta T3J 4N9

$515,000
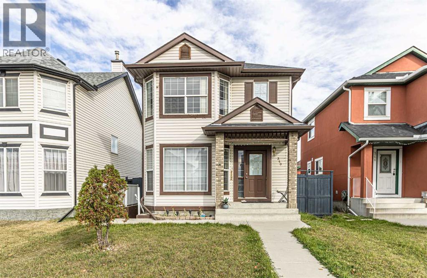
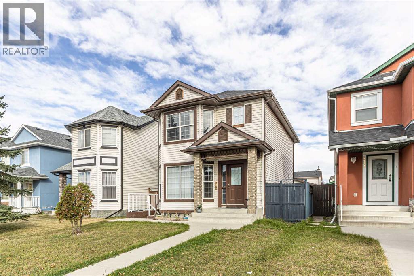
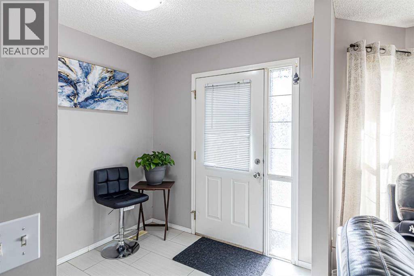
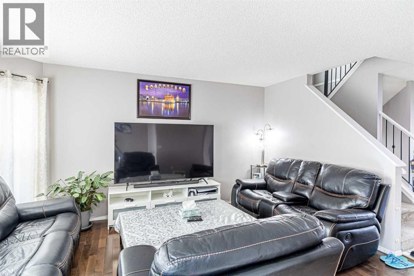
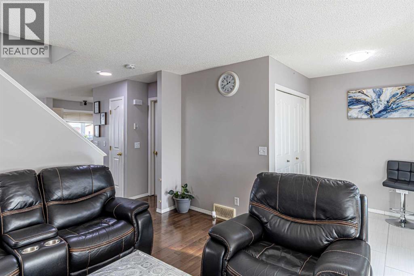
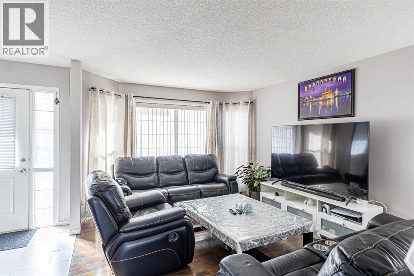
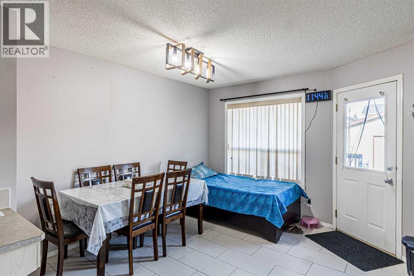
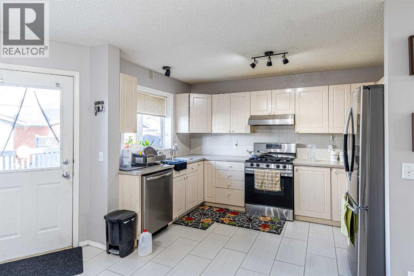
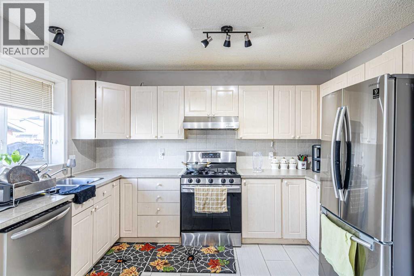
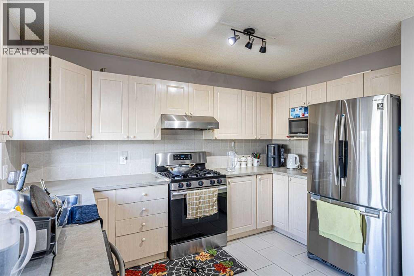
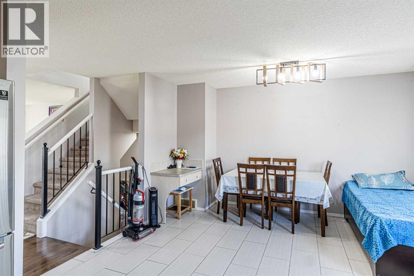
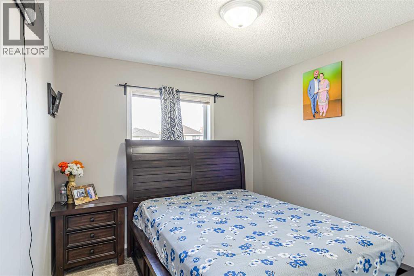
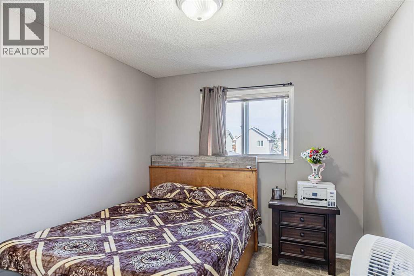
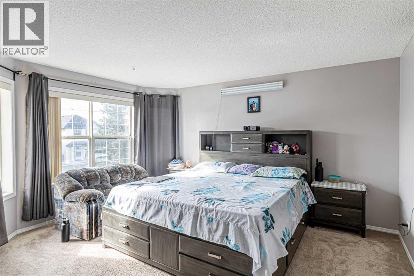
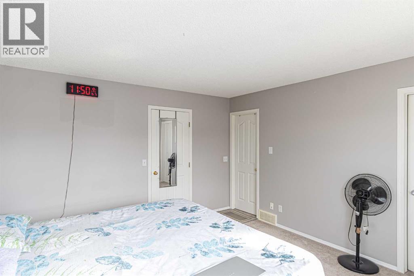
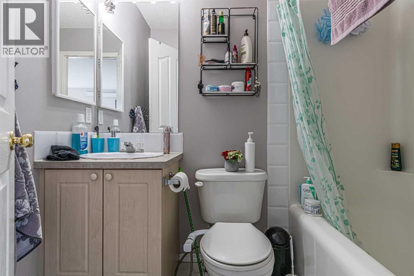
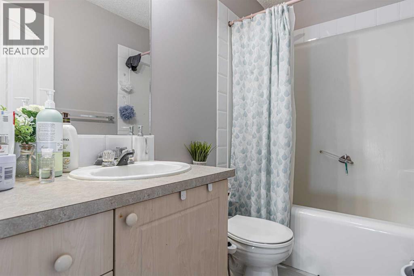
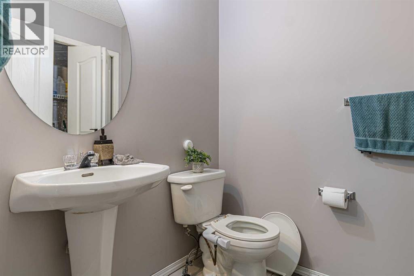
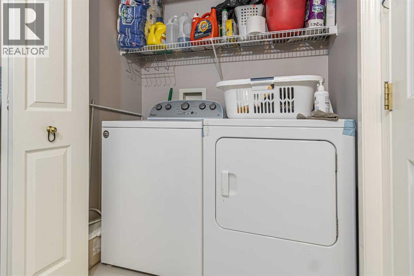
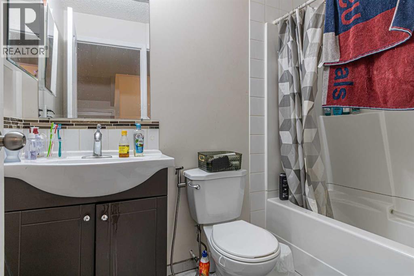
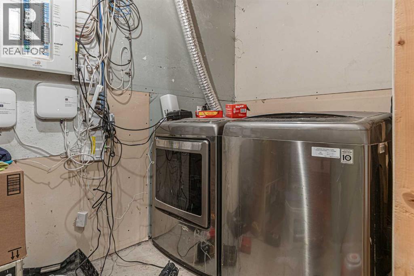
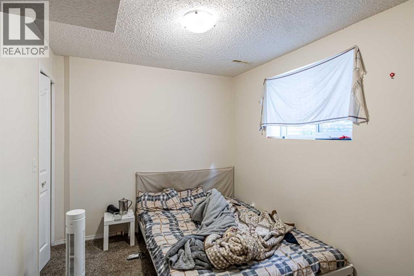
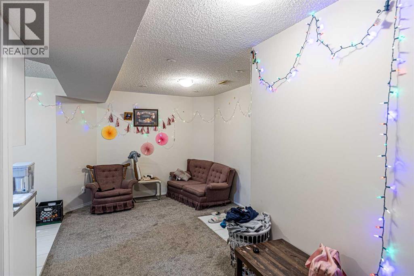
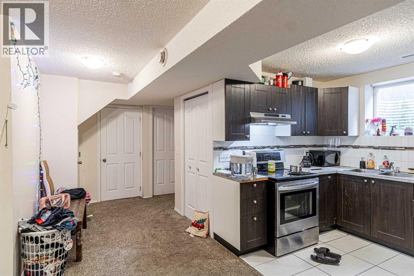
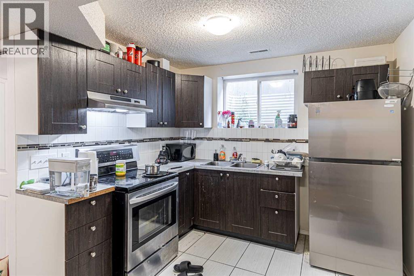
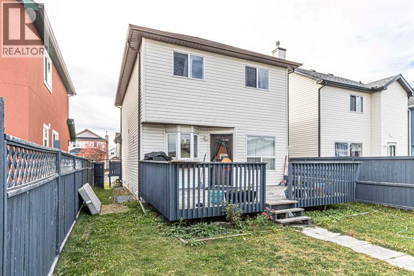
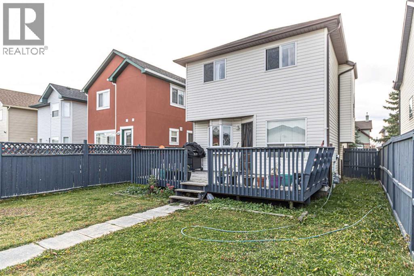
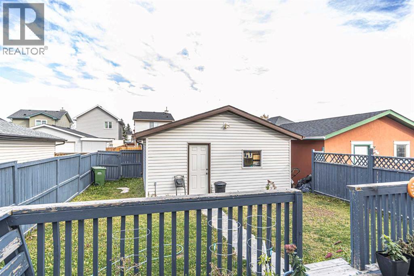
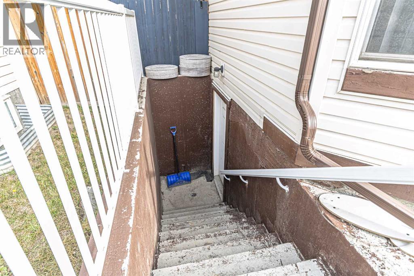
RECENTLY RENOVATED TWO STORY HOUSE WITH 3+1 BEDROOMS 3.5 BATHS. FULLY FINISHED BASEMENT WITH ONE BEDROOM SUITE [ILLEGAL] WITH SEPARATE ENTRANCE AND SEPARATE LAUNDRY. MAIN LEVEL LIVING ROOM WITH BAY WINDOW.2PCE-BATH AND LAUNDRY ON THE MAIN LEVEL.KITCHEN WITH STAINLESS STEEL APPLIANCE.HUGE DECK ON THE BACK.UPPER LEVEL WITH 3 GOOD SIZE BEDROOMS ,MASTER WITH FULL BATH AND WALK-IN CLOSET.DOUBLE DETACHED GARAGE. .CLOSE TO ALL THE AMENITIES ON THE BUS ROUTE.VERY GOOD INVESTMENT PROPERTY OR LIVE UP RENT DOWN (id:52784)
Property Details
| MLS® Number | A2351685 |
| Property Type | Single Family |
| Community Name | Taradale |
| Amenities Near By | Schools, Shopping |
| Parking Space Total | 2 |
| Plan | 0110734 |
| Structure | Deck |
Building
| Bathroom Total | 4 |
| Bedrooms Above Ground | 3 |
| Bedrooms Below Ground | 1 |
| Bedrooms Total | 4 |
| Appliances | Refrigerator, Range - Electric, Dishwasher, Hood Fan, Washer & Dryer |
| Basement Development | Finished |
| Basement Features | Separate Entrance, Suite |
| Basement Type | Full (finished) |
| Constructed Date | 2001 |
| Construction Material | Wood Frame |
| Construction Style Attachment | Detached |
| Cooling Type | None |
| Flooring Type | Carpeted |
| Foundation Type | Poured Concrete |
| Half Bath Total | 1 |
| Heating Type | Central Heating |
| Stories Total | 2 |
| Size Interior | 1,396 Sqft |
| Total Finished Area | 1395.62 Sqft |
| Type | House |
Parking
| Detached Garage | 2 |
Land
| Acreage | No |
| Fence Type | Fence |
| Land Amenities | Schools, Shopping |
| Size Depth | 34.32 M |
| Size Frontage | 9.78 M |
| Size Irregular | 336.00 |
| Size Total | 336 M2|0-4,050 Sqft |
| Size Total Text | 336 M2|0-4,050 Sqft |
| Zoning Description | R-1n |
Rooms
| Level | Type | Length | Width | Dimensions |
|---|---|---|---|---|
| Basement | 4pc Bathroom | 7.92 Ft x 4.92 Ft | ||
| Basement | Bedroom | 11.58 Ft x 8.42 Ft | ||
| Basement | Living Room | 11.00 Ft x 10.08 Ft | ||
| Basement | Kitchen | 9.50 Ft x 7.83 Ft | ||
| Basement | Dining Room | 6.75 Ft x 6.58 Ft | ||
| Basement | Laundry Room | 5.42 Ft x 5.00 Ft | ||
| Main Level | 2pc Bathroom | 5.50 Ft x 5.42 Ft | ||
| Main Level | Living Room | 14.75 Ft x 11.25 Ft | ||
| Main Level | Kitchen | 9.92 Ft x 7.58 Ft | ||
| Main Level | Dining Room | 11.17 Ft x 10.83 Ft | ||
| Main Level | Laundry Room | 5.50 Ft x 2.92 Ft | ||
| Upper Level | 4pc Bathroom | 7.25 Ft x 4.92 Ft | ||
| Upper Level | 4pc Bathroom | 8.00 Ft x 4.92 Ft | ||
| Upper Level | Primary Bedroom | 14.75 Ft x 13.58 Ft | ||
| Upper Level | Bedroom | 10.50 Ft x 9.25 Ft | ||
| Upper Level | Bedroom | 10.58 Ft x 9.33 Ft |
https://www.realtor.ca/real-estate/30389312/340-taradale-drive-ne-calgary-taradale
Contact Us
Contact us for more information

The trademarks REALTOR®, REALTORS®, and the REALTOR® logo are controlled by The Canadian Real Estate Association (CREA) and identify real estate professionals who are members of CREA. The trademarks MLS®, Multiple Listing Service® and the associated logos are owned by The Canadian Real Estate Association (CREA) and identify the quality of services provided by real estate professionals who are members of CREA. The trademark DDF® is owned by The Canadian Real Estate Association (CREA) and identifies CREA's Data Distribution Facility (DDF®)
October 10 2026 01:16:12
Calgary Real Estate Board
Alphax Realty