

338076 Meridian Street Rural Foothills County, Alberta T1S 7B3

$1,649,900
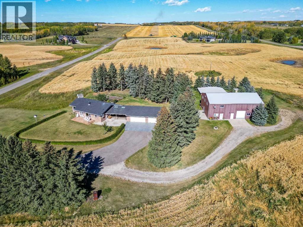
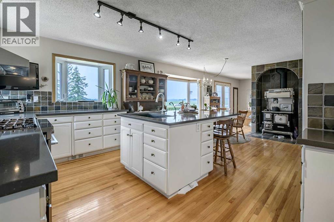
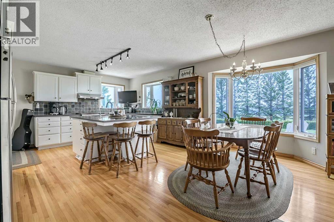
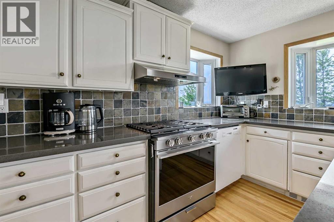
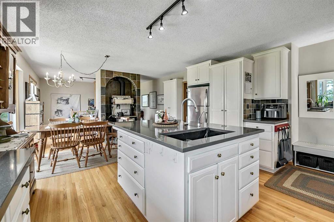
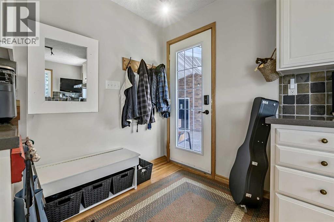
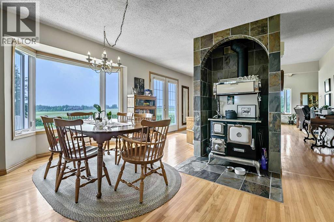
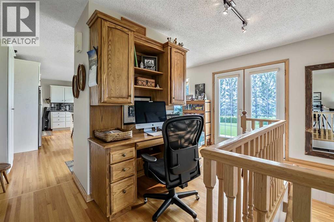
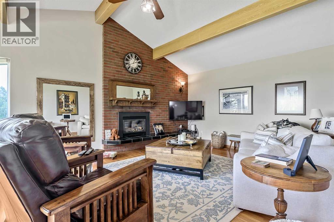
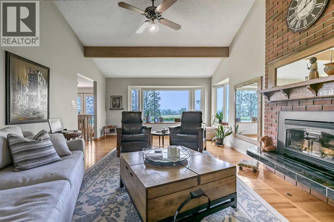
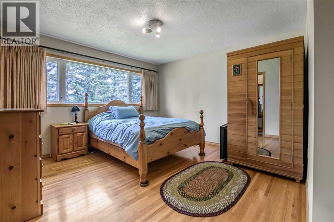
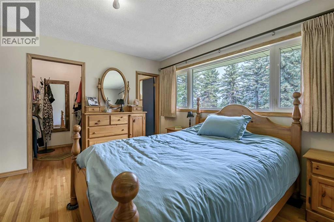
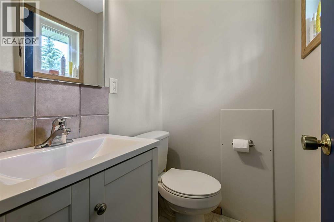
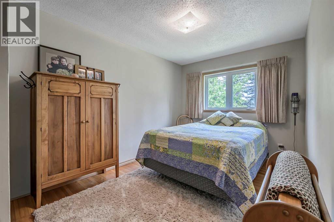
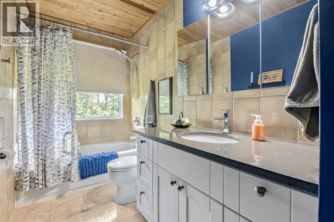
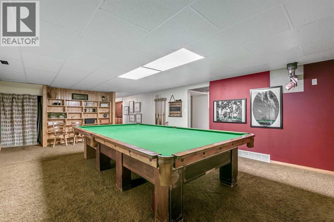
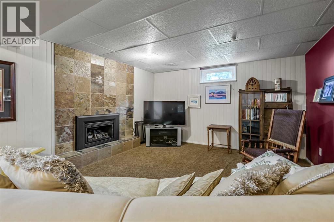
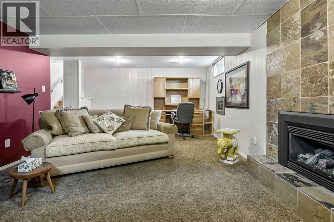
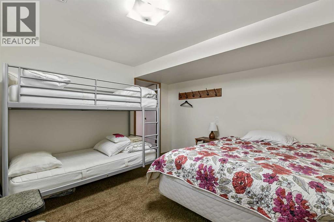
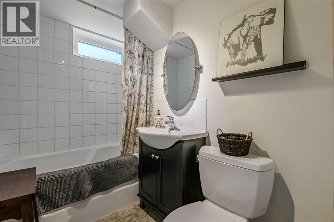
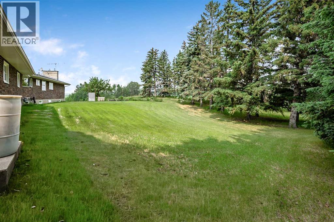
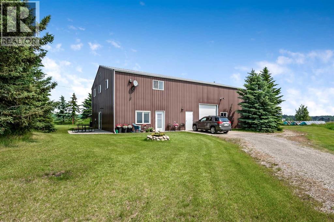
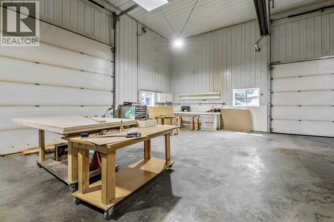
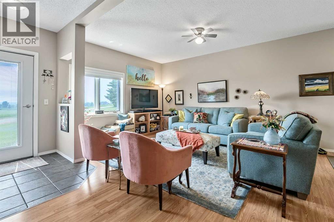
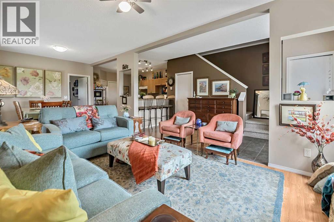
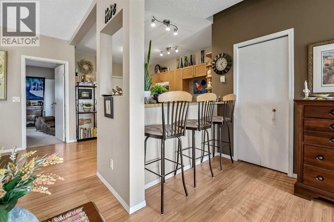
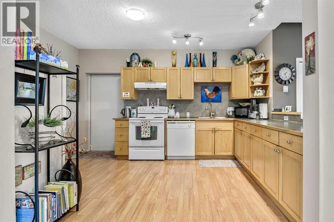
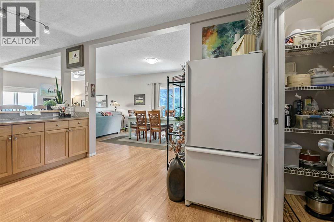
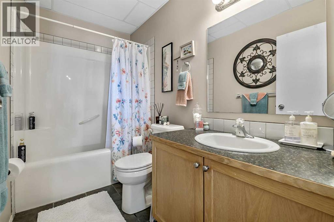
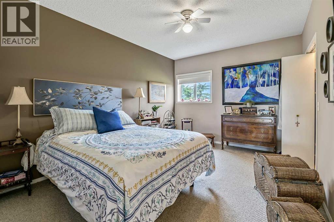
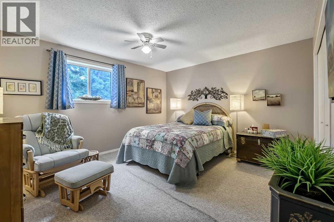
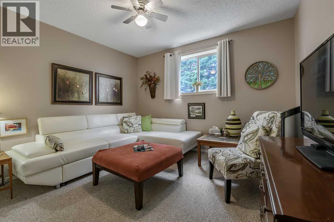
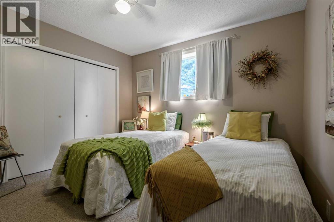
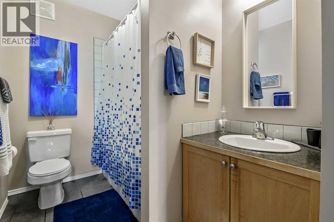
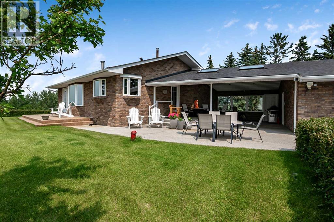
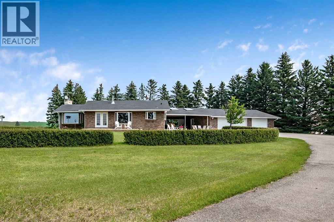
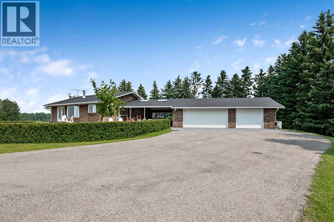
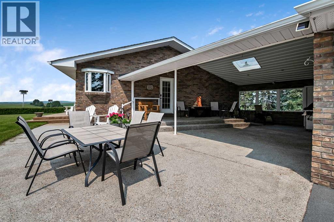
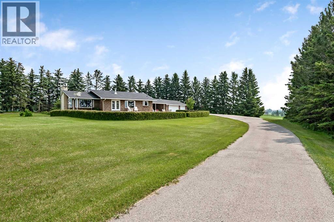
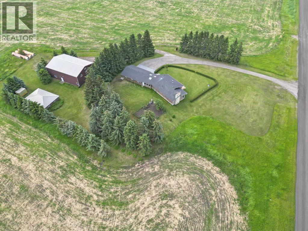
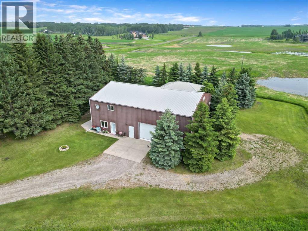
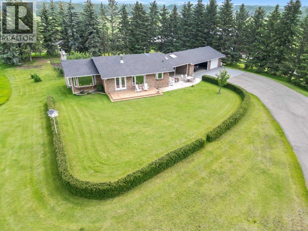
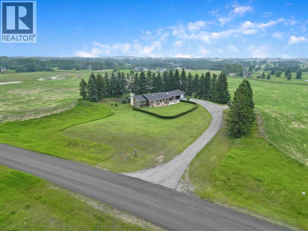
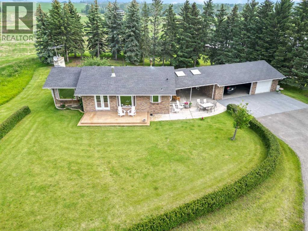
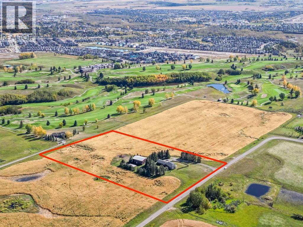
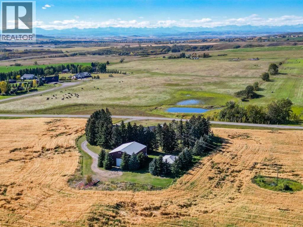
HUGE PRICE ADJUSTMENT!! Experience the perfect blend of country charm and modern comfort in this beautifully updated bungalow, ideally situated on 7.53 picturesque acres just minutes northwest of Okotoks. Surrounded by mature trees and professionally landscaped grounds, this exceptional property offers outstanding privacy, breathtaking mountain views, and the peaceful lifestyle you've been dreaming of.A detached triple garage is connected to the home by a covered breezeway, creating the perfect sheltered space for year-round barbecuing and convenient access in every season. The impressive heated shop features soaring ceilings, a loft, and its own bathroom, making it ideal for a home-based business, hobbyist, or storing recreational vehicles and equipment.Inside, the updated country kitchen is both warm and inviting, showcasing timeless white cabinetry, granite countertops, rich hardwood flooring, and a charming wood-burning stove that serves as the heart of the home. The adjoining great room boasts vaulted ceilings with exposed beams, a cozy gas fireplace, and expansive windows that perfectly frame the spectacular mountain views.The main level also features a spacious primary bedroom with a walk-in closet and private two-piece ensuite, a second bedroom, and a beautifully renovated spa-inspired four-piece bathroom.The fully developed lower level offers a warm and welcoming family room with a second gas fireplace and a dedicated corner office area, perfect for working from home. An expansive recreation room provides plenty of space for entertaining and includes an oversized pool table. A third bedroom, upgraded bathroom, and utility room with a convenient walk-up entrance to the outdoors complete the lower level. This is a rare opportunity to own an immaculately maintained country property that combines stunning mountain views, exceptional privacy, versatile outbuildings, and a highly sought-after location just minutes from Okotoks. (id:52784)
Property Details
| MLS® Number | A2325970 |
| Property Type | Single Family |
| Features | Cul-de-sac, Treed, Pvc Window |
| Plan | 9311251 |
| Structure | Workshop |
| View Type | View |
Building
| Bathroom Total | 3 |
| Bedrooms Above Ground | 2 |
| Bedrooms Below Ground | 1 |
| Bedrooms Total | 3 |
| Appliances | Refrigerator, Gas Stove(s), Dishwasher, Freezer, Hood Fan, Window Coverings, Washer & Dryer |
| Architectural Style | Bungalow |
| Basement Development | Finished |
| Basement Features | Separate Entrance, Walk-up |
| Basement Type | Full (finished) |
| Constructed Date | 1965 |
| Construction Material | Wood Frame |
| Construction Style Attachment | Detached |
| Cooling Type | None |
| Exterior Finish | Brick |
| Fireplace Present | Yes |
| Fireplace Total | 2 |
| Flooring Type | Carpeted, Hardwood |
| Foundation Type | Poured Concrete |
| Half Bath Total | 1 |
| Heating Fuel | Natural Gas |
| Heating Type | Forced Air |
| Stories Total | 1 |
| Size Interior | 1,375 Sqft |
| Total Finished Area | 1375 Sqft |
| Type | House |
| Utility Water | Well |
Parking
| Oversize | |
| Detached Garage | 3 |
Land
| Acreage | Yes |
| Fence Type | Not Fenced |
| Landscape Features | Landscaped, Lawn |
| Sewer | Septic Field, Septic Tank |
| Size Depth | 2239.61 M |
| Size Frontage | 128.81 M |
| Size Irregular | 7.53 |
| Size Total | 7.53 Ac|5 - 9.99 Acres |
| Size Total Text | 7.53 Ac|5 - 9.99 Acres |
| Zoning Description | Cr |
Rooms
| Level | Type | Length | Width | Dimensions |
|---|---|---|---|---|
| Basement | 4pc Bathroom | 7.75 Ft x 5.75 Ft | ||
| Basement | Bedroom | 11.92 Ft x 11.75 Ft | ||
| Basement | Cold Room | 5.75 Ft x 6.08 Ft | ||
| Basement | Family Room | 20.33 Ft x 13.25 Ft | ||
| Basement | Storage | 16.17 Ft x 2.83 Ft | ||
| Basement | Furnace | 12.17 Ft x 21.92 Ft | ||
| Basement | Recreational, Games Room | 16.17 Ft x 30.58 Ft | ||
| Main Level | 2pc Bathroom | 4.08 Ft x 4.58 Ft | ||
| Main Level | 4pc Bathroom | 10.92 Ft x 5.00 Ft | ||
| Main Level | Bedroom | 14.25 Ft x 9.08 Ft | ||
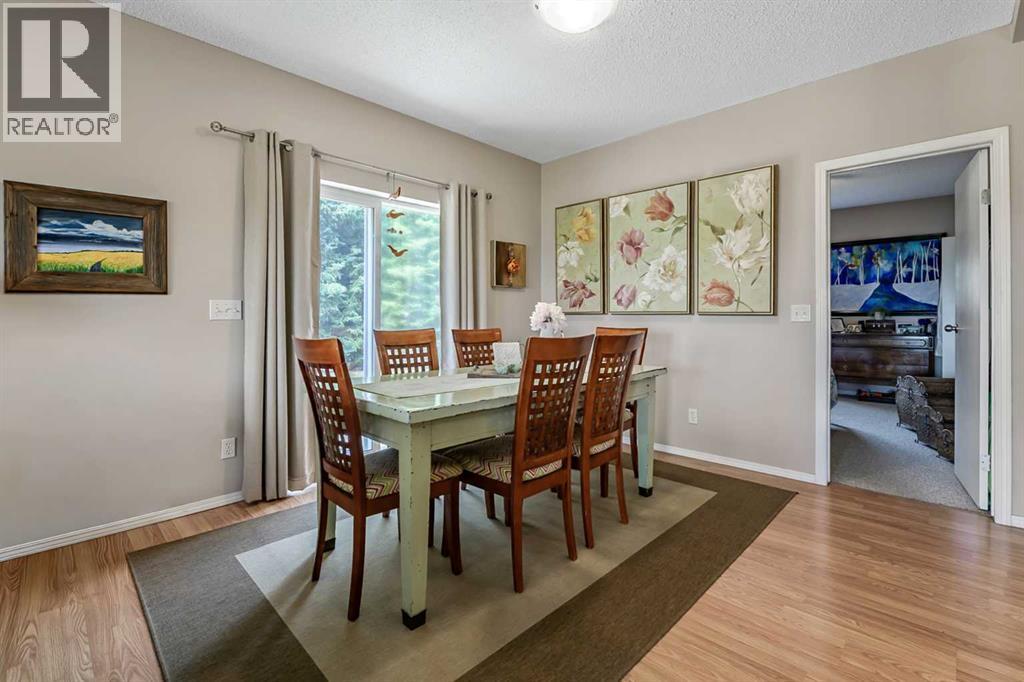
| Main Level | Dining Room | 16.42 Ft x 10.58 Ft | ||
| Main Level | Kitchen | 16.33 Ft x 12.75 Ft | ||
| Main Level | Living Room | 21.50 Ft x 14.17 Ft | ||
| Main Level | Primary Bedroom | 14.33 Ft x 12.92 Ft | ||
| Main Level | Other | 6.42 Ft x 4.75 Ft |
https://www.realtor.ca/real-estate/29976798/338076-meridian-street-rural-foothills-county
Contact Us
Contact us for more information

The trademarks REALTOR®, REALTORS®, and the REALTOR® logo are controlled by The Canadian Real Estate Association (CREA) and identify real estate professionals who are members of CREA. The trademarks MLS®, Multiple Listing Service® and the associated logos are owned by The Canadian Real Estate Association (CREA) and identify the quality of services provided by real estate professionals who are members of CREA. The trademark DDF® is owned by The Canadian Real Estate Association (CREA) and identifies CREA's Data Distribution Facility (DDF®)
October 09 2026 04:41:27
Calgary Real Estate Board
RE/MAX Complete Realty