

3337 41 Street SW Calgary, Alberta T3E 3L3

$900,000
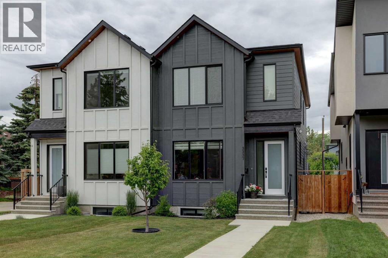
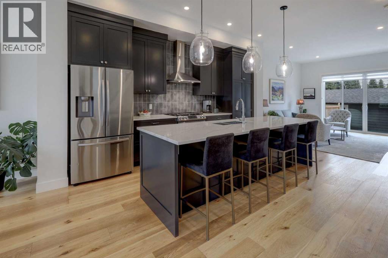
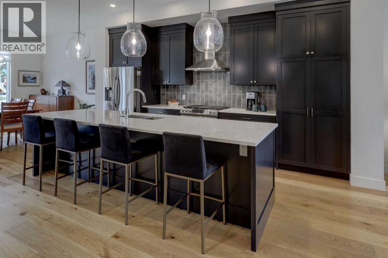
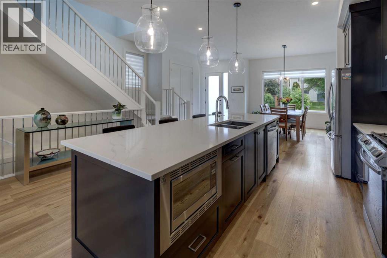
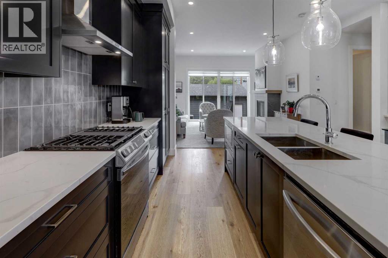
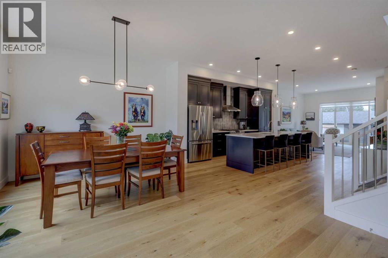
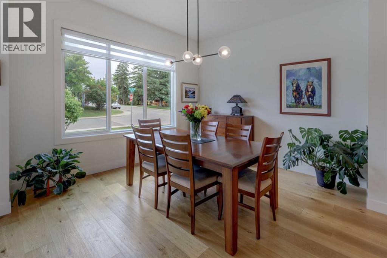
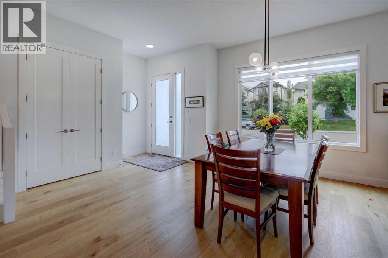
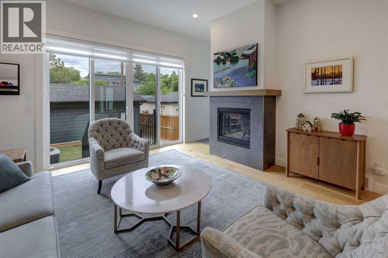
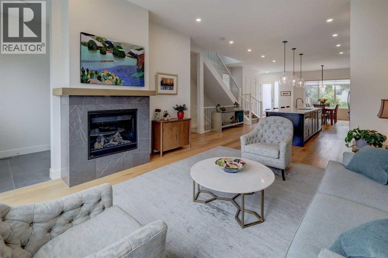
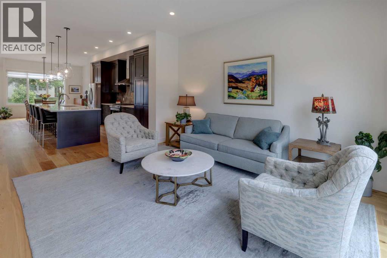
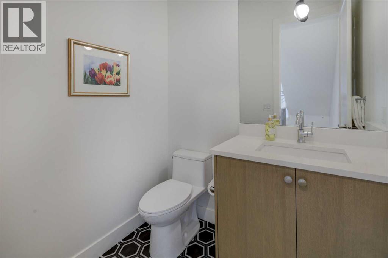
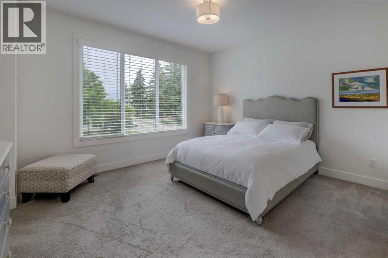
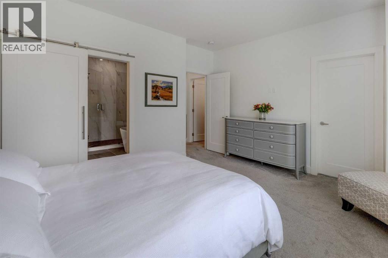
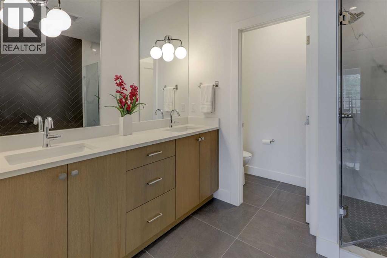
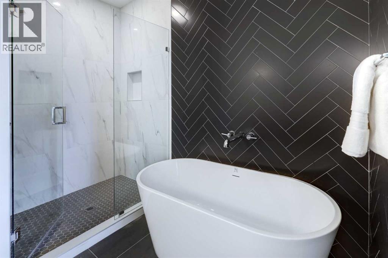
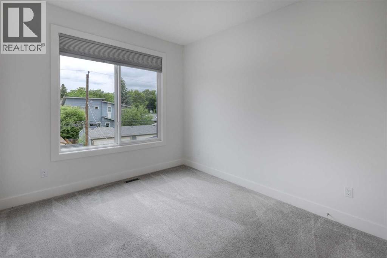
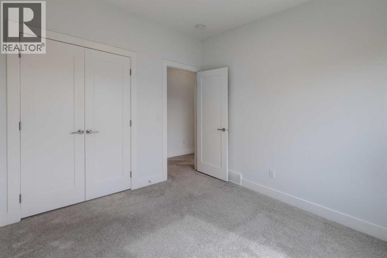
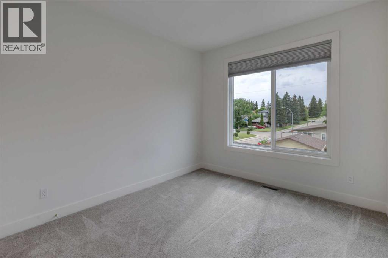
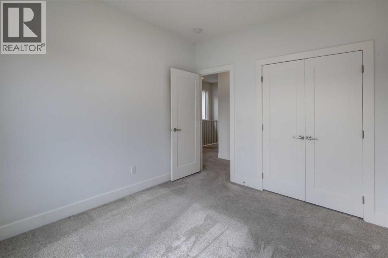
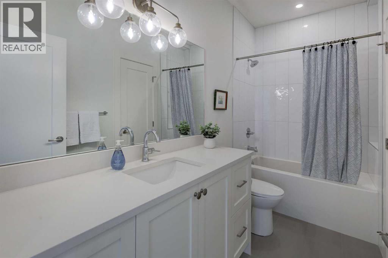
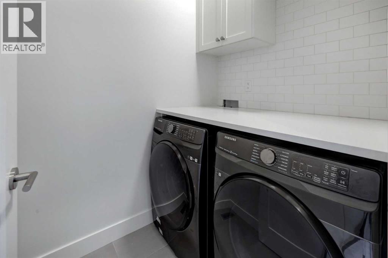
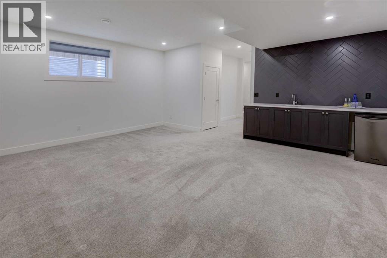
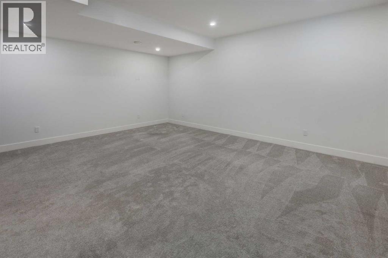
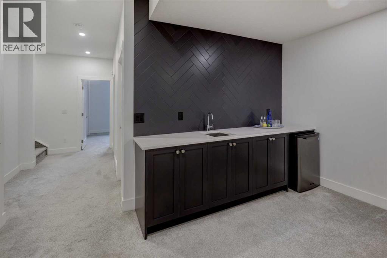
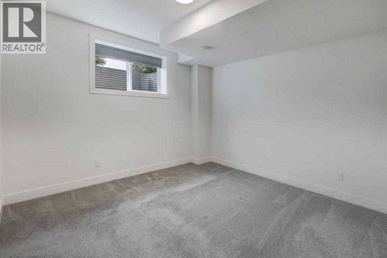
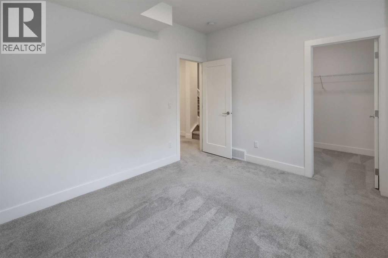
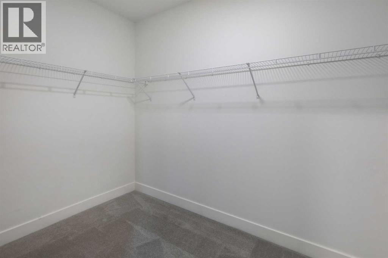
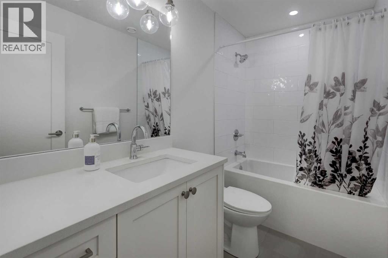
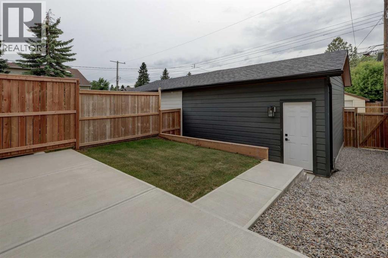
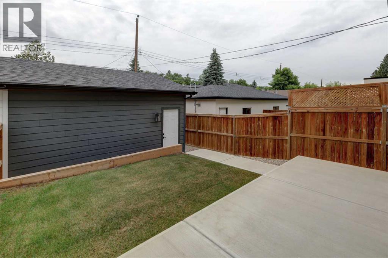
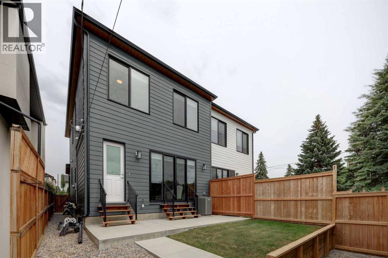
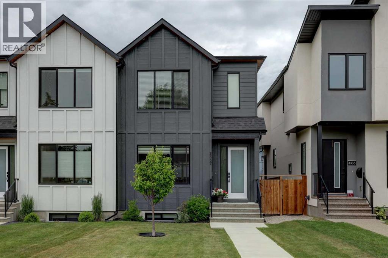
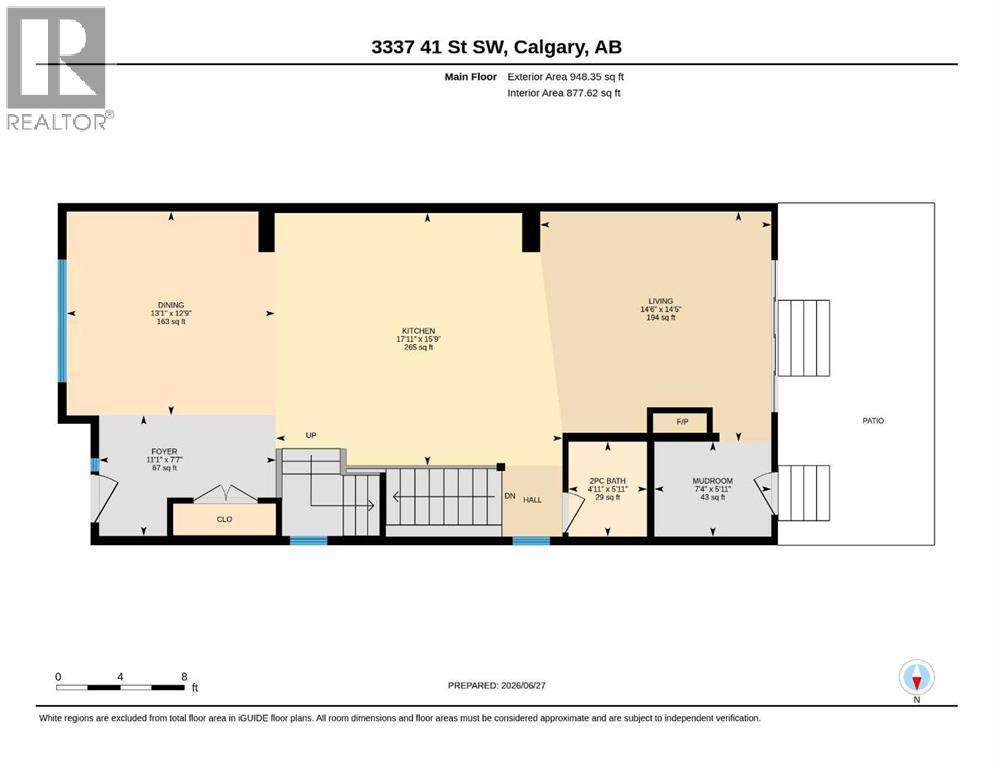
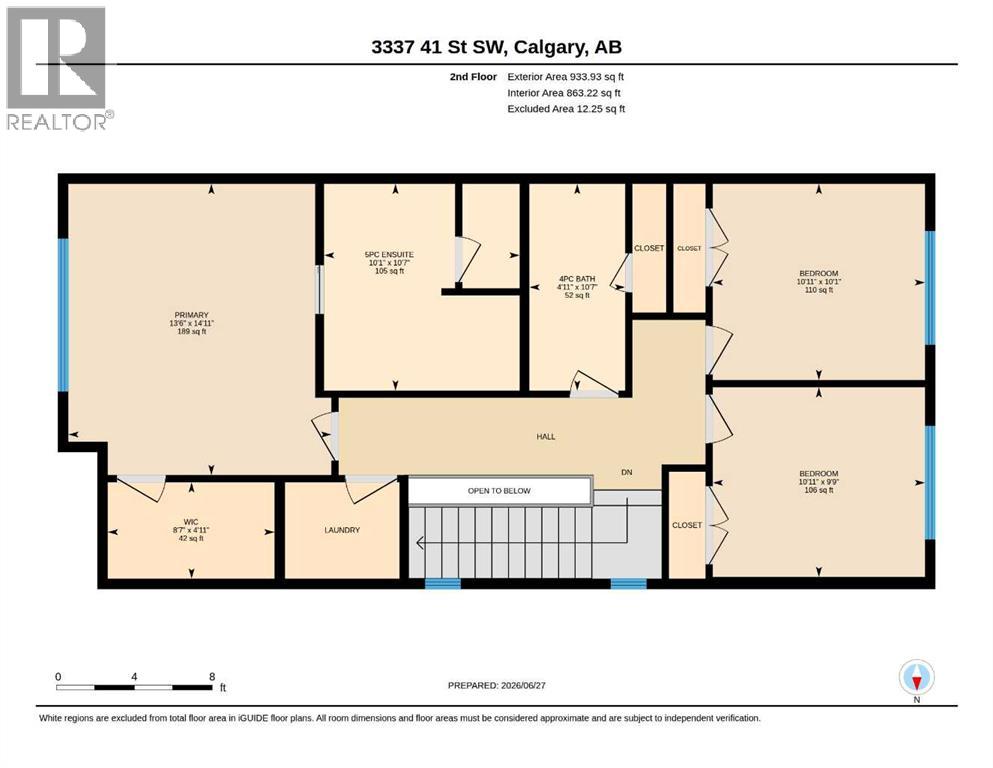
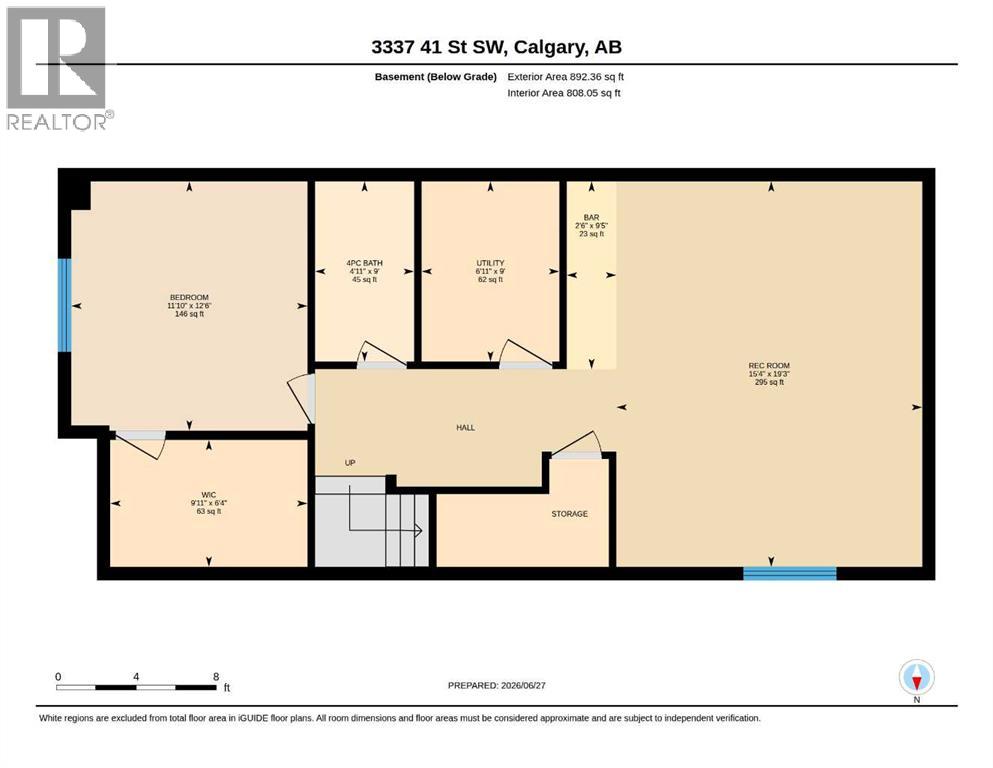
Welcome to this stunning semi-detached infill in the sought-after community of Glenbrook, offering stylish design, quality finishes, an exceptional layout for modern living & it is still under new home warranty. The bright, open-concept main floor is highlighted by impressive 10-foot ceilings, wide-plank engineered hardwood flooring, & a spacious front foyer that creates a warm first impression. The beautifully appointed kitchen is the heart of the home, featuring stainless steel appliances, soft-close cabinetry, quartz countertops, & a large central island with an eating bar—perfect for casual meals or entertaining family & friends. The inviting living room is anchored by a cozy gas fireplace & opens to the backyard through dual sliding glass doors, while the dining area is filled with natural light from a large picture window. A functional rear mudroom with a built-in bench & hooks adds everyday convenience. Upstairs, you'll find a well-designed laundry, along with a spacious primary retreat featuring a custom walk-in closet & a spa-inspired 5-piece ensuite with dual sinks, full-height mirrors, a freestanding soaker tub with a striking tiled feature wall, & a fully tiled glass-enclosed shower. Two additional generously sized bedrooms & a full bathroom complete the upper level. The fully developed basement offers even more living space with 9-foot ceilings, a large recreation room featuring a full wet bar, a spacious fourth bedroom with a walk-in closet, & a full 4-piece bathroom—ideal for guests, teenagers, or a home office. Recent updates include air conditioning & custom window blinds, adding even more comfort & value to this beautifully maintained home. Located close to parks, schools, shopping, & everyday amenities, this exceptional Glenbrook home offers the perfect combination of style, functionality, & an unbeatable inner-city lifestyle. (id:52784)
Property Details
| MLS® Number | A2323254 |
| Property Type | Single Family |
| Community Name | Glenbrook |
| Amenities Near By | Playground, Schools, Shopping |
| Features | Back Lane, Wet Bar |
| Parking Space Total | 2 |
| Plan | 2210139 |
Building
| Bathroom Total | 4 |
| Bedrooms Above Ground | 3 |
| Bedrooms Below Ground | 1 |
| Bedrooms Total | 4 |
| Appliances | Washer, Refrigerator, Gas Stove(s), Dishwasher, Dryer, Microwave, Hood Fan, Window Coverings, Garage Door Opener |
| Basement Development | Finished |
| Basement Type | Full (finished) |
| Constructed Date | 2022 |
| Construction Material | Wood Frame |
| Construction Style Attachment | Semi-detached |
| Cooling Type | Central Air Conditioning |
| Exterior Finish | Composite Siding |
| Fireplace Present | Yes |
| Fireplace Total | 1 |
| Flooring Type | Carpeted, Ceramic Tile, Hardwood |
| Foundation Type | Poured Concrete |
| Half Bath Total | 1 |
| Heating Type | Forced Air |
| Stories Total | 2 |
| Size Interior | 1,882 Sqft |
| Total Finished Area | 1882.28 Sqft |
| Type | Duplex |
Parking
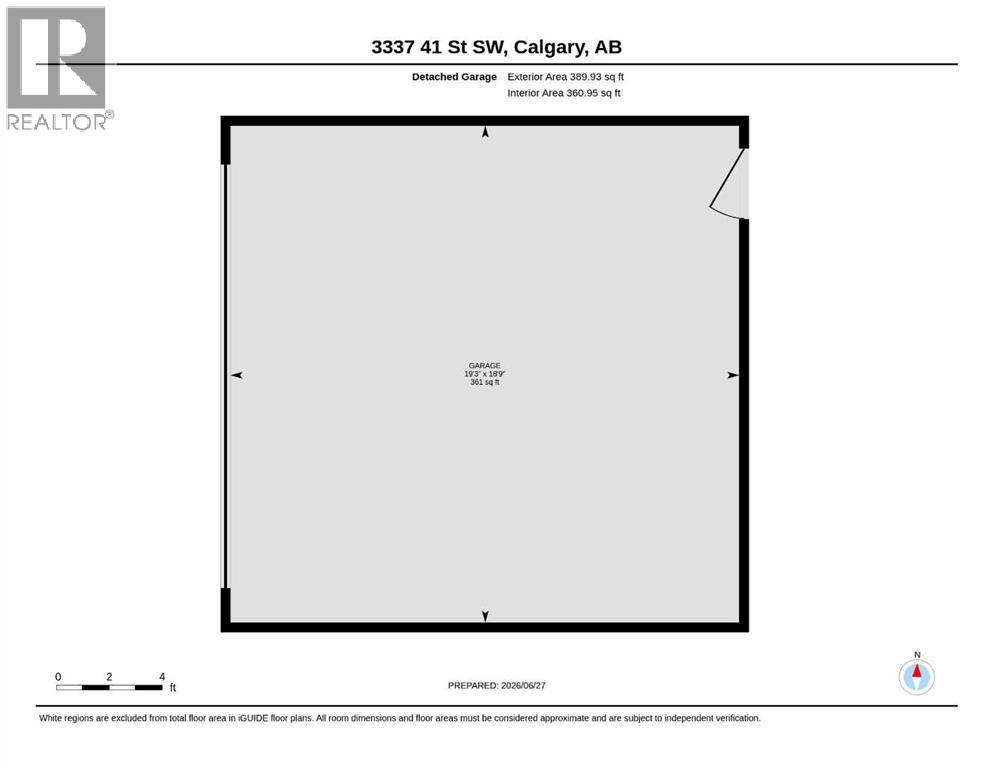
| Detached Garage | 2 |
Land
| Acreage | No |
| Fence Type | Fence |
| Land Amenities | Playground, Schools, Shopping |
| Landscape Features | Lawn |
| Size Depth | 36.61 M |
| Size Frontage | 7.64 M |
| Size Irregular | 279.00 |
| Size Total | 279 M2|0-4,050 Sqft |
| Size Total Text | 279 M2|0-4,050 Sqft |
| Zoning Description | R-cg |
Rooms
| Level | Type | Length | Width | Dimensions |
|---|---|---|---|---|
| Second Level | Primary Bedroom | 14.92 Ft x 13.50 Ft | ||
| Second Level | 5pc Bathroom | Measurements not available | ||
| Second Level | Bedroom | 10.92 Ft x 10.08 Ft | ||
| Second Level | Bedroom | 10.92 Ft x 9.75 Ft | ||
| Second Level | 4pc Bathroom | Measurements not available | ||
| Basement | Recreational, Games Room | 19.25 Ft x 15.33 Ft | ||
| Basement | Bedroom | 12.50 Ft x 11.83 Ft | ||
| Basement | 4pc Bathroom | Measurements not available | ||
| Main Level | Kitchen | 17.92 Ft x 15.75 Ft | ||
| Main Level | Dining Room | 13.08 Ft x 12.75 Ft | ||
| Main Level | Living Room | 14.50 Ft x 14.42 Ft | ||
| Main Level | 2pc Bathroom | Measurements not available |
https://www.realtor.ca/real-estate/30048275/3337-41-street-sw-calgary-glenbrook
Contact Us
Contact us for more information

The trademarks REALTOR®, REALTORS®, and the REALTOR® logo are controlled by The Canadian Real Estate Association (CREA) and identify real estate professionals who are members of CREA. The trademarks MLS®, Multiple Listing Service® and the associated logos are owned by The Canadian Real Estate Association (CREA) and identify the quality of services provided by real estate professionals who are members of CREA. The trademark DDF® is owned by The Canadian Real Estate Association (CREA) and identifies CREA's Data Distribution Facility (DDF®)
July 17 2026 05:17:10
Calgary Real Estate Board
RE/MAX First