

331 Queensland Circle SE Calgary, Alberta T2J 4E3

$649,000
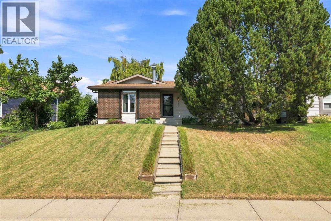
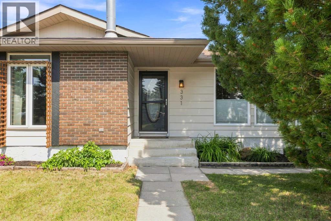
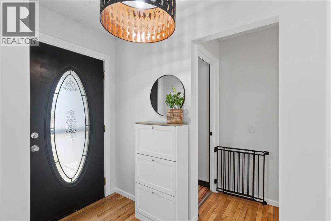
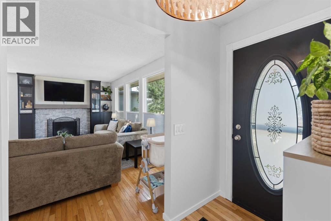
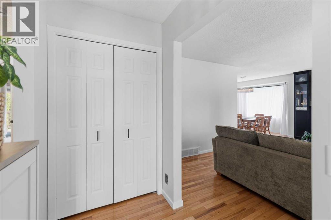
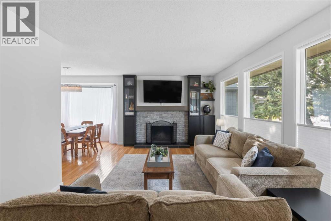
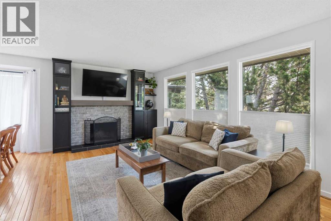
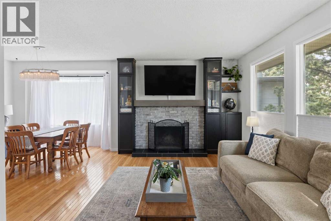
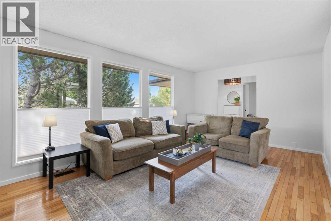
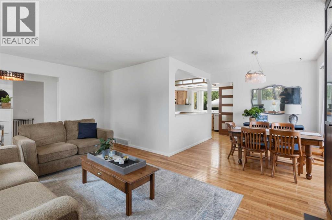
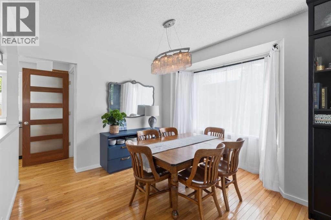
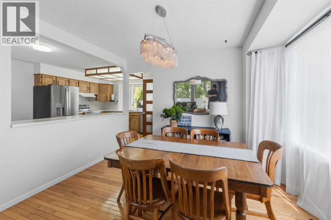
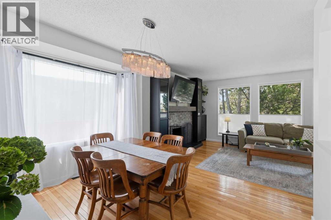
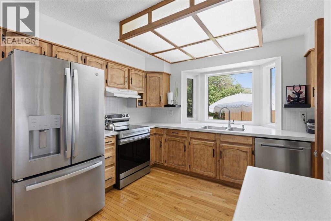
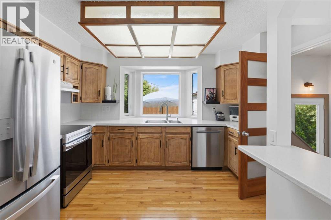
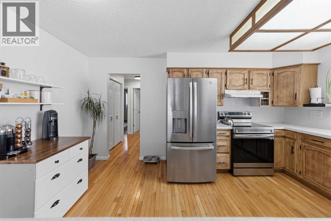
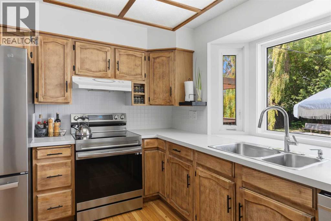
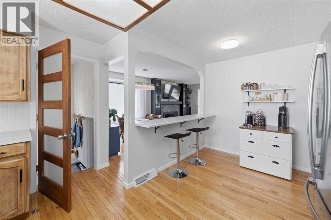
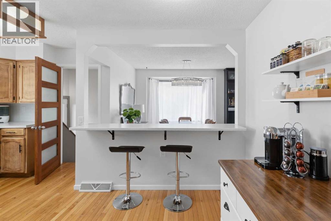
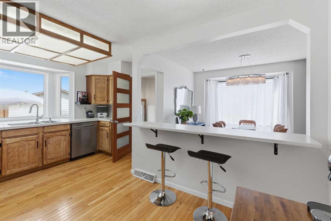
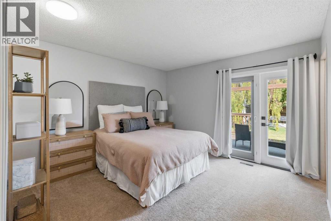
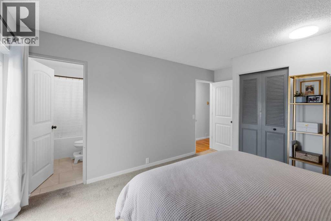
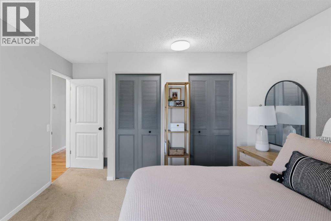
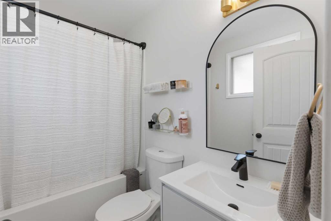
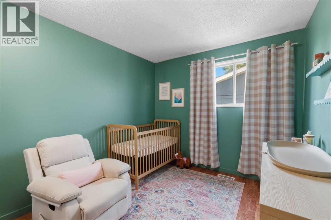
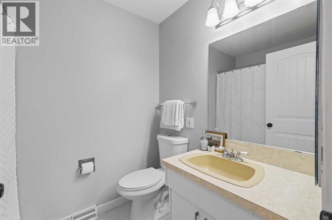
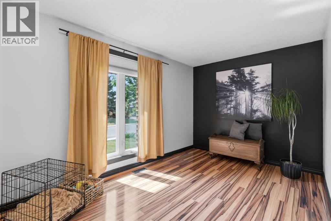
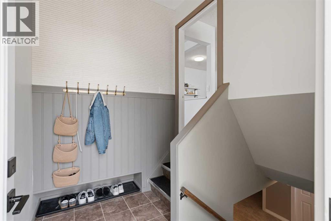
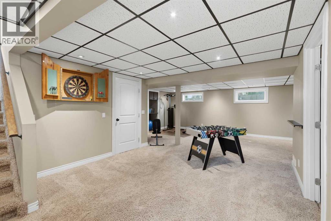
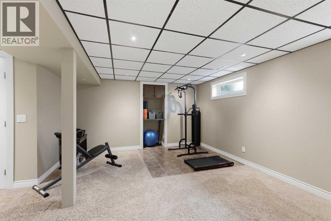
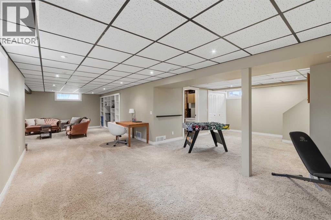
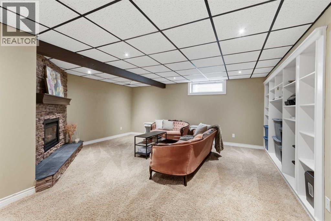
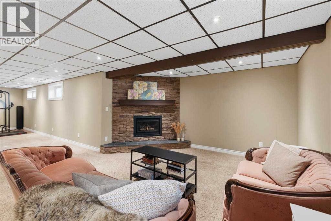
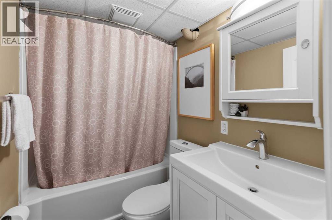
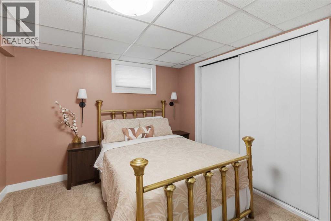
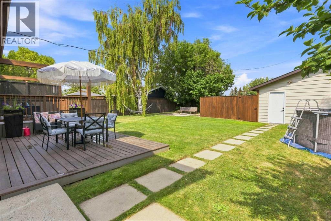
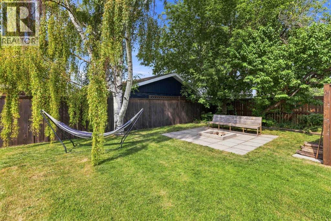
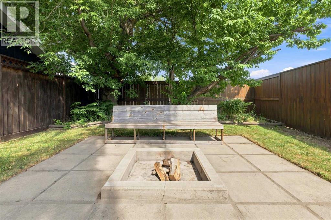
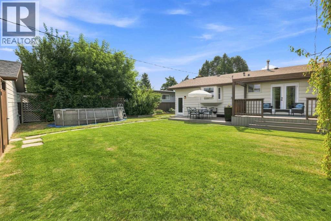
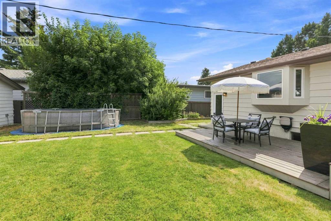
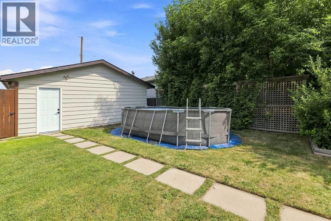
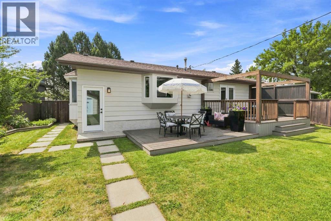
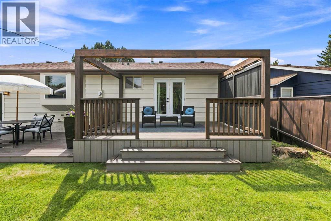
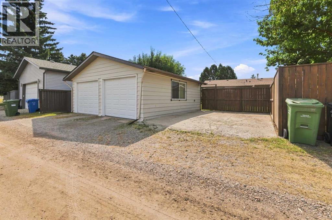
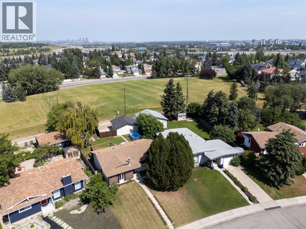
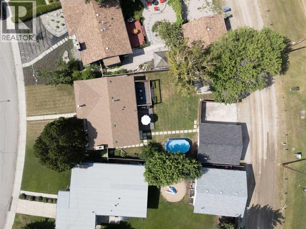
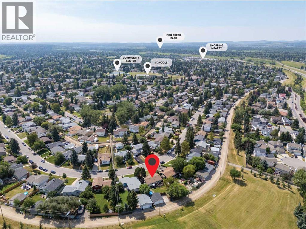
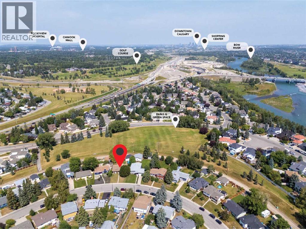
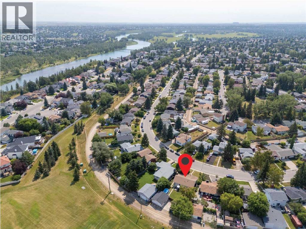
*** OPEN HOUSE SATURDAY, AUGUST 1, 11:00-1:00PM ***Beautifully updated bungalow backing onto greenspace on a quiet street in Queensland! This 4-bedroom, 3-bathroom home offers great curb appeal, a sunny west-facing backyard, and no neighbours behind. The main floor features hardwood flooring, an open-concept living and dining area with a cozy wood-burning fireplace, and large windows that fill the home with natural light. The spacious kitchen offers stainless steel appliances, hardwood cabinets, plenty of prep space, an eat-up bar, and a bright bay window (2016) with an adjoining dining nook.The updated primary bedroom includes a 4-piece ensuite and French doors leading to the back deck. Two additional bedrooms and another full 4-piece bathroom complete the main floor.The fully finished basement is perfect for family living and entertaining, featuring upgraded carpet, a large family room with a stone gas fireplace, workout area, fourth bedroom, beautiful 4-piece bathroom, and laundry area.Outside, enjoy the fully fenced west-facing yard with a large deck, patio, firepit area, RV parking, and a detached double garage. Backing directly onto a soccer field and dog walking paths, you'll love the added privacy and open views. Conveniently located close to schools, shopping, transit, parks, and the community centre, this move-in-ready home offers the perfect blend of comfort, updates, and location. (id:52784)
Property Details
| MLS® Number | A2323397 |
| Property Type | Single Family |
| Community Name | Queensland |
| Amenities Near By | Park, Playground, Schools, Shopping |
| Features | Treed, Back Lane, Level |
| Parking Space Total | 3 |
| Plan | 7410107 |
| Structure | Deck |
Building
| Bathroom Total | 3 |
| Bedrooms Above Ground | 3 |
| Bedrooms Below Ground | 1 |
| Bedrooms Total | 4 |
| Appliances | Washer, Refrigerator, Dishwasher, Stove, Dryer, Hood Fan, Window Coverings |
| Architectural Style | Bungalow |
| Basement Development | Finished |
| Basement Type | Full (finished) |
| Constructed Date | 1974 |
| Construction Material | Wood Frame |
| Construction Style Attachment | Detached |
| Cooling Type | None |
| Exterior Finish | Aluminum Siding, Brick |
| Fireplace Present | Yes |
| Fireplace Total | 2 |
| Flooring Type | Carpeted, Ceramic Tile, Hardwood |
| Foundation Type | Poured Concrete |
| Heating Fuel | Natural Gas |
| Heating Type | Forced Air |
| Stories Total | 1 |
| Size Interior | 1,261 Sqft |
| Total Finished Area | 1261 Sqft |
| Type | House |
Parking
| Detached Garage | 2 |
| Other | |
| R V |
Land
| Acreage | No |
| Fence Type | Fence |
| Land Amenities | Park, Playground, Schools, Shopping |
| Landscape Features | Fruit Trees, Landscaped, Lawn |
| Size Depth | 44 M |
| Size Frontage | 21 M |
| Size Irregular | 767.00 |
| Size Total | 767 M2|7,251 - 10,889 Sqft |
| Size Total Text | 767 M2|7,251 - 10,889 Sqft |
| Zoning Description | R-cg |
Rooms
| Level | Type | Length | Width | Dimensions |
|---|---|---|---|---|
| Basement | 4pc Bathroom | 7.42 Ft x 5.08 Ft | ||
| Basement | Bedroom | 10.08 Ft x 10.33 Ft | ||
| Basement | Family Room | 19.00 Ft x 13.92 Ft | ||
| Basement | Recreational, Games Room | 26.17 Ft x 26.00 Ft | ||
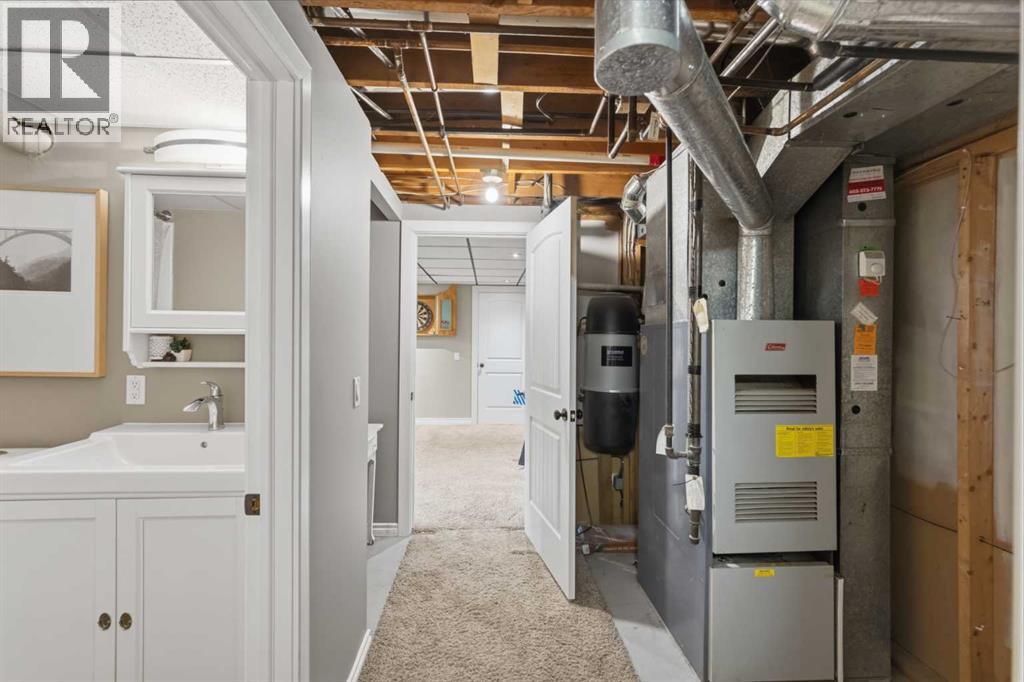
| Basement | Furnace | 9.58 Ft x 9.00 Ft | ||
| Main Level | 4pc Bathroom | 5.50 Ft x 7.67 Ft | ||
| Main Level | 4pc Bathroom | 4.92 Ft x 7.42 Ft | ||
| Main Level | Bedroom | 9.92 Ft x 15.33 Ft | ||
| Main Level | Bedroom | 9.25 Ft x 12.00 Ft | ||
| Main Level | Dining Room | 8.83 Ft x 11.17 Ft | ||
| Main Level | Kitchen | 15.42 Ft x 12.17 Ft | ||
| Main Level | Living Room | 11.50 Ft x 19.08 Ft | ||
| Main Level | Primary Bedroom | 14.33 Ft x 12.00 Ft |
https://www.realtor.ca/real-estate/30102572/331-queensland-circle-se-calgary-queensland
Contact Us
Contact us for more information

The trademarks REALTOR®, REALTORS®, and the REALTOR® logo are controlled by The Canadian Real Estate Association (CREA) and identify real estate professionals who are members of CREA. The trademarks MLS®, Multiple Listing Service® and the associated logos are owned by The Canadian Real Estate Association (CREA) and identify the quality of services provided by real estate professionals who are members of CREA. The trademark DDF® is owned by The Canadian Real Estate Association (CREA) and identifies CREA's Data Distribution Facility (DDF®)
August 02 2026 12:16:11
Calgary Real Estate Board
RE/MAX Complete Realty