

320 Rainbow Falls Drive Chestermere, Alberta T1X 0E4

$399,900Maintenance, Common Area Maintenance, Insurance, Parking, Property Management, Reserve Fund Contributions, Sewer, Waste Removal
$390 Monthly
Maintenance, Common Area Maintenance, Insurance, Parking, Property Management, Reserve Fund Contributions, Sewer, Waste Removal
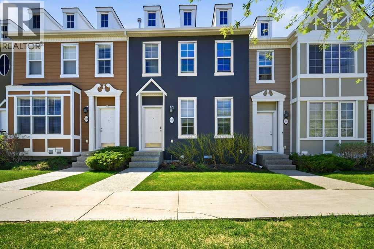
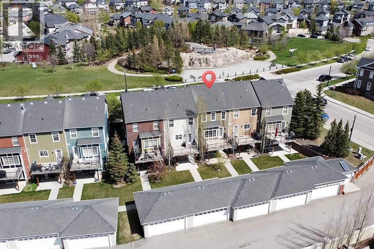
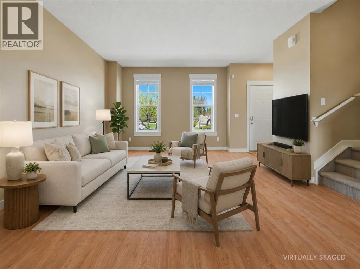
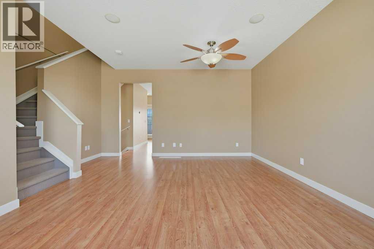
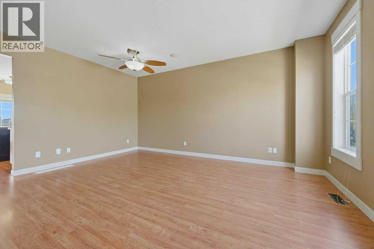
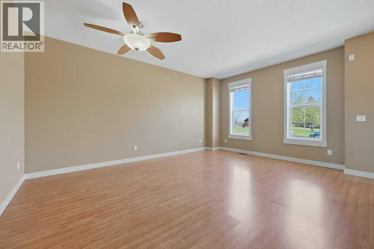
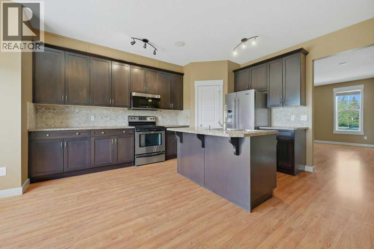
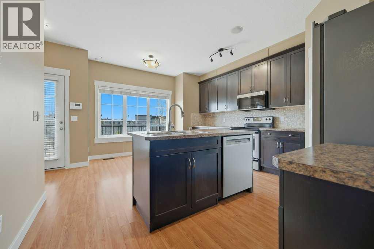
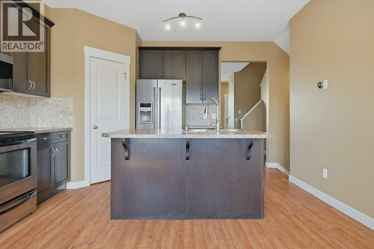
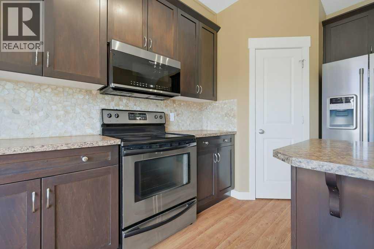
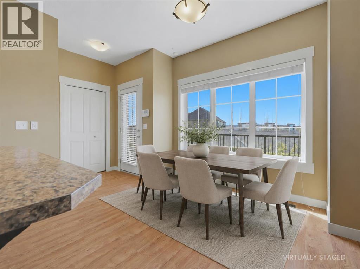
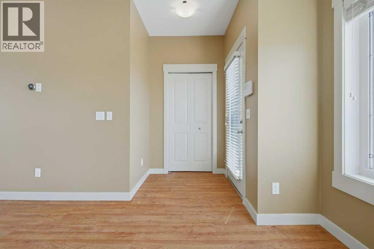
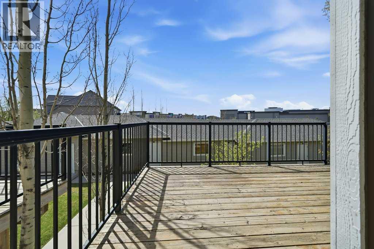
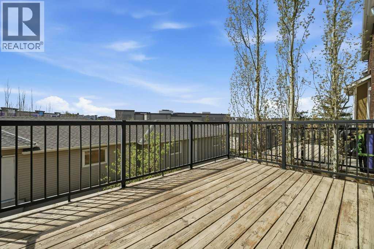
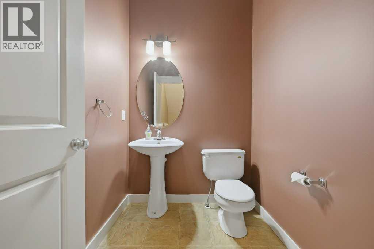
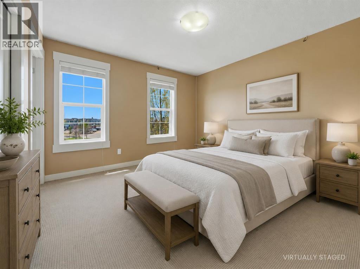
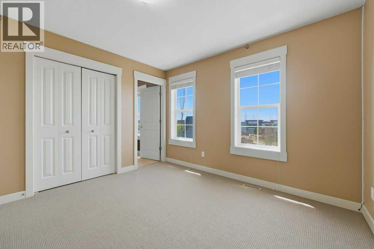
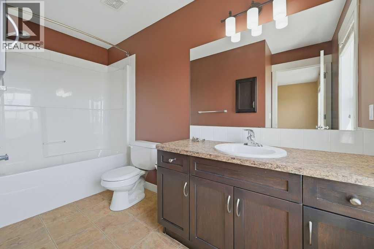
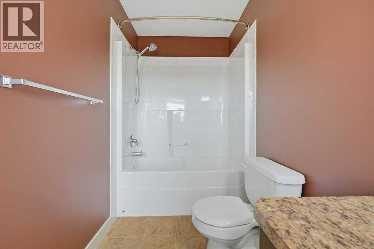
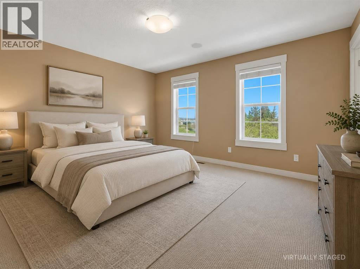
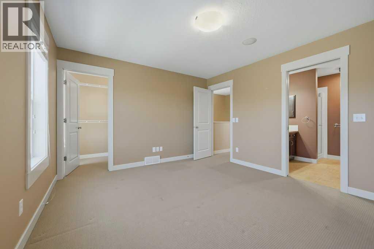
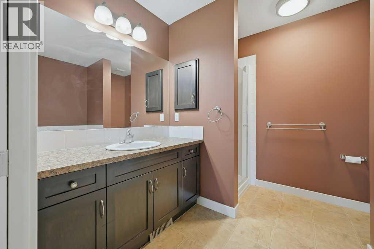
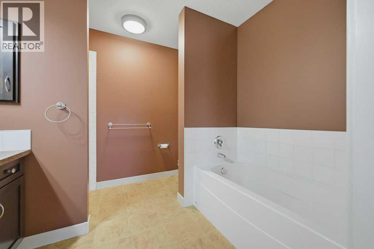
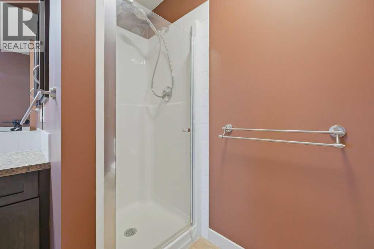
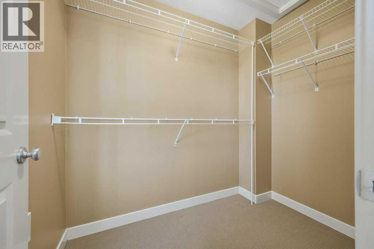
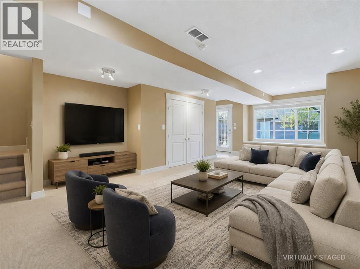
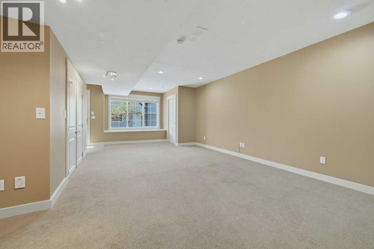
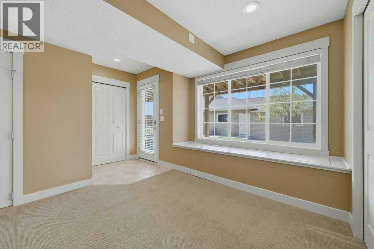
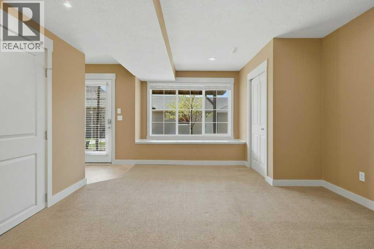
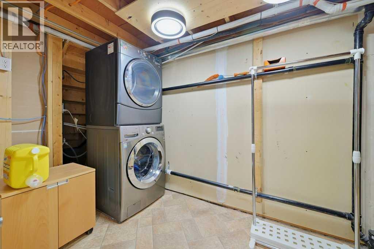
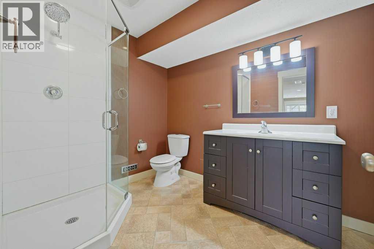
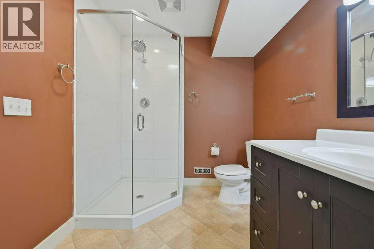
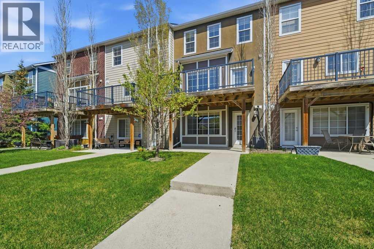
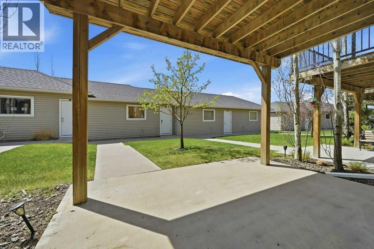
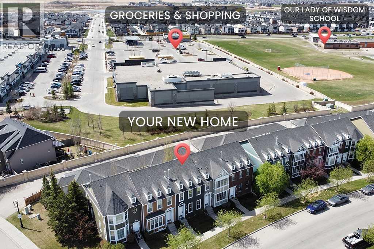
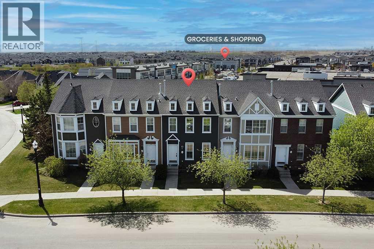
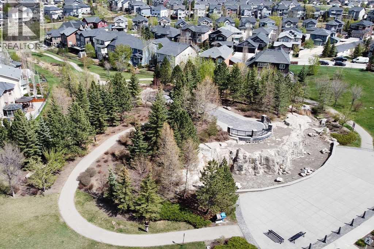
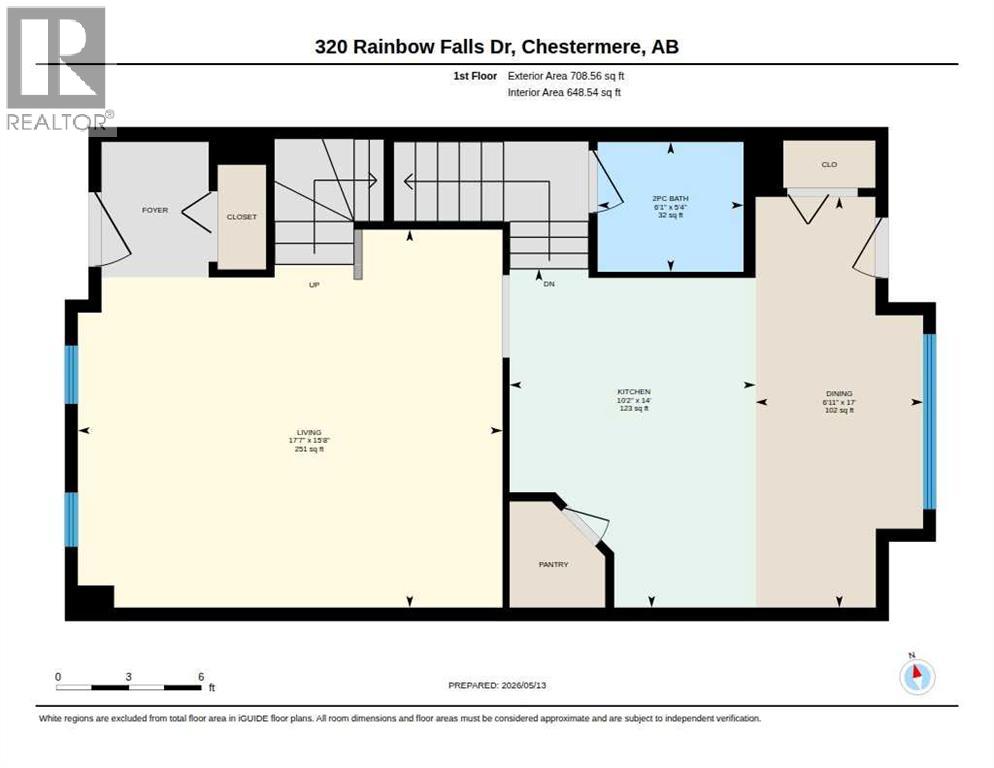
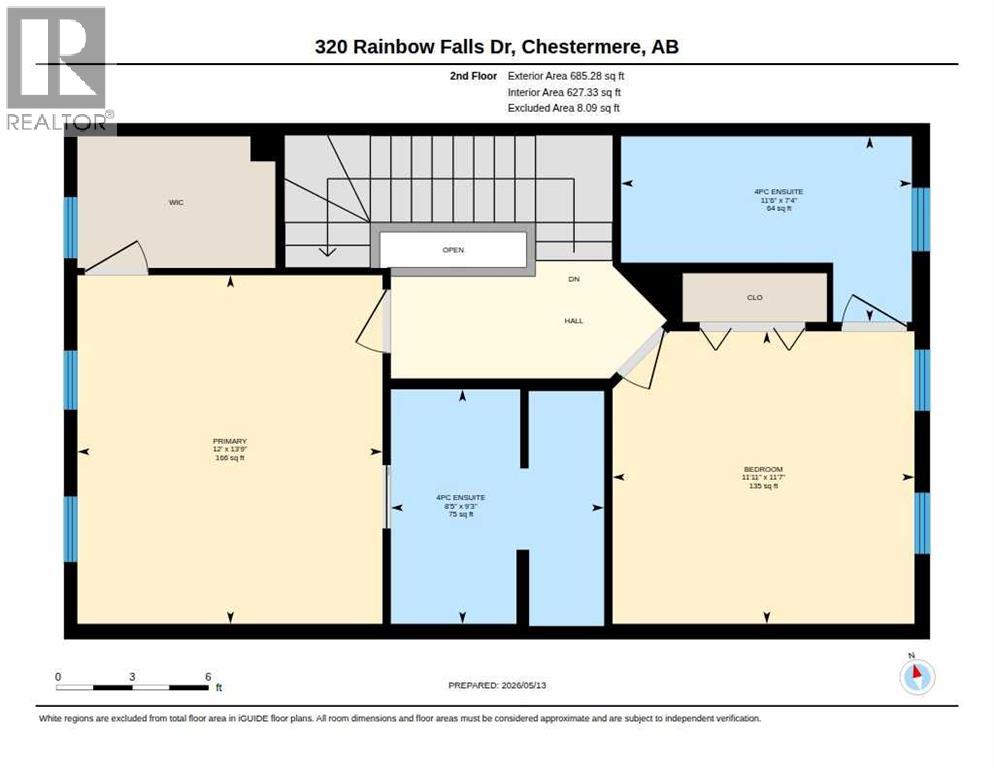
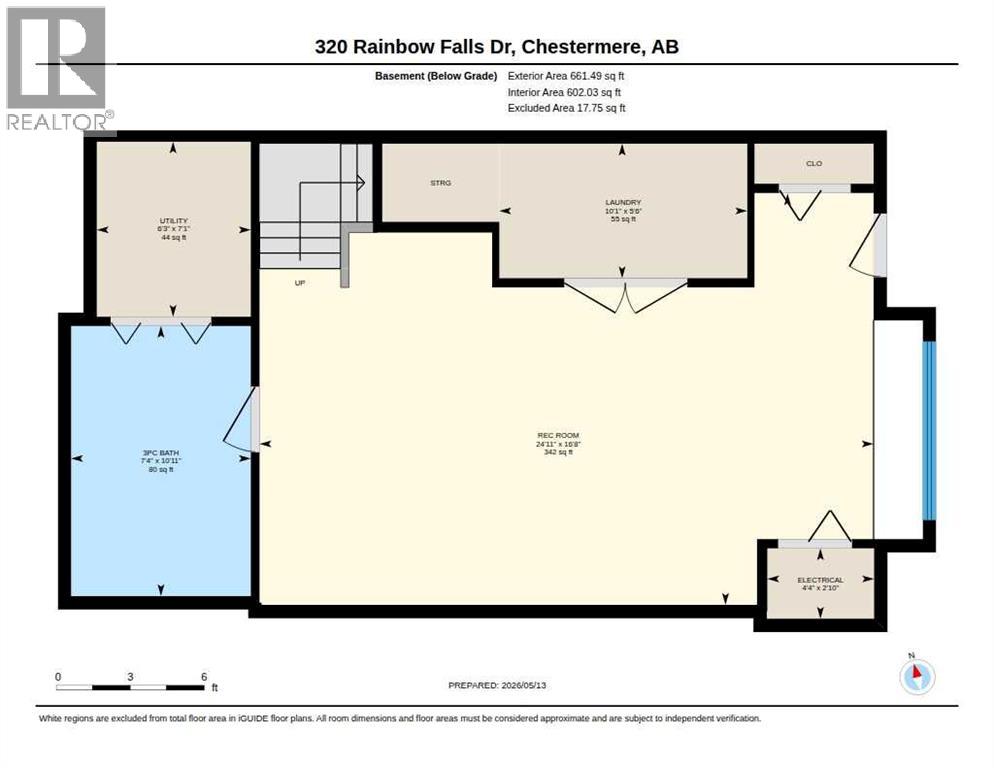
$390 MonthlyWelcome to 320 Rainbow Falls Drive, a fully developed, AIR-CONDITIONED townhome with a FINISHED WALKOUT BASEMENT and DOUBLE DETACHED GARAGE. Offering over 2,000 sq ft of developed living space, this home features two spacious bedrooms, each with its own 4-piece ensuite, plus a full bathroom in the basement and a convenient half bath on the main floor. The main level has 9 ft ceilings and a bright, functional layout with a spacious living room and a southwest-facing kitchen and dining area. The kitchen includes stainless steel appliances, an island, pantry, and access to the balcony overlooking the backyard with NO NEIGHBOURS DIRECTLY BEHIND. Upstairs, both bedrooms offer excellent space and privacy, including a primary bedroom with a walk-in closet. The fully finished walkout basement adds a large rec room, full bathroom, spacious laundry room, and direct access to the backyard and double detached garage. Located across from green space and just steps from the Chestermere Business Park, this home is within walking distance of groceries, restaurants, pharmacy, schools, parks, pathways, and everyday amenities, with easy access in and out of Chestermere. (id:52784)
Property Details
| MLS® Number | A2332835 |
| Property Type | Single Family |
| Neigbourhood | Rainbow Falls |
| Community Name | Rainbow Falls |
| Amenities Near By | Park, Playground, Schools, Shopping, Water Nearby |
| Community Features | Lake Privileges, Fishing, Pets Allowed, Pets Allowed With Restrictions |
| Features | Back Lane, Pvc Window, No Neighbours Behind, No Animal Home, No Smoking Home, Parking |
| Parking Space Total | 2 |
| Plan | 1012881 |
Building
| Bathroom Total | 4 |
| Bedrooms Above Ground | 2 |
| Bedrooms Total | 2 |
| Appliances | Washer, Refrigerator, Dishwasher, Stove, Dryer, Microwave Range Hood Combo, Window Coverings |
| Basement Development | Finished |
| Basement Features | Walk Out |
| Basement Type | Full (finished) |
| Constructed Date | 2007 |
| Construction Material | Poured Concrete, Wood Frame |
| Construction Style Attachment | Attached |
| Cooling Type | Central Air Conditioning |
| Exterior Finish | Concrete |
| Flooring Type | Carpeted, Laminate, Linoleum |
| Foundation Type | Poured Concrete |
| Half Bath Total | 1 |
| Heating Type | Forced Air |
| Stories Total | 2 |
| Size Interior | 1,394 Sqft |
| Total Finished Area | 1393.84 Sqft |
| Type | Row / Townhouse |
Parking
| Detached Garage | 2 |
Land
| Acreage | No |
| Fence Type | Not Fenced |
| Land Amenities | Park, Playground, Schools, Shopping, Water Nearby |
| Landscape Features | Landscaped, Lawn |
| Size Total Text | Unknown |
| Zoning Description | R-3 |
Rooms
| Level | Type | Length | Width | Dimensions |
|---|---|---|---|---|
| Basement | 3pc Bathroom | 10.92 Ft x 7.33 Ft | ||
| Basement | Furnace | 2.83 Ft x 4.33 Ft | ||
| Basement | Laundry Room | 5.50 Ft x 10.08 Ft | ||
| Basement | Furnace | 7.08 Ft x 6.25 Ft | ||
| Basement | Recreational, Games Room | 16.67 Ft x 24.92 Ft | ||
| Main Level | 2pc Bathroom | 5.33 Ft x 6.08 Ft | ||
| Main Level | Dining Room | 17.00 Ft x 6.92 Ft | ||
| Main Level | Kitchen | 14.00 Ft x 10.17 Ft | ||
| Main Level | Living Room | 8.08 Ft x 7.00 Ft | ||
| Upper Level | 4pc Bathroom | 9.25 Ft x 8.42 Ft | ||
| Upper Level | 4pc Bathroom | 7.33 Ft x 11.50 Ft | ||
| Upper Level | Bedroom | 11.58 Ft x 11.92 Ft | ||
| Upper Level | Primary Bedroom | 13.75 Ft x 12.00 Ft |
https://www.realtor.ca/real-estate/30087743/320-rainbow-falls-drive-chestermere-rainbow-falls
Contact Us
Contact us for more information

The trademarks REALTOR®, REALTORS®, and the REALTOR® logo are controlled by The Canadian Real Estate Association (CREA) and identify real estate professionals who are members of CREA. The trademarks MLS®, Multiple Listing Service® and the associated logos are owned by The Canadian Real Estate Association (CREA) and identify the quality of services provided by real estate professionals who are members of CREA. The trademark DDF® is owned by The Canadian Real Estate Association (CREA) and identifies CREA's Data Distribution Facility (DDF®)
August 22 2026 03:47:37
Calgary Real Estate Board
2% Realty