

32 Waterford Terrace Chestermere, Alberta T1X 2P6


$1,059,900
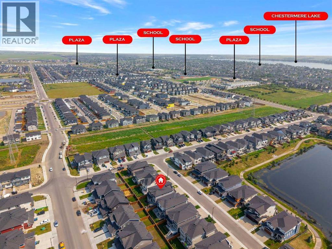
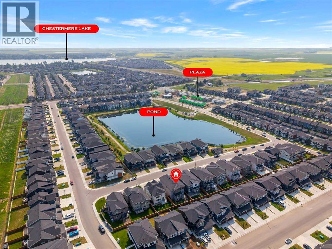
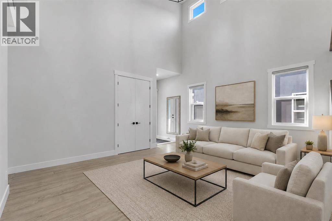
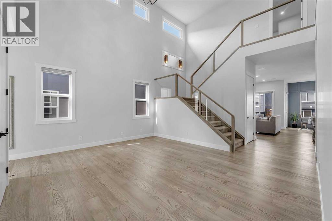
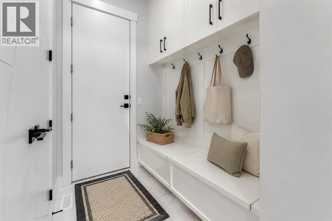
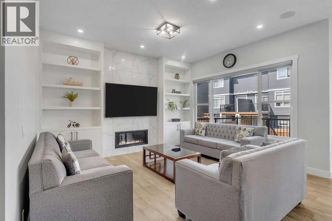
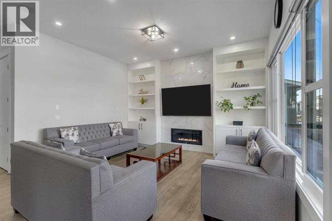
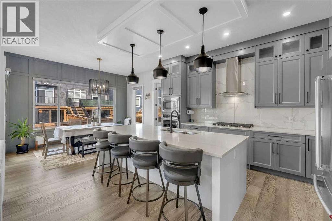
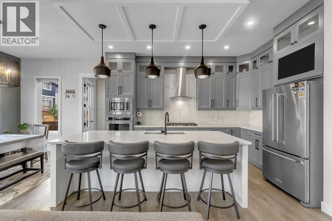
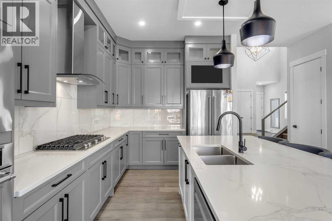
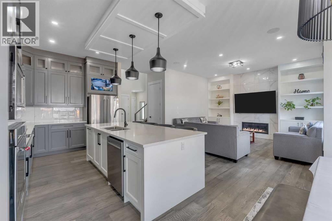
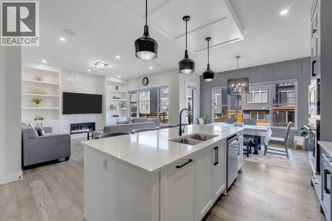
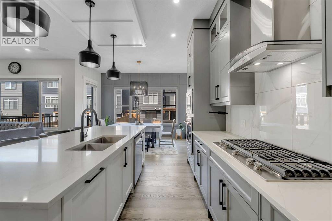
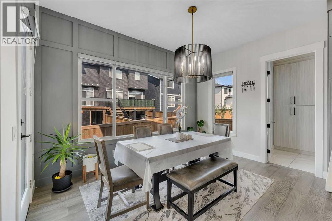
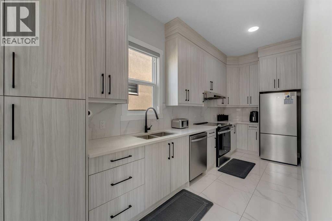
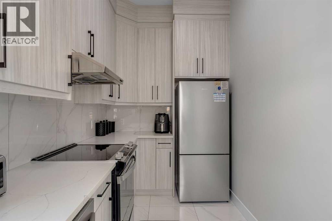
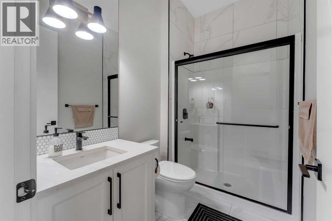
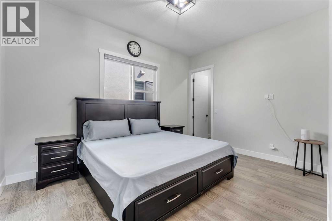
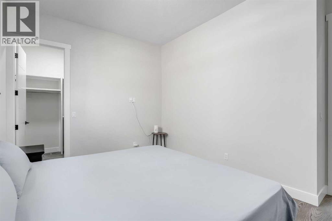
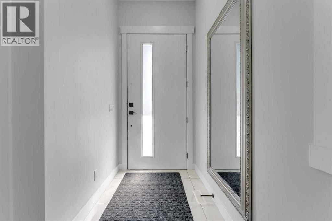
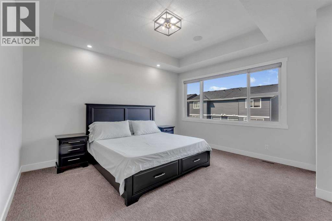
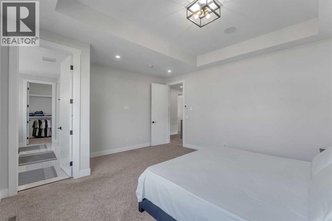
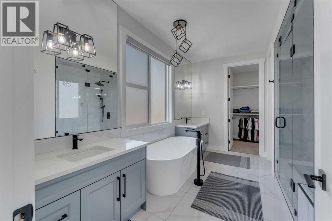
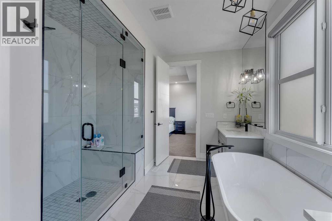
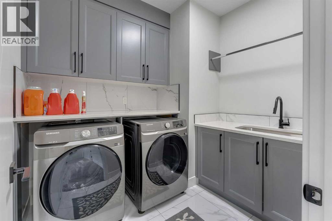
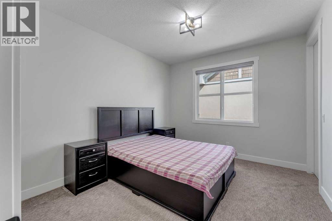
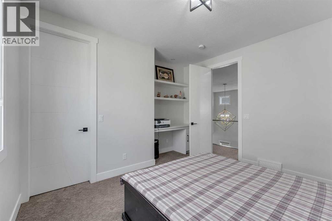
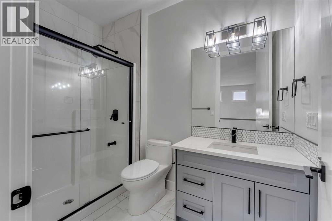
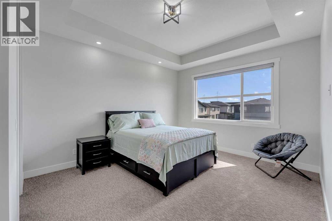
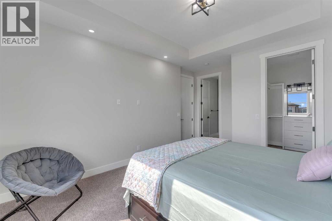
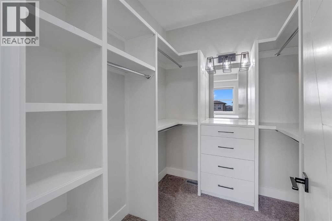
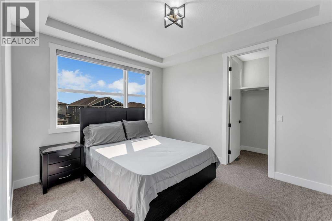
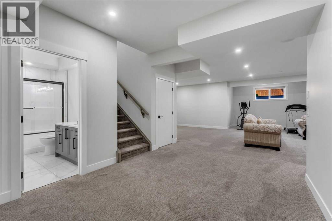
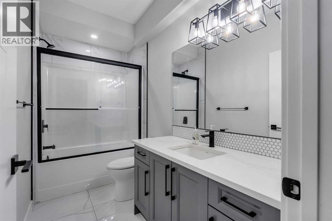
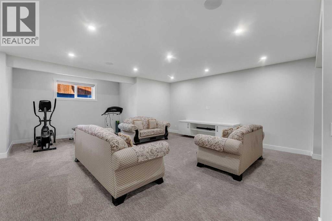
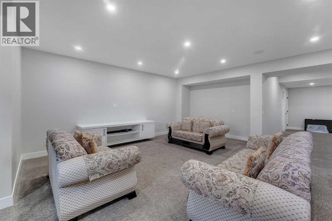
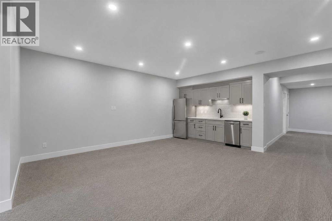
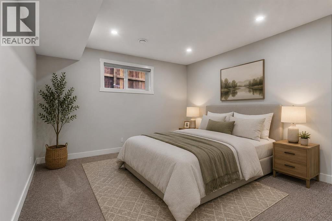
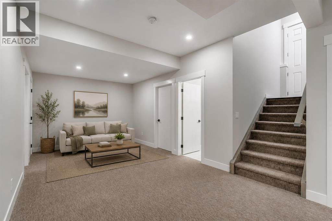
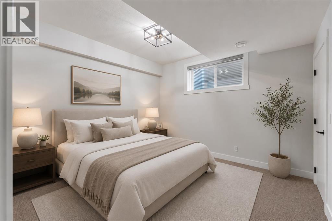
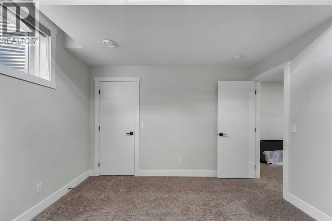
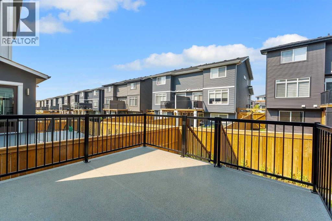
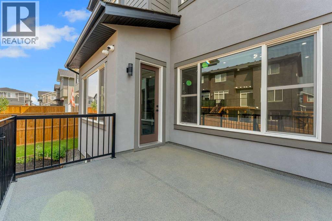
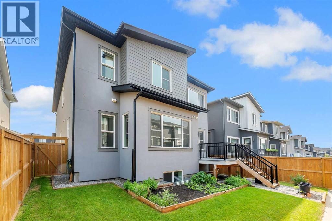
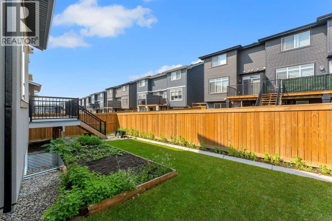
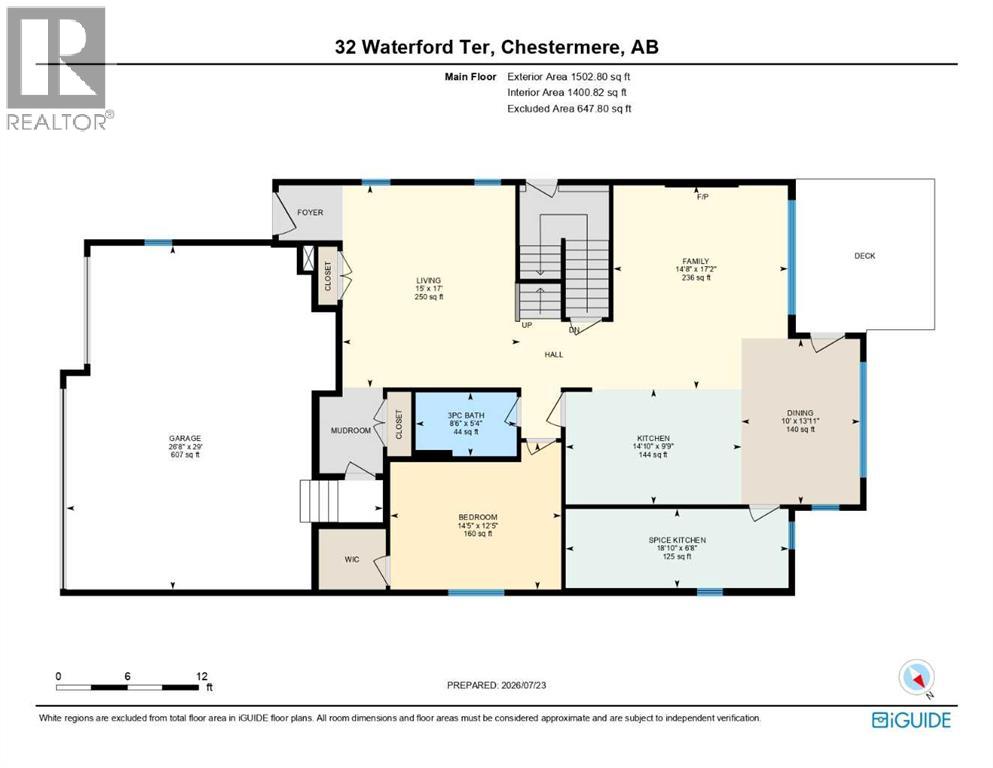
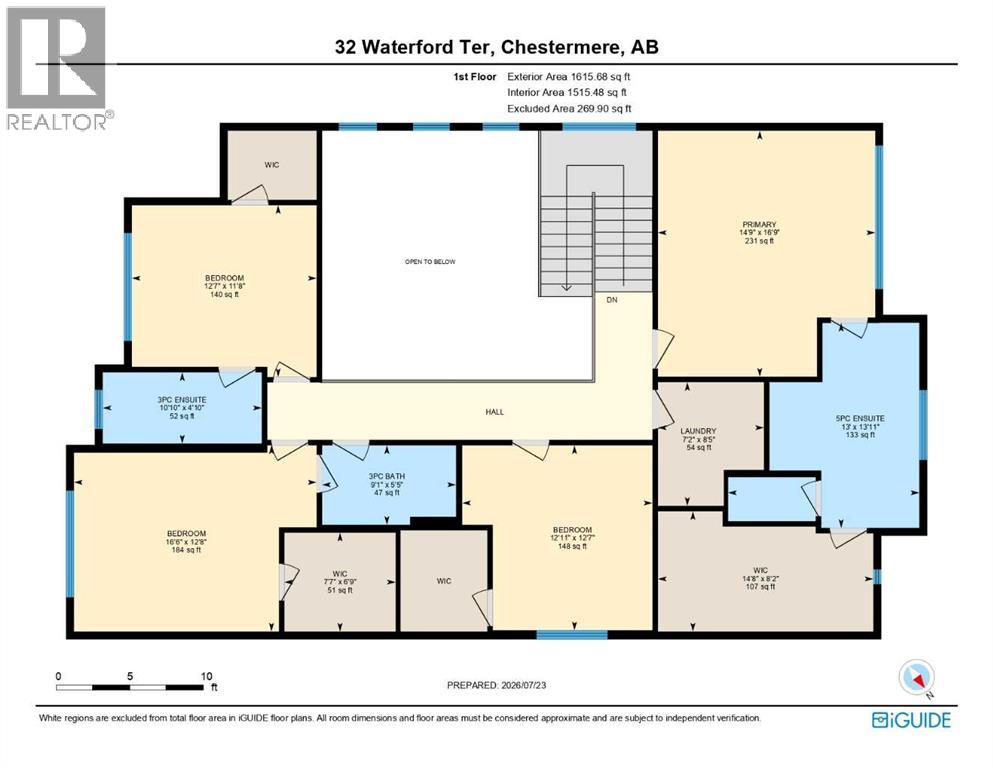
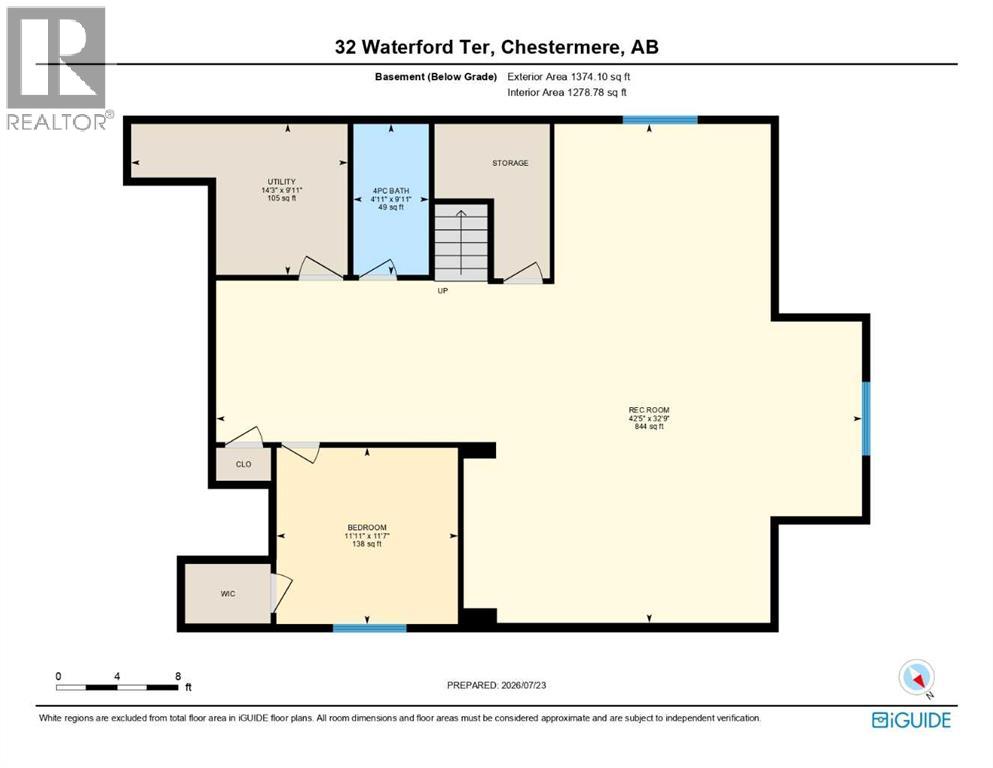
10 FT CEILINGS ON MAIN FLOOR & 9 FT CEILINGS UPSTAIRS AND BASEMENT!! HEATED TRIPLE ATTACHED GARAGE!! OVER 4,390 SQ. FT. OF TOTAL LIVING SPACE!! BEDROOM & FULL BATH ON THE MAIN FLOOR!! 6 BEDROOMS!! 5 BATHROOMS!! TWO PRIMARY BEDROOMS!! SEPARATE ENTRANCE TO THE FINISHED BASEMENT!! FULL OF UPGRADES: HEATED GARAGE, A/C, FULLY EQUIPPED CAMERA SYSTEM WITH SCREEN IN KITCHEN, SPICE KITCHEN WITH EXTRA FRIDGE & DISHWASHER!! STEAM SHOWER IN ENSUITE BATH!! BASEMENT KITCHEN ROUGH-IN IS DONE!! EASY TO DRYWALL AND FRAME A SECOND BEDROOM IN BASEMENT!! Welcome to this spacious and beautifully designed home offering exceptional functionality. The main floor features a bright living room, a cozy family room with a fireplace, a dining area with access to the backyard deck, and a stunning kitchen complete with a large island, built-in appliances, and a fully equipped spice kitchen. A bedroom and a 3-piece bathroom on the main floor provide added convenience for guests or extended family. The upper level offers four generously sized bedrooms, including a luxurious primary retreat with a 5-piece ensuite and walk-in closet. A second bedroom features its own private 3-piece ensuite, while the remaining two bedrooms share a well-designed 3-piece bathroom with convenient access from the common area. A spacious laundry room completes the upper floor. The fully finished basement features a separate entrance, a huge recreation room, an additional bedroom, a 4-piece bathroom, and a dedicated storage area, offering endless possibilities for extended family living or future potential. A rare opportunity to own a thoughtfully designed home with premium finishes, incredible space, and an unbeatable layout in the desirable community of Waterford. (id:52784)
Property Details
| MLS® Number | A2331951 |
| Property Type | Single Family |
| Community Name | Waterford |
| Amenities Near By | Golf Course, Schools, Shopping, Water Nearby |
| Community Features | Golf Course Development, Lake Privileges |
| Features | See Remarks |
| Parking Space Total | 6 |
| Plan | 2210618 |
| Structure | Deck |
Building
| Bathroom Total | 5 |
| Bedrooms Above Ground | 5 |
| Bedrooms Below Ground | 1 |
| Bedrooms Total | 6 |
| Basement Development | Finished |
| Basement Features | Separate Entrance |
| Basement Type | Full (finished) |
| Constructed Date | 2022 |
| Construction Style Attachment | Detached |
| Cooling Type | None |
| Exterior Finish | Stone, Stucco, Vinyl Siding |
| Fireplace Present | Yes |
| Fireplace Total | 1 |
| Flooring Type | Carpeted, Tile, Vinyl |
| Foundation Type | Poured Concrete |
| Heating Fuel | Natural Gas |
| Heating Type | Forced Air |
| Stories Total | 2 |
| Size Interior | 3,118 Sqft |
| Total Finished Area | 3118.48 Sqft |
| Type | House |
Parking
| Attached Garage | 3 |
Land
| Acreage | No |
| Fence Type | Fence |
| Land Amenities | Golf Course, Schools, Shopping, Water Nearby |
| Size Depth | 33.01 M |
| Size Frontage | 13.78 M |
| Size Irregular | 4896.29 |
| Size Total | 4896.29 Sqft|4,051 - 7,250 Sqft |
| Size Total Text | 4896.29 Sqft|4,051 - 7,250 Sqft |
| Zoning Description | R-1 |
Rooms
| Level | Type | Length | Width | Dimensions |
|---|---|---|---|---|
| Second Level | Primary Bedroom | 16.75 Ft x 14.75 Ft | ||
| Second Level | 5pc Bathroom | 13.92 Ft x 13.00 Ft | ||
| Second Level | Laundry Room | 8.42 Ft x 7.17 Ft | ||
| Second Level | Other | 8.17 Ft x 14.67 Ft | ||
| Second Level | Bedroom | 12.58 Ft x 12.92 Ft | ||
| Second Level | 3pc Bathroom | 5.42 Ft x 9.08 Ft | ||
| Second Level | Other | 6.75 Ft x 7.58 Ft | ||
| Second Level | Bedroom | 12.67 Ft x 16.50 Ft | ||
| Second Level | 3pc Bathroom | 4.83 Ft x 10.83 Ft | ||
| Second Level | Bedroom | 11.67 Ft x 12.58 Ft | ||
| Basement | Recreational, Games Room | 32.75 Ft x 42.42 Ft | ||
| Basement | Bedroom | 11.58 Ft x 11.92 Ft | ||
| Basement | 4pc Bathroom | 9.92 Ft x 4.92 Ft | ||
| Basement | Furnace | 9.92 Ft x 14.25 Ft | ||
| Main Level | Family Room | 17.17 Ft x 14.67 Ft | ||
| Main Level | Dining Room | 13.92 Ft x 10.00 Ft | ||
| Main Level | Kitchen | 9.75 Ft x 14.83 Ft | ||
| Main Level | Other | 6.67 Ft x 18.83 Ft | ||
| Main Level | Bedroom | 12.42 Ft x 14.42 Ft | ||
| Main Level | 3pc Bathroom | 5.33 Ft x 8.50 Ft | ||
| Main Level | Living Room | 17.00 Ft x 15.00 Ft |
https://www.realtor.ca/real-estate/30075942/32-waterford-terrace-chestermere-waterford
Contact Us
Contact us for more information

The trademarks REALTOR®, REALTORS®, and the REALTOR® logo are controlled by The Canadian Real Estate Association (CREA) and identify real estate professionals who are members of CREA. The trademarks MLS®, Multiple Listing Service® and the associated logos are owned by The Canadian Real Estate Association (CREA) and identify the quality of services provided by real estate professionals who are members of CREA. The trademark DDF® is owned by The Canadian Real Estate Association (CREA) and identifies CREA's Data Distribution Facility (DDF®)
August 29 2026 07:48:12
Calgary Real Estate Board
Real Broker