

31a Green Meadow Crescent Strathmore, Alberta T1P 1H4

$399,900
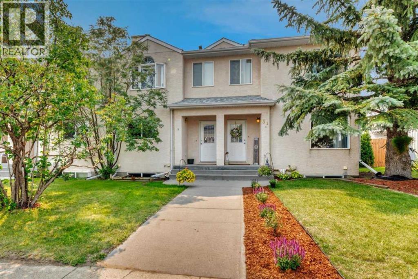
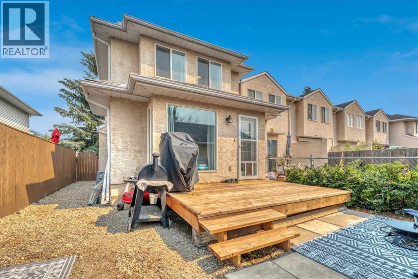
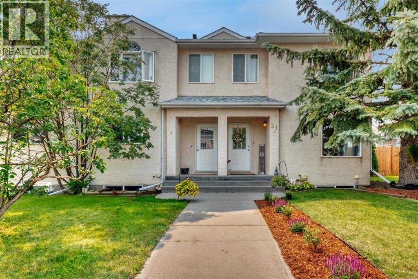
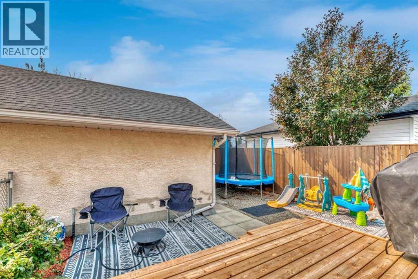
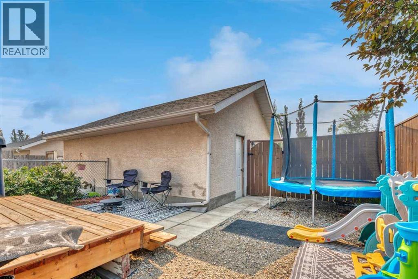
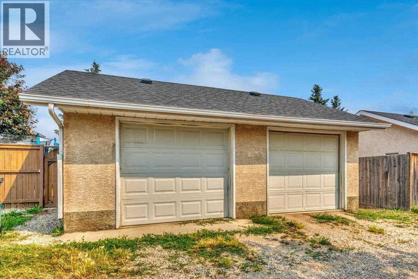
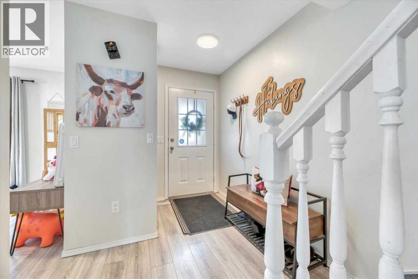
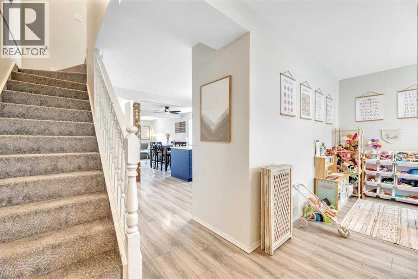
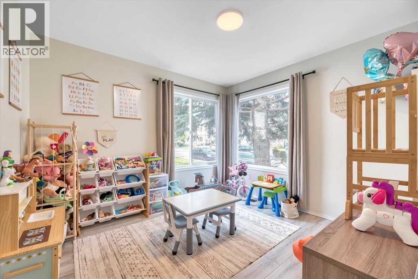
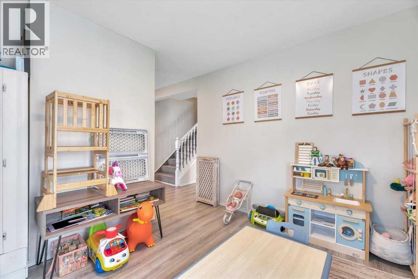
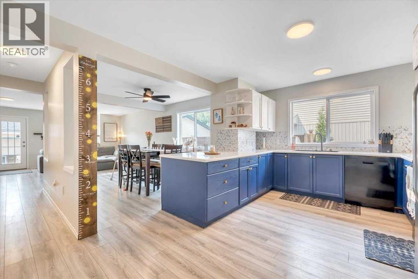
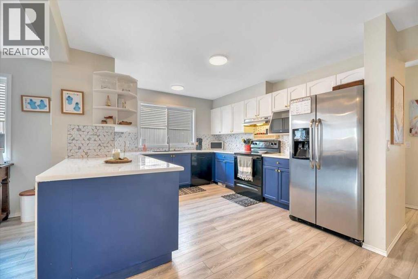
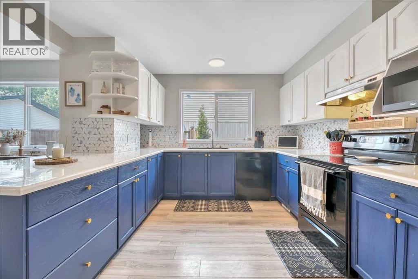
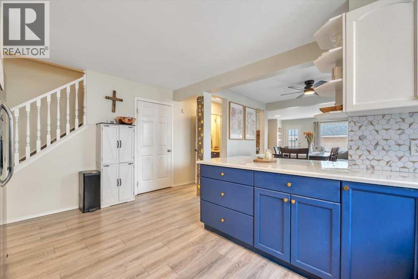
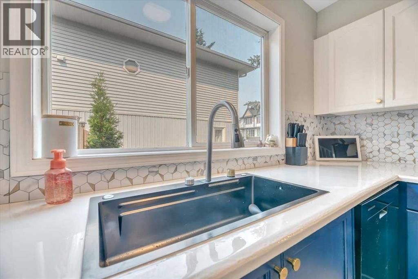
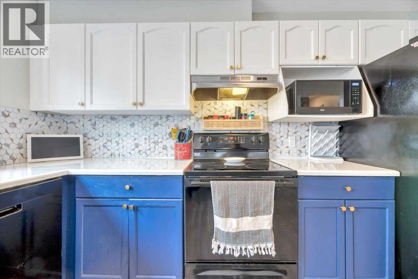
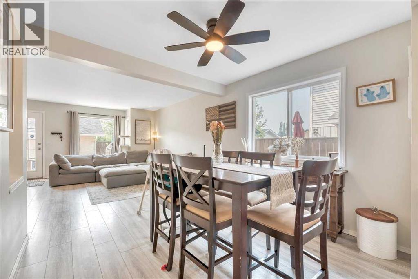
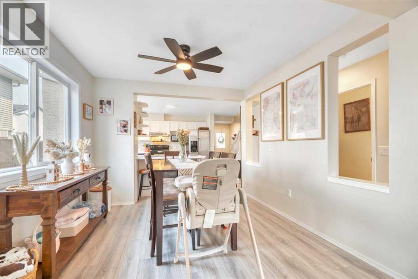
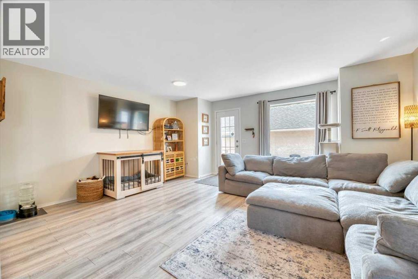
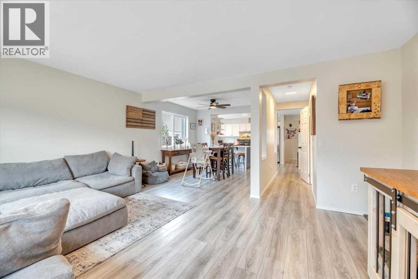
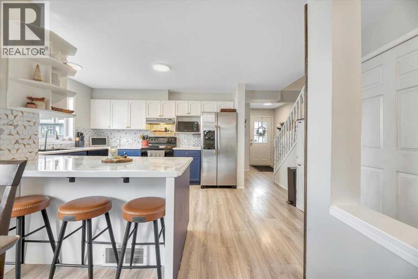
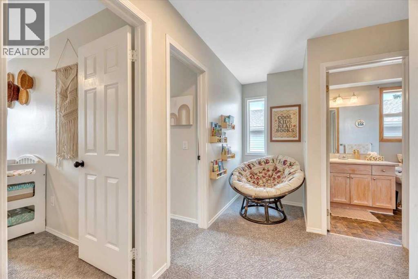
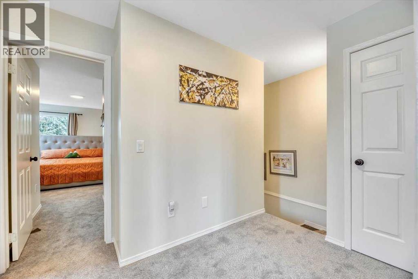
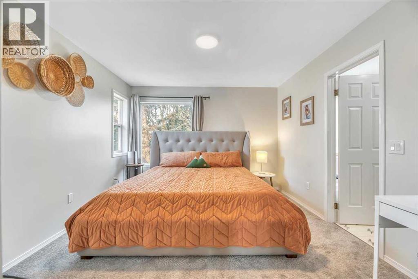
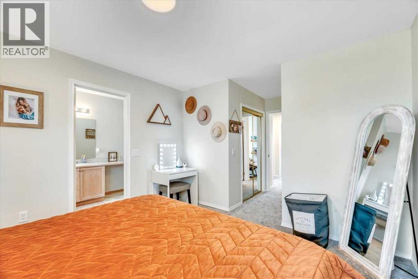
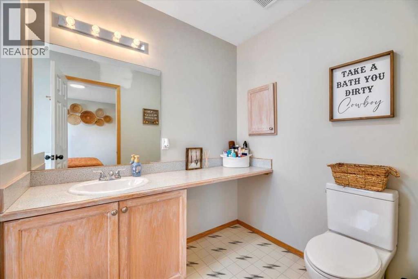
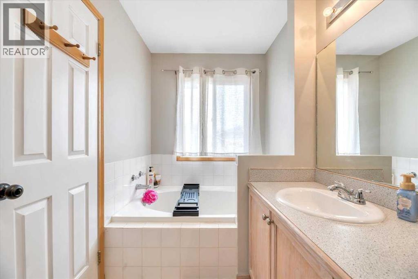
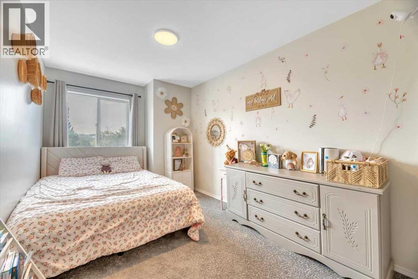
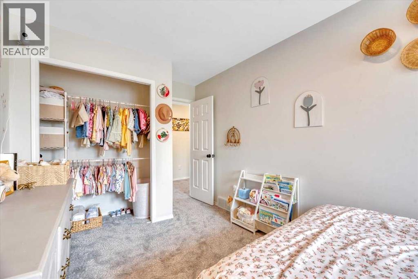
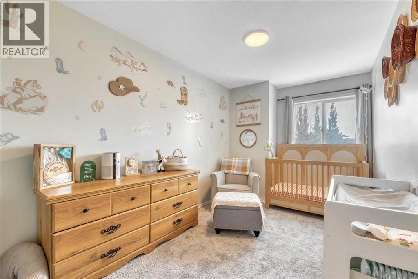
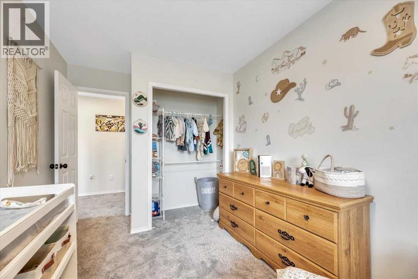
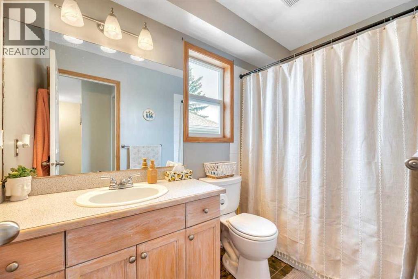
Looking for the space of a detached home WITHOUT the condo fees? This well-maintained two-storey townhouse offers over 1,600 sq. ft. of comfortable living space, a single detached garage, and a private fenced backyard you'll love. The main floor has been thoughtfully updated with fresh paint, new laminate flooring, new carpet, and all-new window coverings. A versatile front room provides the perfect space for a living room, home office, or playroom. The spacious kitchen features recently painted cabinetry, a new stove, new dishwasher, a stylish new backsplash, and plenty of workspace, opening seamlessly to the dining area and inviting family room—ideal for everyday living and entertaining. Upstairs, you'll find three generously sized bedrooms, including a spacious primary retreat with its own 3-piece ensuite. Outside, enjoy a private fenced yard complete with a deck, perfect for relaxing or summer BBQs. Additional updates include a new air conditioner and new piping, offering added peace of mind. With no condo fees, numerous recent upgrades, and a fantastic layout, this is an exceptional opportunity for first-time buyers, families, or anyone looking for affordable home ownership without compromising on space. Note basement is partially developed, needs flooring, paint , and ceiling. (id:52784)
Property Details
| MLS® Number | A2332556 |
| Property Type | Single Family |
| Community Name | Green Meadow |
| Amenities Near By | Schools, Shopping |
| Features | Back Lane |
| Parking Space Total | 2 |
| Plan | 9311501 |
| Structure | Deck |
Building
| Bathroom Total | 3 |
| Bedrooms Above Ground | 3 |
| Bedrooms Below Ground | 2 |
| Bedrooms Total | 5 |
| Appliances | Washer, Refrigerator, Dishwasher, Stove, Dryer, Window Coverings |
| Basement Development | Partially Finished |
| Basement Type | Full (partially Finished) |
| Constructed Date | 1993 |
| Construction Material | Wood Frame |
| Construction Style Attachment | Attached |
| Cooling Type | Central Air Conditioning |
| Exterior Finish | Stucco |
| Flooring Type | Carpeted, Laminate |
| Foundation Type | Poured Concrete |
| Half Bath Total | 1 |
| Heating Type | Forced Air |
| Stories Total | 2 |
| Size Interior | 1,691 Sqft |
| Total Finished Area | 1690.68 Sqft |
| Type | Row / Townhouse |
Parking
| Detached Garage | 1 |
Land
| Acreage | No |
| Fence Type | Fence |
| Land Amenities | Schools, Shopping |
| Landscape Features | Lawn |
| Size Frontage | 7.56 M |
| Size Irregular | 254.00 |
| Size Total | 254 M2|0-4,050 Sqft |
| Size Total Text | 254 M2|0-4,050 Sqft |
| Zoning Description | R3 |
Rooms
| Level | Type | Length | Width | Dimensions |
|---|---|---|---|---|
| Lower Level | Bedroom | 10.08 Ft x 8.92 Ft | ||
| Lower Level | Bedroom | 16.17 Ft x 9.83 Ft | ||
| Lower Level | Recreational, Games Room | 16.75 Ft x 22.75 Ft | ||
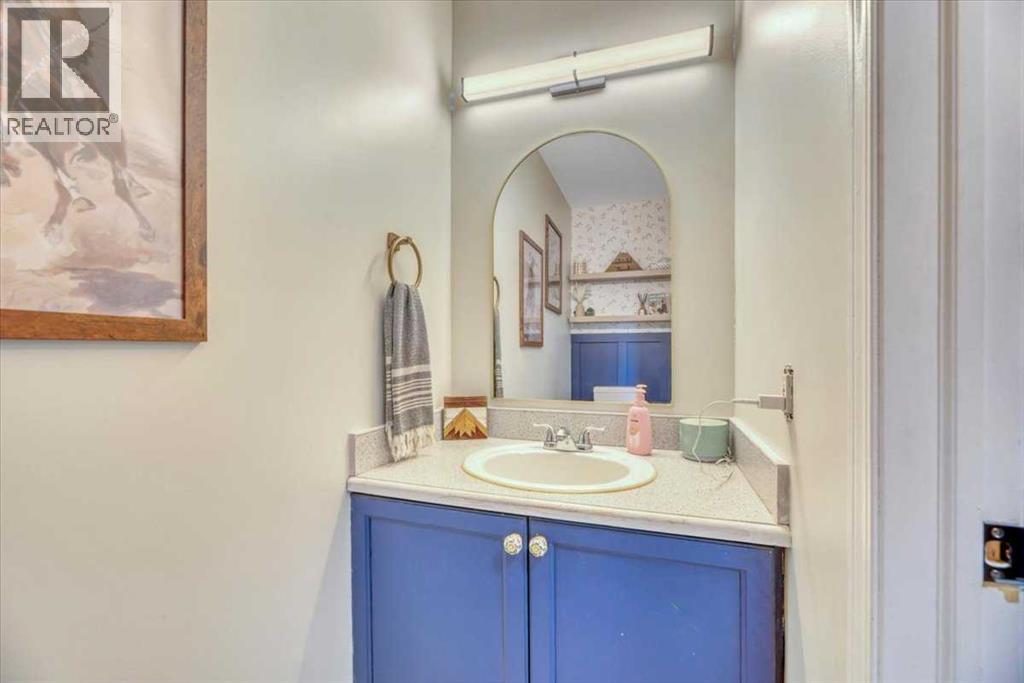
| Main Level | 2pc Bathroom | 3.00 Ft x 8.33 Ft | ||
| Main Level | Den | 11.42 Ft x 11.00 Ft | ||
| Main Level | Dining Room | 10.25 Ft x 10.17 Ft | ||
| Main Level | Kitchen | 12.67 Ft x 11.83 Ft | ||
| Main Level | Living Room | 17.25 Ft x 15.17 Ft | ||
| Upper Level | 3pc Bathroom | 5.58 Ft x 10.42 Ft | ||
| Upper Level | 4pc Bathroom | 4.92 Ft x 8.75 Ft | ||
| Upper Level | Bedroom | 8.58 Ft x 16.00 Ft | ||
| Upper Level | Bedroom | 8.25 Ft x 16.00 Ft | ||
| Upper Level | Primary Bedroom | 11.33 Ft x 18.17 Ft |
https://www.realtor.ca/real-estate/30086412/31a-green-meadow-crescent-strathmore-green-meadow
Contact Us
Contact us for more information

The trademarks REALTOR®, REALTORS®, and the REALTOR® logo are controlled by The Canadian Real Estate Association (CREA) and identify real estate professionals who are members of CREA. The trademarks MLS®, Multiple Listing Service® and the associated logos are owned by The Canadian Real Estate Association (CREA) and identify the quality of services provided by real estate professionals who are members of CREA. The trademark DDF® is owned by The Canadian Real Estate Association (CREA) and identifies CREA's Data Distribution Facility (DDF®)
October 09 2026 06:20:09
Calgary Real Estate Board
RE/MAX Key