

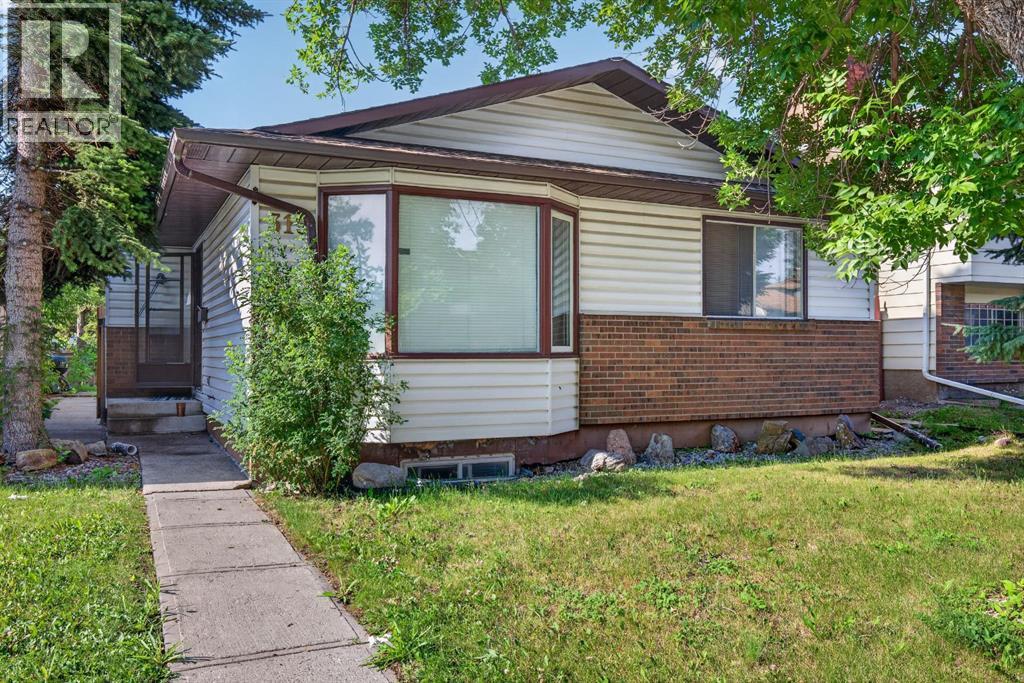
319 Rundlelawn Road NE Calgary, Alberta T1Y 3P2

$540,000
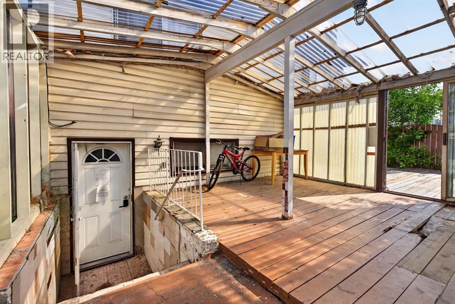
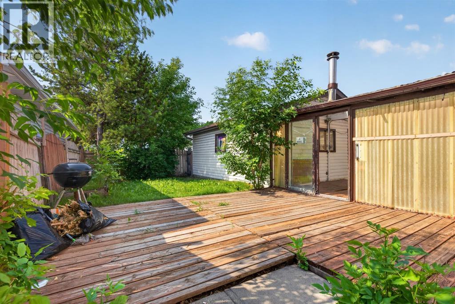
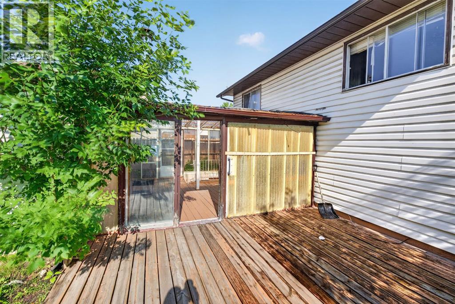
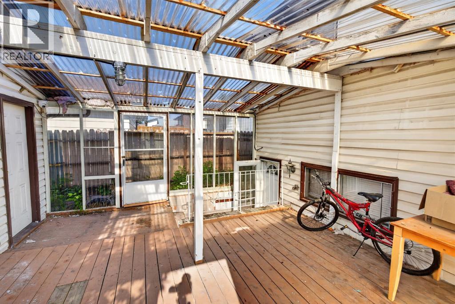
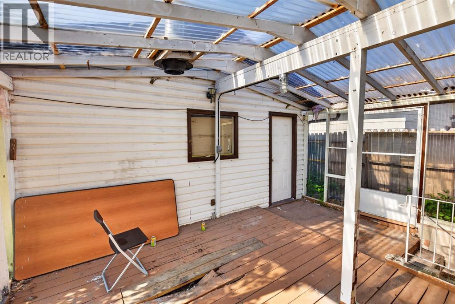
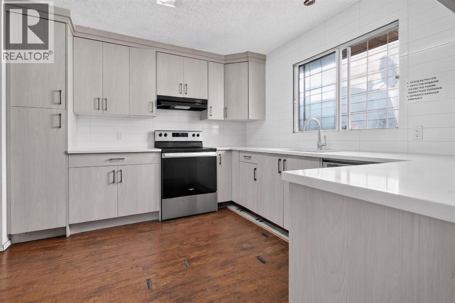
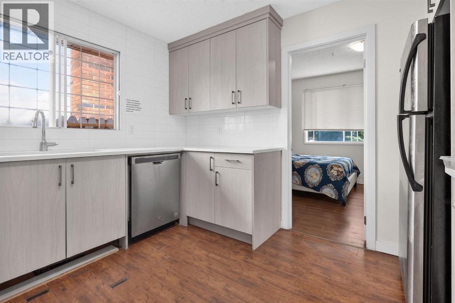
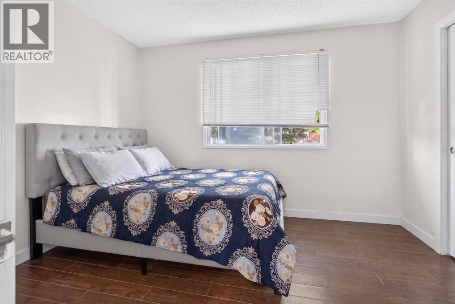
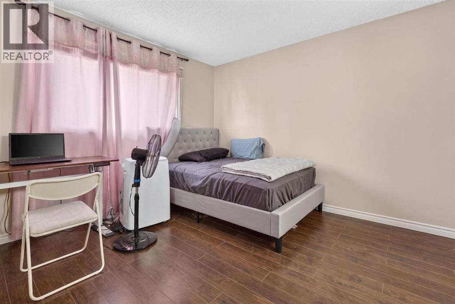
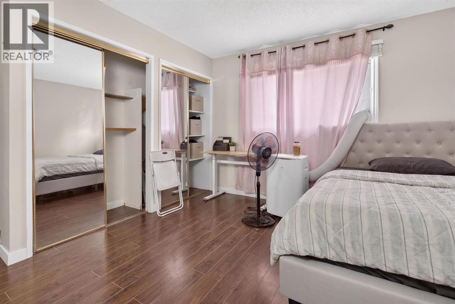
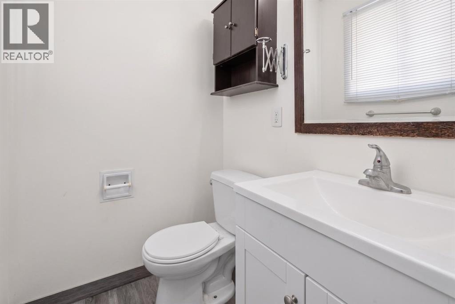
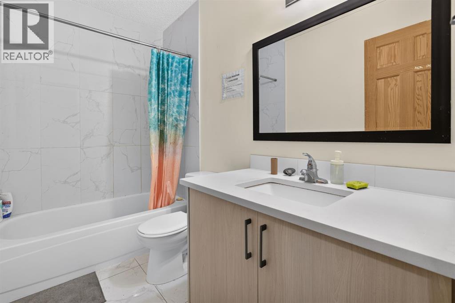
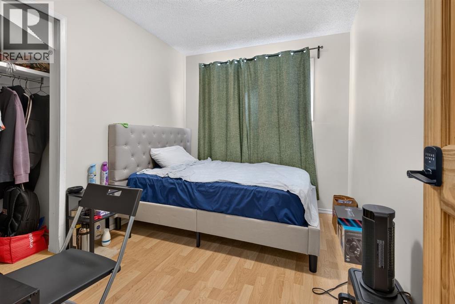
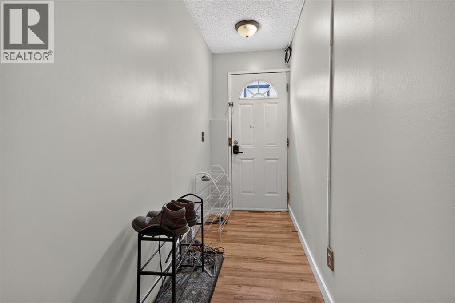
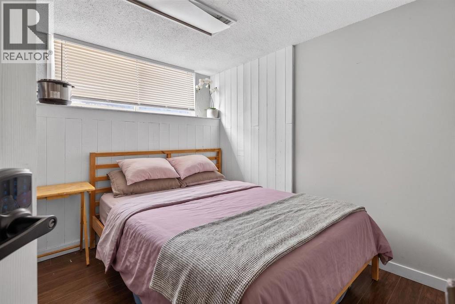
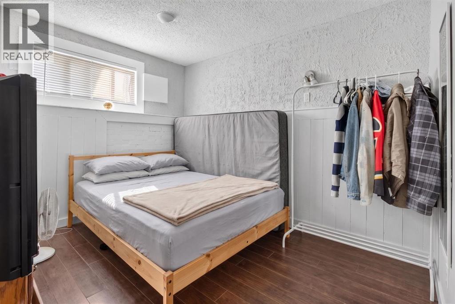
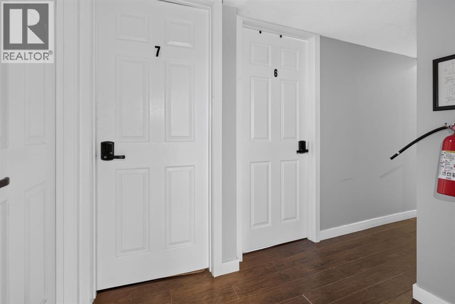
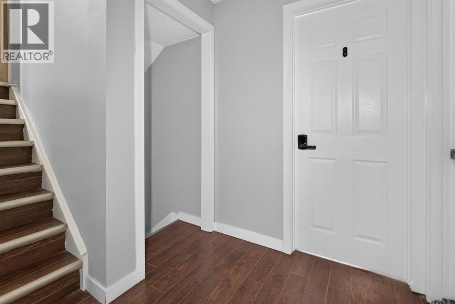
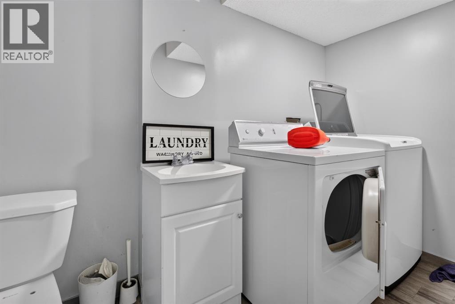
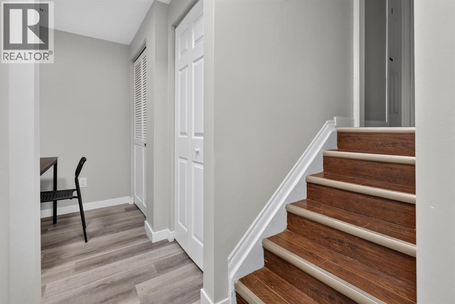
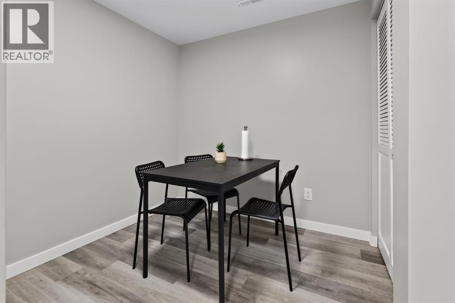
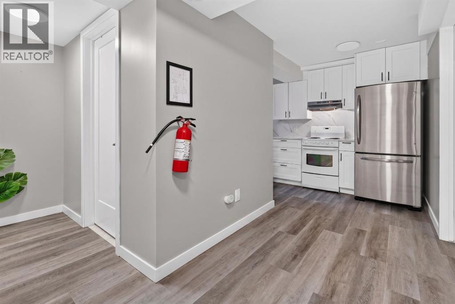
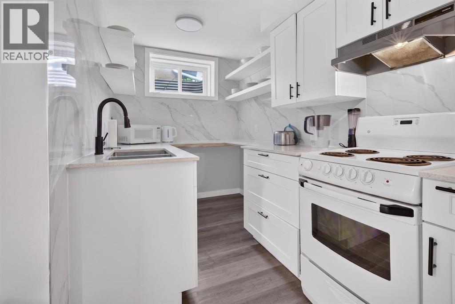
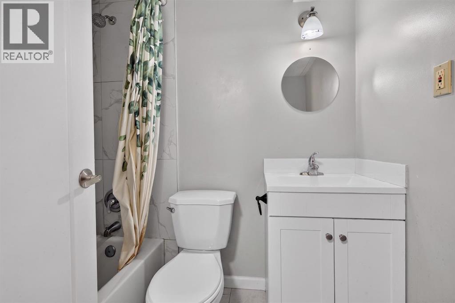
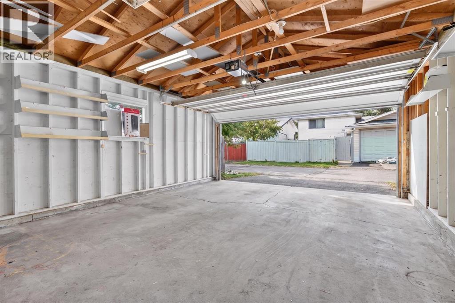
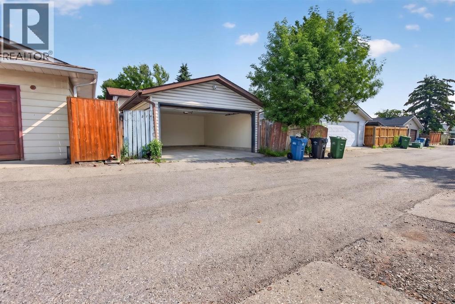
Attention Investors- JUDICIAL SALE, *unconditions offers only* This renovated 4-level split BOARDING HOUSE could be a great aditon to your rental portfolio. Total of 9 separate. bedrooms to rent. The upper level hosts a large primary bedroom with its own 2 piece ensuite plus 2 bedrooms and a spared bathroom. The main level features 2 bedrooms and shared kitchen. The 3 level (lower) has access with seperate entrance and hosts a laundry room plus 3 bedrooms. The basement offers a 4 piece shared bathroom, shared kitchen and an eating room. The double garage could also be rented out seperately. Located just minutes to a ton of shopping, C-train and Peter Lougheed hospital, this is a very attractive location. Note that this home could easily be renovated back to standard living OR could be used as up and down separate rentals. (id:52784)
Property Details
| MLS® Number | A2331168 |
| Property Type | Single Family |
| Community Name | Rundle |
| Amenities Near By | Schools, Shopping |
| Features | See Remarks, Back Lane, Level |
| Parking Space Total | 2 |
| Plan | 7611338 |
Building
| Bathroom Total | 3 |
| Bedrooms Above Ground | 5 |
| Bedrooms Below Ground | 4 |
| Bedrooms Total | 9 |
| Appliances | None |
| Architectural Style | 4 Level |
| Basement Development | Finished |
| Basement Features | Walk-up, Suite |
| Basement Type | Full (finished) |
| Constructed Date | 1977 |
| Construction Material | Wood Frame |
| Construction Style Attachment | Detached |
| Cooling Type | None |
| Flooring Type | Other |
| Foundation Type | Poured Concrete |
| Half Bath Total | 1 |
| Heating Type | Forced Air |
| Size Interior | 1,104 Sqft |
| Total Finished Area | 1104.3 Sqft |
| Type | House |
Parking
| Detached Garage | 2 |
Land
| Acreage | No |
| Fence Type | Fence |
| Land Amenities | Schools, Shopping |
| Size Depth | 30.57 M |
| Size Frontage | 12.19 M |
| Size Irregular | 371.00 |
| Size Total | 371 M2|0-4,050 Sqft |
| Size Total Text | 371 M2|0-4,050 Sqft |
| Zoning Description | R-c1 |
Rooms
| Level | Type | Length | Width | Dimensions |
|---|---|---|---|---|
| Main Level | Bedroom | 8.58 Ft x 11.58 Ft | ||
| Main Level | Kitchen | 11.42 Ft x 11.67 Ft | ||
| Main Level | Bedroom | 14.25 Ft x 11.08 Ft | ||
| Upper Level | 4pc Bathroom | 9.67 Ft x 4.92 Ft | ||
| Upper Level | Bedroom | 8.25 Ft x 10.00 Ft | ||
| Upper Level | Primary Bedroom | 13.58 Ft x 12.92 Ft | ||
| Upper Level | 2pc Bathroom | 5.00 Ft x 4.25 Ft | ||
| Upper Level | Bedroom | 10.08 Ft x 9.67 Ft | ||
| Unknown | Bedroom | 8.00 Ft x 8.50 Ft | ||
| Unknown | Bedroom | 9.17 Ft x 8.08 Ft | ||
| Unknown | Laundry Room | 9.17 Ft x 4.92 Ft | ||
| Unknown | Bedroom | 13.42 Ft x 9.08 Ft | ||
| Unknown | 4pc Bathroom | 5.00 Ft x 6.83 Ft | ||
| Unknown | Other | 12.58 Ft x 6.17 Ft | ||
| Unknown | Bedroom | 9.92 Ft x 10.67 Ft |
https://www.realtor.ca/real-estate/30062220/319-rundlelawn-road-ne-calgary-rundle
Contact Us
Contact us for more information

The trademarks REALTOR®, REALTORS®, and the REALTOR® logo are controlled by The Canadian Real Estate Association (CREA) and identify real estate professionals who are members of CREA. The trademarks MLS®, Multiple Listing Service® and the associated logos are owned by The Canadian Real Estate Association (CREA) and identify the quality of services provided by real estate professionals who are members of CREA. The trademark DDF® is owned by The Canadian Real Estate Association (CREA) and identifies CREA's Data Distribution Facility (DDF®)
August 10 2026 05:47:06
Calgary Real Estate Board
Lpt Realty